$1,550
Total Monthly Price
1842 City View St
Eugene, OR 97405
Favorites
458-234-6821
-
Bedrooms
2
-
Bathrooms
1.5
-
Square Feet
950 sq ft
-
Available
Available Aug 12
Highlights
- Pets Allowed
- Hardwood Floors
- Smoke Free
1842 City View St

Favorites
About This Home
6 Month Lease,
$2,000 deposit,
Available Aug 12
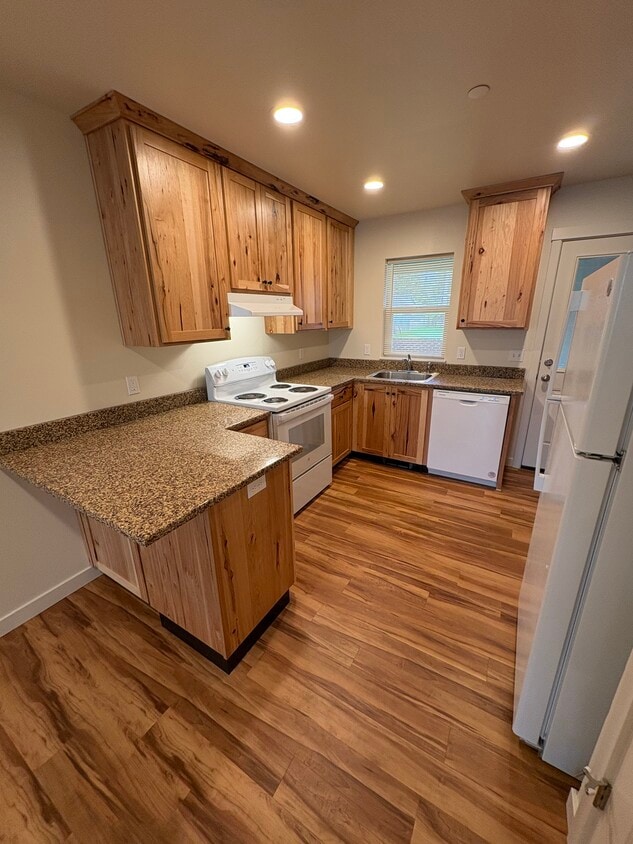
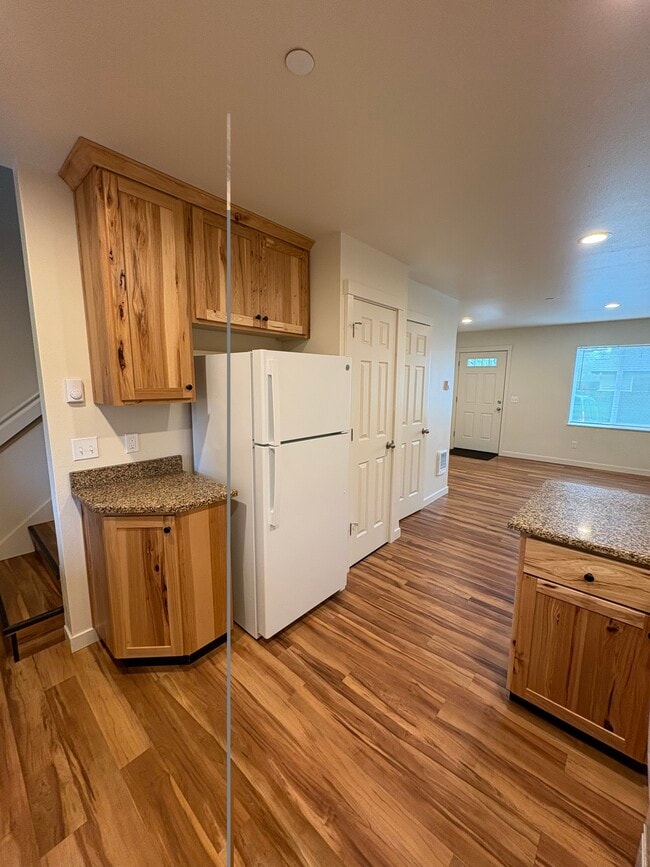
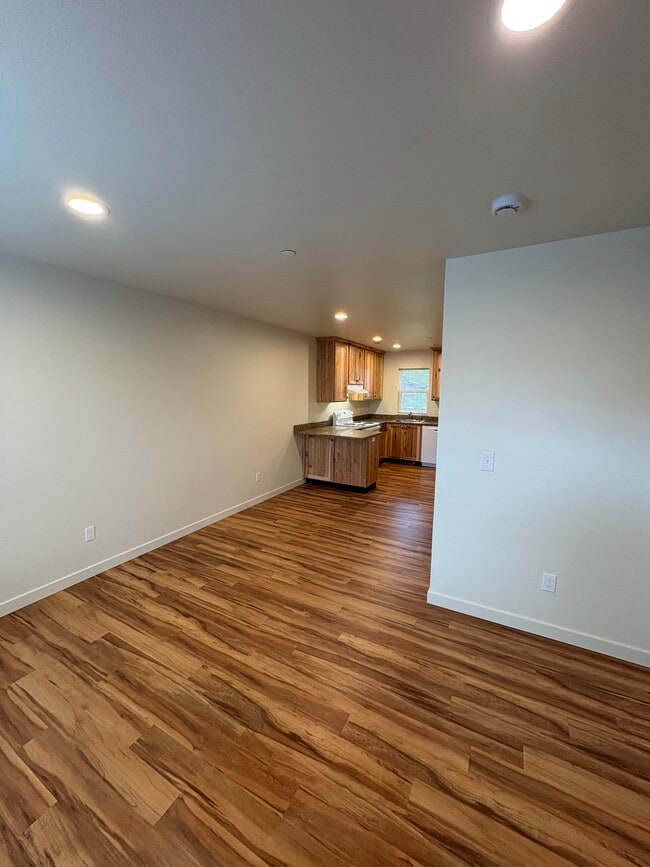
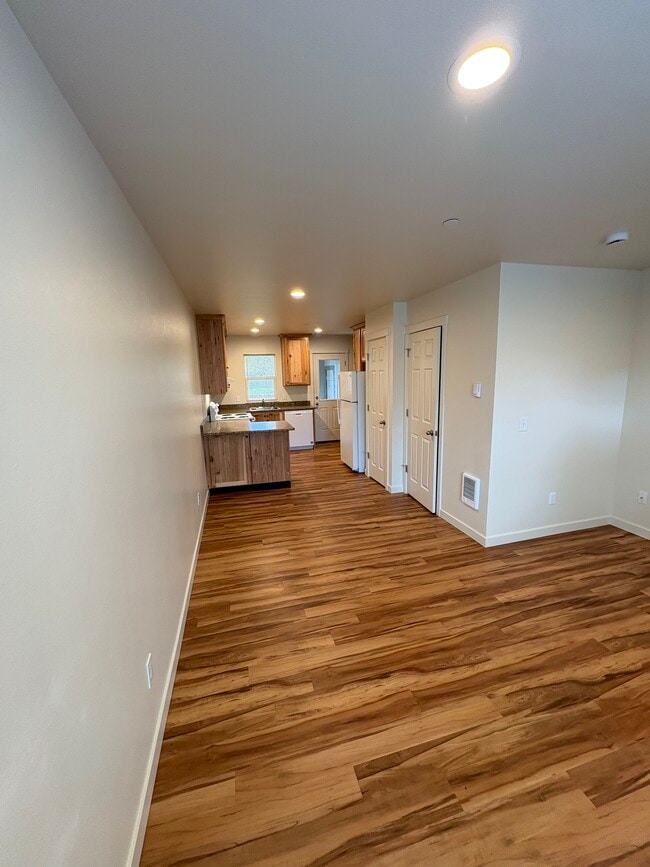
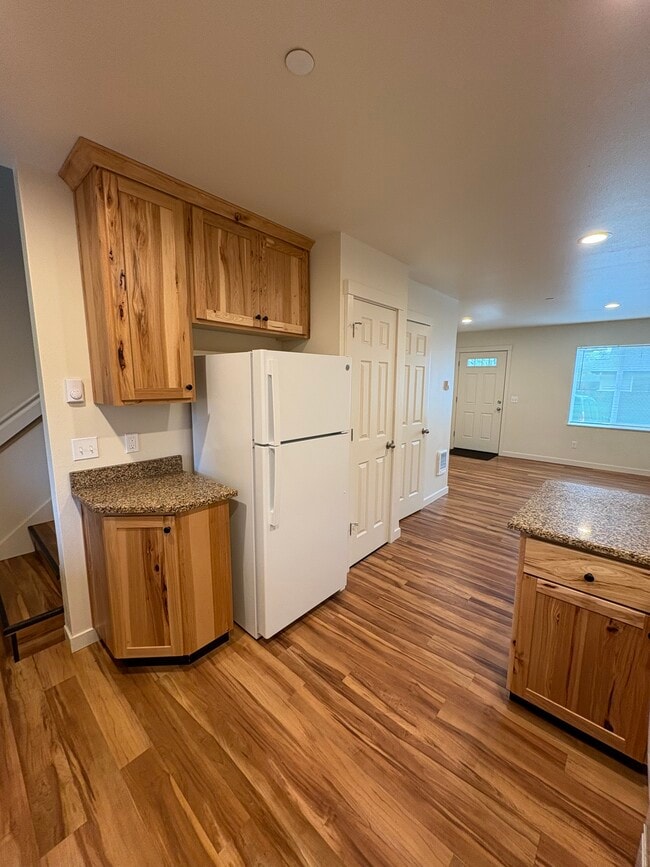
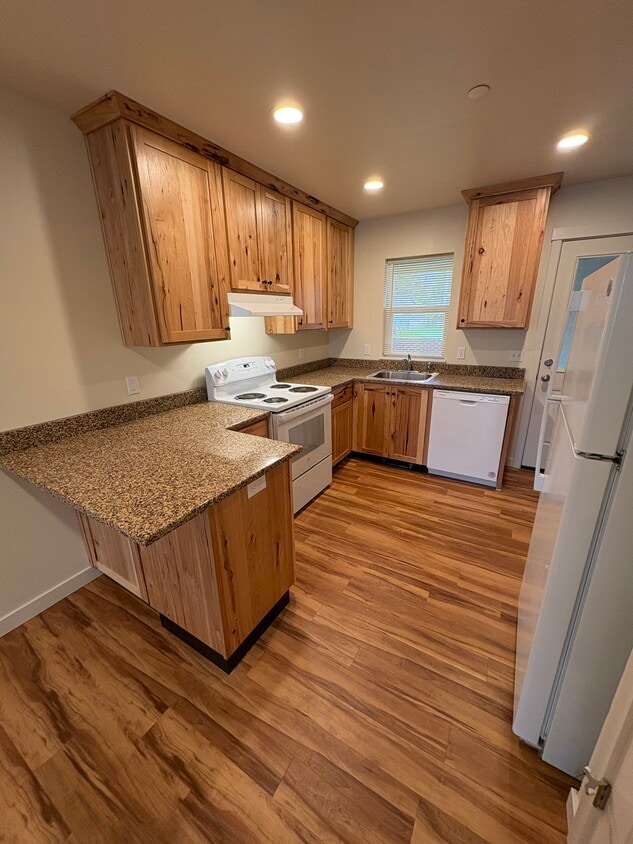
Townhome- Great- just built. Washer dryer included IN YOUR UNIT! 2 parking spaces right in front of your door! A Cat or small dog is ok. NO PET FEE NO APPLICATION FEE. Trash is included. Private drive so turn at 1830 City View and you’ll see the triplex. See Shotola Properties Oregon for screening criteria.
Amazing 2 bedroom 1.5 bathroom TOWNHOME New everything as it is newly built. There is NO FEE TO APPLY for this TOWNHOUSE. TRIPLEX. Tucked back private location-. **2 parking spots - **Washer and dryer INCLUDED IN your unit.... *- air conditioning . *Trash INCLUDED. * A cat or SMALL dog is o.k. *small back private fenced patio so no yard work! *NO FEE TO APPLY & NO PET FEE. (Enter drive next to 1830 city view to access triplex.) Application Start Date: when ad is posted. Application acceptance will continue until the property is no longer available for rent. Applications are processed on a first come basis. Individuals may request a 24-hour extension to hold a place in line for meaningful access to the rental application. Meaningful access is the ability of a person with limited English language proficiency to use or obtain language assistance or resources to communicate effectively. Email a request with complete identifying information and we will hold your place you in line. See SHOTOLA PROPERTIES OREGON for a list of our screening criteria. CALL CHUCK to view and get an application. NO PET FEE
1842 City View St is a house located in Lane County and the 97405 ZIP Code.
* Price shown is total price based on community-supplied monthly required fees. Excludes user-selected optional fees and variable or usage-based fees and required charges due at or prior to move-in or at move-out. Price, availability, fees, and any applicable rent special are subject to change without notice.
* Square footage definitions vary. Displayed square footage is approximate.
House Features
Washer/Dryer
Air Conditioning
Dishwasher
Hardwood Floors
- Washer/Dryer
- Air Conditioning
- Heating
- Smoke Free
- Storage Space
- Tub/Shower
- Dishwasher
- Kitchen
- Oven
- Range
- Refrigerator
- Hardwood Floors
- Storage Space
Fees and Policies
The fees listed below are community-provided and may exclude utilities or add-ons. All payments are made directly to the property and are non-refundable unless otherwise specified.
- Dogs Allowed
-
Fees not specified
- Cats Allowed
-
Fees not specified
- Parking
-
Surface Lot--
Details
Utilities Included
-
Trash Removal
Property Information
-
Built in 2024
-
2 units
Contact
- Listed by Chuck Shotola
- Phone Number
- Contact
Location
Get Directions
Churchill is a laid-back neighborhood situated southwest of Eugene. A 10-minute drive east will bring you into the heart of Eugene while an hour drive west leads to the coast. The western section of Churchill is made up of corporations including Burley Design and Life Technologies, and the middle parts are filled with residential areas centered around Churchill Sports Park. Churchill has a few options for cozy apartments and single-family homes for rent. Churchill residents can find a variety of restaurants and shops a bit outside of the neighborhood in and around Eugene’s downtown district.
Learn more about living in Churchill
Education
| Colleges & Universities | Distance | ||
|---|---|---|---|
| Colleges & Universities | Distance | ||
| Drive: | 7 min | 3.3 mi | |
| Drive: | 12 min | 6.3 mi |
1842 City View St is within 7 minutes or 3.3 miles from University of Oregon. It is also near Lane Community College.
Getting Around
 What do Walkability, Transit, Drivability, and Bikeability mean?
Walkability measures the walking distance to day-to-day needs.
Transit measures access to public transportation.
Drivability measures congestion, parking availability, and access to major roads.
Bikeability measures the suitability for cycling.
How It Works
What do Walkability, Transit, Drivability, and Bikeability mean?
Walkability measures the walking distance to day-to-day needs.
Transit measures access to public transportation.
Drivability measures congestion, parking availability, and access to major roads.
Bikeability measures the suitability for cycling.
How It Works
Moderately Walkable
Walkability
60
/ 100
Limited Public Transit
Transit
30
/ 100
Very Drivable
Drivability
80
/ 100
Moderately Bikeable
Bikeability
70
/ 100
Scores provided by
What do Walkability, Transit, Drivability, and Bikeability mean?
Walkability measures the walking distance to day-to-day needs.
Transit measures access to public transportation.
Drivability measures congestion, parking availability, and access to major roads.
Bikeability measures the suitability for cycling.
How It Works
-
Soundscore™
-
/ 100
Traffic
-Airport
-Businesses
-Scores provided by
HowLoud What is a Sound Score Rating? A Sound Score Rating aggregates noise caused by vehicle traffic, airplane traffic and local sources. How It Works
Amenities
- Washer/Dryer
- Air Conditioning
- Heating
- Smoke Free
- Storage Space
- Tub/Shower
- Dishwasher
- Kitchen
- Oven
- Range
- Refrigerator
- Hardwood Floors
- Storage Space
1842 City View St Photos
1842 City View St
Eugene, OR 97405