$5,650
Total Monthly Price
400 Stuart St Unit 18G
Boston, MA 02116
Favorites
617-875-1558
-
Bedrooms
1
-
Bathrooms
1
-
Square Feet
711 sq ft
-
Available
Available Now
Highlights
- Medical Services
- City View
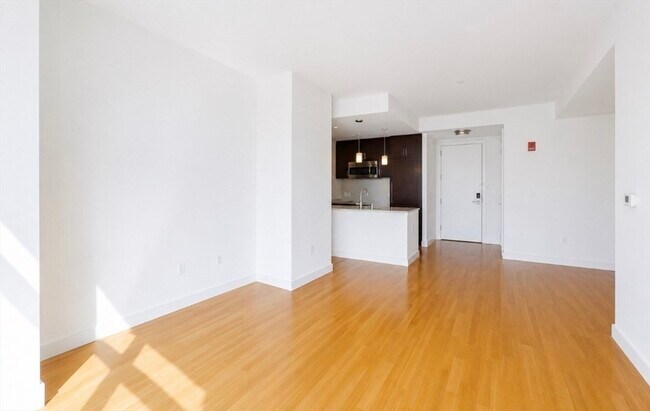
- Open Floorplan
- Deck
- Property is near public transit and schools
- Jogging Path
400 Stuart St Unit 18G

Favorites
About This Home
$5,650 deposit,
Available Now
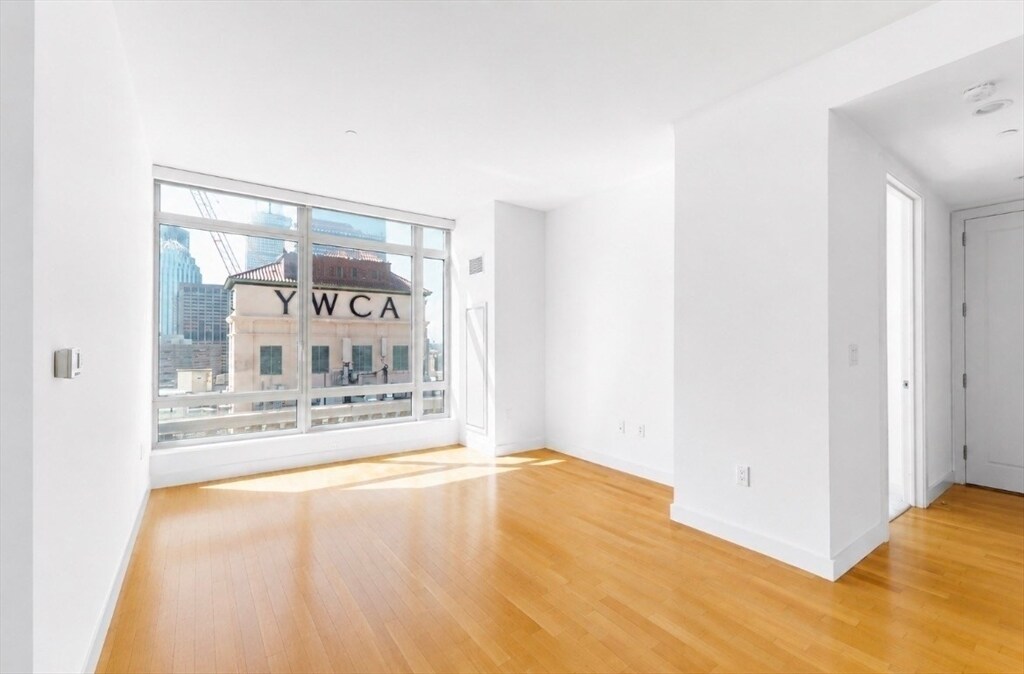
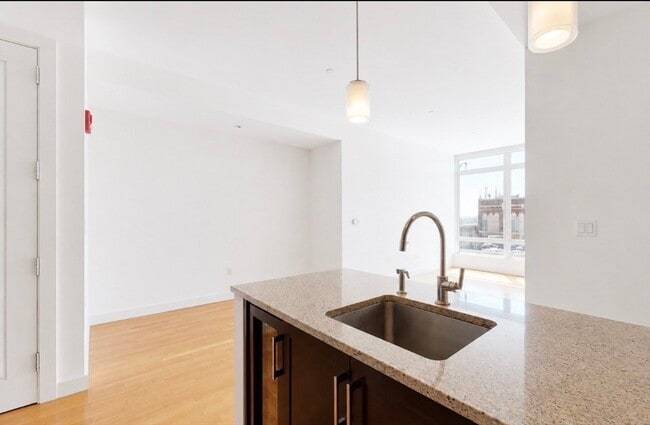
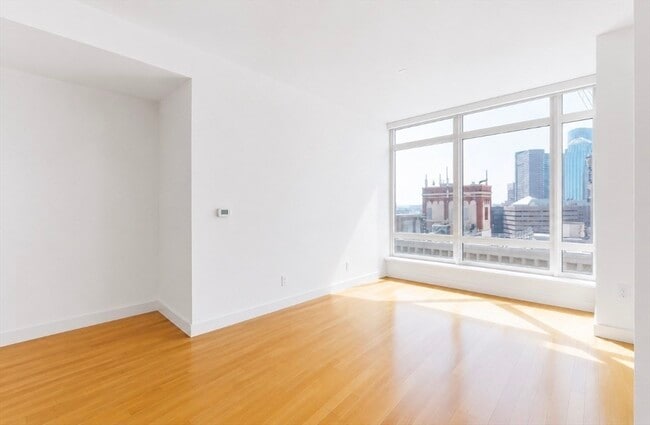
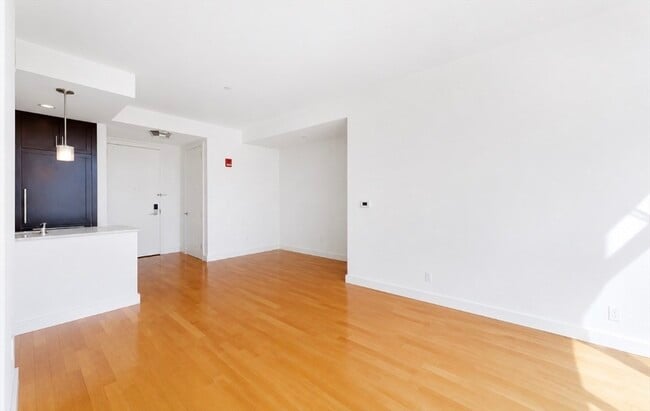
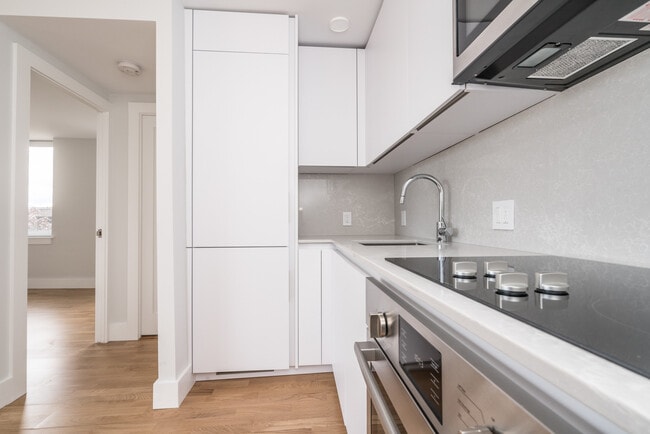
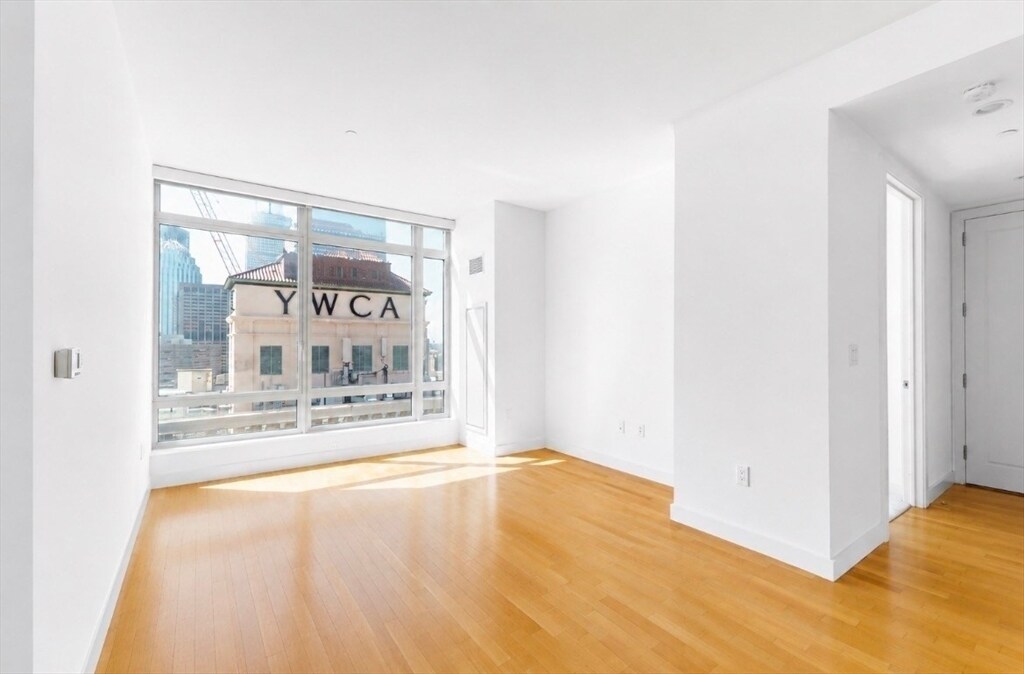
Absolutely sensational sun filled living at The Clarendon,Back Bay's most regarded full service luxury residence.Perfectly positioned,unit 18G is graced w/ an impressive dose of year round light welcomed in by essentially floor to ceiling windows throughout.Open living layout welcomes dining room tables or allows for a designated home office nook. Well crafted chef's kitchen includes Miele & Subzero appliances,generous cabinetry and gas cooking. As a surprise but extremely useful bonus,you will discover this home has a walk-in storage closet.Gracious master bedroom,a well proportioned bathroom with fantastic storage &in-unit laundry complete the package.The Clarendon provides 24 concierge & a host of spectacular amenities as the glorious outdoor Sun Terrace,Clubroom,Library,Fitness Center. All this in Back Bay's most prime location! Pets considered case by case.Available AUG 15TH,maybe a bit earlier. 48 hr advanced notice to show. Rental garage parking avail- direct access. MLS ID 73523439
400 Stuart St is a condo located in Suffolk County and the 02116 ZIP Code.
* Price shown is total price based on community-supplied monthly required fees. Excludes user-selected optional fees and variable or usage-based fees and required charges due at or prior to move-in or at move-out. Price, availability, fees, and any applicable rent special are subject to change without notice.
* Square footage definitions vary. Displayed square footage is approximate.
Home Details
Home Type
Condominium
Year Built
Built in 2009
Bedrooms and Bathrooms
Walk-In Closet
1 Full Bathroom
1 Bedroom
Home Design
Entry on the 18th floor
Interior Spaces
Open Floorplan
711 Sq Ft Home
Kitchen
Range
Freezer
Microwave
Dishwasher
Disposal
Laundry
Dryer
Laundry in unit
Washer
Listing and Financial Details
Security Deposit $5,650
Property Available on 8/15/26
Assessor Parcel Number 4781162
Rent includes heat, hot water, gas, water, sewer, trash collection, snow removal, gardener, air conditioning, clubroom, laundry facilities, security
Location
Property is near public transit and schools
Lot Details
22.96 Acre Lot
Outdoor Features
Deck
Utilities
Cooling Available
Forced Air Heating System
Views
City Views
Community Details
Amenities
Medical Services
Shops
Common Area
Overview
Property has a Home Owners Association
Pet Policy
Dogs and Cats Allowed
Breed Restrictions
Recreation
Jogging Path
Park
Bike Trail
Fees and Policies
The fees listed below are community-provided and may exclude utilities or add-ons. All payments are made directly to the property and are non-refundable unless otherwise specified. Use the Cost Calculator to determine costs based on your needs.
-
One-Time Basics
-
Due at Move-In
-
Security Deposit - RefundableCharged per unit.$5,650
-
-
Due at Move-In
-
Dogs
Restrictions:Cats, Small Dogs (Under 25 lbs), Large Dogs (Over 25 lbs), Pets Negotiable, Breed Limitations (See Remarks), # Species Limitations (See Remarks)Read More Read Less
-
Cats
Restrictions:
Property Fee Disclaimer: Based on community-supplied data and independent market research. Subject to change without notice. May exclude fees for mandatory or optional services and usage-based utilities.
The Clarendon
103 Units
33 Stories
Built in 2009
154,357 Sq Ft
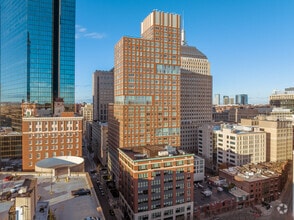
The Clarendon, a 33-story residential tower completed in 2009, stands as a prominent fixture in Boston's prestigious Back Bay neighborhood. Designed by renowned architect Robert A.M. Stern, this elegant high-rise houses 103 luxury condominiums, offering residents a coveted address just steps from the city's finest shopping, dining, and cultural attractions. The building's modern design complements the surrounding architecture, creating a harmonious blend of contemporary and classic styles.
Learn more about The ClarendonContact
- Listed by Holly Edes | Engel & Volkers Boston
- Phone Number
-
Source
 MLS Property Information Network
The property listing data and information set forth herein were provided to MLS Property Information Network, Inc. from third party sources, including sellers, lessors and public records, and were compiled by MLS Property Information Network, Inc. The property listing data and information are for the personal, non-commercial use of consumers having a good faith interest in purchasing or leasing listed properties of the type displayed to them and may not be used for any purpose other than to identify prospective properties which such consumers may have a good faith interest in purchasing or leasing. MLS Property Information Network, Inc. and its subscribers disclaim any and all representations and warranties as to the accuracy of the property listing data and information set forth herein. All properties are subject to prior sale, change or withdrawal. Copyright © 2026 MLS Property Information Network, Inc. All rights reserved.
Location
Get Directions
Known as one of Boston’s trendiest areas for shopping and dining, Back Bay is a mix of students, professionals, affluent families, and retirees, all come to enjoy the neighborhood’s lively atmosphere. Anchored by the Prudential Center (whose Skywalk Observatory is one of the best vantage points in the city), this area is home to some of Boston’s most recognizable landmarks, including the Boston Public Library, Hancock Tower, and the Back Bay Architectural District.
Considering moving to Back Bay? Students, young professionals, and families thrive in all the neighborhood’s opportunities. The local academic community includes the prestigious Berklee College of Music, the Boston Conservatory, and the Boston Architectural College. Renters love that Back Bay’s location along the Charles River allows for a considerable amount of waterfront property. Others enjoy the Charles River Esplanade, a popular greenspace for walkers, runners, and cyclists.
Learn more about living in Back Bay
Amenities
- Dishwasher
- Disposal
- Microwave
- Range
- Refrigerator
- Freezer
- Views
- Elevator
- Deck
Education
| Colleges & Universities | Distance | ||
|---|---|---|---|
| Colleges & Universities | Distance | ||
| Walk: | 10 min | 0.6 mi | |
| Walk: | 14 min | 0.7 mi | |
| Walk: | 15 min | 0.8 mi | |
| Drive: | 4 min | 1.3 mi |
400 Stuart St Unit 18G is within 10 minutes or 0.6 mile from Emerson College. It is also near Berklee College of Music and Tufts University, Boston.
Transportation options available in Boston include Copley Station, located 0.3 mile from 400 Stuart St Unit 18G. 400 Stuart St Unit 18G is near General Edward Lawrence Logan International, located 4.6 miles or 12 minutes away.
| Transit / Subway | Distance | ||
|---|---|---|---|
| Transit / Subway | Distance | ||
|
|
Walk: | 4 min | 0.3 mi |
|
|
Walk: | 6 min | 0.4 mi |
|
|
Walk: | 8 min | 0.4 mi |
|
|
Walk: | 11 min | 0.6 mi |
|
|
Walk: | 12 min | 0.7 mi |
| Commuter Rail | Distance | ||
|---|---|---|---|
| Commuter Rail | Distance | ||
|
|
Walk: | 4 min | 0.2 mi |
|
|
Drive: | 3 min | 1.2 mi |
|
|
Drive: | 5 min | 1.6 mi |
|
|
Drive: | 6 min | 2.0 mi |
|
|
Drive: | 7 min | 4.2 mi |
| Airports | Distance | ||
|---|---|---|---|
| Airports | Distance | ||
|
General Edward Lawrence Logan International
|
Drive: | 12 min | 4.6 mi |
Getting Around
 What do Walkability, Transit, Drivability, and Bikeability mean?
Walkability measures the walking distance to day-to-day needs.
Transit measures access to public transportation.
Drivability measures congestion, parking availability, and access to major roads.
Bikeability measures the suitability for cycling.
How It Works
What do Walkability, Transit, Drivability, and Bikeability mean?
Walkability measures the walking distance to day-to-day needs.
Transit measures access to public transportation.
Drivability measures congestion, parking availability, and access to major roads.
Bikeability measures the suitability for cycling.
How It Works
Exceptionally Walkable
Walkability
90
/ 100
Exceptional Public Transit
Transit
100
/ 100
Fairly Drivable
Drivability
40
/ 100
Moderately Bikeable
Bikeability
60
/ 100
Scores provided by
What do Walkability, Transit, Drivability, and Bikeability mean?
Walkability measures the walking distance to day-to-day needs.
Transit measures access to public transportation.
Drivability measures congestion, parking availability, and access to major roads.
Bikeability measures the suitability for cycling.
How It Works
-
Soundscore™
-
/ 100
Traffic
-Airport
-Businesses
-Scores provided by
HowLoud What is a Sound Score Rating? A Sound Score Rating aggregates noise caused by vehicle traffic, airplane traffic and local sources. How It WorksTime and distance from 400 Stuart St Unit 18G.
| Shopping Centers | Distance | ||
|---|---|---|---|
| Shopping Centers | Distance | ||
| Drive: | 5 min | 1.5 mi | |
| Drive: | 9 min | 5.2 mi | |
| Drive: | 9 min | 5.4 mi |
400 Stuart St Unit 18G has 3 shopping centers within 5.4 miles, which is about a 9-minute drive. The miles and minutes will be for the farthest away property.
| Parks and Recreation | Distance | ||
|---|---|---|---|
| Parks and Recreation | Distance | ||
|
Boston Public Garden
|
Walk: | 10 min | 0.5 mi |
|
Boston African American National Historic Site
|
Drive: | 3 min | 1.1 mi |
|
Boston Harbor Islands National Recreation Area
|
Drive: | 4 min | 1.4 mi |
|
Boston National Historical Park
|
Drive: | 5 min | 1.5 mi |
|
Boston Children's Museum
|
Drive: | 5 min | 1.5 mi |
400 Stuart St Unit 18G has 5 parks within 1.5 miles, including Boston Public Garden, Boston African American National Historic Site, and Boston National Historical Park.
| Hospitals | Distance | ||
|---|---|---|---|
| Hospitals | Distance | ||
| Walk: | 13 min | 0.7 mi | |
| Drive: | 3 min | 1.2 mi | |
| Drive: | 4 min | 1.5 mi |
400 Stuart St Unit 18G has 3 hospitals within 1.5 miles, the nearest is Tufts Medical Center which is 0.7 mile away and a 13 minute walk.
| Military Bases | Distance | ||
|---|---|---|---|
| Military Bases | Distance | ||
| Drive: | 30 min | 16.1 mi | |
| Drive: | 30 min | 18.2 mi | |
| Drive: | 34 min | 19.9 mi |
400 Stuart St Unit 18G has 3 military bases within 19.9 miles, the nearest is Hanscom Air Force Base which is 16.1 miles away and a 30 minute drive.
You May Also Like
Similar Rentals Nearby

What Are Walk Score®, Transit Score®, and Bike Score® Ratings?
Walk Score® measures the walkability of any address. Transit Score® measures access to public transit. Bike Score® measures the bikeability of any address.
What is a Sound Score Rating?
A Sound Score Rating aggregates noise caused by vehicle traffic, airplane traffic and local sources.
400 Stuart St
Boston, MA 02116