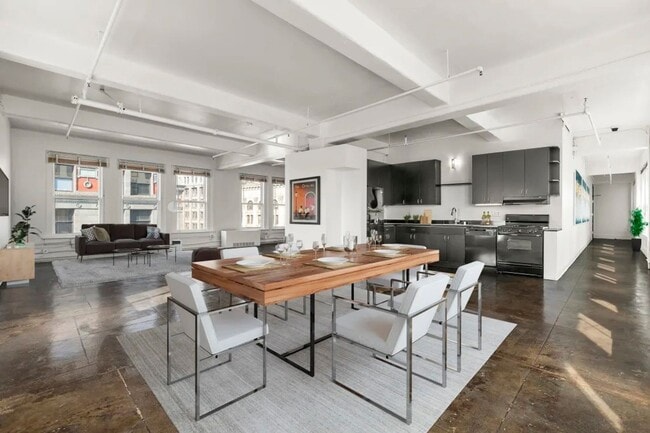
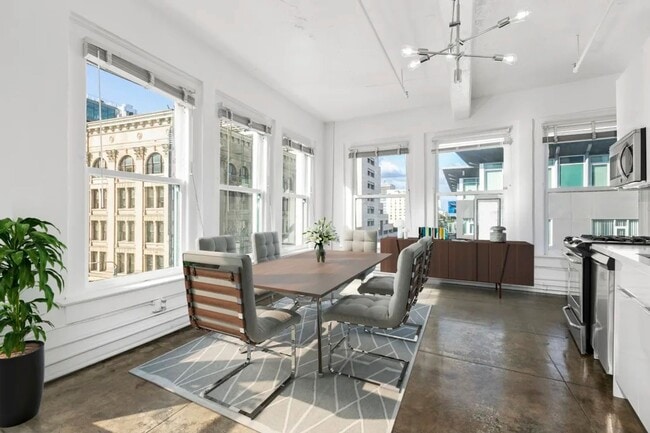
This single-floor space showcases a compelling blend of industrial and modern design. The kitchen is a standout feature, outfitted with pale blue-gray upper cabinetry that provides a soft contrast against the crisp white walls. A decorative lattice-patterned tile backsplash adds visual texture behind the countertops, while black appliances — including a gas range and full-size refrigerator — lend a bold, utilitarian aesthetic. A stainless steel prep table with a marble top sits at the center of the kitchen area, offering additional workspace and reinforcing the space's functional character. The flooring throughout is a dark, polished concrete tile that grounds the space with an industrial feel. Exposed white-painted ductwork and structural beams run along the ceiling, adding architectural interest and contributing to the loft-like atmosphere. Natural light filters in through windows flanking the kitchen, brightening the open layout. The generous wall space and open floor plan offer flexibility for a variety of uses, making this a versatile and visually distinctive space well-suited for both everyday living and creative purposes.

-
Total Monthly Price
$1,998 - $2,150
-
Bedrooms
Studio bd
-
Bathrooms
1 ba
-
Square Feet
600 sq ft
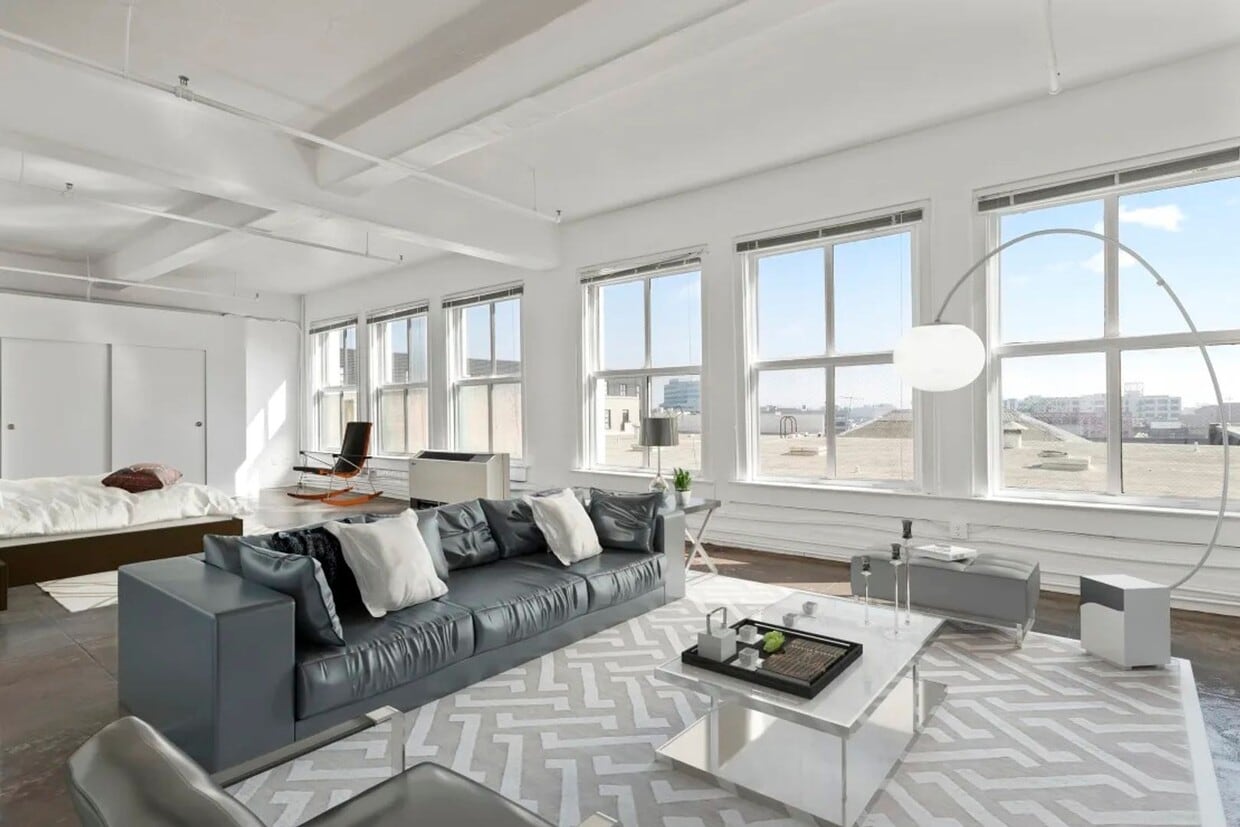
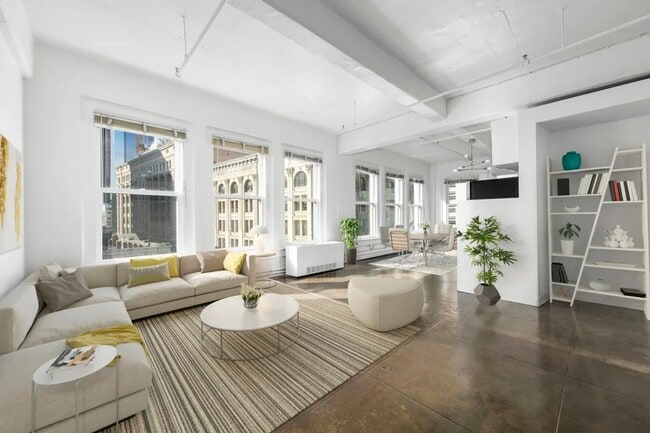
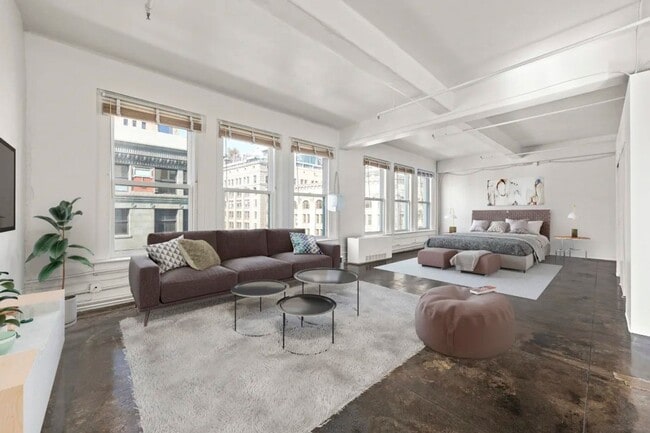
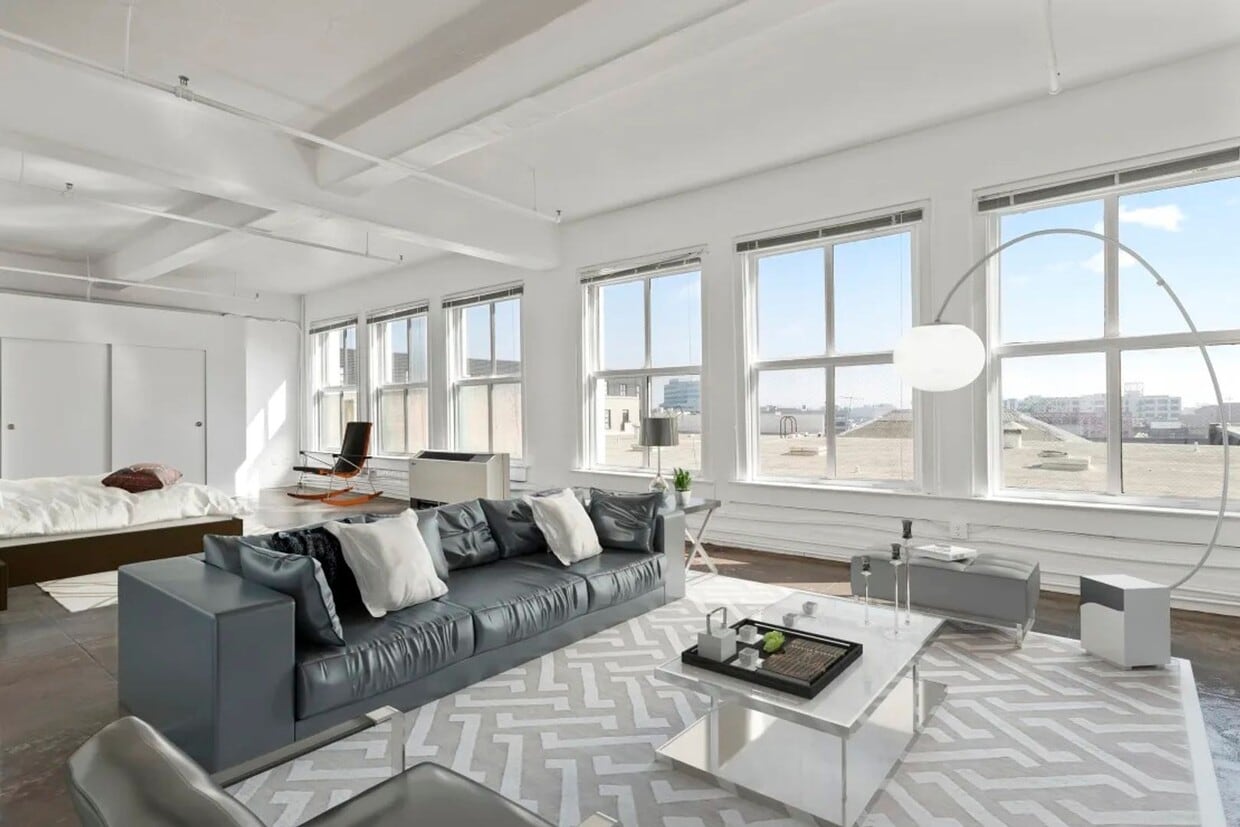
Photos are of multiple units in the building* Discover the allure of San Fernando Lofts, where every day awaits with pleasant surprises. With stunning interiors, time-saving features, and a location in the city’s heart, our community will take your lifestyle to brand-new heights. Still, the sheer size of these studio and one-bedroom lofts and penthouses makes us stand out from other DTLA loft apartments. Our largest, one-bedroom layout covers an impressive 1,420 square feet — something that’s hard to find anywhere else. Our lofts for rent in Los Angeles are spacious and stylish. They have eye-catching features like polished concrete floors, expansive windows, and stainless-steel appliances, as well as more practical perks like air conditioners and cable connections. On top of that, some layouts take it up a notch with impressive city views. Just a few steps past your threshold, you’re welcomed by other conveniences such as package lockers, garages, elevators, and laundry facilities on every floor. There’s also a fitness studio with Precor equipment where you can blow off some steam. You’ll live in a walkers' and bikers' paradise with a 100 walk score. Located in vibrant DTLA, our lofts are within a few steps of the Pershing Square metro station and the shops in the Fashion District. Career-driven folks and ambitious students will appreciate our proximity to Apple, Deloitte, and UCLA. At the same time, those who seek excitement will be fascinated by the nearby Walt Disney Concert Hall and the Broad. Discover all the hidden gems by exploring the map!
Highlights
- Walker's Paradise
- Premier Transit Location
- Elevator
- Business Center
Pricing & Floor Plans
-
Unit 405price $1,998square feet 600availibility Now
-
Unit 705price $2,150square feet 600availibility Now
-
Unit 405price $1,998square feet 600availibility Now
-
Unit 705price $2,150square feet 600availibility Now
Fees and Policies
The fees listed below are community-provided and may exclude utilities or add-ons. All payments are made directly to the property and are non-refundable unless otherwise specified.
-
Dogs
Max of 1
-
Cats
Max of 1
-
Garage Lot
-
Parking DepositCharged per vehicle.$0
-
Parking FeeCharged per vehicle.$0 / mo
-
-
Storage Unit
Property Fee Disclaimer: Based on community-supplied data and independent market research. Subject to change without notice. May exclude fees for mandatory or optional services and usage-based utilities.
Details
Lease Options
-
Unspecified
Property Information
-
Built in 1906
-
86 units/9 stories
Matterport 3D Tours
About 400 S Main Street
Photos are of multiple units in the building* Discover the allure of San Fernando Lofts, where every day awaits with pleasant surprises. With stunning interiors, time-saving features, and a location in the city’s heart, our community will take your lifestyle to brand-new heights. Still, the sheer size of these studio and one-bedroom lofts and penthouses makes us stand out from other DTLA loft apartments. Our largest, one-bedroom layout covers an impressive 1,420 square feet — something that’s hard to find anywhere else. Our lofts for rent in Los Angeles are spacious and stylish. They have eye-catching features like polished concrete floors, expansive windows, and stainless-steel appliances, as well as more practical perks like air conditioners and cable connections. On top of that, some layouts take it up a notch with impressive city views. Just a few steps past your threshold, you’re welcomed by other conveniences such as package lockers, garages, elevators, and laundry facilities on every floor. There’s also a fitness studio with Precor equipment where you can blow off some steam. You’ll live in a walkers' and bikers' paradise with a 100 walk score. Located in vibrant DTLA, our lofts are within a few steps of the Pershing Square metro station and the shops in the Fashion District. Career-driven folks and ambitious students will appreciate our proximity to Apple, Deloitte, and UCLA. At the same time, those who seek excitement will be fascinated by the nearby Walt Disney Concert Hall and the Broad. Discover all the hidden gems by exploring the map!
400 S Main Street is an apartment community located in Los Angeles County and the 90013 ZIP Code. This area is served by the Los Angeles Unified Rocp School District attendance zone.
Community Amenities
Fitness Center
Elevator
Clubhouse
Business Center
- Elevator
- Business Center
- Clubhouse
- Fitness Center
Apartment Features
- Stainless Steel Appliances
Los Angeles sprawls across nearly 500 square miles between the Pacific Ocean and the San Gabriel Mountains, making it one of the few places where you can surf in the morning and hike through chaparral-covered hills by afternoon. Sunshine, open-air farmers markets, and a food scene that pulls from dozens of culinary traditions are a staple of living in the city.
Neighborhoods each have a distinct personality surrounding a particular focus, whether it be culture or nature. Westwood keeps residents close to entertainment at UCLA and the Hammer Museum's rotating art exhibitions. Koreatown is a cultural and food destination, known for authentic restaurants and shops paired with a bustling street energy and nightlife.
The city overflows with iconic landmarks, from natural to man-made. Griffith Park, one of the largest urban parks in the country, offers hiking trails, sweeping skyline views, and the iconic Griffith Observatory.
Learn more about living in Los AngelesCompare neighborhood and city base rent averages by bedroom.
| Historic Downtown LA | Los Angeles, CA | |
|---|---|---|
| Studio | $1,859 | $1,715 |
| 1 Bedroom | $2,339 | $2,200 |
| 2 Bedrooms | $3,220 | $3,039 |
| 3 Bedrooms | $4,055 | $4,327 |
- Elevator
- Business Center
- Clubhouse
- Fitness Center
- Stainless Steel Appliances
| Monday | Closed |
|---|---|
| Tuesday | 9am - 6pm |
| Wednesday | 9am - 6pm |
| Thursday | 9am - 6pm |
| Friday | 9am - 6pm |
| Saturday | 9am - 6pm |
| Sunday | Closed |
| Colleges & Universities | Distance | ||
|---|---|---|---|
| Colleges & Universities | Distance | ||
| Walk: | 15 min | 0.8 mi | |
| Drive: | 2 min | 1.2 mi | |
| Drive: | 2 min | 1.2 mi | |
| Drive: | 5 min | 2.6 mi |


 The GreatSchools Rating helps parents compare schools within a state based on a variety of school quality indicators and provides a helpful picture of how effectively each school serves all of its students. Ratings are on a scale of 1 (below average) to 10 (above average) and can include test scores, college readiness, academic progress, advanced courses, equity, discipline and attendance data. We also advise parents to visit schools, consider other information on school performance and programs, and consider family needs as part of the school selection process.
View GreatSchools Rating Methodology
Data provided by GreatSchools.org © 2026. All rights reserved.
Transportation options available in Los Angeles include Historic Broadway Station, located 0.4 mile from 400 S Main Street. 400 S Main Street is near Los Angeles International, located 15.5 miles or 25 minutes away, and Bob Hope, located 17.6 miles or 25 minutes away.
| Transit / Subway | Distance | ||
|---|---|---|---|
| Transit / Subway | Distance | ||
| Walk: | 7 min | 0.4 mi | |
|
|
Walk: | 9 min | 0.5 mi |
| Walk: | 13 min | 0.7 mi | |
|
|
Walk: | 13 min | 0.7 mi |
|
|
Walk: | 14 min | 0.7 mi |
| Commuter Rail | Distance | ||
|---|---|---|---|
| Commuter Rail | Distance | ||
|
|
Walk: | 18 min | 0.9 mi |
| Drive: | 3 min | 1.5 mi | |
| Drive: | 6 min | 5.0 mi | |
|
|
Drive: | 11 min | 6.7 mi |
| Drive: | 11 min | 6.8 mi |
| Airports | Distance | ||
|---|---|---|---|
| Airports | Distance | ||
|
Los Angeles International
|
Drive: | 25 min | 15.5 mi |
|
Bob Hope
|
Drive: | 25 min | 17.6 mi |
Scores provided by
 What do Walkability, Transit, Drivability, and Bikeability mean?
Walkability measures the walking distance to day-to-day needs.
Transit measures access to public transportation.
Drivability measures congestion, parking availability, and access to major roads.
Bikeability measures the suitability for cycling.
How It Works
What do Walkability, Transit, Drivability, and Bikeability mean?
Walkability measures the walking distance to day-to-day needs.
Transit measures access to public transportation.
Drivability measures congestion, parking availability, and access to major roads.
Bikeability measures the suitability for cycling.
How It Works
Traffic
BusyAirport
CalmBusinesses
BusyScores provided by
HowLoud What is a Sound Score Rating? A Sound Score Rating aggregates noise caused by vehicle traffic, airplane traffic and local sources. How It WorksTime and distance from 400 S Main Street.
| Shopping Centers | Distance | ||
|---|---|---|---|
| Shopping Centers | Distance | ||
| Walk: | 3 min | 0.2 mi | |
| Walk: | 4 min | 0.2 mi | |
| Walk: | 5 min | 0.3 mi |
| Parks and Recreation | Distance | ||
|---|---|---|---|
| Parks and Recreation | Distance | ||
|
Vista Hermosa Natural Park
|
Drive: | 3 min | 1.6 mi |
|
Hollenbeck Lake
|
Drive: | 4 min | 2.1 mi |
|
MacArthur Park Lake
|
Drive: | 4 min | 2.3 mi |
|
Echo Park Lake
|
Drive: | 4 min | 2.6 mi |
|
Elysian Park
|
Drive: | 10 min | 4.6 mi |
| Hospitals | Distance | ||
|---|---|---|---|
| Hospitals | Distance | ||
| Drive: | 3 min | 1.5 mi | |
| Drive: | 3 min | 1.8 mi | |
| Drive: | 4 min | 2.2 mi |
| Military Bases | Distance | ||
|---|---|---|---|
| Military Bases | Distance | ||
| Drive: | 22 min | 17.0 mi | |
| Drive: | 36 min | 25.1 mi | |
| Drive: | 37 min | 27.9 mi |
400 S Main Street Photos
-
400 S Main Street
-
1BR, 1BA - 645 SF
-
-
-
-
-
-
-
Nearby Apartments
Within 50 Miles of 400 S Main Street
400 S Main Street does not offer in-unit laundry or shared facilities. Please contact the property to learn about nearby laundry options.
Utilities are not included in rent. Residents should plan to set up and pay for all services separately.
Parking is available at 400 S Main Street and is free of charge for residents.
Yes, 400 S Main Street welcomes pets. Breed restrictions, weight limits, and additional fees may apply. View this property's pet policy.
A good rule of thumb is to spend no more than 30% of your gross income on rent. Based on the lowest available rent of $1,998 for a studio, you would need to earn about $79,920 per year to qualify. Want to double-check your budget? Calculate how much rent you can afford with our Rent Affordability Calculator.
400 S Main Street is not currently offering any rent specials. Check back soon, as promotions change frequently.
Yes! 400 S Main Street offers 4 Matterport 3D Tours. Explore different floor plans and see unit level details, all without leaving home.
400 S Main St
Los Angeles, CA 90013
Property Manager Responded