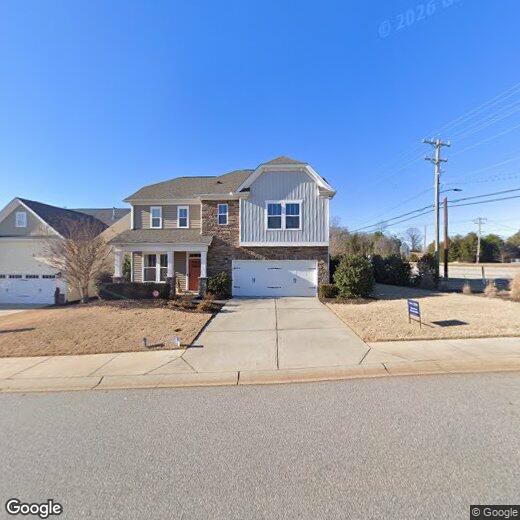
$2,950
/ Month
4 Glenview Park Pl
Travelers Rest, SC 29690
Favorites
864-252-1345
-
Bedrooms
3
-
Bathrooms
3
-
Square Feet
--
-
Available
Available Now
Highlights
- Sitting Area In Primary Bedroom
- Craftsman Architecture
- High Ceiling
- Granite Countertops
- Fenced Yard
- Front Porch
4 Glenview Park Pl

Favorites
About This Home
Available Now
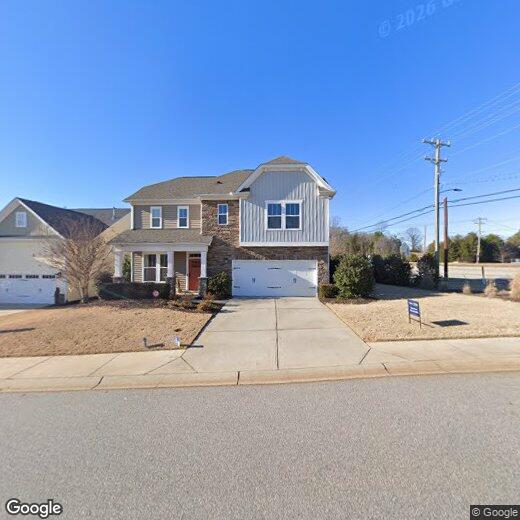
Yes. The first version was too much “real-estate copy.” This should feel like: I can live in TR,walk/bike to Main Street,jump on the Swamp Rabbit Trail,see the mountains,and come home to a genuinely upscale house. Live in the heart of Travelers Rest with the Swamp Rabbit Trail directly across the street,Downtown TR and Main Street just moments away,and mountain views setting the backdrop. This is the Travelers Rest lifestyle people are looking for: morning rides on the trail,coffee and dinner downtown,weekends in the mountains,and a beautiful,highly upgraded home to come back to. 4 Glenview Park Place offers 3 bedrooms,2.5 baths,approximately 2,345 square feet,a versatile upstairs loft,two-car garage,and an exceptional level of finish throughout. From the moment you enter,the difference is obvious. Hardwood stairs,high ceilings,a striking coffered dining-room ceiling,abundant natural light,upgraded finishes,and an open floor plan give the home a polished,substantial feel. The kitchen is a standout,with quartz countertops,a large island with bar seating,upgraded cabinetry and crown molding,glass mosaic backsplash,under-cabinet lighting,gas cooking,and an oversized pantry. It opens directly to the breakfast area and spacious living room,where large windows and a gas fireplace create an inviting centerpiece for everyday living and entertaining. The outdoor spaces make the home even better. A covered rear patio with ceiling fan provides room for dining and lounging,with a separate grilling area and a landscaped backyard framed by privacy trees and partial fencing. It is an easy extension of the living space and a great place to enjoy the Upstate’s long outdoor season. Upstairs,the spacious primary suite features abundant natural light,a shiplap accent wall,walk-in closet,dual vanity,and a beautifully tiled walk-in shower. Two additional bedrooms offer generous closet space,while the loft gives you the flexibility for a home office,second living room,playroom,workout space,or media room. The laundry room is upstairs with the bedrooms,exactly where you want it. The details continue with a tankless water heater,insulated windows,gas-log fireplace,sprinkler system,covered front and rear porches,generous storage,and an attached two-car garage. Glenview Park itself is sidewalk-lined with common areas and street lighting,giving you a neighborhood setting without giving up immediate access to everything that makes Travelers Rest special. And that is what separates this home from the typical rental. You’re not tucked away in a subdivision miles from the action. The Swamp Rabbit Trail is across the street. Main Street Travelers Rest,its restaurants,coffee shops,breweries,shopping,and local events are right nearby. The mountains are in view and some of the Upstate’s best hiking,lakes,cycling,and outdoor recreation are within easy reach. If you’ve been waiting for a rental that lets you actually live the Travelers Rest lifestyle — while still giving you the space,garage,outdoor living,and upscale interior of a beautifully finished home — 4 Glenview Park Place delivers. That’s much closer. I’d also make sure the first photo sequence supports the pitch: killer exterior ? strongest mountain/location shot ? kitchen ? living room ? primary. We need the photos and copy telling the exact same story. MLS ID 20306409
4 Glenview Park Pl is a house located in Greenville County and the 29690 ZIP Code. This area is served by the Greenville 01 School District attendance zone.
* Price shown is base rent. Excludes user-selected optional fees and variable or usage-based fees and required charges due at or prior to move-in or at move-out. Price, availability, fees, and any applicable rent special are subject to change without notice.
* Square footage definitions vary. Displayed square footage is approximate.
Home Details
Home Type
Single Family Detached Home
Year Built
Built in 2020
Accessible Home Design
Low Threshold Shower
Attic
Pull Down Stairs to Attic
Bedrooms and Bathrooms
Sitting Area In Primary Bedroom
Bathtub
Walk-In Closet
Bathroom on Main Level
Separate Shower
Primary bedroom located on second floor
Dual Sinks
3 Full Bathrooms
3 Bedrooms
Home Design
Craftsman Architecture
Traditional Architecture
Bungalow
Vinyl Siding
Stone Veneer
Slab Foundation
Interior Spaces
High Ceiling
Entrance Foyer
French Doors
Ceiling Fan
Smooth Ceilings
2,345 Sq Ft Home
2-Story Property
Gas Log Fireplace
Blinds
Kitchen
Granite Countertops
Convection Oven
Freezer
Dishwasher
Disposal
Laundry
Laundry Room
Listing and Financial Details
Assessor Parcel Number 0506130100100
Location
Outside City Limits
Lot Details
9,148 Sq Ft Lot
Fenced Yard
Outdoor Features
Front Porch
Patio
Parking
2 Car Attached Garage
Garage Door Opener
Schools
Heritage Elementary School
Northwest Middle School
Travelers Rest High School
Utilities
Cooling Available
Forced Air Heating System
Community Details
Overview
Property has a Home Owners Association
Glennview Subdivision
Contact
- Listed by Daniel Threlfall | Dwell Property Management
- Phone Number
- Contact
-
Source
 Western Upstate Association of REALTORS® / Western Upstate Multiple Listing Service
Copyright © 2026 Western Upstate Association of REALTORS® / Western Upstate Multiple Listing Service. All rights reserved. All information provided by the listing agent/broker is deemed reliable but is not guaranteed and should be independently verified.
Location
Get Directions
Education
| Colleges & Universities | Distance | ||
|---|---|---|---|
| Colleges & Universities | Distance | ||
| Drive: | 10 min | 4.2 mi | |
| Drive: | 14 min | 6.5 mi | |
| Drive: | 19 min | 10.1 mi | |
| Drive: | 16 min | 10.6 mi |
4 Glenview Park Pl is within 10 minutes or 4.2 miles from Furman University. It is also near Greenville Tech., Northwest and North Greenville University.
Schools


Public Elementary School
Grades PK-5
561 Students
Attendance Zone
Public Middle School
Grades 6-8
852 Students
Attendance Zone
Public High School
Grades 9-12
1,270 Students
Attendance Zone
Private Elementary, Middle & High School
Grades K-12
12 Students
Nearby
Private Elementary School
Grades PK-5
Nearby
School data provided by
 The GreatSchools Rating helps parents compare schools within a state based on a variety of school quality indicators and provides a helpful picture of how effectively each school serves all of its students. Ratings are on a scale of 1 (below average) to 10 (above average) and can include test scores, college readiness, academic progress, advanced courses, equity, discipline and attendance data. We also advise parents to visit schools, consider other information on school performance and programs, and consider family needs as part of the school selection process.
View GreatSchools Rating Methodology
Data provided by GreatSchools.org © 2026. All rights reserved.
The GreatSchools Rating helps parents compare schools within a state based on a variety of school quality indicators and provides a helpful picture of how effectively each school serves all of its students. Ratings are on a scale of 1 (below average) to 10 (above average) and can include test scores, college readiness, academic progress, advanced courses, equity, discipline and attendance data. We also advise parents to visit schools, consider other information on school performance and programs, and consider family needs as part of the school selection process.
View GreatSchools Rating Methodology
Data provided by GreatSchools.org © 2026. All rights reserved.
Getting Around
 What do Walkability, Transit, Drivability, and Bikeability mean?
Walkability measures the walking distance to day-to-day needs.
Transit measures access to public transportation.
Drivability measures congestion, parking availability, and access to major roads.
Bikeability measures the suitability for cycling.
How It Works
What do Walkability, Transit, Drivability, and Bikeability mean?
Walkability measures the walking distance to day-to-day needs.
Transit measures access to public transportation.
Drivability measures congestion, parking availability, and access to major roads.
Bikeability measures the suitability for cycling.
How It Works
Somewhat Walkable
Walkability
30
/ 100
Exceptionally Drivable
Drivability
100
/ 100
Fairly Bikeable
Bikeability
40
/ 100
Scores provided by
What do Walkability, Transit, Drivability, and Bikeability mean?
Walkability measures the walking distance to day-to-day needs.
Transit measures access to public transportation.
Drivability measures congestion, parking availability, and access to major roads.
Bikeability measures the suitability for cycling.
How It Works
Active
Soundscore™
70
/ 100
Traffic
BusyAirport
CalmBusinesses
CalmScores provided by
HowLoud What is a Sound Score Rating? A Sound Score Rating aggregates noise caused by vehicle traffic, airplane traffic and local sources. How It WorksYou May Also Like
Similar Rentals Nearby
-
-
-
-
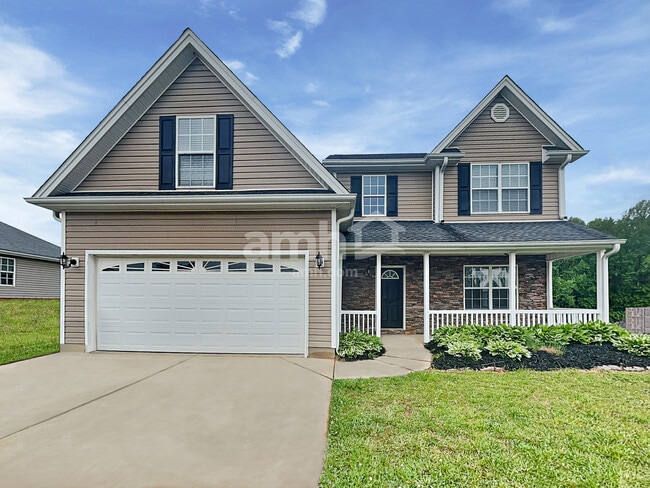
3 Beds$3,110+4 Beds$3,345+Total Monthly PriceTotal Monthly Price NewPrices include base rent and required monthly fees of $165 - $195. Variable costs based on usage may apply.Base Rent:3 Beds$2,945+4 Beds$3,180+Specials
-
-
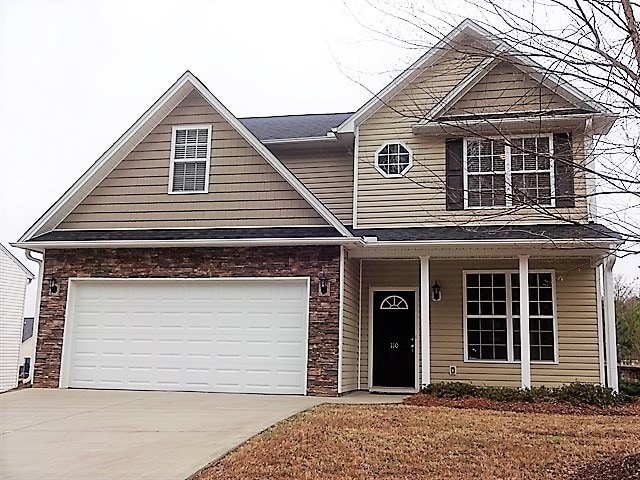 4 Beds$2,355Total Monthly PriceTotal Monthly Price NewPrices include all required monthly fees.House for Rent
 -
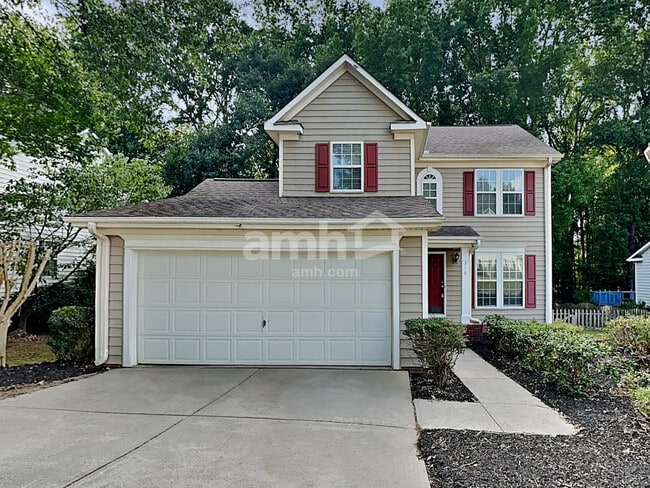 3 Beds$2,005Total Monthly PriceTotal Monthly Price NewPrices include all required monthly fees.House for Rent
 -
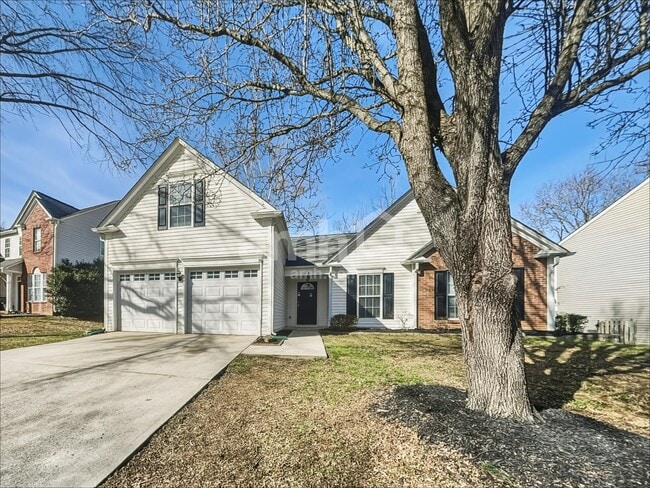 3 Beds$2,105Total Monthly PriceTotal Monthly Price NewPrices include all required monthly fees.House for Rent
 -
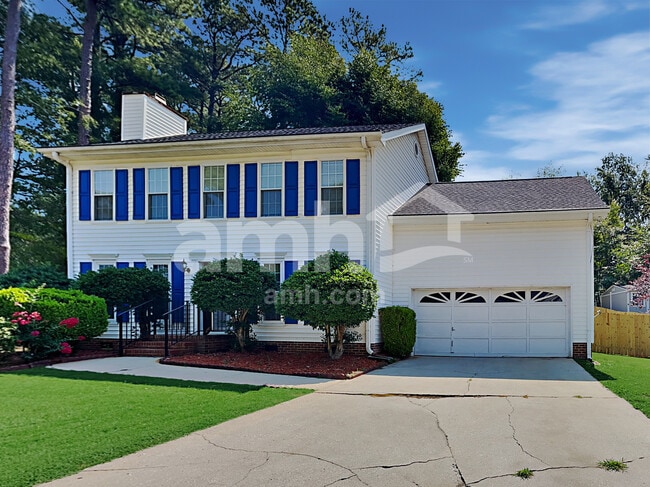
-
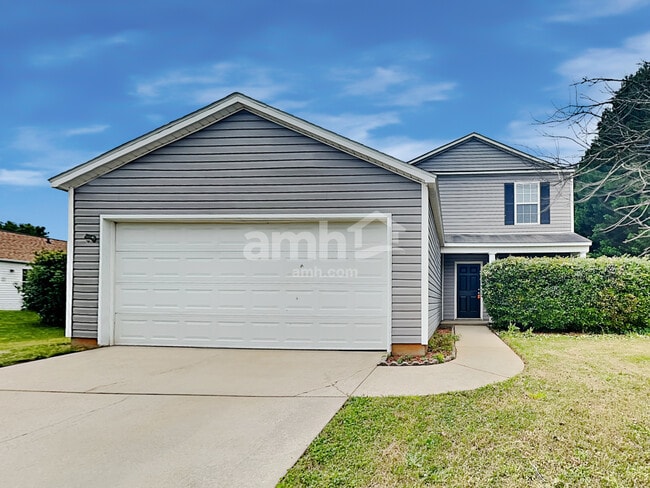 3 Beds$2,175Total Monthly PriceTotal Monthly Price NewPrices include all required monthly fees.House for Rent
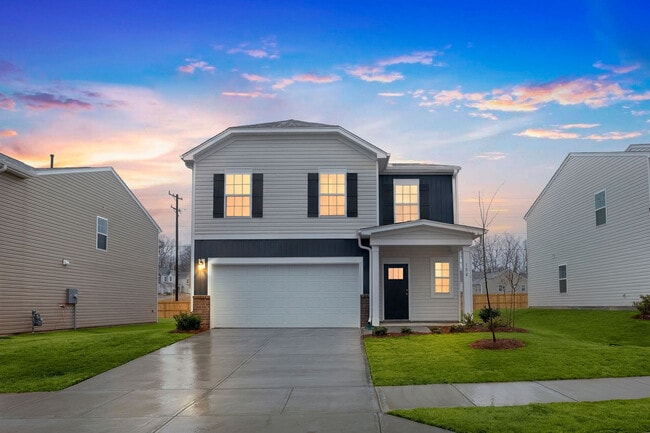
4 Glenview Park Pl
Travelers Rest, SC 29690