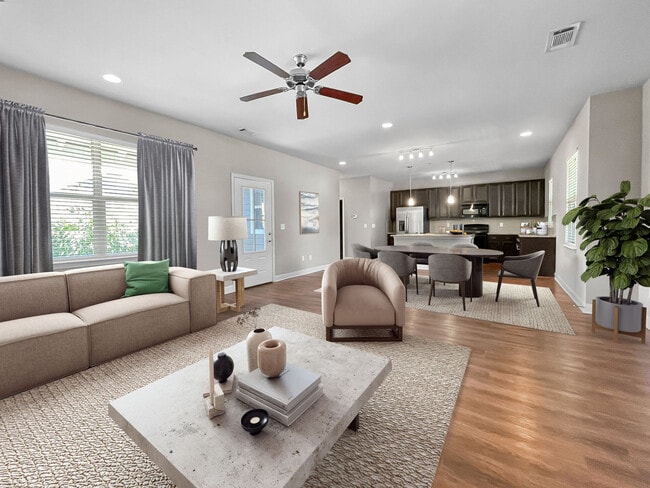
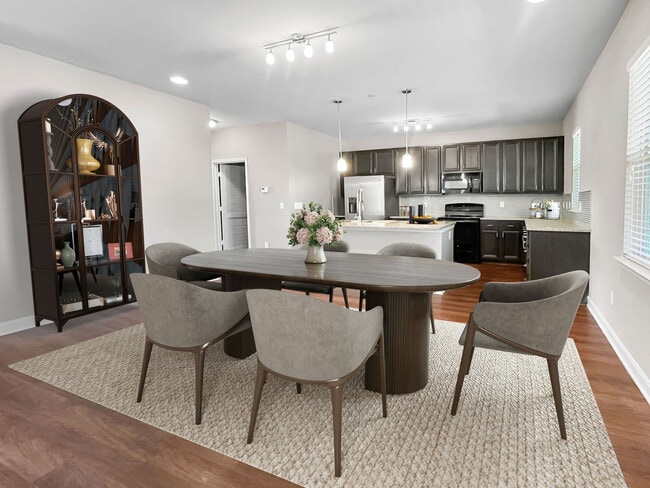
This two-story home offers a thoughtfully designed open-concept main level that seamlessly connects the kitchen, dining, and living areas into one cohesive, flowing space. The kitchen is appointed with granite countertops, dark cabinetry, and a central island with pendant lighting above, providing both functional workspace and a natural gathering point. Track lighting and recessed fixtures illuminate the area efficiently throughout. The dining area sits just off the kitchen, accommodating a full dining table and chairs beneath a direct sightline to the living room beyond. Hardwood flooring runs continuously across the main level, lending warmth and visual continuity to the open layout. The living room features a ceiling fan, a wall-mounted television, and large windows dressed with curtains that allow natural light to fill the space. A soft teal accent wall adds a subtle pop of color, complementing the neutral tones found throughout the home. A staircase is visible at the rear of the living area, leading to the second floor. The overall ambiance is bright, modern, and inviting, with a clean, coordinated aesthetic throughout.
Homestead at Hartness
1095 Hartness Dr,
Greenville,
SC
29615

-
Total Monthly Price
$2,315 - $3,500
-
Bedrooms
1 - 4 bd
-
Bathrooms
1 - 3 ba
-
Square Feet
1,028 - 2,066 sq ft
Highlights
- Top Rated by Renters
- Dock
- Den
- Cabana
- Porch
- Pool
- Walk-In Closets
- Planned Social Activities
- Pet Play Area
Pricing & Floor Plans
-
Unit 1801price $2,480square feet 1,221availibility Now
-
Unit 2416price $2,525square feet 1,221availibility Nov 27
-
Unit 1301price $2,525square feet 1,221availibility Dec 3

-
Unit 2314price $2,955square feet 1,710availibility Now
-
Unit 2402price $2,955square feet 1,710availibility Now
-
Unit 2312price $2,955square feet 1,710availibility Sep 11
-
Unit 1801price $2,480square feet 1,221availibility Now
-
Unit 2416price $2,525square feet 1,221availibility Nov 27
-
Unit 1301price $2,525square feet 1,221availibility Dec 3
-
Unit 2314price $2,955square feet 1,710availibility Now
-
Unit 2402price $2,955square feet 1,710availibility Now
-
Unit 2312price $2,955square feet 1,710availibility Sep 11
Fees and Policies
The fees listed below are community-provided and may exclude utilities or add-ons. All payments are made directly to the property and are non-refundable unless otherwise specified. Use the Cost Calculator to determine costs based on your needs.
-
Utilities & Essentials
-
Community Amenity FeeAmount for community amenity use and services. Amenities vary by property. Contact the Leasing team for a full list of amenities covered by this amount. Charged per unit.
Disclaimer: Price varies based on floor plan type/size.$165 - $195 / moMax chargeable amount: $195 -
Utility - Electric - Third PartyUsage-Based (Utilities). Amount for provision and consumption of electric paid to a third party. Charged per unit. Payable to 3rd PartyVaries / mo
-
Renters Liability Insurance - Third PartyAmount for renters liability insurance obtained through resident's provider of choice. Charged per leaseholder. Payable to 3rd Party
Disclaimer: Price varies based on amount of coverage.Varies / mo
-
-
One-Time Basics
-
Due at Application
-
Application FeeAmount to process application, initiate screening, and take a rental home off the market. Charged per applicant.$100
-
Administrative FeeAmount to facilitate move-in process for a resident. Charged per unit.$350
-
-
Due at Application
-
Dogs
Max of 3, 51 lbs. Weight LimitRestrictions:We welcome 3 pets per apartment home. Pet Fee:$600 Pet Rent:$20 Second &Third Pet: We charge $300 for each additional pet. Breed restrictions apply. Please call for complete pet policy information.Read More Read LessComments
-
Cats
Max of 3, 51 lbs. Weight LimitRestrictions:Comments
-
Other Pets
-
Pet Fee - Additional PetMax of 1. Amount to facilitate additional authorized pet move-in. Charged per pet.$200
-
Pet Management - Third PartyMax of 1. Amount for authorized pet registration and screening services. Charged per pet. Payable to 3rd Party$25
-
Pet FeeMax of 1. Amount to facilitate authorized pet move-in. Charged per pet.$600
-
Pet RentMax of 1. Monthly amount for authorized pet. Charged per pet.$20 / mo
-
-
Storage Unit
-
Short Term RentalAmount for rental home occupancy for a shorter lease term. May be subject to availability. Charged per unit.
Disclaimer: Price varies based on length of lease.$350 - $750 / moMax chargeable amount: $750 -
Common Area/Clubhouse RentalAmount to rent a shared common area space, including clubhouse. May be subject to availability. Charged per occurrence.
Disclaimer: Price varies based on seasonal pricing.$150 - $300 / occurrence
-
Security Deposit - Additional (Refundable)Additional amount, based on screening results, intended to be held through residency that may be applied toward amounts owed at move-out. Refunds processed per application and lease terms. Charged per unit.100% of base rentMax chargeable amount: 100% of base rent
-
Access Device - ReplacementAmount to obtain a replacement access device for community; fobs, keys, remotes, access passes. Charged per occurrence.
Disclaimer: Price varies based on device type.$15 - $55 / occurrence -
Lease Violation - TrashAmount for violation of waste-related community policies. Charged per occurrence.$25 / occurrence
-
Returned Payment Fee (NSF)Amount for returned payment. Charged per occurrence.$30 / occurrence
-
Lease Violation - SmokingAmount for violation of community smoking policies. Charged per occurrence.$500 / occurrence
-
Reletting FeeMarketing fee related to early lease termination; excludes rent and other charges. Charged per occurrence.100% of base rent / occurrence
-
Insufficient Move-Out Notice FeeAmount for not providing notice to move-out as required by lease. Charged per occurrence.200% of base rent / occurrence
-
Month-to-Month FeeAmount, in addition to base rent, for a month-to-month lease. Charged per occurrence.$1,500 / mo
-
Renters Liability Only - Non-ComplianceAmount for not maintaining required Renters Liability Policy. Charged per occurrence.$15 / occurrence
-
Utility - Vacant Processing FeeAmount for failing to transfer utilities into resident name. Charged per occurrence.$25 / occurrence
-
Late FeeAmount for paying after rent due date; per terms of lease. Charged per occurrence.$50 / occurrence
-
Intra-Community Transfer FeeAmount due when transferring to another rental unit within community. Charged per occurrence.$750 / occurrence
-
Early Lease Termination/CancellationAmount to terminate lease earlier than lease end date; excludes rent and other charges. Charged per occurrence.200% of base rent / occurrence
-
Legal/Eviction FeesAmount for legal expenses incurred for lease violations. Charged per occurrence.
Disclaimer: Price varies based on number of leaseholders.Varies / occurrence
Property Fee Disclaimer: Total Monthly Leasing Price includes base rent, all monthly mandatory and any user-selected optional fees. Excludes variable, usage-based, and required charges due at or prior to move-in or at move-out. Security Deposit may change based on screening results, but total will not exceed legal maximums. Some items may be taxed under applicable law. Some fees may not apply to rental homes subject to an affordable program. All fees are subject to application and/or lease terms. Prices and availability subject to change. Resident is responsible for damages beyond ordinary wear and tear. Resident may need to maintain insurance and to activate and maintain utility services, including but not limited to electricity, water, gas, and internet, per the lease. Additional fees may apply as detailed in the application and/or lease agreement, which can be requested prior to applying. Pets: Pet breed and other pet restrictions apply. Rentable Items: All Parking, storage, and other rentable items are subject to availability. Final pricing and availability will be determined during lease agreement. See Leasing Agent for details.
Details
Lease Options
-
4 - 18 Month Leases
Property Information
-
Built in 2014
-
140 houses/2 stories
Matterport 3D Tours
Select a house to view pricing & availability
 Matterport 3D Tour
About Homestead at Hartness
There is something about a strong community that makes you feel good, deep-down in your soul. The kind of good that springs from thoughtful planning, inviting design and a sense of place. Welcome to Homestead at Hartness, located in cozy, charming, Greenville, South Carolina. Here at Homestead at Hartness, you'll discover front porches and winding lakeside trails that encourage strolling and conversation with your neighbors - all situated on over 400 acres of sprawling natural green space. This cottage-style community is where everything you want is brought together: a location central to everything, amenities designed to make your life more enjoyable, and interior features designed around comfort and style. Find your perfect cottage and join the neighborhood at Homestead at Hartness today. We are now accepting in-person and self-guided tours via scheduled appointments only. Our virtual tours are also available. Please schedule yours today.
Homestead at Hartness is a single family homes community located in Greenville County and the 29615 ZIP Code. This area is served by the Greenville 01 School District attendance zone.
Unique Features
- 1+ Acre Dog Park
- 2500 Sq Ft Gym & Yoga Facility
- 6000 Sq Ft Clubhouse
- 9 Foot Ceilings
- Abundant Pella Windows
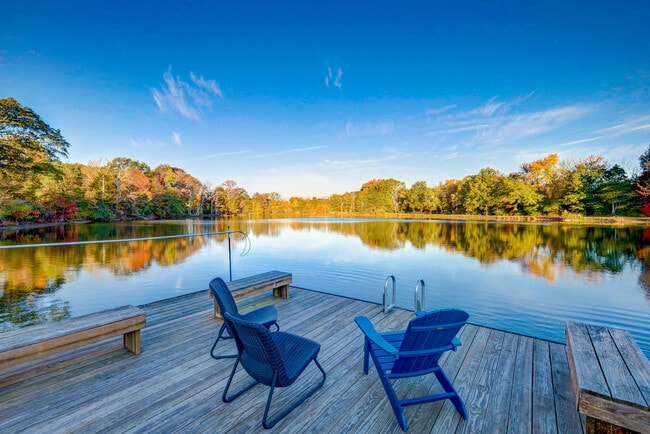
- Boat Dock for Canoes & Kayaks
- Community Garden
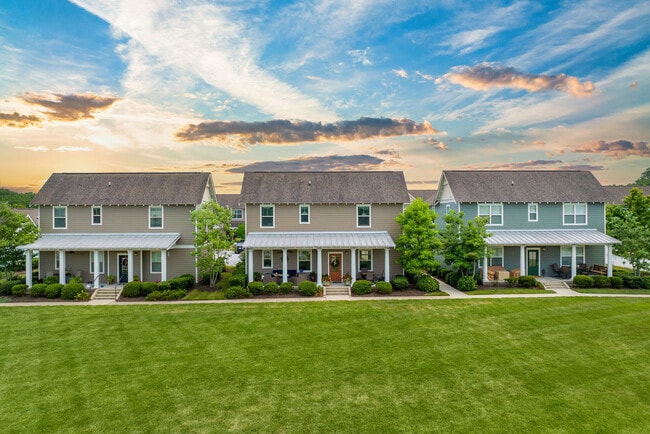
- Covered Front & Back Porches
- Double Vanities in Master Bathroom
- Edinburg Renovation
- Energy Star Appliances
- Fire Pits
- Garden Tubs
- Granite Bathroom Vanities
- Hardie Siding
- Island Kitchens
- Miles of Paths & Biking Trails
- Open Recreation Field
- Outdoor Green Space
- Pecan Preserve
- Personal Trainer on Site
- Premium LVT Plank Flooring
- Recycling Center
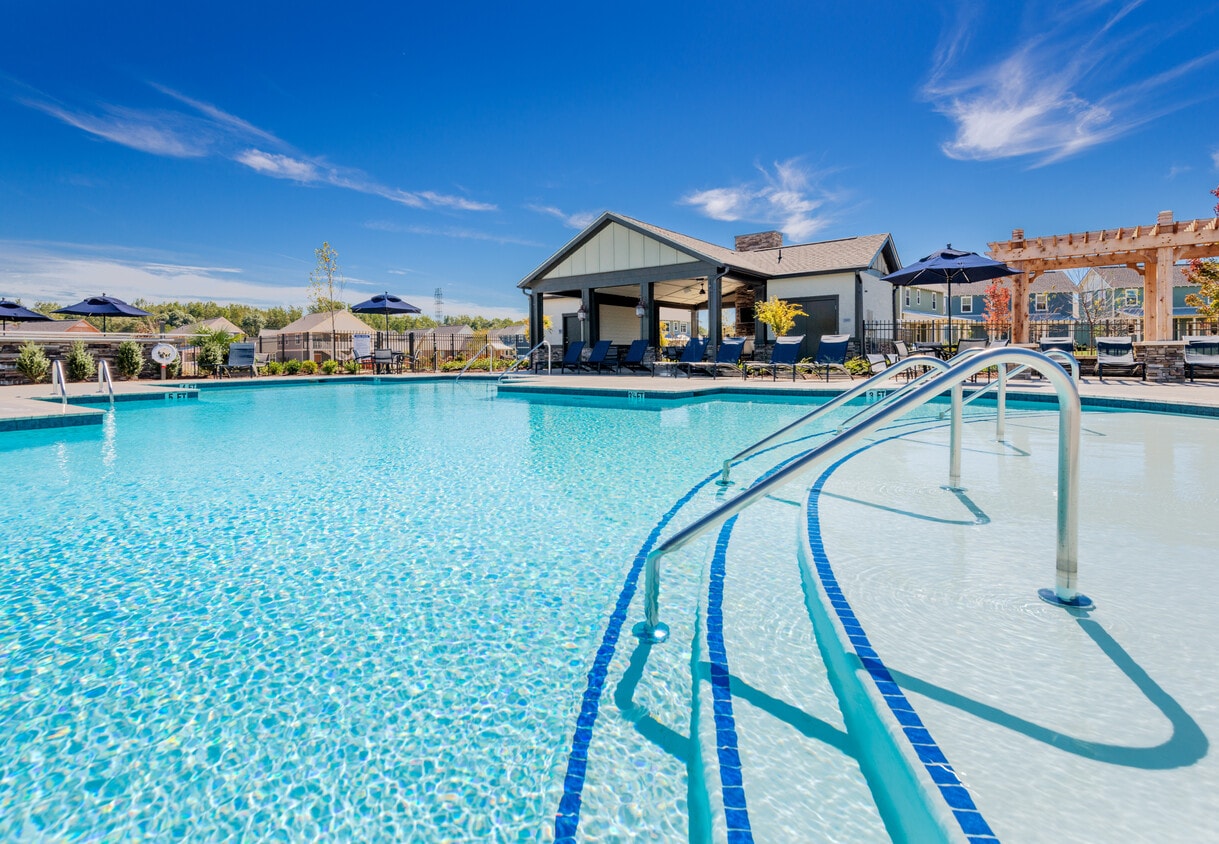
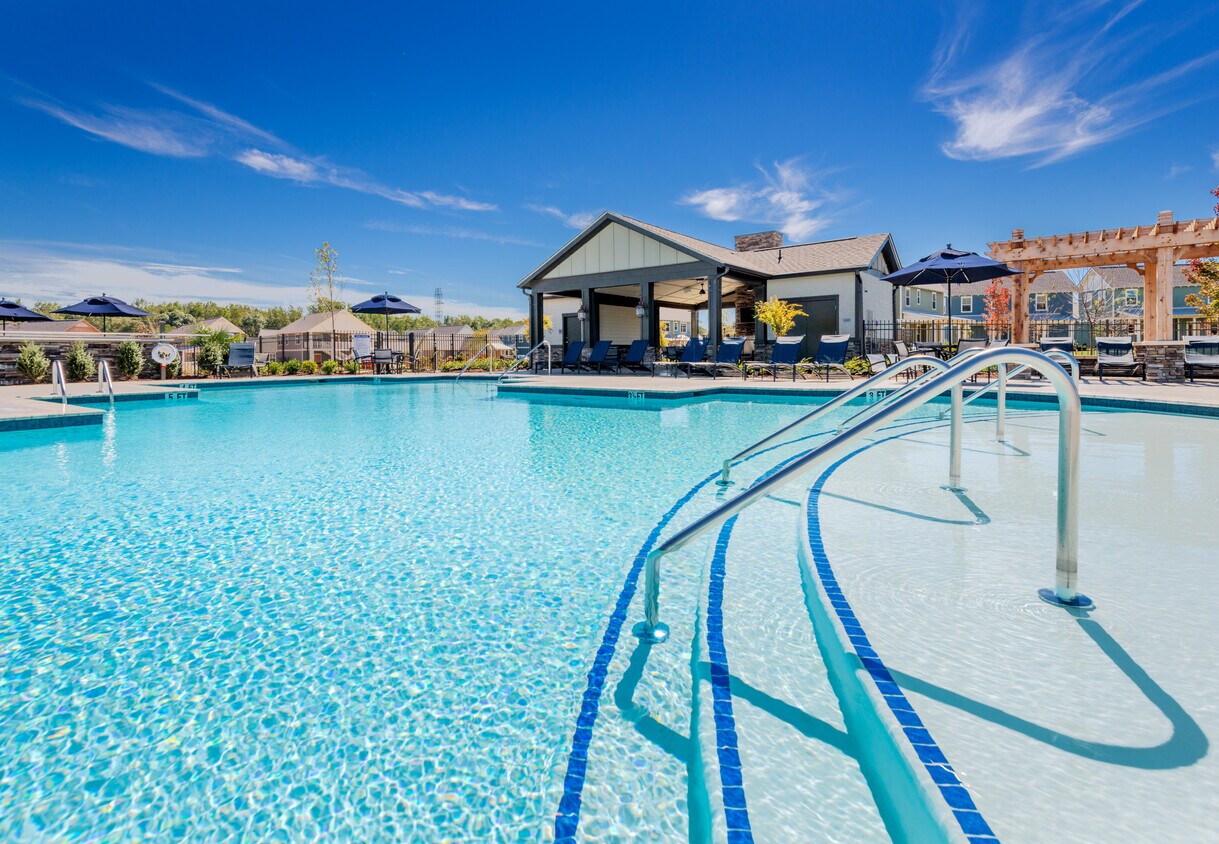
- Saltwater Pool with Cabana & Outdoor Grilling Area
- Solid Wood Cabinets
- Stocked Fishing Ponds
Community Amenities
Pool
Fitness Center
Playground
Clubhouse
Recycling
Grill
Conference Rooms
Pet Play Area
Property Services
- Wi-Fi
- Trash Pickup - Door to Door
- Recycling
- Renters Insurance Program
- Planned Social Activities
- Pet Play Area
Shared Community
- Clubhouse
- Breakfast/Coffee Concierge
- Conference Rooms
- Walk-Up
Fitness & Recreation
- Fitness Center
- Pool
- Playground
- Walking/Biking Trails
Outdoor Features
- Cabana
- Grill
- Picnic Area
- Lake Access
- Pond
- Dock
- Dog Park
House Features
Air Conditioning
Dishwasher
Washer/Dryer Hookup
High Speed Internet Access
Hardwood Floors
Walk-In Closets
Island Kitchen
Granite Countertops
Indoor Features
- High Speed Internet Access
- Washer/Dryer Hookup
- Air Conditioning
- Heating
- Ceiling Fans
- Cable Ready
- Storage Space
- Double Vanities
- Tub/Shower
Kitchen Features & Appliances
- Dishwasher
- Disposal
- Ice Maker
- Granite Countertops
- Island Kitchen
- Eat-in Kitchen
- Kitchen
- Microwave
- Oven
- Range
- Refrigerator
Floor Plan Details
- Hardwood Floors
- Vinyl Flooring
- Dining Room
- Family Room
- Den
- Crown Molding
- Views
- Walk-In Closets
- Linen Closet
- Window Coverings
- Patio
- Porch
- Lawn
- Dock
Nestled at the foothills of Blue Ridge Mountains, about halfway between Atlanta and Charlotte along I-85, Greenville offers big-city excitement coupled with small-town simplicity. A burgeoning food scene and exceptional amenities plus a hospitable, close-knit community and easy access to nature account for this juxtaposition.
Greenville is teeming with options for modern adventures. Renting in Greenville affords you the opportunity to bike the expansive Swamp Rabbit Trail, catch a baseball game at Fluor Field, take in stunning views on the Liberty Bridge at Falls Park on the Reedy, watch a play at the Peace Center, meet the animals at Greenville Zoo, and purchase your next gift at Haywood Mall. You can also attend Artisphere, a three-day outdoor event which draws acclaimed international artists to Greenville every year.
Learn more about living in Greenville- Wi-Fi
- Trash Pickup - Door to Door
- Recycling
- Renters Insurance Program
- Planned Social Activities
- Pet Play Area
- Clubhouse
- Breakfast/Coffee Concierge
- Conference Rooms
- Walk-Up
- Cabana
- Grill
- Picnic Area
- Lake Access
- Pond
- Dock
- Dog Park
- Fitness Center
- Pool
- Playground
- Walking/Biking Trails
- 1+ Acre Dog Park
- 2500 Sq Ft Gym & Yoga Facility
- 6000 Sq Ft Clubhouse
- 9 Foot Ceilings
- Abundant Pella Windows
- Boat Dock for Canoes & Kayaks
- Community Garden
- Covered Front & Back Porches
- Double Vanities in Master Bathroom
- Edinburg Renovation
- Energy Star Appliances
- Fire Pits
- Garden Tubs
- Granite Bathroom Vanities
- Hardie Siding
- Island Kitchens
- Miles of Paths & Biking Trails
- Open Recreation Field
- Outdoor Green Space
- Pecan Preserve
- Personal Trainer on Site
- Premium LVT Plank Flooring
- Recycling Center
- Saltwater Pool with Cabana & Outdoor Grilling Area
- Solid Wood Cabinets
- Stocked Fishing Ponds
- High Speed Internet Access
- Washer/Dryer Hookup
- Air Conditioning
- Heating
- Ceiling Fans
- Cable Ready
- Storage Space
- Double Vanities
- Tub/Shower
- Dishwasher
- Disposal
- Ice Maker
- Granite Countertops
- Island Kitchen
- Eat-in Kitchen
- Kitchen
- Microwave
- Oven
- Range
- Refrigerator
- Hardwood Floors
- Vinyl Flooring
- Dining Room
- Family Room
- Den
- Crown Molding
- Views
- Walk-In Closets
- Linen Closet
- Window Coverings
- Patio
- Porch
- Lawn
- Dock
| Monday | 9am - 6pm |
|---|---|
| Tuesday | 9am - 6pm |
| Wednesday | 9am - 6pm |
| Thursday | 9am - 6pm |
| Friday | 9am - 6pm |
| Saturday | 10am - 5pm |
| Sunday | Closed |
| Colleges & Universities | Distance | ||
|---|---|---|---|
| Colleges & Universities | Distance | ||
| Drive: | 18 min | 8.3 mi | |
| Drive: | 16 min | 9.2 mi | |
| Drive: | 17 min | 9.9 mi | |
| Drive: | 19 min | 10.1 mi |


 The GreatSchools Rating helps parents compare schools within a state based on a variety of school quality indicators and provides a helpful picture of how effectively each school serves all of its students. Ratings are on a scale of 1 (below average) to 10 (above average) and can include test scores, college readiness, academic progress, advanced courses, equity, discipline and attendance data. We also advise parents to visit schools, consider other information on school performance and programs, and consider family needs as part of the school selection process.
View GreatSchools Rating Methodology
Data provided by GreatSchools.org © 2026. All rights reserved.
Scores provided by
 What do Walkability, Transit, Drivability, and Bikeability mean?
Walkability measures the walking distance to day-to-day needs.
Transit measures access to public transportation.
Drivability measures congestion, parking availability, and access to major roads.
Bikeability measures the suitability for cycling.
How It Works
What do Walkability, Transit, Drivability, and Bikeability mean?
Walkability measures the walking distance to day-to-day needs.
Transit measures access to public transportation.
Drivability measures congestion, parking availability, and access to major roads.
Bikeability measures the suitability for cycling.
How It Works
Traffic
-Airport
-Businesses
-Scores provided by
HowLoud What is a Sound Score Rating? A Sound Score Rating aggregates noise caused by vehicle traffic, airplane traffic and local sources. How It WorksHomestead at Hartness Photos
-
Homestead at Hartness apartments — community photo
-
Homestead at Hartness
-
Homestead at Hartness apartments — community photo
-
Homestead at Hartness apartments — community photo
-
Homestead at Hartness apartments — community photo
-
Homestead at Hartness apartments — community photo
-
Homestead at Hartness apartments — community photo
-
Homestead at Hartness apartments — community photo
-
Homestead at Hartness apartments — community photo
Floor Plans
-
1 Bedroom
-
2 Bedrooms
-
2 Bedrooms
-
2 Bedrooms
-
3 Bedrooms
-
4 Bedrooms
Nearby Apartments
Within 50 Miles of Homestead at Hartness
-
Avana Thornblade
100 Mary Rose Ln
Greer, SC 29650
$1,243 - $5,635 Total Monthly Price
1-3 Br 1.3 mi
-
The Shoals
5000 Enoree Shoals Dr
Greer, SC 29650
$1,490 - $2,153 Total Monthly Price
1-3 Br 2.2 mi
-
Avvio and Prossimo at BridgeWay Station
1104 Via Corso Ave
Simpsonville, SC 29681
$1,568 - $2,570 Total Monthly Price
1-3 Br 3.8 mi
-
Ryder Junction
900 Conductor Cir
Greer, SC 29651
$1,329 - $1,855 Total Monthly Price
1-3 Br 5.7 mi
-
Main & Stone
N Main St & Stone Ave
Greenville, SC 29601
$1,462 - $3,412 Total Monthly Price
1-3 Br 7.8 mi
-
Ellison On Broad
212 E Broad St
Greenville, SC 29601
$2,022 - $3,383 Total Monthly Price
1-2 Br 7.9 mi
While Homestead at Hartness does not offer in-unit laundry, some units include washer and dryer hookups so residents can install their own appliances.
Utilities are not included in rent. Residents should plan to set up and pay for all services separately.
Parking is available at Homestead at Hartness. Fees may apply depending on the type of parking offered. Contact this property for details.
Homestead at Hartness has one to four-bedrooms with rent ranges from $2,315/mo. to $3,500/mo.
Yes, Homestead at Hartness welcomes pets. Breed restrictions, weight limits, and additional fees may apply. View this property's pet policy.
A good rule of thumb is to spend no more than 30% of your gross income on rent. Based on the lowest available rent of $2,315 for a one-bedroom, you would need to earn about $92,600 per year to qualify. Want to double-check your budget? Calculate how much rent you can afford with our Rent Affordability Calculator.
Homestead at Hartness is offering Specials for eligible applicants, with rental rates starting at $2,315.
Yes! Homestead at Hartness offers 5 Matterport 3D Tours. Explore different floor plans and see unit level details, all without leaving home.
1095 Hartness Dr
Greenville, SC 29615