$3,500
Total Monthly Price
398 Lake Ave Unit 2
Worcester, MA 01604
Favorites
508-410-8464
-
Bedrooms
2
-
Bathrooms
1.5
-
Square Feet
1,700 sq ft
-
Available
Available Now
Highlights
- Marina
- Medical Services
- City View
- Waterfront
- Open Floorplan
- Custom Closet System
398 Lake Ave Unit 2

Favorites
About This Home
$3,500 deposit,
Available Now
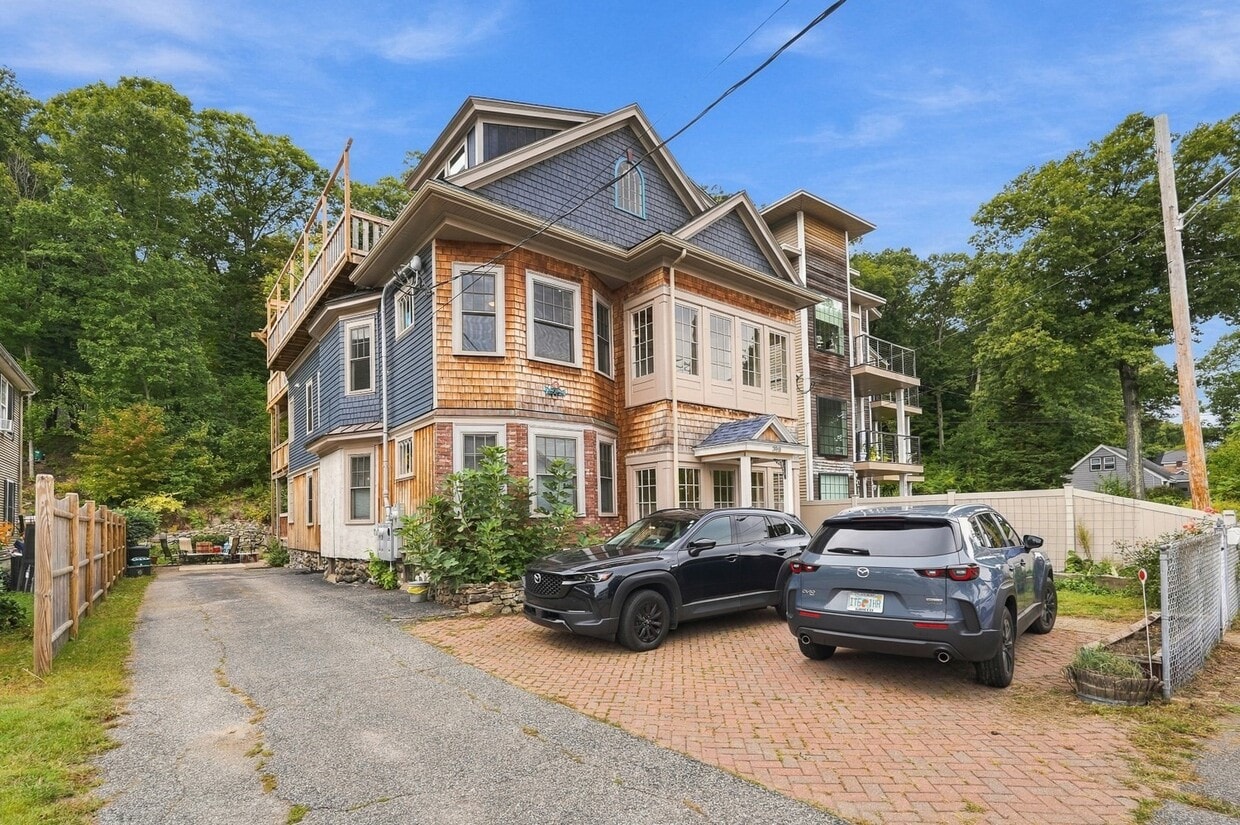
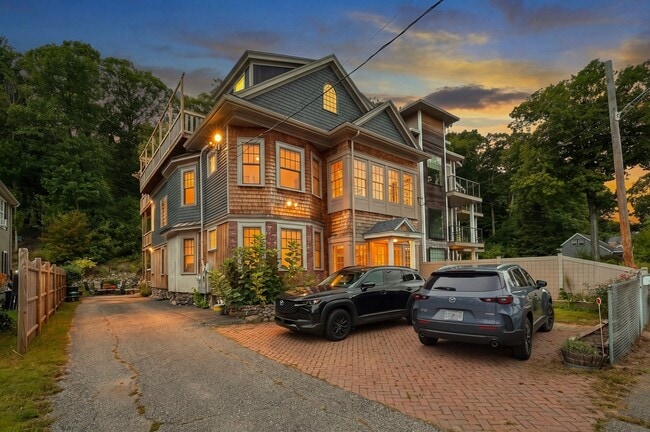
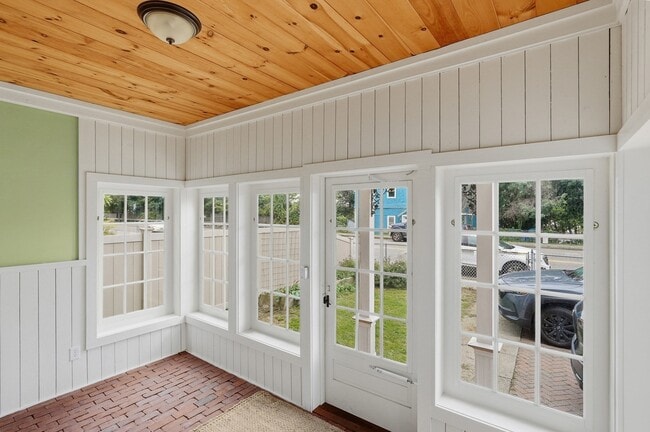
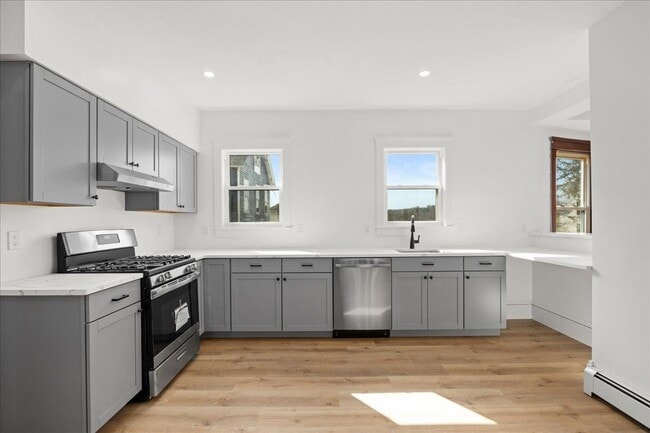
Welcome to this Brand New Luxury,Upscale Residence Overlooking Lake Quinsigamond. Elevate your living experience with this distinguished,move in ready,fully furnished condo,Italian style lovely home. This modern layout with high end finishes,contemporary design throughout with classic character stylish flooring and architectural design creates an environment of openness and comfort providing considerable space. Luxurious amenities,such as Better Homes and Garden Designed Butcher Blocked Kitchen with Goumet Chef Island for eating or cooking with a gas stove. Bathroom with marble flooring,double headed shower,large vanity with extra lighting and radiate heated bathroom flooring. 2 inviting bedrooms,one main bedroom with an ensuite bathroom and gleaming hardwood floors throughout. The oversized double living room-family room or dining room leads to a light and bright sunroom for morning coffee and relaxation; watch the sunrise on the roof top deck that is a common area for all the tenants. Rent includes all utilities- Central air- heat-electricity-internet-cable-washer dryer in the unit-off street parking,professional landscaping,lawncare,snow plowing,roof top deck with scenic views of the morning sunrise overlooking Lake Quinsigamond. Close to Umass Medical,Rte. 9,Rte. 20,290,190,Union Train Station,White City Shopping Plaza,Mass pike,lake Quinsigamond Beaches that include a full recreational lake for boating,swimming,fishing and fun. Lake Park for bathing,picnics,track and hiking trails at Perkins Farm. MLS ID 73581798
398 Lake Ave is a condo located in Worcester County and the 01604 ZIP Code.
* Price shown is total price based on community-supplied monthly required fees. Excludes user-selected optional fees and variable or usage-based fees and required charges due at or prior to move-in or at move-out. Price, availability, fees, and any applicable rent special are subject to change without notice.
* Square footage definitions vary. Displayed square footage is approximate.
Home Details
Home Type
Condominium
Year Built
Built in 1912
Basement
Exterior Basement Entry
Bedrooms and Bathrooms
Custom Closet System
1.5 Bathrooms
2 Bedrooms
Home Design
Entry on the 2nd floor
Interior Spaces
Open Floorplan
Wood Flooring
Sun or Florida Room
Crown Molding
Recessed Lighting
1-Story Property
Window Screens
1,700 Sq Ft Home
Decorative Lighting
Kitchen
Kitchen Island
Range
Microwave
Dishwasher
Disposal
Laundry
Dryer
Laundry in unit
Washer
Listing and Financial Details
Security Deposit $3,500
Property Available on 9/18/26
Assessor Parcel Number M:41 B:004 L:50+51,1798323
Rent includes heat, hot water, electricity, water, sewer, snow removal, gardener, extra storage, beach rights, furnishings (see remarks), air conditioning, laundry facilities, parking, internet
Location
Property is near public transit and schools
Lot Details
Waterfront
Landscaped Professionally
Stone Wall
Outdoor Features
Deck
Balcony
Patio
Rain Gutters
Parking
2 Open Parking Spaces
2 Car Parking Spaces
Schools
North High School
Utilities
Cooling Available
High Speed Internet
Heating System Uses Natural Gas
Cable TV Available
Views
City Views
Community Details
Amenities
Medical Services
Shops
Coin Laundry
Common Area
Overview
Near Conservation Area
No Home Owners Association
Pet Policy
Pets allowed on a case-by-case basis
Recreation
Marina
Jogging Path
Park
Bike Trail
Fees and Policies
The fees listed below are community-provided and may exclude utilities or add-ons. All payments are made directly to the property and are non-refundable unless otherwise specified. Use the Cost Calculator to determine costs based on your needs.
-
One-Time Basics
-
Due at Move-In
-
Security Deposit - RefundableCharged per unit.$3,500
-
-
Due at Move-In
Property Fee Disclaimer: Based on community-supplied data and independent market research. Subject to change without notice. May exclude fees for mandatory or optional services and usage-based utilities.
Details
Utilities Included
-
Water
-
Electricity
-
Heat
-
Sewer
-
Air Conditioning
Contact
- Listed by Karynsue Marchione-Reilly | Park Place Realty Enterprises
- Phone Number
-
Source
 MLS Property Information Network
The property listing data and information set forth herein were provided to MLS Property Information Network, Inc. from third party sources, including sellers, lessors and public records, and were compiled by MLS Property Information Network, Inc. The property listing data and information are for the personal, non-commercial use of consumers having a good faith interest in purchasing or leasing listed properties of the type displayed to them and may not be used for any purpose other than to identify prospective properties which such consumers may have a good faith interest in purchasing or leasing. MLS Property Information Network, Inc. and its subscribers disclaim any and all representations and warranties as to the accuracy of the property listing data and information set forth herein. All properties are subject to prior sale, change or withdrawal. Copyright © 2026 MLS Property Information Network, Inc. All rights reserved.
Location
Get Directions
Grafton Hill is a quaint neighborhood east of Lake Quinsigamond, which is known for its exceptional boating, fishing, and tennis amenities. Perkins Farm is a notable, pastoral 80-acre former farm with scenic landscapes. It now has hiking trails, tranquil lake views, and a seasonal swimming pool. Its wooded area is home to many species of birds, and attracts visitors from all over during the fall foliage months.
Residents of Grafton Hill enjoy direct access to downtown Worcester and Interstate 290. The neighborhood is just a short drive away from local restaurants, Worcester Art Museum, and the family-friendly Eco Tarium Museum.
Learn more about living in Grafton Hill
Amenities
- Washer/Dryer
- Air Conditioning
- Heating
- Dishwasher
- Disposal
- Microwave
- Range
- Refrigerator
- Basement
- Views
- Patio
- Deck
Expenses
Utilities Included
Water, Electricity, Heat, Sewer, Air Conditioning
Included
Education
| Colleges & Universities | Distance | ||
|---|---|---|---|
| Colleges & Universities | Distance | ||
| Drive: | 4 min | 2.4 mi | |
| Drive: | 7 min | 4.1 mi | |
| Drive: | 7 min | 4.5 mi | |
| Drive: | 11 min | 5.6 mi |
398 Lake Ave Unit 2 is within 4 minutes or 2.4 miles from UMass Chan Medical School. It is also near MCPHS University, Worcester and Worcester Polytechnic Inst..
Getting Around
 What do Walkability, Transit, Drivability, and Bikeability mean?
Walkability measures the walking distance to day-to-day needs.
Transit measures access to public transportation.
Drivability measures congestion, parking availability, and access to major roads.
Bikeability measures the suitability for cycling.
How It Works
What do Walkability, Transit, Drivability, and Bikeability mean?
Walkability measures the walking distance to day-to-day needs.
Transit measures access to public transportation.
Drivability measures congestion, parking availability, and access to major roads.
Bikeability measures the suitability for cycling.
How It Works
Fairly Walkable
Walkability
40
/ 100
Minimal Public Transit
Transit
10
/ 100
Exceptionally Drivable
Drivability
100
/ 100
Moderately Bikeable
Bikeability
60
/ 100
Scores provided by
What do Walkability, Transit, Drivability, and Bikeability mean?
Walkability measures the walking distance to day-to-day needs.
Transit measures access to public transportation.
Drivability measures congestion, parking availability, and access to major roads.
Bikeability measures the suitability for cycling.
How It Works
Active
Soundscore™
68
/ 100
Traffic
BusyAirport
CalmBusinesses
CalmScores provided by
HowLoud What is a Sound Score Rating? A Sound Score Rating aggregates noise caused by vehicle traffic, airplane traffic and local sources. How It WorksYou May Also Like
Similar Rentals Nearby
-
-

-
-
-
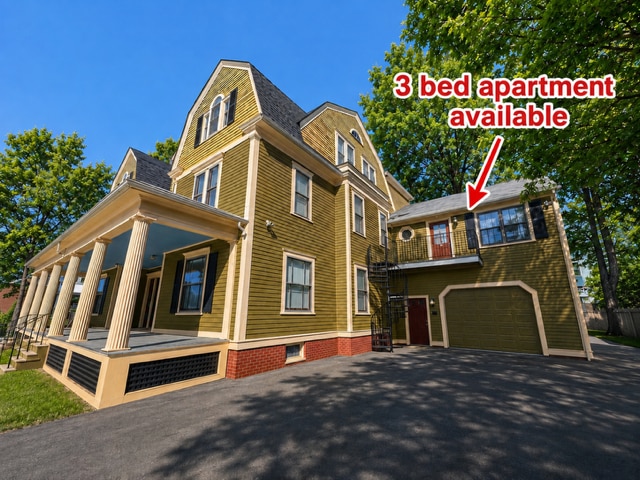
-
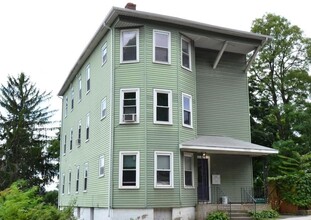 3 Beds, 1 Bath, 1,200 sq ft$1,800Total Monthly PriceTotal Monthly Price NewPrices include all required monthly fees.264 Belmont St Unit 2
 -
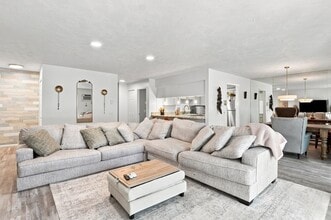 2 Beds, 2 Baths, 1,172 sq ft$3,000Total Monthly PriceTotal Monthly Price NewPrices include all required monthly fees.19 Eaglehead Terrace Unit 4
 -
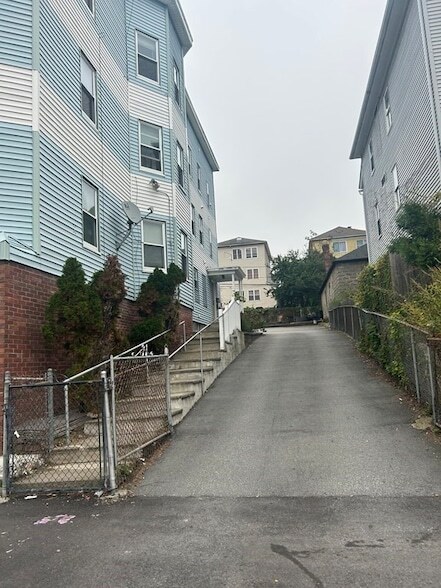 3 Beds, 1 Bath, 1,100 sq ft$1,900Total Monthly Price12 Month LeaseTotal Monthly Price NewPrices include all required monthly fees.91 Ward St Unit 3
 -
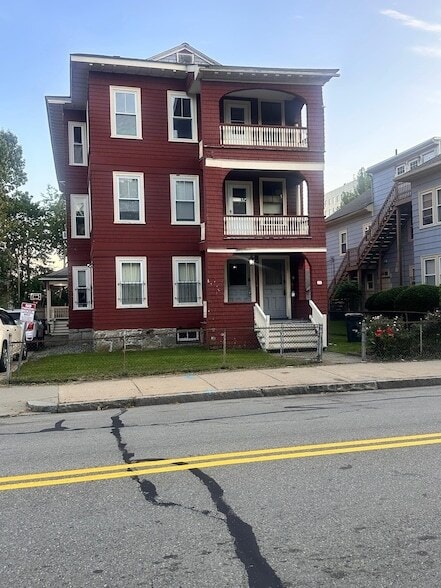 3 Beds, 1 Bath, 1,769 sq ft$2,550Total Monthly Price12 Month LeaseTotal Monthly Price NewPrices include all required monthly fees.144 Elm St Unit 3
 -
 3 Beds, 1 Bath, 1,603 sq ft$2,450Total Monthly Price12 Month LeaseTotal Monthly Price NewPrices include all required monthly fees.32 Woodbine St Unit 2
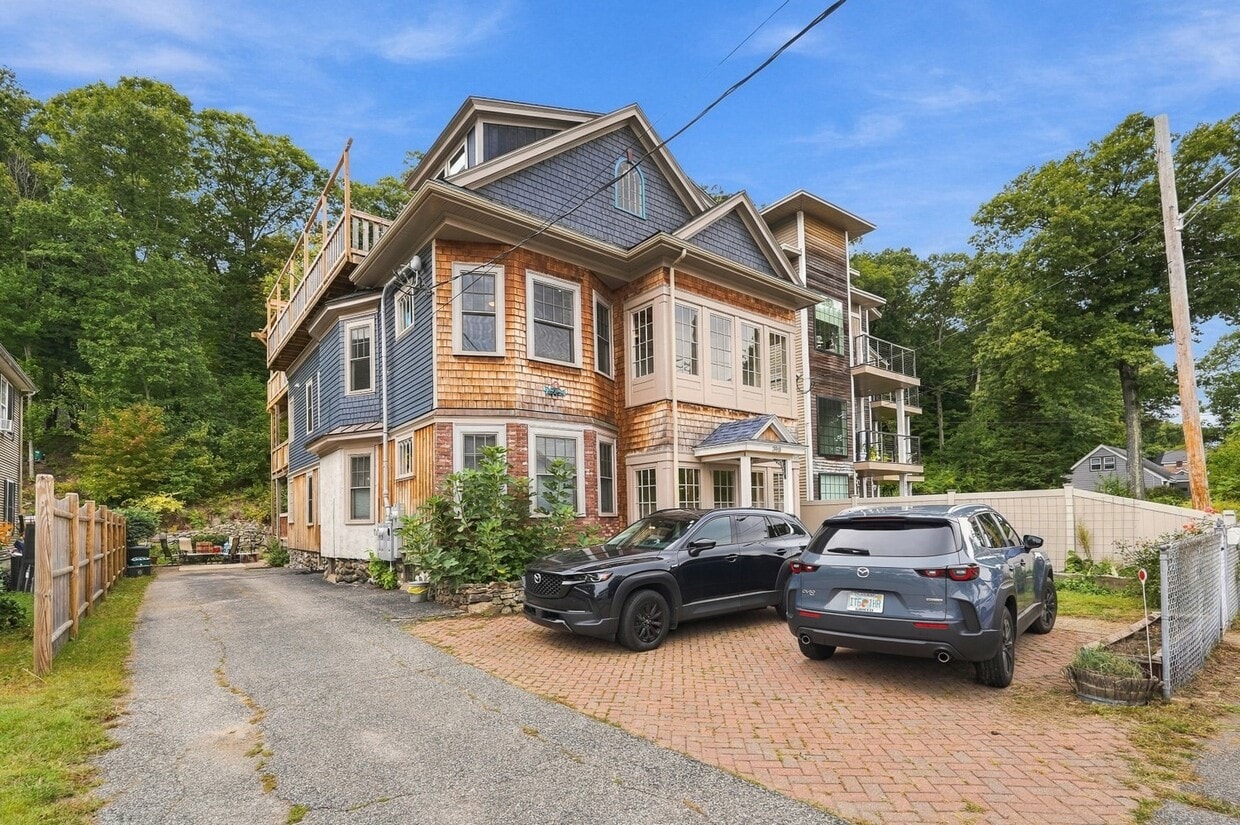
398 Lake Ave
Worcester, MA 01604