$3,650
Total Monthly Price
3905 Plainview Rd
Charlotte, NC 28208
Favorites
980-409-9082
-
Bedrooms
4
-
Bathrooms
3
-
Square Feet
2,865 sq ft
-
Available
Available Now
Highlights
- Open Floorplan
- Deck
- 2 Car Attached Garage
- Built-In Features
- Walk-In Closet
- Laundry Room
3905 Plainview Rd
Favorites
About This Home
Available Now
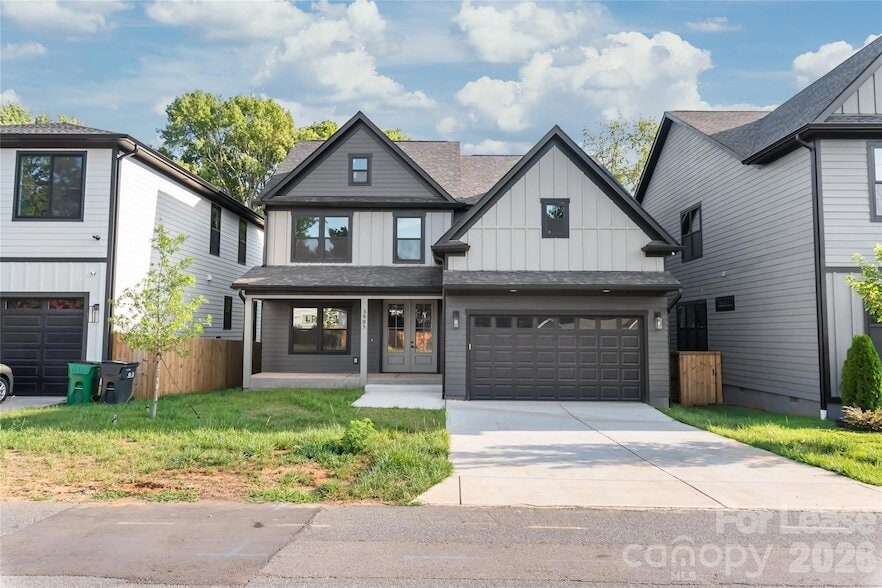
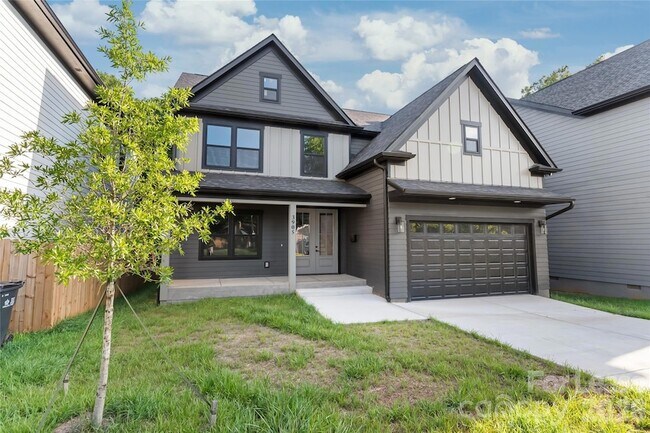
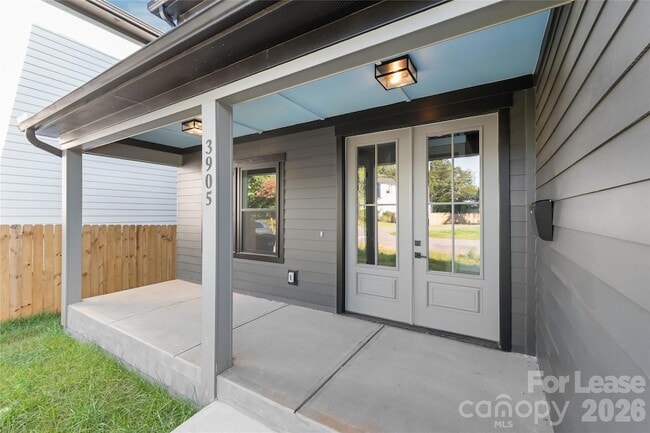
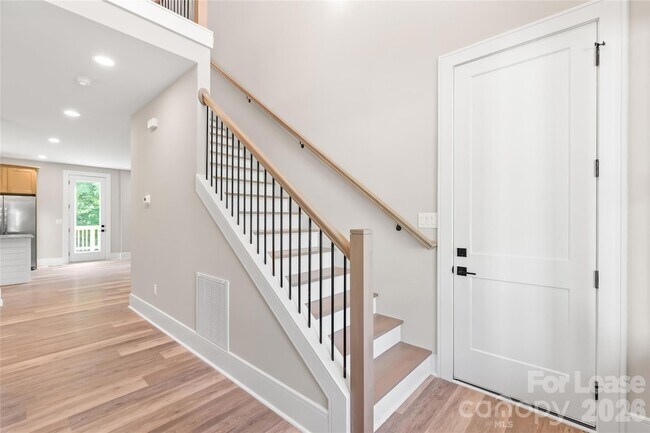
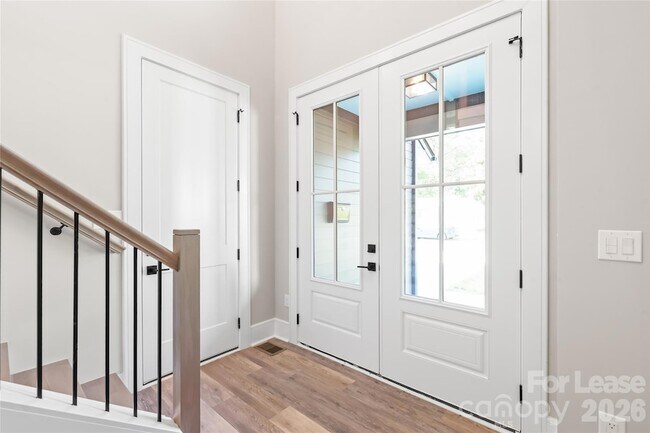
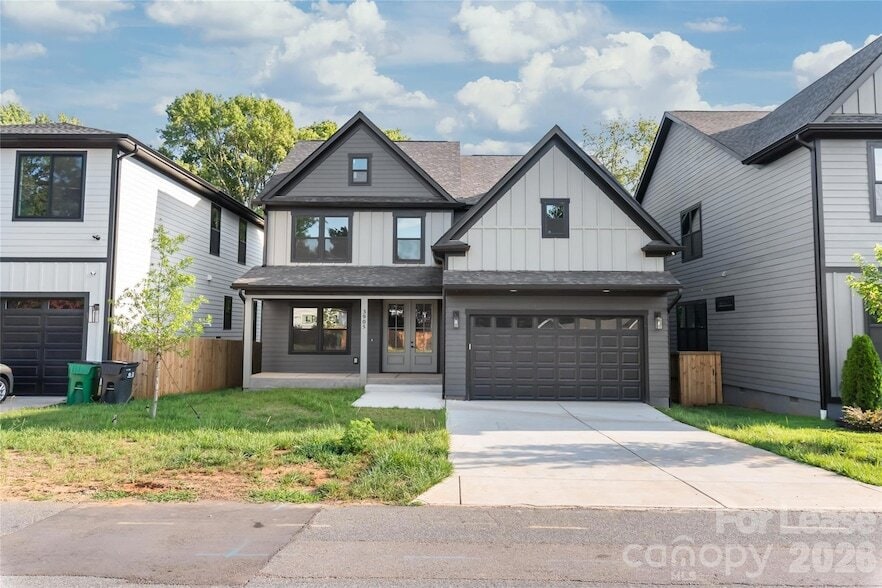
Welcome to this stunning new-construction home offering just under 3,000 square feet of beautifully designed living space with 4 bedrooms, 3 full bathrooms, multiple flex spaces, and a spacious upstairs bonus room.Step inside through the impressive foyer, where soaring two-story ceilings create a bright and dramatic first impression. Just off the entry is a dedicated home office with French doors, providing the perfect private workspace. An additional room on the main level offers even more flexibility and would make an excellent sitting room, playroom, formal dining area, or additional home office.The open main living area is warm and inviting, anchored by a beautiful centerpiece fireplace with built-in cabinetry. The kitchen flows seamlessly into the living and dining areas and features modern cabinetry, generous counter and storage space, and upgraded finishes. From the lighting and fixtures to the flooring and trim work, the finishing touches throughout this newly constructed home are top-notch.The spacious primary suite provides a private retreat with a beautifully finished ensuite bathroom and generous closet space. Additional bedrooms offer plenty of room for family or guests, while the large upstairs bonus room creates yet another flexible living area perfect for a media room, playroom, game room, or second family room.Located at 3905 Plainview Road, the home offers convenient access to Uptown Charlotte, major roadways, shopping, dining, and entertainment.Schedule your tour today!
3905 Plainview Rd is a house located in Mecklenburg County and the 28208 ZIP Code. This area is served by the Charlotte-Mecklenburg School District attendance zone.
* Price shown is total price based on community-supplied monthly required fees. Excludes user-selected optional fees and variable or usage-based fees and required charges due at or prior to move-in or at move-out. Price, availability, fees, and any applicable rent special are subject to change without notice.
* Square footage definitions vary. Displayed square footage is approximate.
Home Details
Year Built
Built in 2025
Attic
Pull Down Stairs to Attic
Bedrooms and Bathrooms
Walk-In Closet
4 Bedrooms | 1 Main Level Bedroom
3 Full Bathrooms
Flooring
Tile
Vinyl
Home Security
Carbon Monoxide Detectors
Fire and Smoke Detector
Interior Spaces
Open Floorplan
Living Room with Fireplace
Built-In Features
Entrance Foyer
2,865 Sq Ft Home
2-Story Property
Kitchen
Electric Range
Kitchen Island
Microwave
Dishwasher
Range Hood
Disposal
Laundry
Laundry Room
Laundry on upper level
Electric Dryer Hookup
Listing and Financial Details
Security Deposit $3,650
Property Available on 8/14/26
12-Month Minimum Lease Term
Assessor Parcel Number 065-073-57
Tenant pays for all utilities
Lot Details
7,405 Sq Ft Lot
Outdoor Features
Deck
Parking
2 Car Attached Garage
Utilities
Central Air
Electric Water Heater
Heat Pump System
Community Details
Overview
No Home Owners Association
Pet Policy
Pet Deposit $250
Fees and Policies
The fees listed below are community-provided and may exclude utilities or add-ons. All payments are made directly to the property and are non-refundable unless otherwise specified.
-
Garage - Attached
-
Garage Lot
Property Fee Disclaimer: Based on community-supplied data and independent market research. Subject to change without notice. May exclude fees for mandatory or optional services and usage-based utilities.
Location
Get Directions
Enderly Park is a historic neighborhood just four short miles north of Downtown Charlotte. Residents are encouraged to leave their cars at home and travel the city by buses that run along Tuckaseegee Road, which is located in the center of the district. There are an array of restaurants and bars just a few blocks from apartments in Enderly Park like Beauregard’s Restaurant and Bar with a variety of steaks, pasta, and live entertainment. Be sure to check out Ray’s Splash Planet and its Blue Comet waterslide, or join one of the many exercise classes offered throughout the year. Residents of Enderly Park come together at Bette Rae Thomas Recreation Center to take part in helpful neighborhood events, such as book drives and road clean-ups.
Learn more about living in Enderly Park
Amenities
- Washer/Dryer
- Washer/Dryer Hookup
- Air Conditioning
- Fireplace
- Dishwasher
- Disposal
- Kitchen
- Microwave
- Range
- Refrigerator
- Tile Floors
- Vinyl Flooring
- Attic
- Walk-In Closets
- Deck
Education
| Colleges & Universities | Distance | ||
|---|---|---|---|
| Colleges & Universities | Distance | ||
| Drive: | 6 min | 3.0 mi | |
| Drive: | 7 min | 3.3 mi | |
| Drive: | 8 min | 4.7 mi | |
| Drive: | 10 min | 5.8 mi |
3905 Plainview Rd is within 7 minutes or 3.3 miles from Johnson C Smith University. It is also near Johnson & Wales U., Charlotte and Central Piedmont C.C., Harris.
Schools


Public Elementary School
Grades PK-5
446 Students
Attendance Zone
Public Middle School
Grades 6-8
367 Students
Attendance Zone
Public High School
Grades 9-12
1,305 Students
Attendance Zone
Private Elementary School
Grades K-5
13 Students
Nearby
Private Elementary, Middle & High School
Grades PK-12
48 Students
Nearby
School data provided by
 The GreatSchools Rating helps parents compare schools within a state based on a variety of school quality indicators and provides a helpful picture of how effectively each school serves all of its students. Ratings are on a scale of 1 (below average) to 10 (above average) and can include test scores, college readiness, academic progress, advanced courses, equity, discipline and attendance data. We also advise parents to visit schools, consider other information on school performance and programs, and consider family needs as part of the school selection process.
View GreatSchools Rating Methodology
Data provided by GreatSchools.org © 2026. All rights reserved.
The GreatSchools Rating helps parents compare schools within a state based on a variety of school quality indicators and provides a helpful picture of how effectively each school serves all of its students. Ratings are on a scale of 1 (below average) to 10 (above average) and can include test scores, college readiness, academic progress, advanced courses, equity, discipline and attendance data. We also advise parents to visit schools, consider other information on school performance and programs, and consider family needs as part of the school selection process.
View GreatSchools Rating Methodology
Data provided by GreatSchools.org © 2026. All rights reserved.
Transportation options available in Charlotte include Bruns Ave Citylynx, located 2.7 miles from 3905 Plainview Rd. 3905 Plainview Rd is near Charlotte/Douglas International, located 7.6 miles or 15 minutes away, and Concord-Padgett Regional, located 16.5 miles or 24 minutes away.
| Transit / Subway | Distance | ||
|---|---|---|---|
| Transit / Subway | Distance | ||
| Drive: | 6 min | 2.7 mi | |
| Drive: | 6 min | 2.8 mi | |
| Drive: | 6 min | 2.9 mi | |
| Drive: | 5 min | 3.0 mi | |
| Drive: | 6 min | 3.2 mi |
| Commuter Rail | Distance | ||
|---|---|---|---|
| Commuter Rail | Distance | ||
|
|
Drive: | 9 min | 5.4 mi |
|
|
Drive: | 24 min | 17.7 mi |
|
|
Drive: | 35 min | 26.9 mi |
| Airports | Distance | ||
|---|---|---|---|
| Airports | Distance | ||
|
Charlotte/Douglas International
|
Drive: | 15 min | 7.6 mi |
|
Concord-Padgett Regional
|
Drive: | 24 min | 16.5 mi |
Getting Around
 What do Walkability, Transit, Drivability, and Bikeability mean?
Walkability measures the walking distance to day-to-day needs.
Transit measures access to public transportation.
Drivability measures congestion, parking availability, and access to major roads.
Bikeability measures the suitability for cycling.
How It Works
What do Walkability, Transit, Drivability, and Bikeability mean?
Walkability measures the walking distance to day-to-day needs.
Transit measures access to public transportation.
Drivability measures congestion, parking availability, and access to major roads.
Bikeability measures the suitability for cycling.
How It Works
Fairly Walkable
Walkability
40
/ 100
Limited Public Transit
Transit
30
/ 100
Exceptionally Drivable
Drivability
100
/ 100
Somewhat Bikeable
Bikeability
30
/ 100
Scores provided by
What do Walkability, Transit, Drivability, and Bikeability mean?
Walkability measures the walking distance to day-to-day needs.
Transit measures access to public transportation.
Drivability measures congestion, parking availability, and access to major roads.
Bikeability measures the suitability for cycling.
How It Works
-
Soundscore™
-
/ 100
Traffic
-Airport
-Businesses
-Scores provided by
HowLoud What is a Sound Score Rating? A Sound Score Rating aggregates noise caused by vehicle traffic, airplane traffic and local sources. How It WorksTime and distance from 3905 Plainview Rd.
| Shopping Centers | Distance | ||
|---|---|---|---|
| Shopping Centers | Distance | ||
| Walk: | 12 min | 0.6 mi | |
| Walk: | 12 min | 0.7 mi | |
| Drive: | 3 min | 1.2 mi |
3905 Plainview Rd has 3 shopping centers within 1.2 miles, which is about a 3-minute drive. The miles and minutes will be for the farthest away property.
| Parks and Recreation | Distance | ||
|---|---|---|---|
| Parks and Recreation | Distance | ||
|
Discovery Place
|
Drive: | 7 min | 4.7 mi |
|
RibbonWalk Nature Preserve
|
Drive: | 10 min | 5.9 mi |
|
Charlotte Nature Museum
|
Drive: | 13 min | 6.6 mi |
|
Wing Haven Gardens & Bird Sanctuary
|
Drive: | 15 min | 7.0 mi |
|
Briar Creek Greenway
|
Drive: | 15 min | 9.2 mi |
3905 Plainview Rd has 5 parks within 9.2 miles, including Discovery Place, RibbonWalk Nature Preserve, and Charlotte Nature Museum.
| Hospitals | Distance | ||
|---|---|---|---|
| Hospitals | Distance | ||
| Drive: | 9 min | 5.0 mi | |
| Drive: | 10 min | 5.7 mi | |
| Drive: | 14 min | 10.2 mi |
3905 Plainview Rd has 3 hospitals within 10.2 miles, the nearest is Carolinas Medical Center / Behavioral Health which is 5.0 miles away and a 9 minute drive.
3905 Plainview Rd Photos
About the Listing Agent

Derek Desgalier Dawson
Dawson Property Management Inc
MLS Number: 17000
3905 Plainview Rd
Charlotte, NC 28208