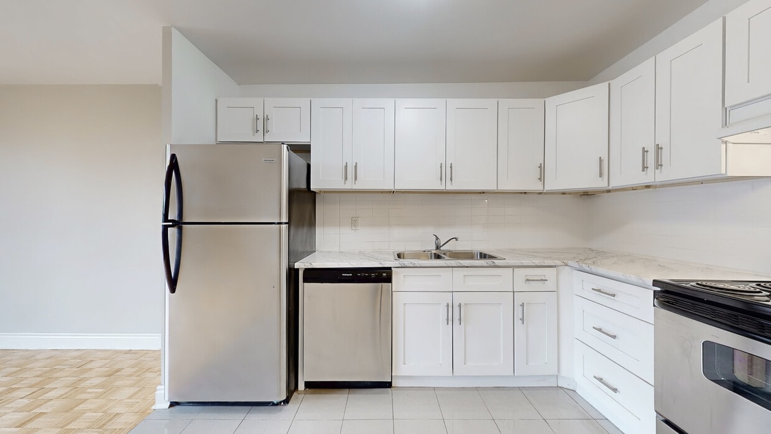
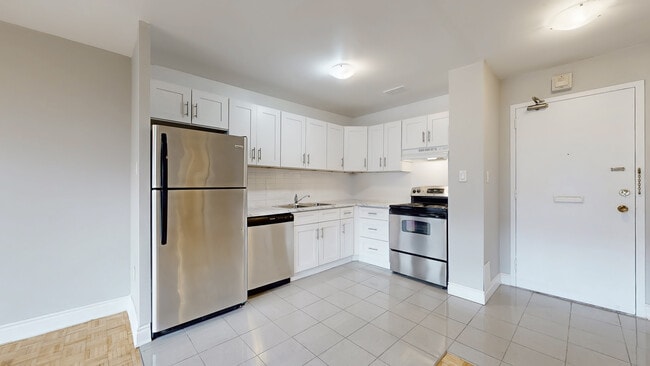
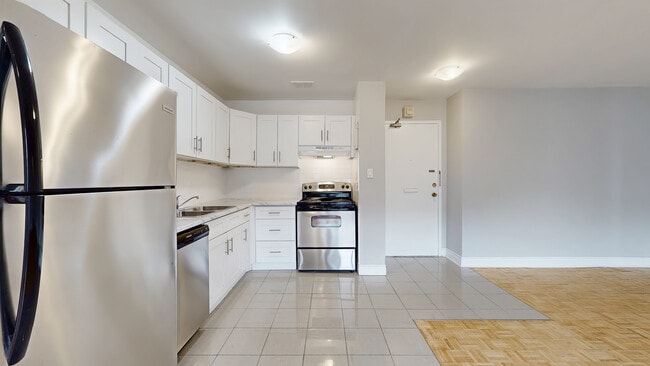
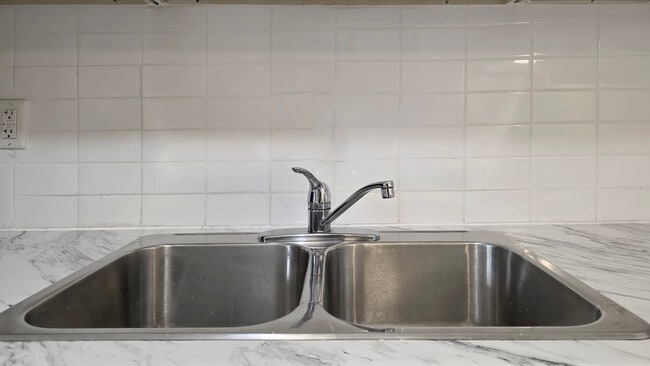
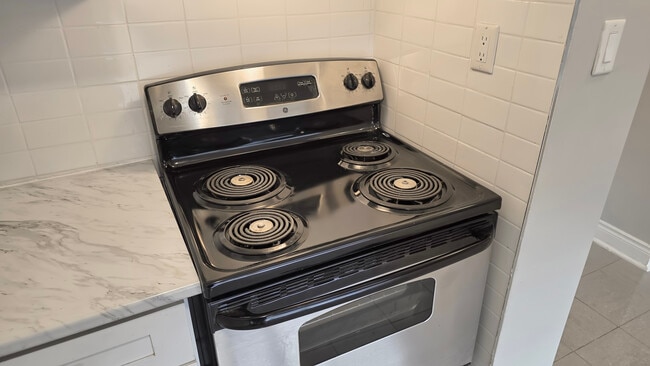
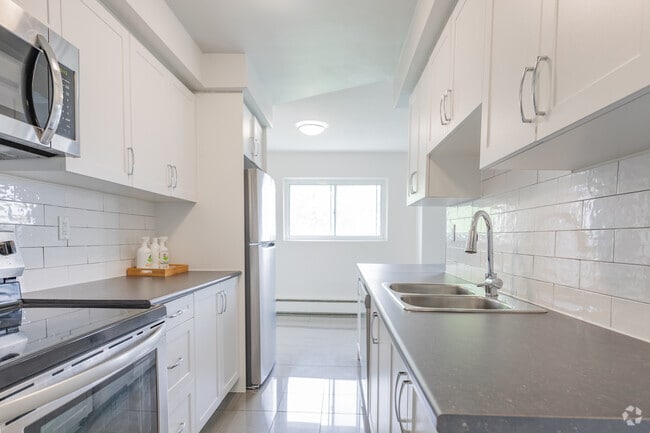
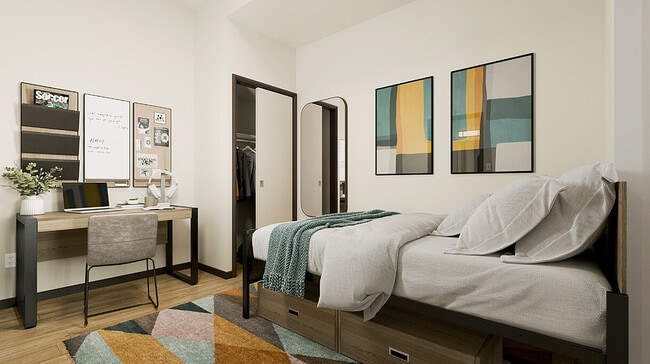
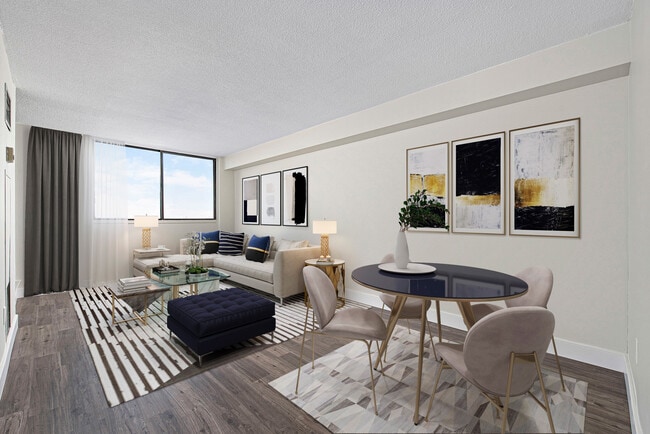
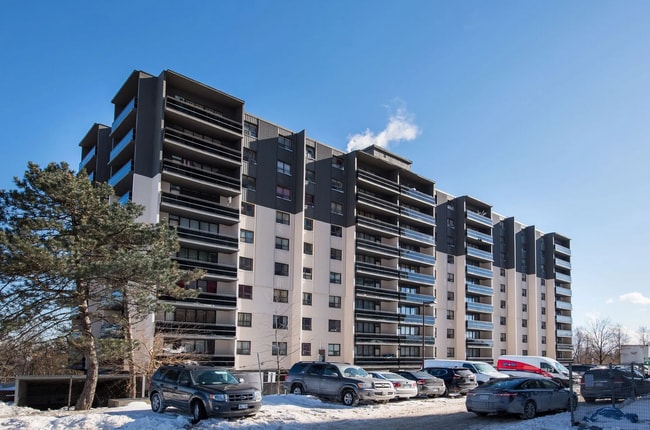
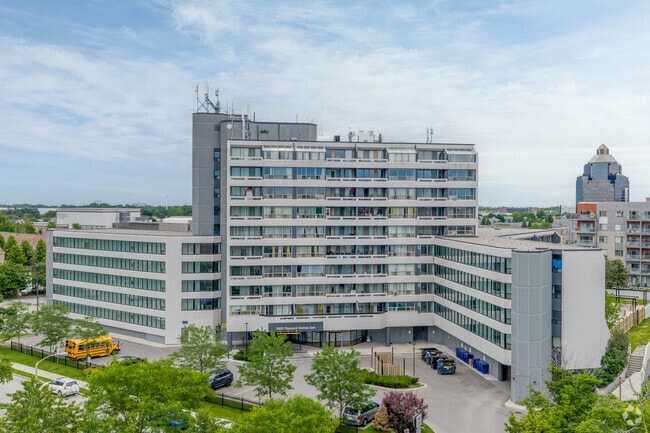
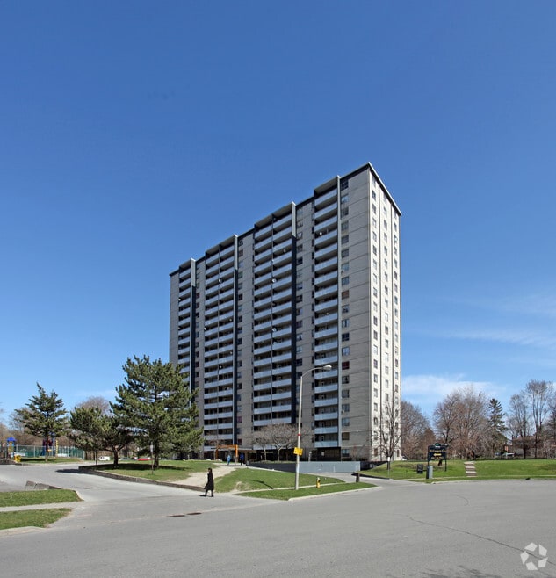
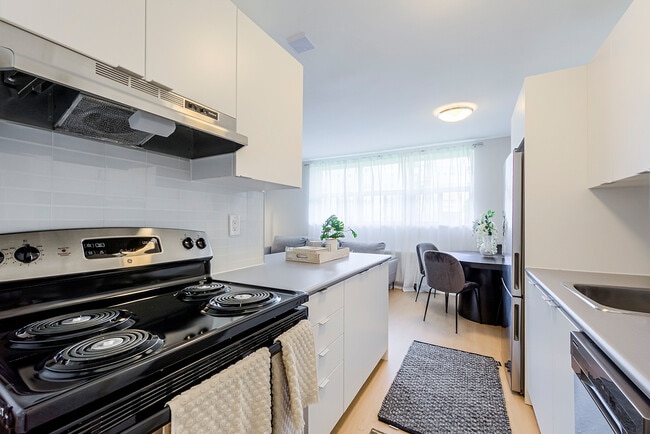
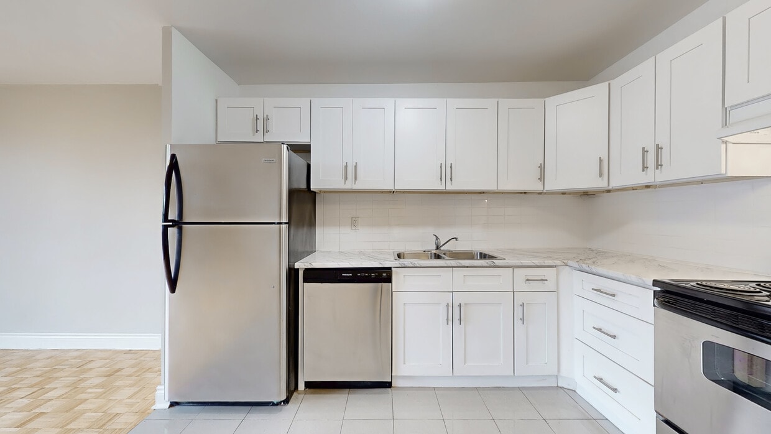
These Oshawa apartments are located close to everything you need. Walk to schools, places of worship, and even the shopping centre. The suites have been completely renovated with brand new kitchens, bathrooms and light fixtures throughout. Parking Available.
Rental Process
We encourage you to schedule a personal showing with our leasing specialist who would be happy to safely tour you through amenities and available suites.
Online Payments and Communications
Property Vista resident portal is available to ensure the ease of rental payments, maintenance requests, and communication with property management – all accessible online from your personal device.
*Pricing, availability, and incentives are subject to change. Conditions apply. Suite features may vary. Images and virtual tours may not reflect actual suite finishes. E. & O.E.
* Price shown is base rent. Excludes user-selected optional fees and variable or usage-based fees and required charges due at or prior to move-in or at move-out.View Fees and Policies for details.
Price, availability, fees, and any applicable rent special are subject to change without notice.
* Square footage definitions vary. Displayed square footage is approximate.
Fees and Policies
The fees listed below are community-provided and may exclude utilities or add-ons. All payments are made directly to the property and are non-refundable unless otherwise specified.
One-Time Basics
Due at Application
Application Fee Per Applicant
Charged per applicant.
$0
Due at Move-In
Administrative Fee
Charged per unit.
$0
Dogs
Max of 3
Cats
Max of 3
Surface Lot
Property Fee Disclaimer: Based on community-supplied data and independent market research. Subject to change without notice. May exclude fees for mandatory or optional services and usage-based utilities.
Details
Utilities Included
Gas
Water
Heat
Lease Options
12 mo
Property Information
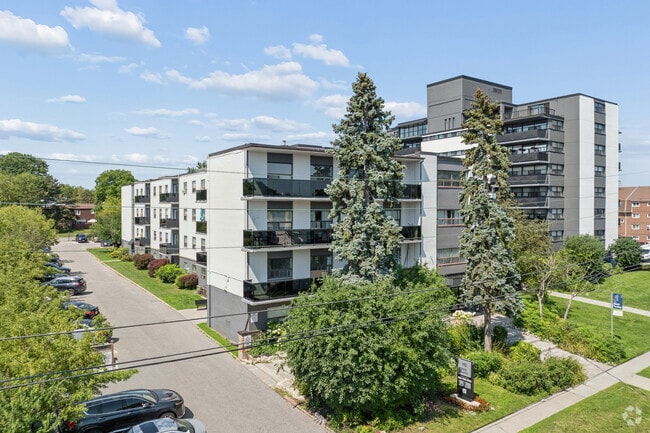
Built in 1966
32 units/5 stories
About 385 Gibb St Oshawa, ON L1J 1Z4
These Oshawa apartments are located close to everything you need. Walk to schools, places of worship, and even the shopping centre. The suites have been completely renovated with brand new kitchens, bathrooms and light fixtures throughout. Parking Available.
Rental Process
We encourage you to schedule a personal showing with our leasing specialist who would be happy to safely tour you through amenities and available suites.
Online Payments and Communications
Property Vista resident portal is available to ensure the ease of rental payments, maintenance requests, and communication with property management – all accessible online from your personal device.
*Pricing, availability, and incentives are subject to change. Conditions apply. Suite features may vary. Images and virtual tours may not reflect actual suite finishes. E. & O.E.
385 Gibb St is an apartment located in Oshawa, ON. This listing has rentals from $1950
Living in Oshawa means blending small-city charm with the convenience of quick access to the GTA. Nestled along the north shore of Lake Ontario, the city offers scenic waterfront parks like Lakeview Park, where you can walk the shoreline trail or enjoy a weekend picnic. Downtown Oshawa hums with local cafés, eclectic restaurants, and boutique shops, while neighbourhoods such as O’Neill and Pinecrest offer quieter, tree-lined streets still within reach of the action. With Durham College and Ontario Tech University in town, there’s an energetic student presence that adds variety to the local dining and cultural scene.
Day-to-day life here strikes a balance between green space and urban convenience. The city’s trail network connects to sports fields, community centres, and conservation areas, making it easy to stay active year-round. From farm-to-table dining spots to casual pubs and locally owned bakeries, the food scene offers plenty of variety.
What do Walkability, Transit, Drivability, and Bikeability mean?
Walkability measures the walking distance to day-to-day needs.Transit measures access to public transportation.Drivability measures congestion, parking availability, and access to major roads.Bikeability measures the suitability for cycling.
How It Works
-
Soundscore™
-/ 100
Traffic
-
Airport
-
Businesses
-
Scores provided by
HowLoud
What is a Sound Score Rating?
A Sound Score Rating aggregates noise caused by vehicle traffic, airplane traffic and local sources.
How It Works
385 Gibb St has 3 shopping centers within 0.8 kilometer, which is about a 9-minute walk. The kilometers and minutes will be for the farthest away property.
385 Gibb St is 147.0 kilometers and a 126 minute drive from Canadian Forces Base Borden.
Reviews for 385 Gibb St
No Renter Ratings Yet
Be the First to Rate & Review!
Share details of your experience with this property
Submitted by a verified resident of the apartment community. Participating residents may receive reward points in exchange for posting a review during their lease term, regardless of the nature of the review.
Delete
While 385 Gibb St does not provide in‑unit laundry, on‑site laundry facilities are available for shared resident use.
What utilities are included in rent at 385 Gibb St?
Select utilities are included in rent at 385 Gibb St, including gas, water, and heat. Residents are responsible for any other utilities not listed.
Is parking available at 385 Gibb St?
Parking is available at 385 Gibb St. Contact this property for details.
Which floor plans are available, and what are the price ranges?
385 Gibb St has two-bedrooms apartments renting for $1,950/mo.
Is 385 Gibb St pet-friendly?
Yes, 385 Gibb St welcomes pets. Breed restrictions, weight limits, and additional fees may apply. View this property's pet policy.
How much income do I need to rent at 385 Gibb St?
A good rule of thumb is to spend no more than 30% of your gross income on rent. Based on the lowest available rent of $1,950 for a two-bedrooms, you would need to earn about $78,000 per year to qualify. Want to double-check your budget? Calculate how much rent you can afford with our Rent Affordability Calculator.
Does 385 Gibb St have move-in specials?
385 Gibb St is not currently offering any rent specials. Check back soon, as promotions change frequently.
Good News! This rental is accepting applications through Apartments.com. Act now and your $ purchase will include 9 additional FREE application submissions to participating properties.



Property Manager Responded