
$2,900 / Month

3845 Ranch to Market Rd 2222 Unit T2

,

Austin, TX 78731

Share Listing
Favorites
714-931-2922
  • Bedrooms

    2

  • Bathrooms

    3

  • Square Feet

    1,167 sq ft

  • Available

    Available Jul 29

Highlights

  • In Ground Pool
  • Deck
  • Wood Flooring
  • Furnished
  • Stone Countertops
  • Community Pool
3845 Ranch to Market Rd 2222 Unit T2
Share Listing
Favorites

About This Home

Available Jul 29

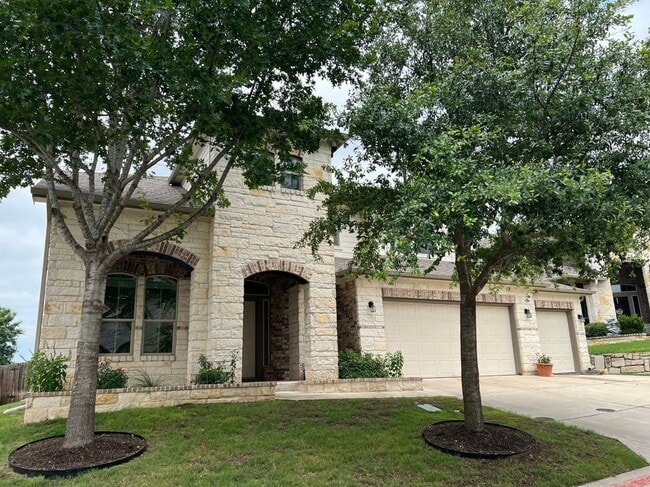
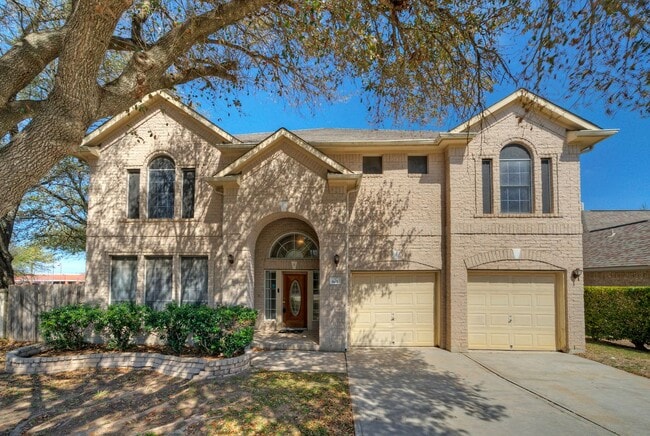
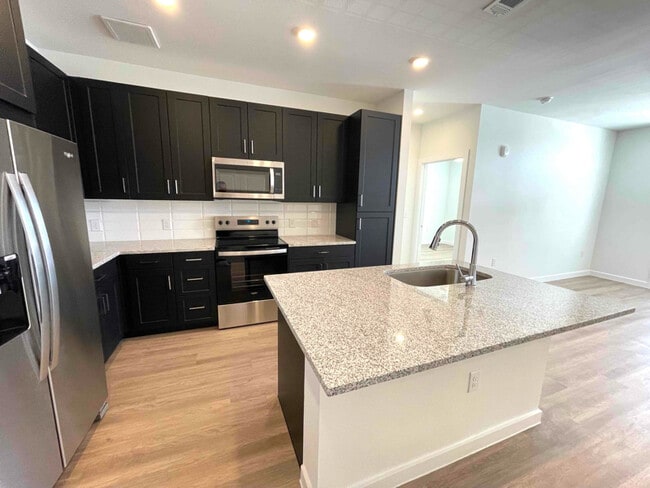
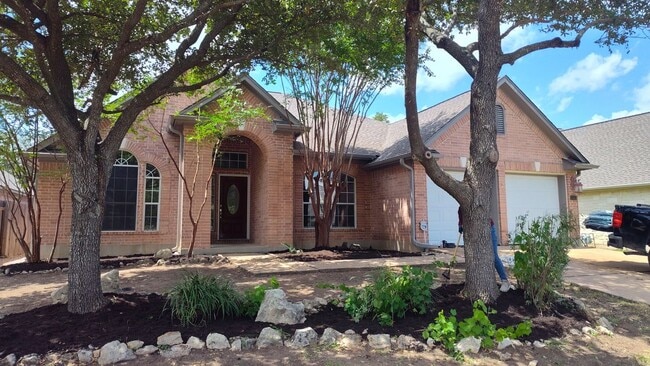
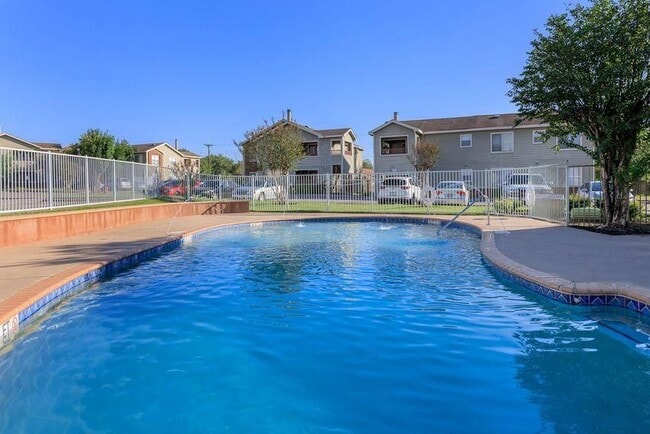
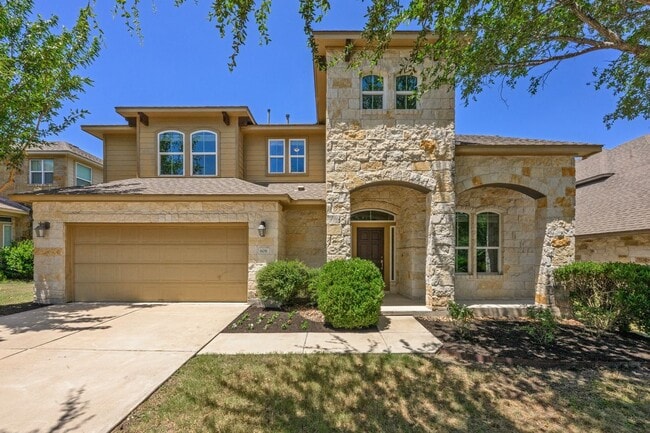
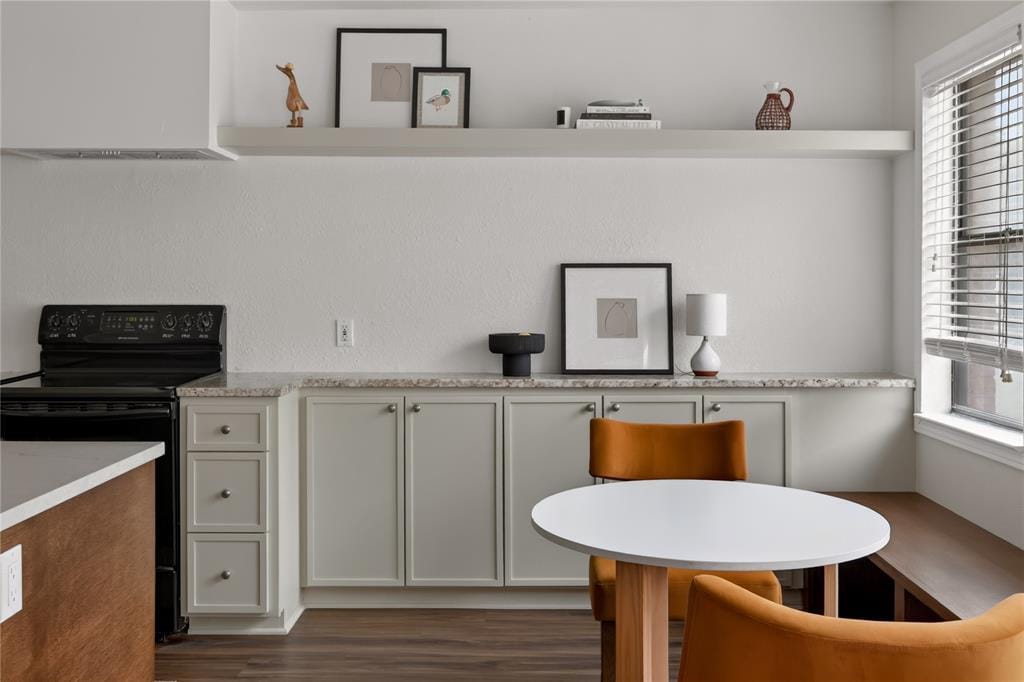
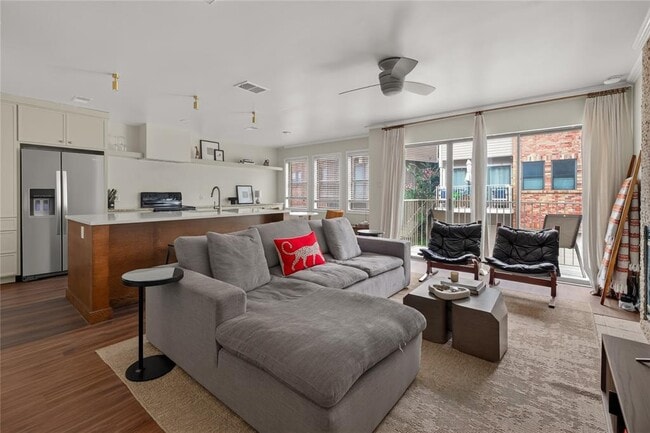
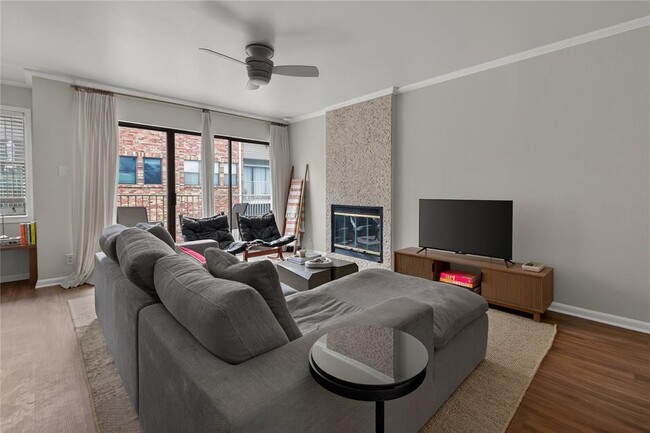
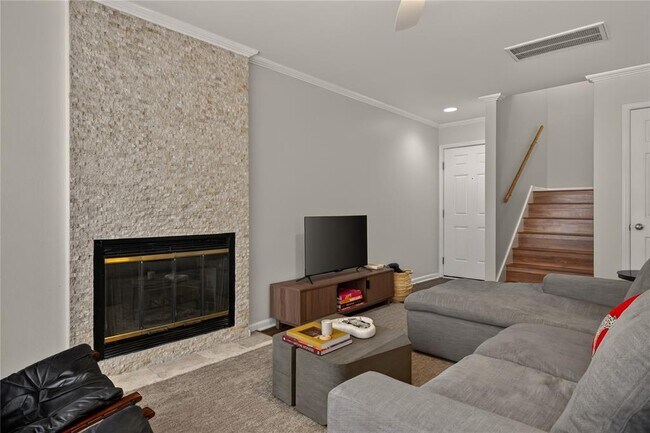
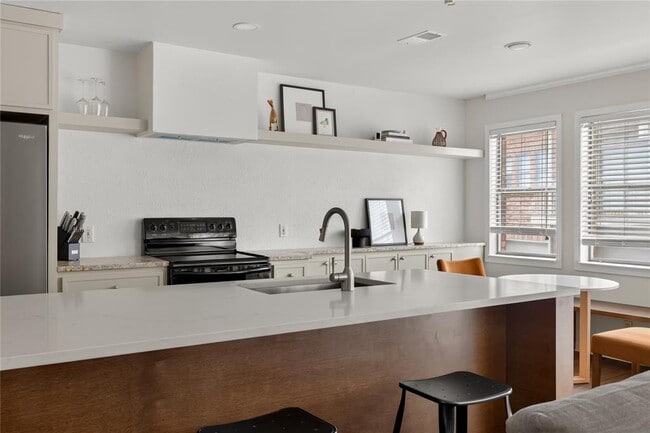
Welcome to this beautifully updated three-story townhome in the heart of Northwest Hills, offering the privacy of no neighbors above or below. Ideally located just off 2222 and less than a mile from MoPac, you're only 10 minutes from Downtown Austin and 15 minutes from The Domain. Offered fully furnished, this turnkey lease is move-in ready, making it an ideal opportunity for anyone seeking comfort, convenience, and style in one of Austin's most desirable neighborhoods. Inside, the light-filled living area flows seamlessly into a fully updated kitchen featuring granite countertops, premium appliances, and abundant cabinetry—designed for both everyday living and effortless entertaining. Recent improvements throughout the home include renovated bathrooms, fresh interior paint, updated plumbing, and a brand-new water heater. Upstairs, both spacious bedrooms feature en-suite bathrooms, including a private primary suite with a generous walk-in closet. The unit comes ready to live with a refrigerator, washer & dryer. An oversized two-car garage provides ample storage or space for a home gym, while the HOA maintains the community pool and beautifully landscaped grounds for low-maintenance living. MLS ID 7742041

3845 Ranch To Market Rd 2222 is a condo located in Travis County and the 78731 ZIP Code.

* Price shown is base rent. Excludes user-selected optional fees and variable or usage-based fees and required charges due at or prior to move-in or at move-out. Price, availability, fees, and any applicable rent special are subject to change without notice.
* Square footage definitions vary. Displayed square footage is approximate.

Home Details

Home Type

Condominium

Year Built

Built in 1984 | Remodeled

Bedrooms and Bathrooms

Double Vanity 2.5 Bathrooms 2 Bedrooms

Flooring

Wood Vinyl

Home Design

Slab Foundation

Interior Spaces

Furnished Built-In Features Recessed Lighting Ceiling Fan Wood Burning Fireplace 1,167 Sq Ft Home 3-Story Property

Kitchen

Stone Countertops Breakfast Bar Electric Oven Freezer Dishwasher

Laundry

Washer and Dryer Laundry in unit

Listing and Financial Details

Security Deposit $2,900 12 Month Lease Term $75 Application Fee Assessor Parcel Number 01330408110039 Tax Block T Tenant pays for electricity, internet The owner pays for association fees

Lot Details

5,101 Sq Ft Lot Zero Lot Line North Facing Home Many Trees

Outdoor Features

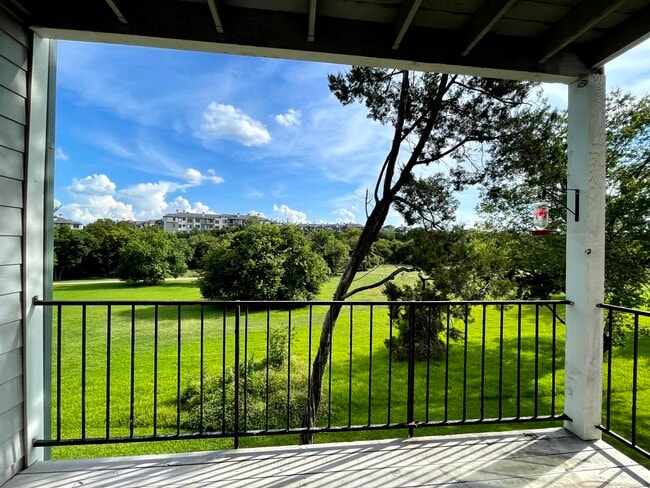
Deck Balcony

Parking

2 Car Garage Garage Door Opener

Pool

In Ground Pool Fence Around Pool

Schools

Highland Park Elementary School Lamar Middle School Mccallum High School

Utilities

Central Air

Community Details

Overview

40 Units Terraces Subdivision

Pet Policy

Dogs and Cats Allowed Medium pets allowed Pet Deposit $500

Recreation

Community Pool

Fees and Policies

The fees listed below are community-provided and may exclude utilities or add-ons. All payments are made directly to the property and are non-refundable unless otherwise specified.

  • Dogs
    • Allowed
  • Cats
    • Allowed

Property Fee Disclaimer: Based on community-supplied data and independent market research. Subject to change without notice. May exclude fees for mandatory or optional services and usage-based utilities.

Contact

  • Listed by Steven Cady | Moreland Properties
  • Phone Number
  • Contact
  • Source
    Austin Board of REALTORS®
The information included in this listing is provided exclusively for consumers’ personal, non-commercial use and may not be used for any purpose other than to identify prospective properties consumers may be interested in purchasing. The information on each listing is furnished by the owner and deemed reliable to the best of his/her knowledge, but should be verified by the purchaser. ABoR, ACTRIS and Estately assume no responsibility for typographical errors, misprints or misinformation. This property listing is offered without respect to any protected classes in accordance with the law. Copyright © 2026.
| Edit

Under 30 minutes

Commute Time is calculated at rush hour.
Neighborhood

Highland Park West is located along the Colorado River, directly north of Tarrytown and four miles northwest of Downtown Austin. This sought-after location is hilly and wooded with attractive homes atop manicured lawns. Nearby parks take full advantage of the river’s natural beauty, such as the panoramic river views from Covert Park at Mount Bonnell. Bright Leaf Preserve offers scheduled tours through the 200-acre park, culminating in stunning hilltop views.

Camp Mabry, a military installation, occupies the southern part of Highland Park West and is home to the Texas Military Forces Museum. Perry Neighborhood Park is in the center of the neighborhood, near the top-rated Highland Park Elementary School. While most shops and restaurants are located outside of Highland Park West, there is a small shopping area along Hancock Drive that includes a Pampered Pets and a Balcones Books. Russell’s Bakery & Coffee Bar, a popular neighborhood destination, is also located here.

Learn more about living in Highland Park West 
Amenities
  • Dishwasher
  • Refrigerator
  • Hardwood Floors
  • Vinyl Flooring
  • Balcony
  • Pool
Education
Colleges & Universities Distance
Drive: 9 min 5.8 mi
Drive: 12 min 6.6 mi
Drive: 15 min 8.0 mi
Drive: 14 min 8.4 mi
3845 Ranch to Market Rd 2222 Unit T2 is within 12 minutes or 6.6 miles from University of Texas at Austin. It is also near Austin C.C., Rio Grande Campus and Austin C.C., Northridge Campus.
Transportation

Transportation options available in Austin include Highland Station, located 3.9 miles from 3845 Ranch to Market Rd 2222 Unit T2. 3845 Ranch to Market Rd 2222 Unit T2 is near Austin-Bergstrom International, located 16.8 miles or 32 minutes away.

Transit / Subway Distance
Drive: 9 min 3.9 mi
Drive: 10 min 4.0 mi
Drive: 11 min 6.8 mi
Drive: 13 min 6.9 mi
Drive: 13 min 7.2 mi
Commuter Rail Distance
Drive: 11 min 6.4 mi
Drive: 42 min 33.9 mi
Drive: 48 min 38.0 mi
Airports Distance
Airports Distance
Austin-Bergstrom International
Drive: 32 min 16.8 mi
Getting Around
Moderately Walkable
Walkability
60 / 100
Limited Public Transit
Transit
20 / 100
Exceptionally Drivable
Drivability
100 / 100
Somewhat Bikeable
Bikeability
30 / 100

Scores provided by

What do Walkability, Transit, Drivability, and Bikeability mean? Walkability measures the walking distance to day-to-day needs. Transit measures access to public transportation. Drivability measures congestion, parking availability, and access to major roads. Bikeability measures the suitability for cycling. How It Works
Active
Soundscore
71 / 100

Traffic

Busy

Airport

Calm

Businesses

Calm

Scores provided by

HowLoud What is a Sound Score Rating? A Sound Score Rating aggregates noise caused by vehicle traffic, airplane traffic and local sources. How It Works
Points of Interest

Time and distance from 3845 Ranch to Market Rd 2222 Unit T2.

Shopping Centers Distance
Walk: 8 min 0.4 mi
Walk: 11 min 0.6 mi
Walk: 12 min 0.6 mi
3845 Ranch to Market Rd 2222 Unit T2 has 3 shopping centers within 0.6 mile, which is about a 12-minute walk. The miles and minutes will be for the farthest away property.
Parks and Recreation Distance
Beverly S. Sheffield Northwest District Park
Drive: 9 min 2.9 mi
Bright Leaf Preserve
Walk: 63 min 3.3 mi
Mayfield Park and Preserve
Drive: 7 min 3.6 mi
Elisabet Ney Museum
Drive: 9 min 4.2 mi
Bull Creek Greenbelt
Drive: 9 min 5.2 mi
3845 Ranch to Market Rd 2222 Unit T2 has 5 parks within 5.2 miles, including Bright Leaf Preserve, Beverly S. Sheffield Northwest District Park, and Mayfield Park and Preserve.
Hospitals Distance
Hospitals Distance
Drive: 6 min 2.7 mi
Drive: 7 min 3.6 mi
Drive: 7 min 3.8 mi
3845 Ranch to Market Rd 2222 Unit T2 has 3 hospitals within 3.8 miles, the nearest is Northwest Hills Surgical Hospital which is 2.7 miles away and a 6 minute drive.
Military Bases Distance
Drive: 89 min 71.5 mi
Drive: 90 min 73.0 mi
Drive: 112 min 87.6 mi
3845 Ranch to Market Rd 2222 Unit T2 has 3 military bases within 87.6 miles, the nearest is Fort Hood which is 71.5 miles away and a 89 minute drive.

You May Also Like

Similar Rentals Nearby