$3,750
/ Month
3842 N Bell Ave Unit 1
Chicago, IL 60618
Favorites
312-319-1168
-
Bedrooms
3
-
Bathrooms
2
-
Square Feet
1,800 sq ft
-
Available
Available Now
Highlights
- Deck
- Recreation Room
- Wood Flooring
- Breakfast Room
- 1 Car Detached Garage
- Laundry Room
3842 N Bell Ave Unit 1

Favorites
About This Home
Available Now
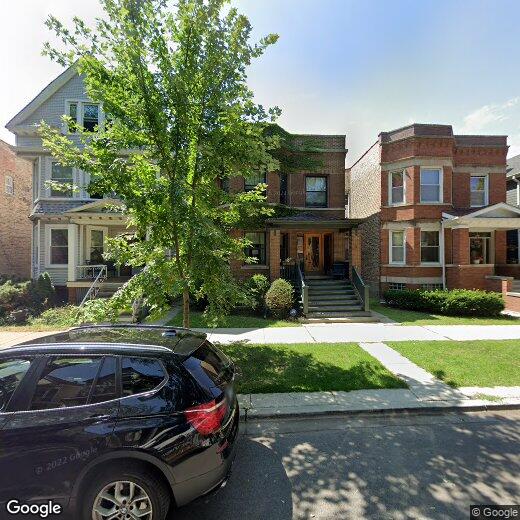
Welcome home to this spacious 3 bedroom,2 bath duplex home ideally located on beautiful Bell street in North Center. This recently updated home pairs the classic vintage feel with thoughtful modern updates. The top floor features all hardwood flooring an updated kitchen with new appliances features a full pantry plus a breakfast nook leading to your private deck. The top floor also has a separate dining room,2 bedrooms,and is flooded with natural light. The spacious lower level features a rec room,separate laundry room,and additional bedroom with an updated ensuite bathroom. This wonderful home also features central air,gas forced heat,and one garage parking spot. Located on a quiet North Center street in Bell school district,just steps from the neighborhood's shops,restaurants,and transit,this is truly a great place to call home. MLS# MRD12691329 Based on information submitted to the MLS GRID as of [see last changed date above]. All data is obtained from various sources and may not have been verified by broker or MLS GRID. Supplied Open House Information is subject to change without notice. All information should be independently reviewed and verified for accuracy. Properties may or may not be listed by the office/agent presenting the information. Some IDX listings have been excluded from this website. Prices displayed on all Sold listings are the Last Known Listing Price and may not be the actual selling price.
3842 N Bell Ave is an apartment community located in Cook County and the 60618 ZIP Code.
* Price shown is base rent. Excludes user-selected optional fees and variable or usage-based fees and required charges due at or prior to move-in or at move-out. Price, availability, fees, and any applicable rent special are subject to change without notice.
* Square footage definitions vary. Displayed square footage is approximate.
Home Details
Home Type
Remodeled in 2026
Bedrooms and Bathrooms
2 Full Bathrooms
3 Bedrooms
3 Potential Bedrooms
Finished Basement
Basement Fills Entire Space Under The House
Finished Basement Bathroom
Home Design
Brick Exterior Construction
Property Attached
Entry on the 1st floor
Interior Spaces
Living Room with Fireplace
Recreation Room
Wood Flooring
Breakfast Room
Formal Dining Room
Family Room
Electric Fireplace
1,800 Sq Ft Home
2-Story Property
Kitchen
Range
Microwave
Dishwasher
Laundry
Laundry Room
Dryer
Washer
Listing and Financial Details
Property Available on 7/13/26
Rent includes water, parking, scavenger
Lot Details
Lot Dimensions are 30x125
Outdoor Features
Deck
Parking
1 Car Detached Garage
Parking Available
Garage Door Opener
Parking Included in Price
Schools
Bell Elementary School
Utilities
Central Air
Lake Michigan Water
Heating System Uses Natural Gas
Community Details
Overview
2 Units
Low-Rise Community
Pet Policy
Pets Allowed
Pet Deposit Required
Fees and Policies
The fees listed below are community-provided and may exclude utilities or add-ons. All payments are made directly to the property and are non-refundable unless otherwise specified.
-
Garage Lot
Property Fee Disclaimer: Based on community-supplied data and independent market research. Subject to change without notice. May exclude fees for mandatory or optional services and usage-based utilities.
Contact
- Listed by Russell Burton | Compass
- Phone Number
- Contact
-
Source
 Midwest Real Estate Data LLC
Copyright © 2026 Midwest Real Estate Data, LLC. All rights reserved. All information provided by the listing agent/broker is deemed reliable but is not guaranteed and should be independently verified.
Location
Get Directions
Situated in North Side Chicago, North Center is a small community about five miles from Downtown Chicago spanning to the west of the North Branch River. Most of the urban area is residential with a selection of apartments, condos, and single-family houses for rent at various price points. Everything from trendy lofts to cozy single-family homes is available in North Center’s rental market. The other parts of town are made up of shops, breweries, pizzerias, and an array of other dining options placed along Lincoln Avenue and Irving Park Road. For outdoor recreation in town, residents enjoy the two large community parks, Horner Park and Revere Park, equipped with playgrounds, sports fields, and walking paths.
Learn more about living in North Center
Amenities
- Washer/Dryer
- Air Conditioning
- Fireplace
- Dishwasher
- Microwave
- Refrigerator
Education
| Colleges & Universities | Distance | ||
|---|---|---|---|
| Colleges & Universities | Distance | ||
| Drive: | 3 min | 1.2 mi | |
| Drive: | 6 min | 2.5 mi | |
| Drive: | 6 min | 3.1 mi | |
| Drive: | 7 min | 3.2 mi |
3842 N Bell Ave Unit 1 is within 3 minutes or 1.2 miles from DeVry University-Illinois. It is also near Truman College and North Park University.
Transportation options available in Chicago include Irving Park Station (Brown Line), located 0.7 mile from 3842 N Bell Ave Unit 1. 3842 N Bell Ave Unit 1 is near Chicago O'Hare International, located 12.8 miles or 21 minutes away, and Chicago Midway International, located 14.0 miles or 27 minutes away.
| Transit / Subway | Distance | ||
|---|---|---|---|
| Transit / Subway | Distance | ||
|
|
Walk: | 13 min | 0.7 mi |
|
|
Walk: | 15 min | 0.8 mi |
|
|
Drive: | 3 min | 1.4 mi |
|
|
Drive: | 4 min | 1.4 mi |
|
|
Drive: | 3 min | 1.5 mi |
| Commuter Rail | Distance | ||
|---|---|---|---|
| Commuter Rail | Distance | ||
|
|
Drive: | 5 min | 1.9 mi |
|
|
Drive: | 5 min | 2.8 mi |
|
|
Drive: | 6 min | 2.9 mi |
| Drive: | 8 min | 3.5 mi | |
|
|
Drive: | 7 min | 3.9 mi |
| Airports | Distance | ||
|---|---|---|---|
| Airports | Distance | ||
|
Chicago O'Hare International
|
Drive: | 21 min | 12.8 mi |
|
Chicago Midway International
|
Drive: | 27 min | 14.0 mi |
Getting Around
 What do Walkability, Transit, Drivability, and Bikeability mean?
Walkability measures the walking distance to day-to-day needs.
Transit measures access to public transportation.
Drivability measures congestion, parking availability, and access to major roads.
Bikeability measures the suitability for cycling.
How It Works
What do Walkability, Transit, Drivability, and Bikeability mean?
Walkability measures the walking distance to day-to-day needs.
Transit measures access to public transportation.
Drivability measures congestion, parking availability, and access to major roads.
Bikeability measures the suitability for cycling.
How It Works
Exceptionally Walkable
Walkability
100
/ 100
Good Public Transit
Transit
70
/ 100
Fairly Drivable
Drivability
40
/ 100
Moderately Bikeable
Bikeability
70
/ 100
Scores provided by
What do Walkability, Transit, Drivability, and Bikeability mean?
Walkability measures the walking distance to day-to-day needs.
Transit measures access to public transportation.
Drivability measures congestion, parking availability, and access to major roads.
Bikeability measures the suitability for cycling.
How It Works
-
Soundscore™
-
/ 100
Traffic
-Airport
-Businesses
-Scores provided by
HowLoud What is a Sound Score Rating? A Sound Score Rating aggregates noise caused by vehicle traffic, airplane traffic and local sources. How It WorksTime and distance from 3842 N Bell Ave Unit 1.
| Shopping Centers | Distance | ||
|---|---|---|---|
| Shopping Centers | Distance | ||
| Walk: | 9 min | 0.5 mi | |
| Walk: | 9 min | 0.5 mi | |
| Walk: | 10 min | 0.5 mi |
3842 N Bell Ave Unit 1 has 3 shopping centers within 0.5 mile, which is about a 10-minute walk. The miles and minutes will be for the farthest away property.
| Parks and Recreation | Distance | ||
|---|---|---|---|
| Parks and Recreation | Distance | ||
|
Chase Park
|
Drive: | 5 min | 2.1 mi |
|
Winnemac Park
|
Drive: | 5 min | 2.2 mi |
|
Wrightwood Park
|
Drive: | 6 min | 2.5 mi |
|
Oz Park
|
Drive: | 9 min | 3.7 mi |
|
Kilbourn Park
|
Drive: | 8 min | 3.9 mi |
3842 N Bell Ave Unit 1 has 5 parks within 3.9 miles, including Winnemac Park, Chase Park, and Wrightwood Park.
| Hospitals | Distance | ||
|---|---|---|---|
| Hospitals | Distance | ||
| Drive: | 4 min | 2.1 mi | |
| Drive: | 5 min | 2.5 mi | |
| Drive: | 6 min | 2.6 mi |
3842 N Bell Ave Unit 1 has 3 hospitals within 2.6 miles, the nearest is Thorek Memorial Hospital which is 2.1 miles away and a 4 minute drive.
| Military Bases | Distance | ||
|---|---|---|---|
| Military Bases | Distance | ||
| Drive: | 29 min | 20.4 mi | |
| Drive: | 42 min | 31.4 mi | |
| Drive: | 49 min | 32.1 mi |
3842 N Bell Ave Unit 1 has 3 military bases within 32.1 miles, the nearest is US Military Reservation Elk Grove which is 20.4 miles away and a 29 minute drive.
You May Also Like
Similar Rentals Nearby

3842 N Bell Ave
Chicago, IL 60618