$2,850
/ Month
3824 Ashbury Rd
Round Rock, TX 78681
Favorites
512-694-7917
-
Bedrooms
4
-
Bathrooms
3
-
Square Feet
2,234 sq ft
-
Available
Available Aug 1
Highlights
- Gated Community
- Clubhouse
- Wooded Lot
- High Ceiling
- Granite Countertops
- Neighborhood Views
3824 Ashbury Rd

Favorites
Matterport 3D Tour
About This Home
Available Aug 1
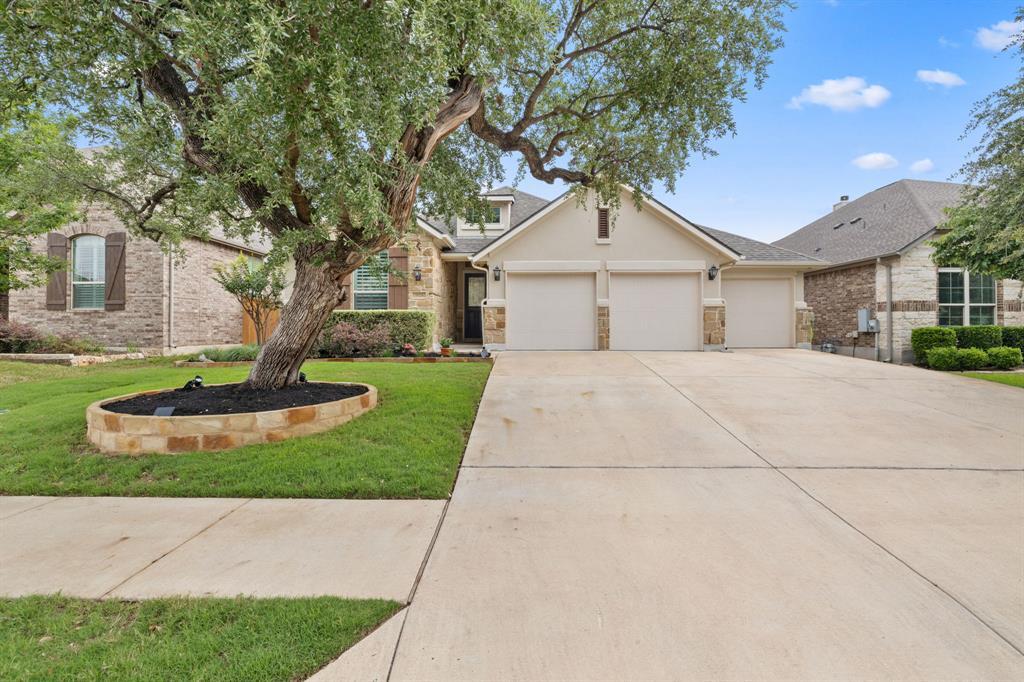
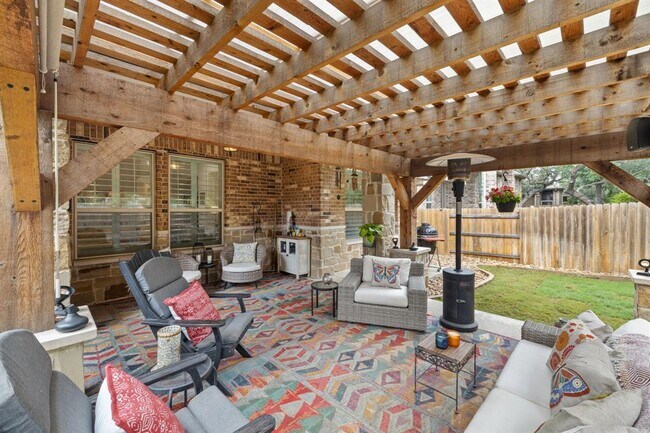
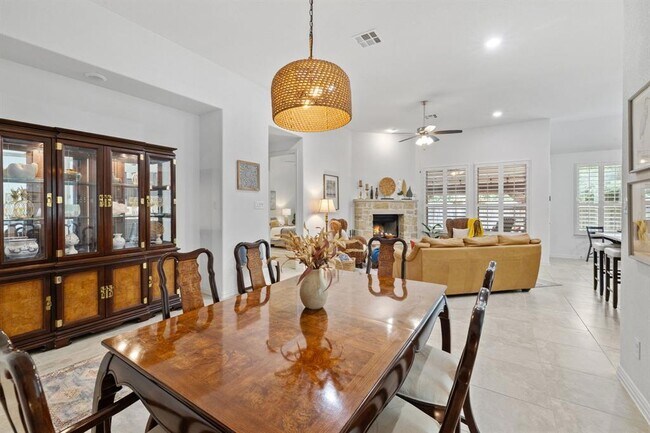
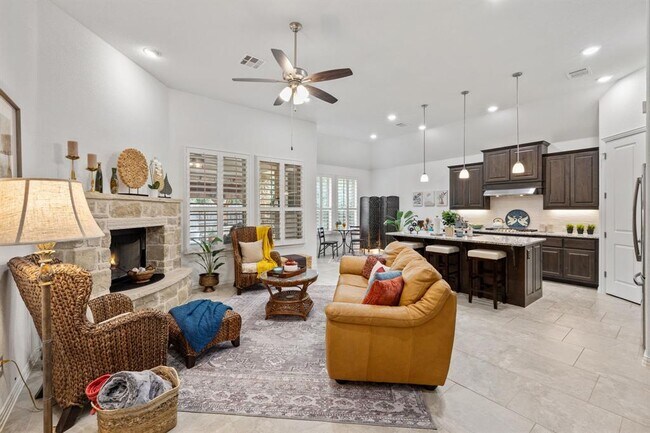
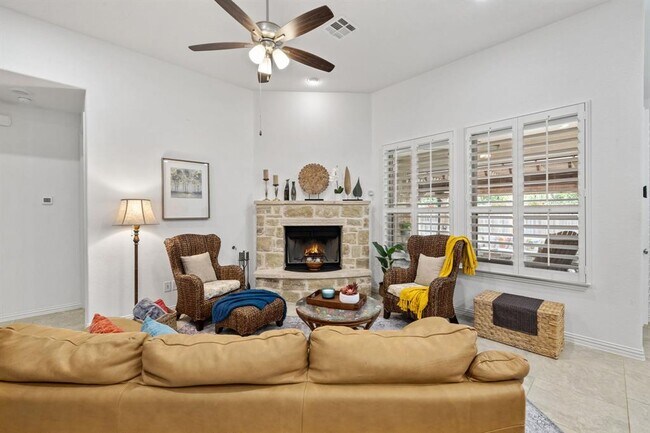
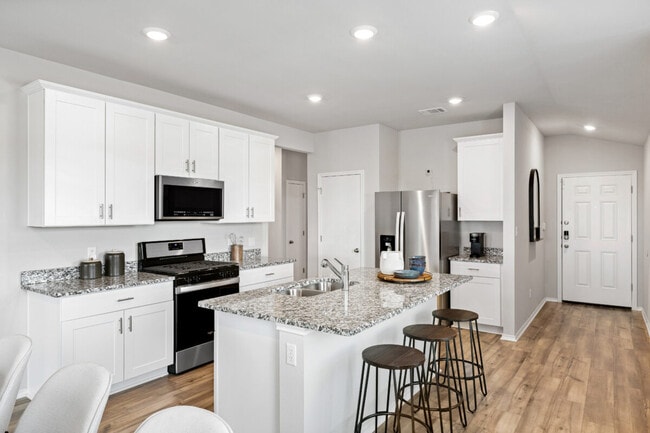
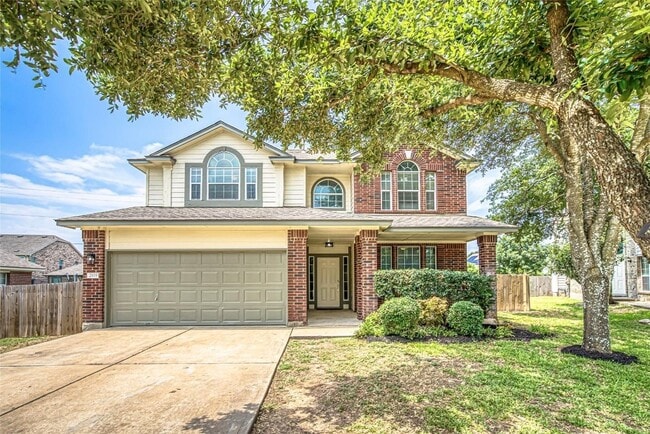
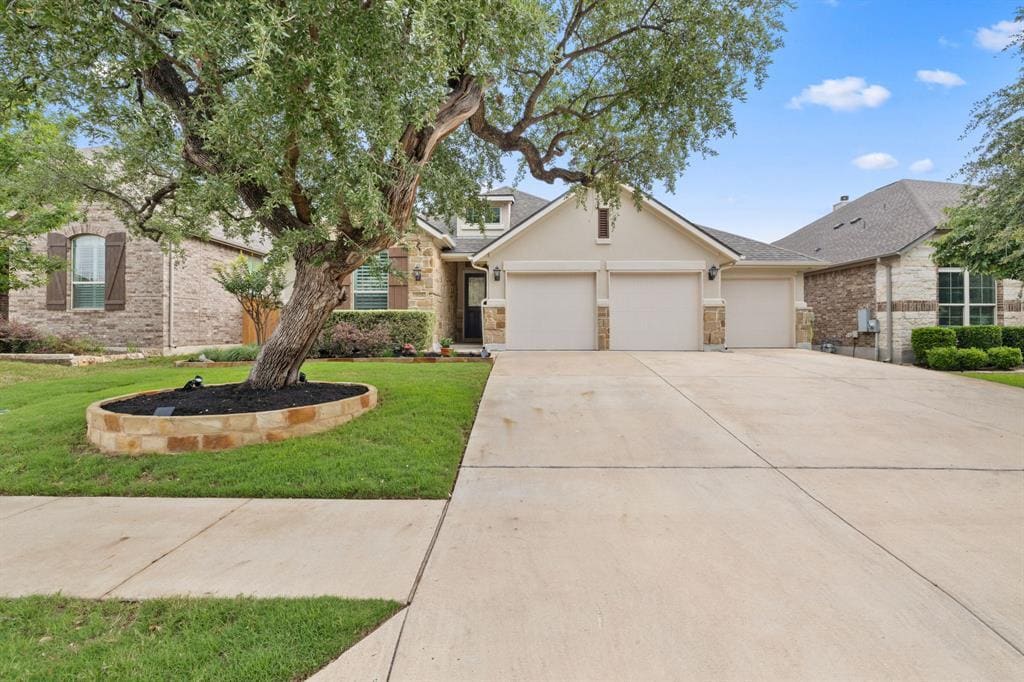
Situated in the sought-after Highlands at Mayfield Ranch neighborhood, this delightful home is a must-see! The front yard is graced by splendid, mature shade trees and beautifully maintained landscaping, while the backyard features a charming covered pergola, surrounded by luscious greenery and rock beds, creating an ideal environment for year-round indoor/outdoor living. There is ample open lawn space, offering even more options for entertaining, playing, and gardening. The interior floor plan is designed for maximum privacy, with all four bedrooms completely separate from one another, in addition to the dedicated office (which could easily become a flex/play space if so desired). The open floor plan provides a few options for dining, including counter seating at the kitchen island, and a breakfast nook overlooking the back yard. The living room provides a cozy place where everyone can relax and hang out in front of the fireplace. An extended driveway and 3-car garage offer plenty of room for your vehicles plus and abundance of storage space. The location is ideal, with easy access to New Hope Drive and FM-1431; options for nearby shopping, dining and recreation are plentiful. The HOA amenities includes adult and kiddie pools, a splashpad, playground and covered playscape, poolside cabanas, picnic areas and walking trails throughout. Refrigerator and washer/dryer and outdoor patio furniture are all included with the lease. MLS ID 3809204
3824 Ashbury Rd is a house located in Williamson County and the 78681 ZIP Code. This area is served by the Georgetown Independent School District attendance zone.
* Price shown is base rent. Excludes user-selected optional fees and variable or usage-based fees and required charges due at or prior to move-in or at move-out. Price, availability, fees, and any applicable rent special are subject to change without notice.
* Square footage definitions vary. Displayed square footage is approximate.
Home Details
Home Type
Single Family Detached Home
Year Built
Built in 2018
Accessible Home Design
No Interior Steps
Stepless Entry
Bedrooms and Bathrooms
4 Main Level Bedrooms
3 Full Bathrooms
Flooring
Tile
Carpet
Home Design
Shingle Roof
Composition Roof
Stone Veneer
Stucco
Slab Foundation
Home Security
Security System Owned
Smart Thermostat
Interior Spaces
High Ceiling
Plantation Shutters
Double Pane Windows
Recessed Lighting
Entrance Foyer
1-Story Property
Ceiling Fan
Dining Area
Wood Burning Fireplace
Gas Fireplace
2,234 Sq Ft Home
Kitchen
Granite Countertops
Breakfast Area or Nook
Stainless Steel Appliances
Electric Oven
Gas Cooktop
Microwave
Dishwasher
Disposal
Laundry
Washer and Dryer
Listing and Financial Details
Security Deposit $2,850
12 Month Lease Term
$75 Application Fee
Assessor Parcel Number 205410070A0070
Tax Block A
Tenant pays for all utilities, electricity, gas, grounds care, water
The owner pays for association fees
Lot Details
7,301 Sq Ft Lot
Wooded Lot
Landscaped
Wood Fence
Back Yard Fenced and Front Yard
Southwest Facing Home
Lot Dimensions are 60' x 122'
Sprinkler System
Outdoor Features
Covered Patio or Porch
Pergola
Rain Gutters
Parking
3 Car Attached Garage
Multiple Garage Doors
Front Facing Garage
Garage Door Opener
Schools
Wolf Ranch Elementary School
James Tippit Middle School
East View High School
Utilities
Central Heating and Cooling System
Water Softener is Owned
ENERGY STAR Qualified Water Heater
High Speed Internet
Municipal Utilities District Sewer
Phone Available
Natural Gas Connected
Vented Exhaust Fan
Views
Neighborhood Views
Community Details
Amenities
Clubhouse
Community Barbecue Grill
Picnic Area
Community Mailbox
Overview
Property has a Home Owners Association
Built by Highland Homes
Property managed by OnQ Management
Highlands At Mayfield Ranch Subdivision
Pet Policy
Dogs and Cats Allowed
Breed Restrictions
Pet Size Limit
Pet Deposit $350
Recreation
Community Pool
Community Playground
Security
Gated Community
Fees and Policies
The fees listed below are community-provided and may exclude utilities or add-ons. All payments are made directly to the property and are non-refundable unless otherwise specified.
-
Dogs
-
Allowed
-
-
Cats
-
Allowed
-
Property Fee Disclaimer: Based on community-supplied data and independent market research. Subject to change without notice. May exclude fees for mandatory or optional services and usage-based utilities.
Contact
- Listed by Tanya Joffrain | Realty Texas LLC
- Phone Number
- Website View Property Website
- Contact
-
Source
 Austin Board of REALTORS®
The information included in this listing is provided exclusively for consumers’ personal, non-commercial use and may not be used for any purpose other than to identify prospective properties consumers may be interested in purchasing. The information on each listing is furnished by the owner and deemed reliable to the best of his/her knowledge, but should be verified by the purchaser. ABoR, ACTRIS and Estately assume no responsibility for typographical errors, misprints or misinformation. This property listing is offered without respect to any protected classes in accordance with the law. Copyright © 2026.
Location
Get Directions
Welcome to Round Rock, Texas, located 20 miles north of Austin. With nearly 120,000 residents, Round Rock offers diverse housing options throughout neighborhoods like La Frontera and Old Town. The rental market presents various opportunities, with average rents ranging from $1,251 for one-bedroom units to $2,113 for three-bedroom homes. While rental rates have decreased by 7.4%, Round Rock continues to attract residents with its amenities and highly rated schools.
Round Rock's community spaces include Old Settlers Park, home to the Rockin' River Family Aquatic Center and multiple sports facilities. Baseball fans enjoy games at Dell Diamond, where the Round Rock Express Triple-A team plays. Downtown Round Rock preserves local history, including the landmark round rock in Brushy Creek that marked the historic Chisholm Trail crossing. Dell Technologies' headquarters employs approximately 16,000 people, contributing to the area's economic growth.
Learn more about living in Round Rock
Amenities
- Dishwasher
- Disposal
- Microwave
- Carpet
- Tile Floors
Education
| Colleges & Universities | Distance | ||
|---|---|---|---|
| Colleges & Universities | Distance | ||
| Drive: | 13 min | 7.1 mi | |
| Drive: | 16 min | 10.1 mi | |
| Drive: | 18 min | 10.2 mi | |
| Drive: | 18 min | 11.6 mi |
3824 Ashbury Rd is within 13 minutes or 7.1 miles from Austin C.C., Round Rock Campus. It is also near The Art Institute of Austin and Austin C.C., Cypress Creek.
Schools


Public Elementary School
Grades PK-5
862 Students
Attendance Zone
Public Middle School
Grades 6-8
628 Students
Attendance Zone
Public High School
Grades 9-12
2,202 Students
Attendance Zone
Private Elementary & Middle School
Grades PK-8
Nearby
Private Elementary, Middle & High School
Grades K-12
Nearby
School data provided by
 The GreatSchools Rating helps parents compare schools within a state based on a variety of school quality indicators and provides a helpful picture of how effectively each school serves all of its students. Ratings are on a scale of 1 (below average) to 10 (above average) and can include test scores, college readiness, academic progress, advanced courses, equity, discipline and attendance data. We also advise parents to visit schools, consider other information on school performance and programs, and consider family needs as part of the school selection process.
View GreatSchools Rating Methodology
Data provided by GreatSchools.org © 2026. All rights reserved.
The GreatSchools Rating helps parents compare schools within a state based on a variety of school quality indicators and provides a helpful picture of how effectively each school serves all of its students. Ratings are on a scale of 1 (below average) to 10 (above average) and can include test scores, college readiness, academic progress, advanced courses, equity, discipline and attendance data. We also advise parents to visit schools, consider other information on school performance and programs, and consider family needs as part of the school selection process.
View GreatSchools Rating Methodology
Data provided by GreatSchools.org © 2026. All rights reserved.
Transportation options available in Round Rock include Lakeline Station, located 8.9 miles from 3824 Ashbury Rd. 3824 Ashbury Rd is near Austin-Bergstrom International, located 36.2 miles or 51 minutes away, and Robert Gray AAF, located 52.5 miles or 71 minutes away.
| Transit / Subway | Distance | ||
|---|---|---|---|
| Transit / Subway | Distance | ||
| Drive: | 16 min | 8.9 mi | |
| Drive: | 20 min | 12.8 mi | |
| Drive: | 22 min | 14.3 mi |
| Commuter Rail | Distance | ||
|---|---|---|---|
| Commuter Rail | Distance | ||
|
|
Drive: | 37 min | 24.6 mi |
|
|
Drive: | 37 min | 27.3 mi |
| Airports | Distance | ||
|---|---|---|---|
| Airports | Distance | ||
|
Austin-Bergstrom International
|
Drive: | 51 min | 36.2 mi |
|
Robert Gray AAF
|
Drive: | 71 min | 52.5 mi |
Getting Around
 What do Walkability, Transit, Drivability, and Bikeability mean?
Walkability measures the walking distance to day-to-day needs.
Transit measures access to public transportation.
Drivability measures congestion, parking availability, and access to major roads.
Bikeability measures the suitability for cycling.
How It Works
What do Walkability, Transit, Drivability, and Bikeability mean?
Walkability measures the walking distance to day-to-day needs.
Transit measures access to public transportation.
Drivability measures congestion, parking availability, and access to major roads.
Bikeability measures the suitability for cycling.
How It Works
Not Walkable
Walkability
0
/ 100
Exceptionally Drivable
Drivability
100
/ 100
Fairly Bikeable
Bikeability
40
/ 100
Scores provided by
What do Walkability, Transit, Drivability, and Bikeability mean?
Walkability measures the walking distance to day-to-day needs.
Transit measures access to public transportation.
Drivability measures congestion, parking availability, and access to major roads.
Bikeability measures the suitability for cycling.
How It Works
-
Soundscore™
-
/ 100
Traffic
-Airport
-Businesses
-Scores provided by
HowLoud What is a Sound Score Rating? A Sound Score Rating aggregates noise caused by vehicle traffic, airplane traffic and local sources. How It WorksTime and distance from 3824 Ashbury Rd.
| Shopping Centers | Distance | ||
|---|---|---|---|
| Shopping Centers | Distance | ||
| Drive: | 8 min | 3.5 mi | |
| Drive: | 8 min | 4.0 mi | |
| Drive: | 9 min | 5.1 mi |
3824 Ashbury Rd has 3 shopping centers within 5.1 miles, which is about a 9-minute drive. The miles and minutes will be for the farthest away property.
| Parks and Recreation | Distance | ||
|---|---|---|---|
| Parks and Recreation | Distance | ||
|
Austin Steam Train
|
Drive: | 12 min | 6.8 mi |
|
Garey Park
|
Drive: | 20 min | 7.5 mi |
|
Inner Space Cavern
|
Drive: | 14 min | 8.2 mi |
|
Rivery Park
|
Drive: | 20 min | 12.2 mi |
|
Chandler Park
|
Drive: | 20 min | 12.5 mi |
3824 Ashbury Rd has 5 parks within 12.5 miles, including Garey Park, Austin Steam Train, and Inner Space Cavern.
| Hospitals | Distance | ||
|---|---|---|---|
| Hospitals | Distance | ||
| Drive: | 8 min | 4.9 mi | |
| Drive: | 11 min | 6.1 mi | |
| Drive: | 15 min | 9.3 mi |
3824 Ashbury Rd has 3 hospitals within 9.3 miles, the nearest is Baylor Scott & White Medical Center - Round Rock which is 4.9 miles away and a 8 minute drive.
| Military Bases | Distance | ||
|---|---|---|---|
| Military Bases | Distance | ||
| Drive: | 74 min | 56.8 mi |
3824 Ashbury Rd is 56.8 miles and a 74 minute drive from Fort Hood.
You May Also Like
Similar Rentals Nearby
-
-
-
4 Beds$2,454+Total Monthly PriceTotal Monthly Price NewPrices include base rent and required monthly fees of $105. Variable costs based on usage may apply.Base Rent:4 Beds$2,349+2 Months Free
-
4 Beds$2,473+5 Beds$2,825+Total Monthly Price12 Month LeaseTotal Monthly Price NewPrices include required monthly fees of $130.Base Rent:4 Beds$2,343+5 Beds$2,695+Specials
-
-
-
-
-
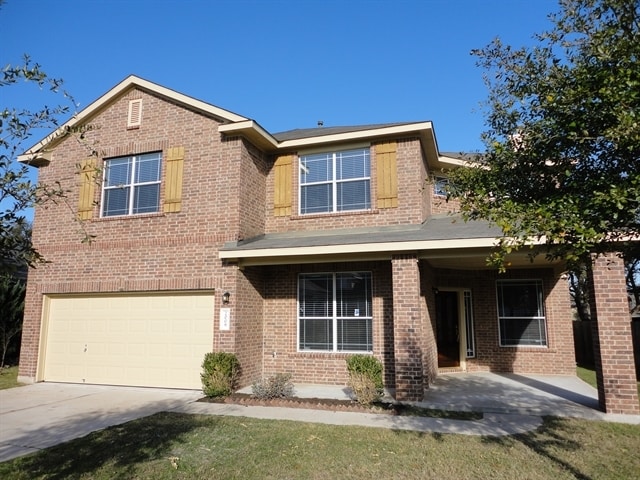 4 Beds$2,795Total Monthly PriceTotal Monthly Price NewPrices include all required monthly fees.House for Rent
 -
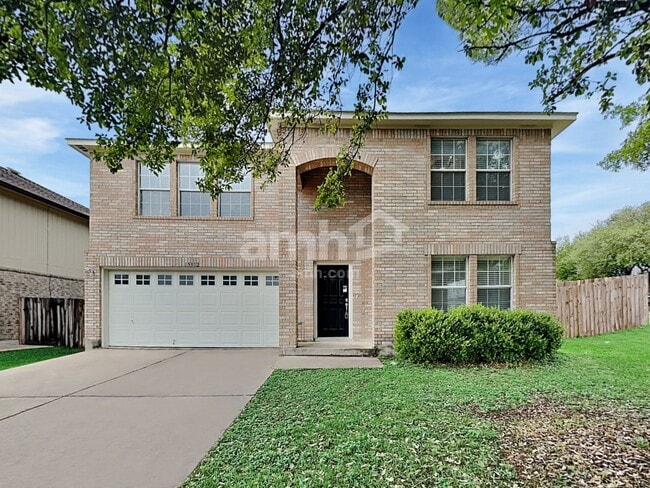 4 Beds$2,495Total Monthly PriceTotal Monthly Price NewPrices include all required monthly fees.House for Rent





3824 Ashbury Rd
Round Rock, TX 78681