

$6,499 / Month

3813 E Fairfield St

,

Mesa, AZ 85205

Share Listing
Favorites
480-825-8177
  • Bedrooms

    5

  • Bathrooms

    5

  • Square Feet

    3,995 sq ft

  • Available

    Available Now

Highlights

  • Reverse Osmosis System
  • Vaulted Ceiling
  • Bonus Room
  • Quartz Countertops
  • Split Bedroom Floorplan
  • Breakfast Area or Nook
3813 E Fairfield St
Share Listing
Favorites

About This Home

$9,000 deposit, Available Now

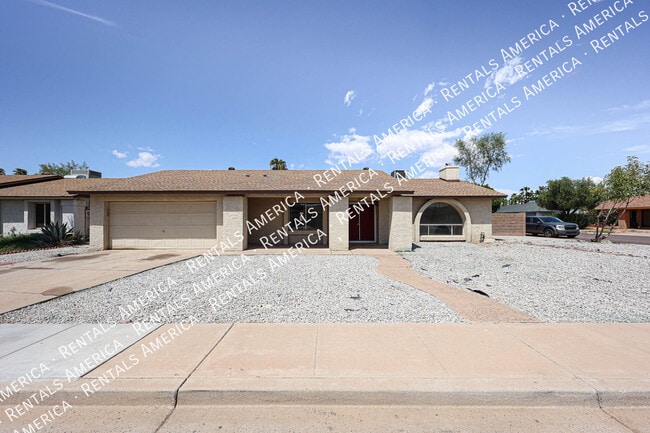
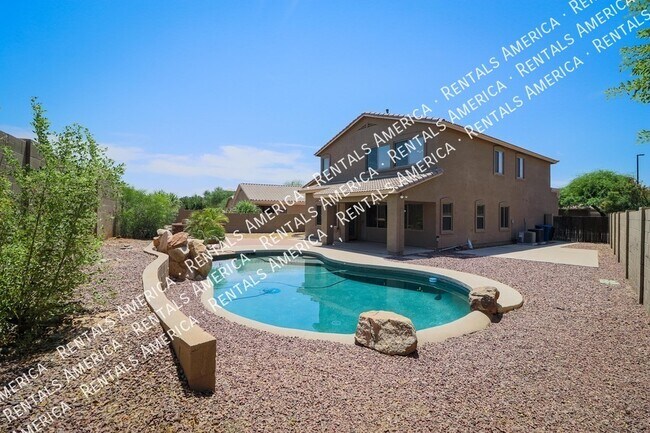
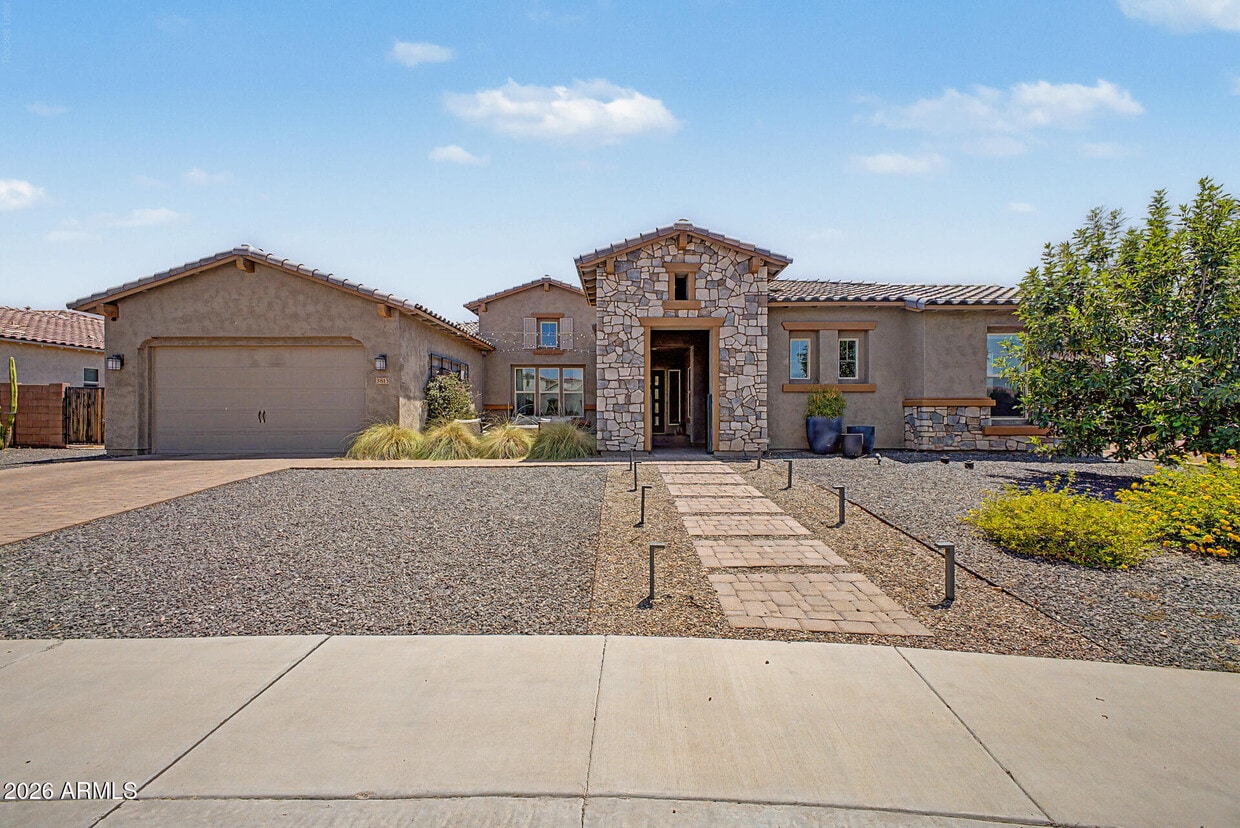
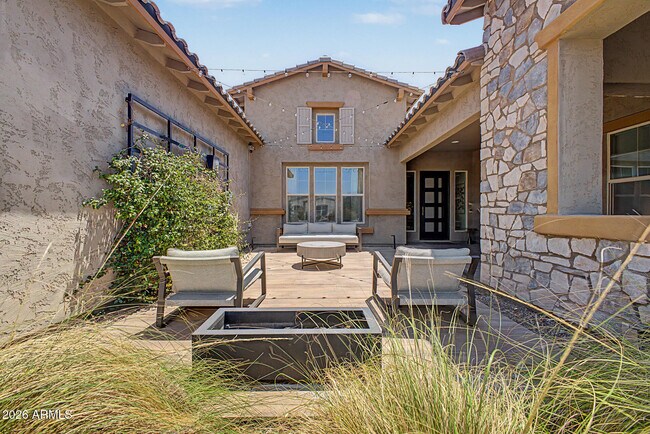
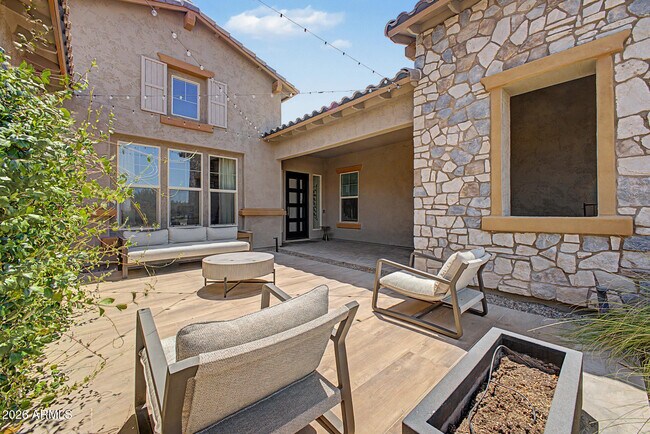
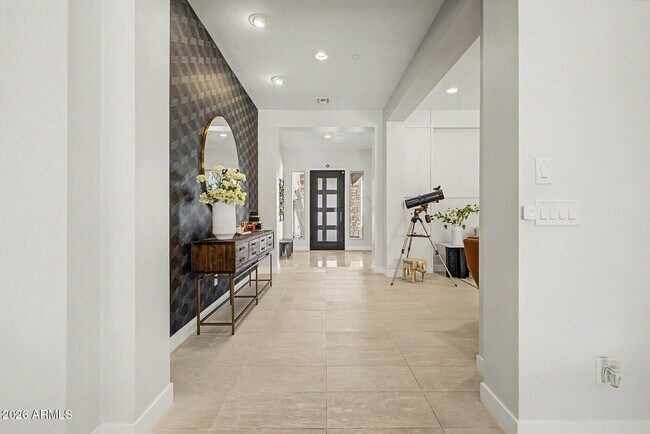
Luxury Rental Opportunity in highly sought after Trovita Norte Community !This partially furnished 5-bedroom,4.5 bath luxury residence has been professionally designed by an interior decorator and showcases sophisticated finishes,designer furnishings,and thoughtfully curated details throughout. Designed for both everyday living and effortless entertaining,the spacious floor plan features a dedicated flex room,formal dining room,expansive game room,and a beautifully appointed gourmet kitchen that flows seamlessly into the oversized great room. A professionally designed and fully furnished home office with custom built-in cabinetry,abundant natural light,and scenic views provides the perfect work-from-home setting. The luxurious primary suite offers a private retreat,while the generously sized secondary bedrooms provide exceptional comfort for family and guests. Step outside to your own private outdoor oasis. The spacious,beautifully furnished courtyard,complete with charming café lights and serene garden views,is the perfect place to enjoy your morning coffee or host memorable evenings with family and friends. The backyard is currently being professionally landscaped and will feature low-maintenance turf and a stylish pergola,creating an elegant,low-maintenance outdoor living space designed for year-round enjoyment. MLS ID 7053964

3813 E Fairfield St is a house located in Maricopa County and the 85205 ZIP Code. This area is served by the Mesa Unified School District attendance zone.

* Price shown is base rent. Excludes user-selected optional fees and variable or usage-based fees and required charges due at or prior to move-in or at move-out. Price, availability, fees, and any applicable rent special are subject to change without notice.
* Square footage definitions vary. Displayed square footage is approximate.

Home Details

Home Type

Single Family Detached Home

Year Built

Built in 2018

Bedrooms and Bathrooms

Split Bedroom Floorplan Separate Shower in Primary Bathroom Primary Bathroom includes a Walk-In Shower 4.5 Bathrooms 5 Bedrooms Bathtub With Separate Shower Stall Private Water Closet

Eco-Friendly Details

Smoke Free Home ENERGY STAR Qualified Equipment for Heating

Flooring

Tile Carpet

Home Design

Tile Roof Stone Exterior Construction Stucco Wood Frame Construction Stone

Home Security

Smart Home

Interior Spaces

Living Room with Fireplace Vaulted Ceiling Bonus Room Double Pane Windows Family or Dining Combination 3,995 Sq Ft Home 1-Story Property Blinds Furniture Can Be Negotiated

Kitchen

Reverse Osmosis System Quartz Countertops Breakfast Area or Nook Walk-In Pantry Gas Cooktop Dishwasher

Laundry

Dryer Washer

Listing and Financial Details

Property Available on 8/15/26 $50 Move-In Fee 12-Month Minimum Lease Term $50 Application Fee Tax Lot 92 Assessor Parcel Number 140-04-310

Lot Details

15,241 Sq Ft Lot Desert faces the front of the property Artificial Turf Block Wall Fence

Parking

Electric Vehicle Home Charger 3 Car Garage

Schools

Entz Elementary School Stapley Junior High School Mountain View High School

Utilities

Cooling Available Tankless Water Heater Water Softener Heating Available

Community Details

Overview

Property has a Home Owners Association Trovita Norte Association, Phone Number (480) 813-6788 Built by Taylor Morrison Trovita Norte Phase 2 Subdivision

Fees and Policies

The fees listed below are community-provided and may exclude utilities or add-ons. All payments are made directly to the property and are non-refundable unless otherwise specified. Use the Cost Calculator to determine costs based on your needs.

  • One-Time Basics
    • Due at Application
      • Application Fee Per Applicant
        Charged per applicant.
        $50
    • Due at Move-In
      • Security Deposit - Refundable
        Charged per unit.
        $9,000

Property Fee Disclaimer: Based on community-supplied data and independent market research. Subject to change without notice. May exclude fees for mandatory or optional services and usage-based utilities.

Contact

  • Listed by Chintal Chavda | Realty One Group
  • Phone Number
  • Contact
  • Source
    Arizona Regional MLS
Copyright 2026 Arizona Regional MLS. All rights reserved. Information is deemed reliable but not guaranteed.
| Edit

Under 30 minutes

Commute Time is calculated at rush hour.
Neighborhood

From the fine arts to arts education and hiking – Central Mesa has everything you could ever want in a neighborhood. This large residential suburb is quite breathtaking with the Usery Mountains in the distance.

Residents are delighted by the direct access to major freeways as well as the city’s light rail system. With the Phoenix Mesa Airport just a few miles south, traveling abroad is made simple. Golf courses, country clubs, and parks abound in Central Mesa. The hands-on art museum for kids, I.D.E.A Museum, is in walking distance of the Arizona Museum of Natural History and Pioneer Park.

Culinary fare is plentiful and includes vegan, Tex-Mex, Italian, and Thai to name a few. Many large corporations as well as local business reside in Central Mesa.

Learn more about living in Central Mesa 
Education
Colleges & Universities Distance
Drive: 11 min 5.7 mi
Drive: 11 min 5.9 mi
Drive: 12 min 6.1 mi
Drive: 14 min 7.1 mi
3813 E Fairfield St is within 11 minutes or 5.7 miles from Mesa C.C., Red Mountain Campus. It is also near Mesa C.C., Downtown Center and A.T. Still Univ. AZ.
Schools
Public Elementary School
Grades PK-5
567 Students
Attendance Zone
Public Middle School
Grades 6-8
899 Students
Attendance Zone
Public High School
Grades 9-12
3,411 Students
Attendance Zone
Private Elementary, Middle & High School
Grades K-12
93 Students
Nearby
Private Elementary & Middle School
Grades PK-8
69 Students
Nearby
Transportation

Transportation options available in Mesa include Gilbert Rd/Main St, located 4.3 miles from 3813 E Fairfield St. 3813 E Fairfield St is near Phoenix-Mesa Gateway, located 14.2 miles or 24 minutes away, and Phoenix Sky Harbor International, located 16.7 miles or 27 minutes away.

Transit / Subway Distance
Drive: 8 min 4.3 mi
Drive: 9 min 4.9 mi
Drive: 10 min 5.7 mi
Drive: 12 min 6.3 mi
Drive: 13 min 6.9 mi
Commuter Rail Distance
Drive: 54 min 40.0 mi
Airports Distance
Airports Distance
Phoenix-Mesa Gateway
Drive: 24 min 14.2 mi
Phoenix Sky Harbor International
Drive: 27 min 16.7 mi
Getting Around
Somewhat Walkable
Walkability
30 / 100
Minimal Public Transit
Transit
0 / 100
Very Drivable
Drivability
80 / 100
Fairly Bikeable
Bikeability
40 / 100

Scores provided by

What do Walkability, Transit, Drivability, and Bikeability mean? Walkability measures the walking distance to day-to-day needs. Transit measures access to public transportation. Drivability measures congestion, parking availability, and access to major roads. Bikeability measures the suitability for cycling. How It Works
-
Soundscore
- / 100

Traffic

-

Airport

-

Businesses

-

Scores provided by

HowLoud What is a Sound Score Rating? A Sound Score Rating aggregates noise caused by vehicle traffic, airplane traffic and local sources. How It Works
Points of Interest

Time and distance from 3813 E Fairfield St.

Shopping Centers Distance
Drive: 3 min 1.2 mi
Drive: 3 min 1.2 mi
Drive: 4 min 2.1 mi
3813 E Fairfield St has 3 shopping centers within 2.1 miles, which is about a 4-minute drive. The miles and minutes will be for the farthest away property.
Parks and Recreation Distance
Red Mountain Park
Drive: 9 min 5.2 mi
Riparian Preserve at Water Ranch
Drive: 12 min 6.2 mi
Arizona Museum of Natural History
Drive: 12 min 6.3 mi
i.d.e.a. Museum
Drive: 13 min 6.6 mi
Usery Mountain Recreation Area
Drive: 23 min 11.5 mi
3813 E Fairfield St has 5 parks within 11.5 miles, including Red Mountain Park, Riparian Preserve at Water Ranch, and Arizona Museum of Natural History.
Hospitals Distance
Hospitals Distance
Drive: 10 min 5.3 mi
Drive: 11 min 5.6 mi
Drive: 10 min 5.7 mi
3813 E Fairfield St has 3 hospitals within 5.7 miles, the nearest is Arizona Spine and Joint Hospital which is 5.3 miles away and a 10 minute drive.
Military Bases Distance
Drive: 31 min 22.7 mi
Drive: 58 min 42.5 mi
Drive: 122 min 98.8 mi
3813 E Fairfield St has 3 military bases within 98.8 miles, the nearest is Phoenix Sky Harbor Airport Air Guard Station which is 22.7 miles away and a 31 minute drive.

You May Also Like

Similar Rentals Nearby