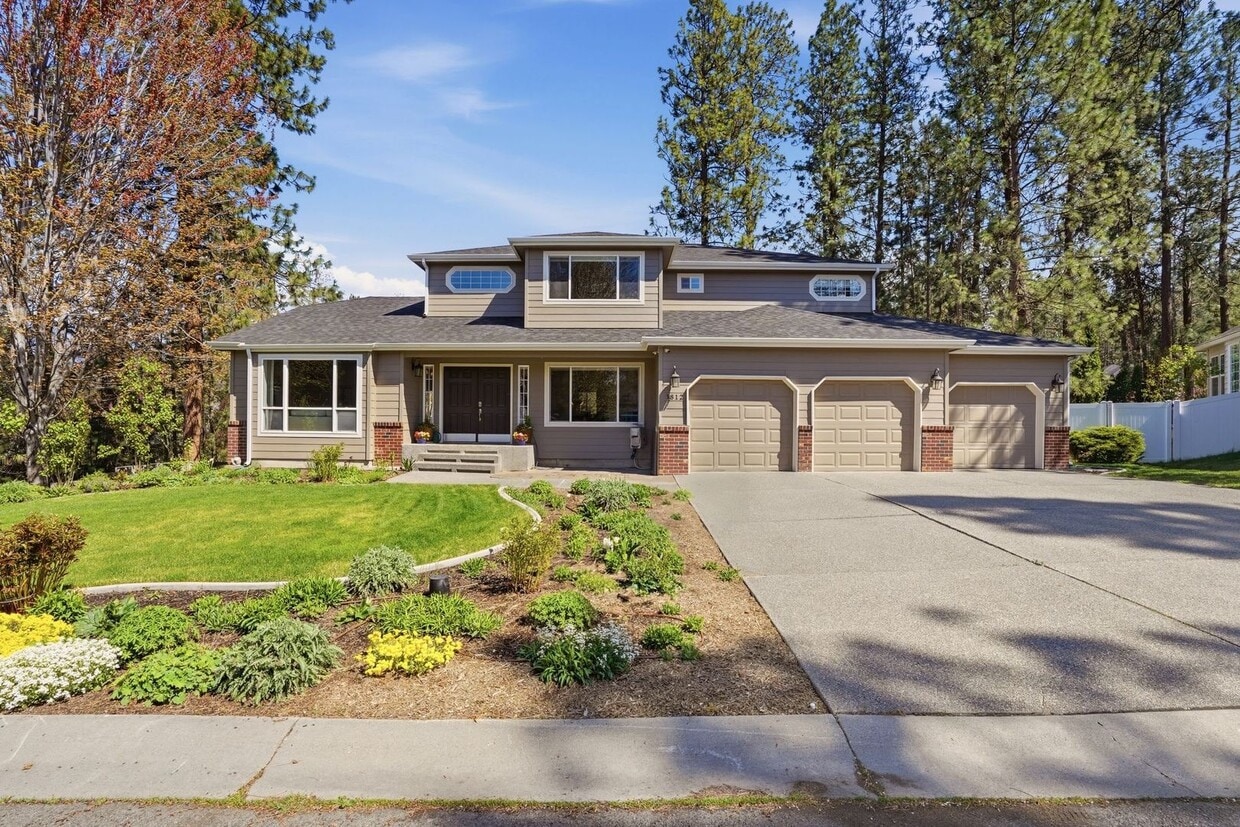
About This Home
$4,400 deposit,
Available Now
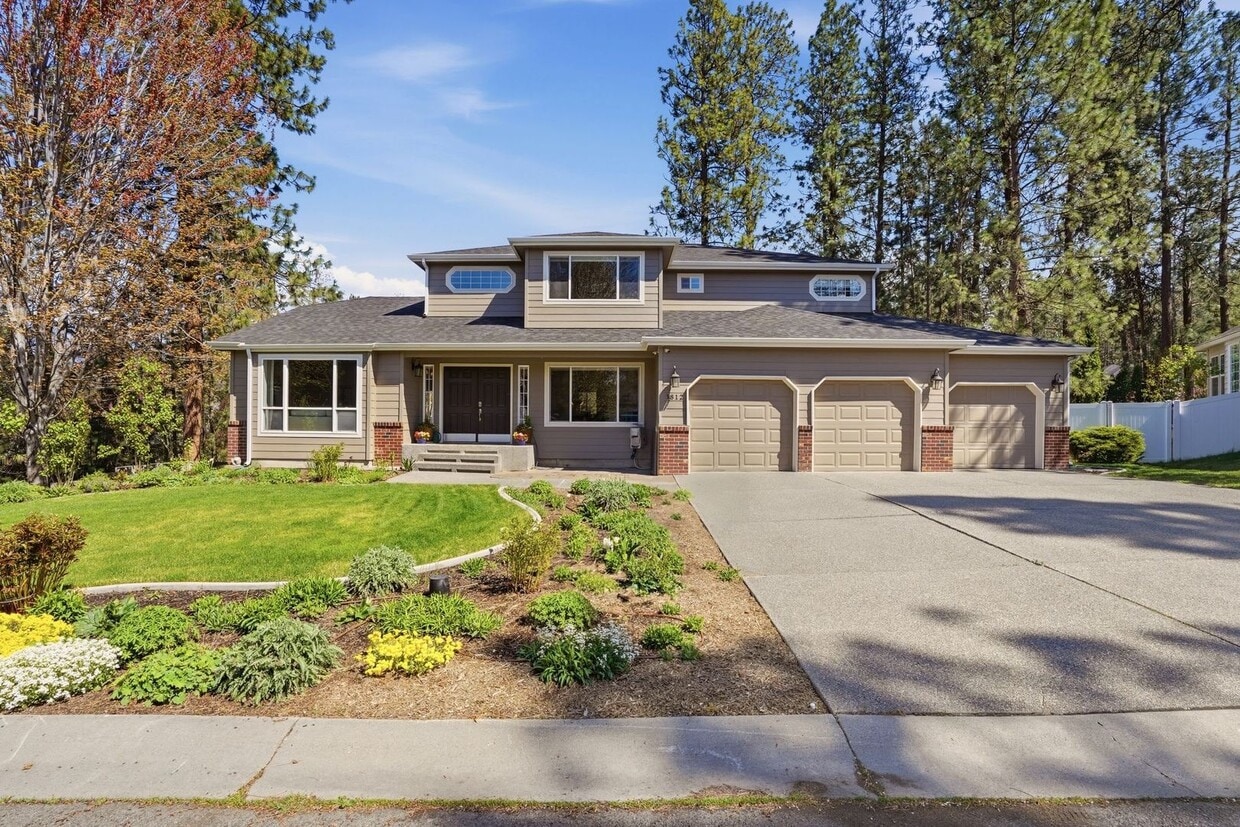
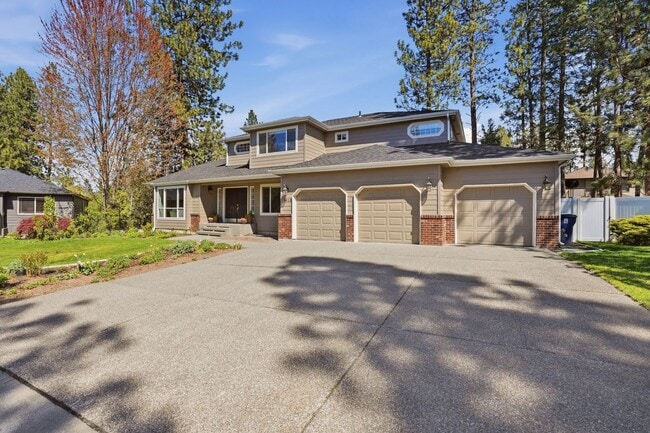
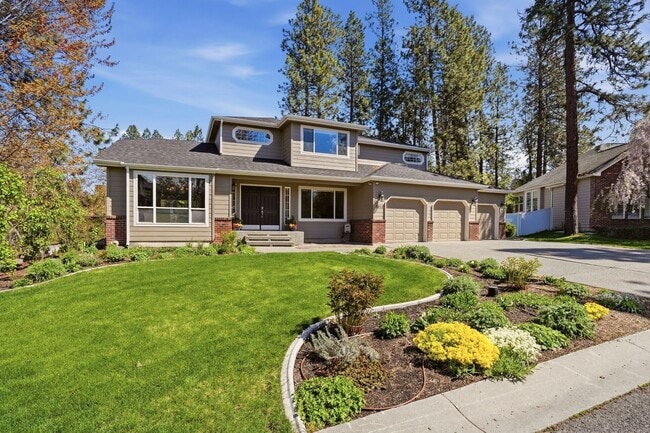
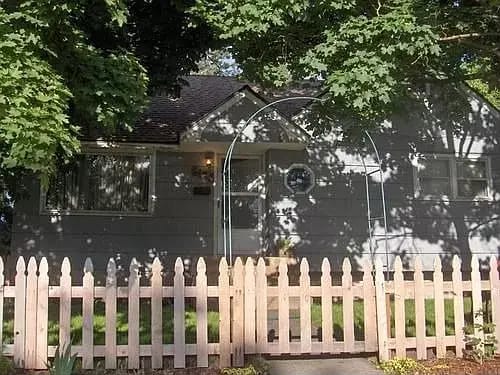
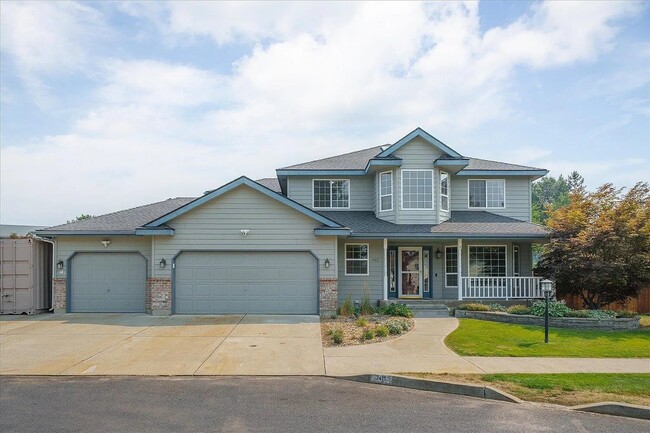
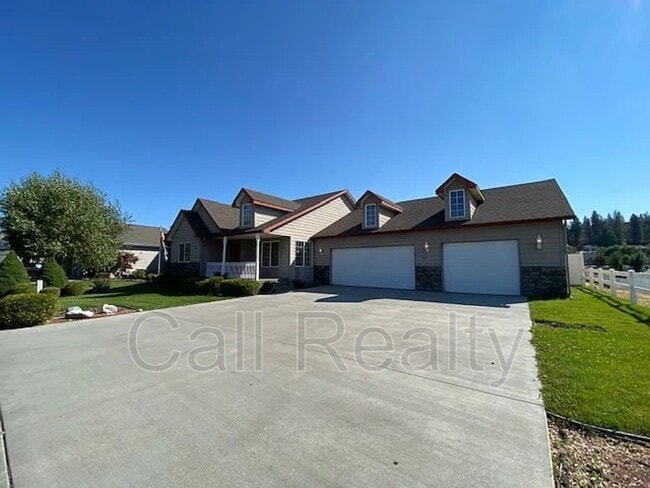
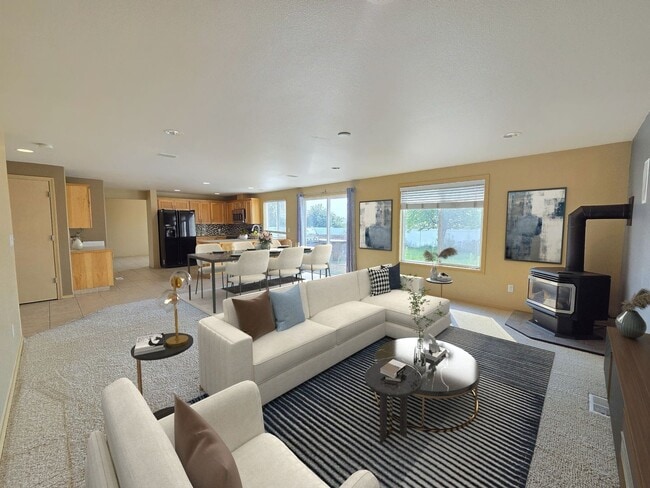
Discover this stunning remodel in highly desirable Greystone Neighborhood! The light, bright main floor has been elegantly updated for modern life with a high attention to detail. The beautiful chef's kitchen includes quartz counters, new appliances, and a HUGE kitchen island, perfect for casual dinners, gathering while hosting, or homework sessions while cooking dinner. You'll never feel cooped up while working from home in your private home office with views over the backyard. The private neighborhood with a park and playground, tucked back at the end of a cul-de-sac, and space to entertain!
Upstairs, you'll find four total bedrooms, including a large primary suite and a massive en suite bathroom. In the daylight basement, you are treated to excellent flex space with a wet bar, room for a gym, storage, and an additional bedroom and bathroom. This home has been perfectly designed for everyday life while creating lots of space to host, relax, and live your life without worrying about the house. This listing offers a 6 month or 18-month lease option. Tenant will pay a flat fee of $276.66 that cover Water, Sewer, Garbage, and snow removal from street. This is bundled into the HOA that owner automatically pays each month.
Application/Screening Fee: $65 per adult applicant, nonrefundable, to cover the cost of tenant screening (credit, criminal, and rental history), where permitted by law.
Advertised Rent Includes Required Tenant Benefit Package (TBP):
Our advertised monthly rent is the total monthly housing charge and includes a required $20/month Equistead Properties Tenant Benefit Package (TBP). The TBP will be billed as a separate line item in AppFolio, but the total monthly charges equal the advertised rent (Base Rent + TBP = Advertised Rent).
Tenant Benefit Package — $20/month (included in advertised rent; billed separately)
Rent Payment Credit Reporting (TransUnion, Equifax, Experian)
Financial Wellness 360° (coaching, education, budgeting tools)
Identity Theft Protection (up to $1,000,000 expense reimbursement + managed resolution)
Credit Monitoring & Score Tracking (with dark web alerts)
Exclusive Discounts (local & national retailers)
The TBP is not insurance and does not replace renters insurance.
The TBP does not include renters insurance or any liability waiver program.
Renters Insurance (required):
Residents must maintain renters insurance meeting the lease requirements and upload proof in the Resident Portal prior to move-in and during the tenancy. The owner/manager’s insurance does not cover a resident’s personal property.
Deposit Options / Deposit Alternatives:
A refundable security deposit may be required as disclosed prior to lease signing.
Where available, we offer Obligo (a deposit alternative). This option is strictly optional—approved residents may choose a traditional refundable security deposit instead. Paying a deposit alternative does not limit a resident’s responsibility for unpaid rent, fees, or resident-caused damages per the lease and applicable law.
(required for all households):
Equistead uses for pet/animal/no-pet documentation. All households must complete a PetScreening profile (pets, assistance animals, or “no pet”). Fees (paid to PetScreening, not Equistead): $30 when paid by credit/debit card or $25 when paid by ACH for each pet profile; $0 for assistance animals and no-pet profiles. Fees and terms are set by PetScreening and may change—see their site for details.
Approved pets may be subject to pet rent and/or pet deposit/fee per listing; all amounts are disclosed in writing before lease signing. Assistance animals are processed per applicable law and are not charged pet fees.
Qualification & General Terms (summary):
Background and residential history check required.
Income: at least 2.5× rent, or approved alternative qualification/co-signer/other verifiable means.
Credit: 600+ or approved alternative qualification/co-signer.
No smoking/vaping on the property.
Minimum lease term required; early termination fees may apply.
$150 administrative fee due at move-in.
First month’s rent due prior to lease start; pro-rated if not starting on the 1st.
Additional fees may apply (e.g., pets, utilities, parking); all fees disclosed in writing before lease signing.
Listing information is a summary only. Availability, pricing, and terms may change; the signed lease and addenda control.
Equal Housing Opportunity. We follow Washington State Fair Housing and Source of Income laws.
Screening Reports (RCW 59.18.257):
Equistead Properties, LLC does not accept a comprehensive reusable tenant screening report made available by a consumer reporting agency.
-
3 Car Garage
-
Back Patio / Deck
-
EV Charging
-
Forced Air Furnace
-
Keypad Entry
-
Landscaping
-
LVP Flooring
-
None
-
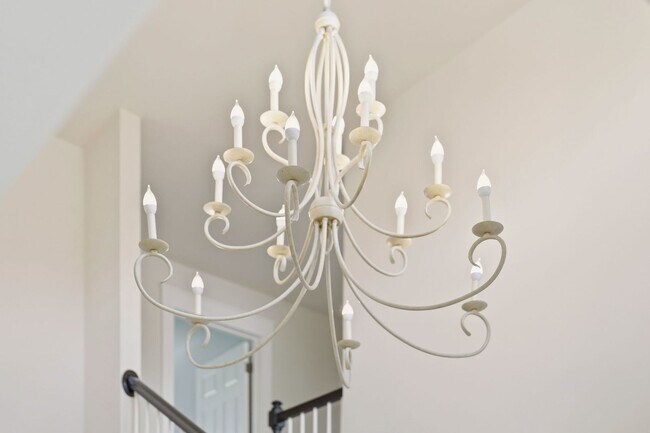
Vaulted Ceilings
-
Walk-In Closet
-
Water Filter System
3812 E Terra Ct is a house located in Spokane County and the 99223 ZIP Code. This area is served by the Spokane School District attendance zone.
* Price shown is base rent. Excludes user-selected optional fees and variable or usage-based fees and required charges due at or prior to move-in or at move-out. Price, availability, fees, and any applicable rent special are subject to change without notice.
* Square footage definitions vary. Displayed square footage is approximate.