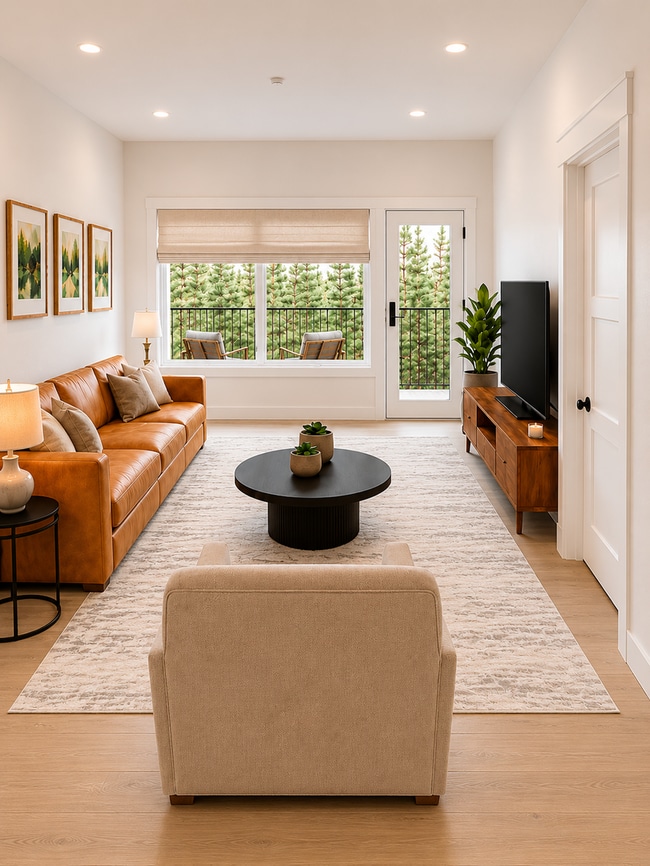
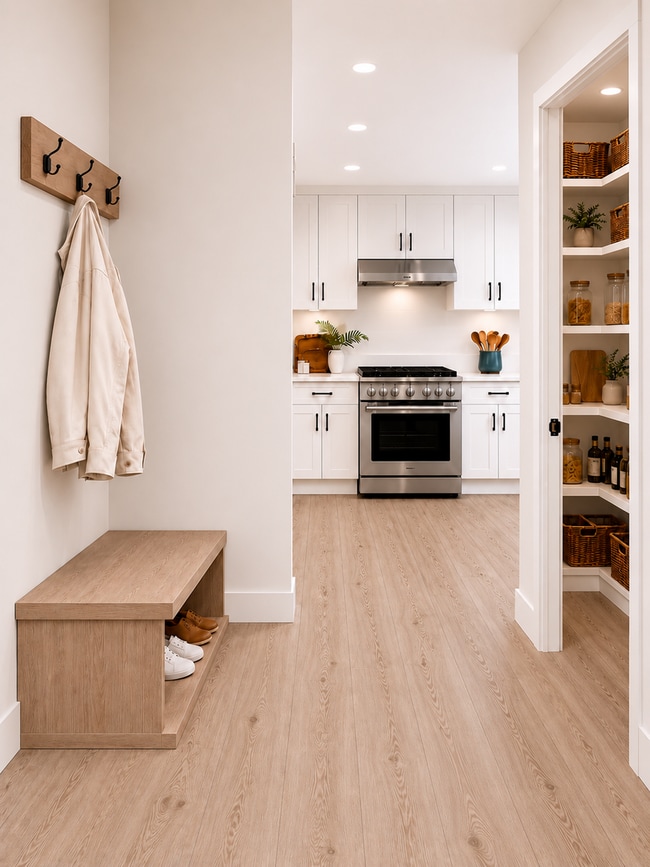
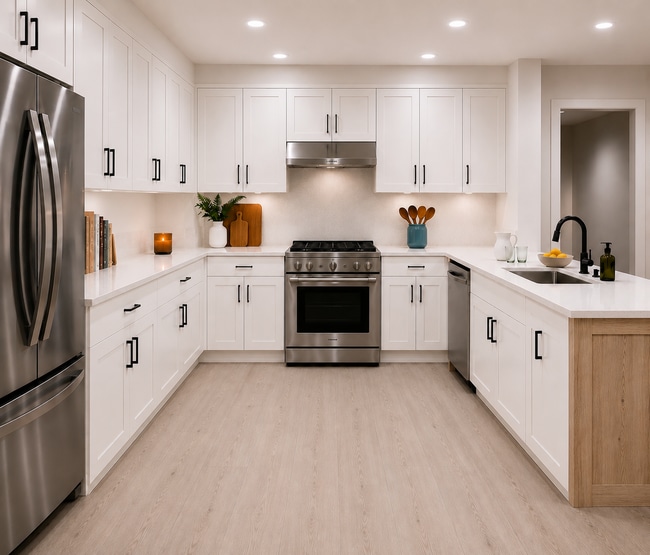
Located at 4969 South Freya Street in Spokane, WA, this thoughtfully designed 2-bedroom, 2-bathroom single-story home offers a clean, modern aesthetic throughout. Light oak hardwood flooring flows seamlessly across the entire space, complementing the crisp white walls and black hardware accents that define the home's contemporary style. The kitchen is a standout feature, boasting full-height white shaker cabinetry, a large island with a warm wood base and white quartz countertop, a stainless steel sink with a matte black faucet, and a complete suite of stainless steel appliances including a refrigerator, range, microwave, and dishwasher. Recessed lighting keeps the space bright and functional. The living room offers a comfortable, light-filled retreat with a large window overlooking the outdoors and a wall-mounted mini-split system for year-round climate control. A TV mount is conveniently pre-installed, and a glass-panel entry door allows natural light to fill the entryway. Both bedrooms are well-proportioned, featuring the same light flooring, white walls, and ample natural light. The primary bedroom includes a spacious closet with shaker-style sliding doors. Both bathrooms are finished with white cabinetry, black hardware, and light hardwood-style flooring, with one featuring a full tub-shower combination.
-
-
Matterport 3D Exterior
-
-
Monthly Rent
$2,200 - $2,450
-
Bedrooms
2 - 3 bd
-
Bathrooms
2 ba
-
Square Feet
1,075 - 1,175 sq ft

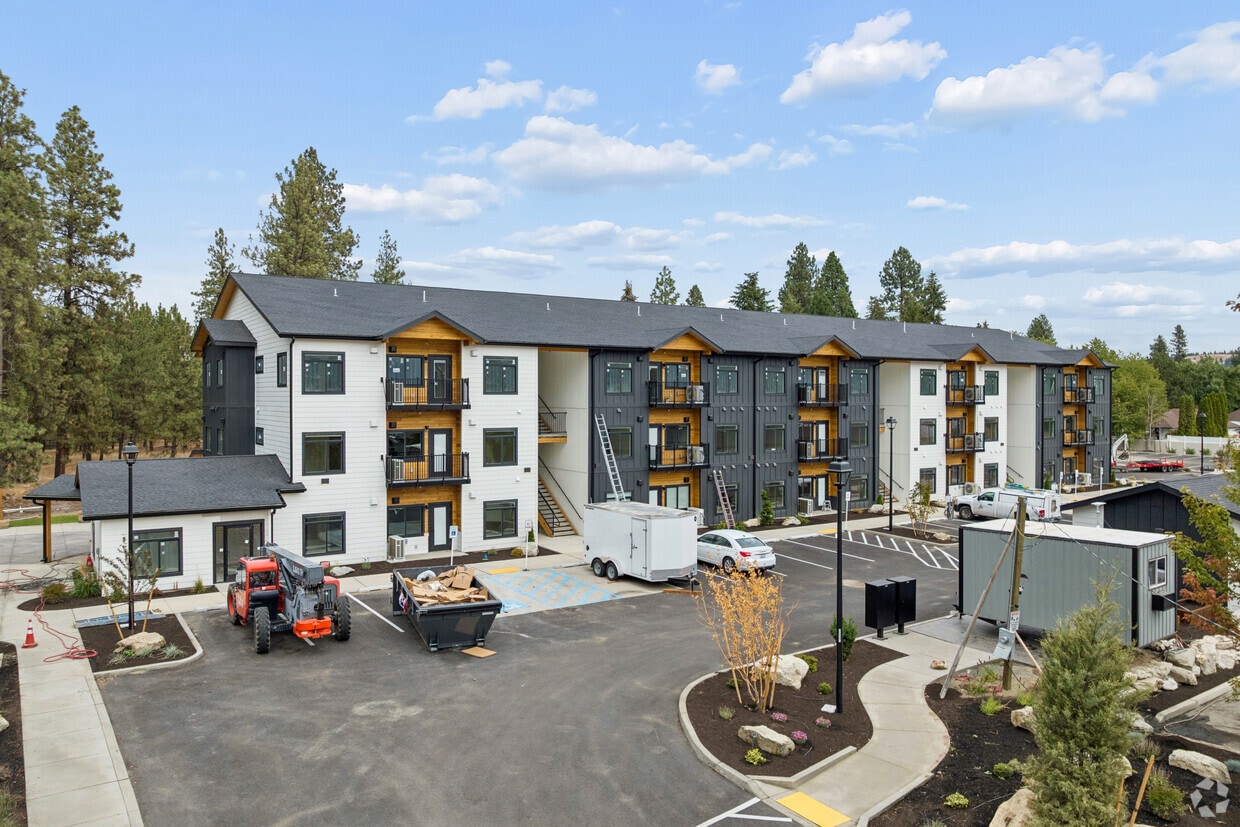
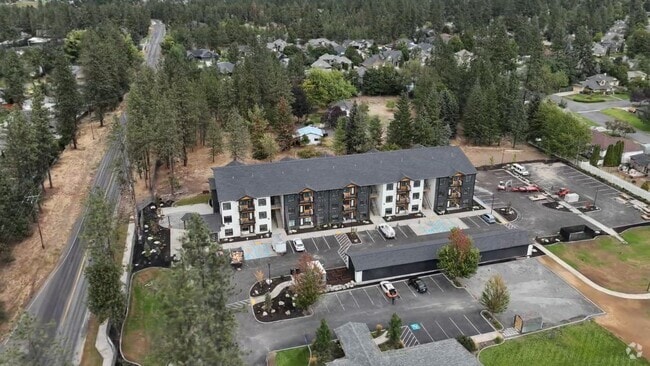
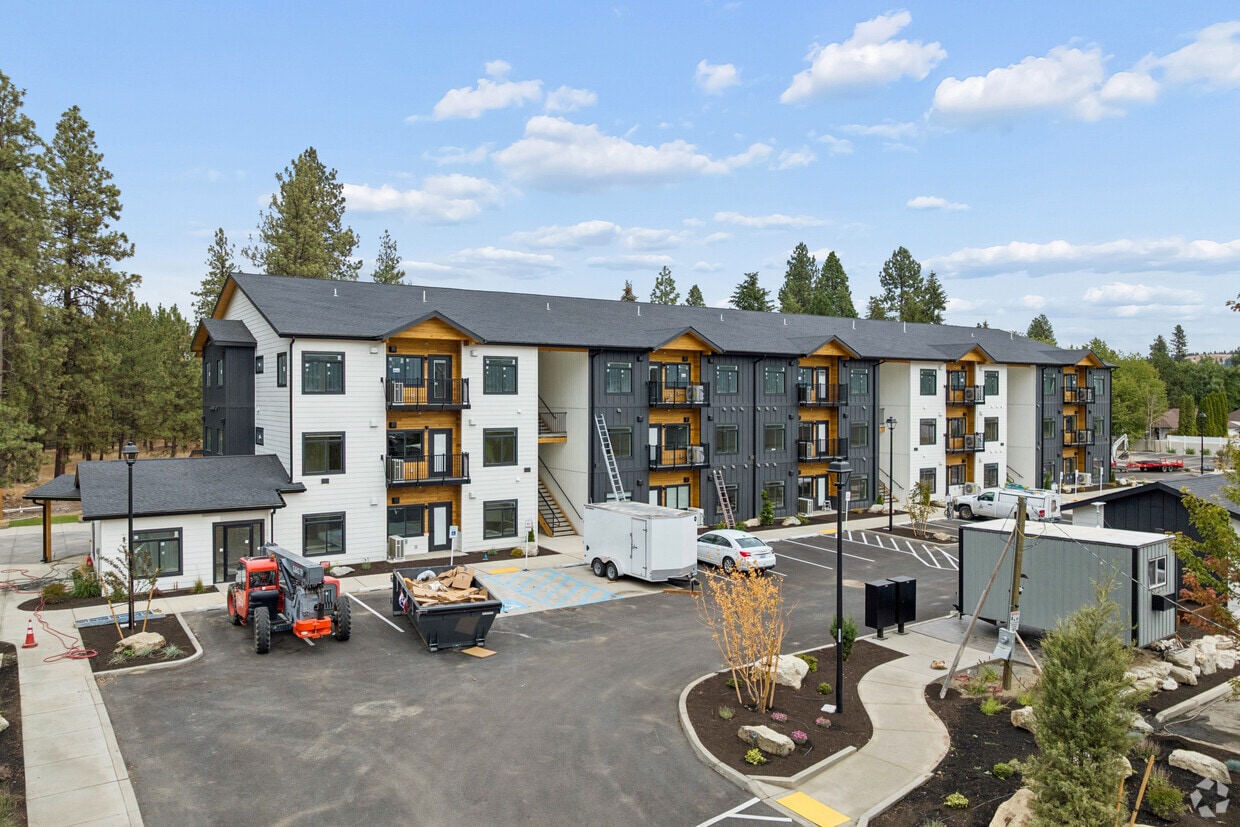
Timberline Residences offers thoughtfully designed two- and three-bedroom homes in a private, gated community on Spokane’s South Hill. Modern interiors and spacious layouts create a comfortable, elevated place to call home. Outside, residents can enjoy six acres of natural surroundings with walking trails, fruit trees, and inviting outdoor gathering spaces. Just minutes from Safeway, Rosauers, Trader Joe’s, Target, local restaurants, parks, and the Palouse Highway, Timberline combines a quiet residential setting with everyday convenience.
Highlights
- New Construction
- High Ceilings
- Walk-In Closets
- Controlled Access
- Walking/Biking Trails
- Island Kitchen
- Gated
- Balcony
- Views
Pricing & Floor Plans
-
Unit 107price $2,200square feet 1,075availibility Now
-
Unit 105price $2,200square feet 1,075availibility Now
-
Unit 108price $2,200square feet 1,075availibility Now
-
Unit 106price $2,200square feet 1,075availibility Now
-
Unit 103price $2,450square feet 1,175availibility Now
-
Unit 110price $2,450square feet 1,175availibility Now
-
Unit 201price $2,450square feet 1,175availibility Now
-
Unit 109price $2,450square feet 1,175availibility Now
-
Unit 107price $2,200square feet 1,075availibility Now
-
Unit 105price $2,200square feet 1,075availibility Now
-
Unit 108price $2,200square feet 1,075availibility Now
-
Unit 106price $2,200square feet 1,075availibility Now
-
Unit 103price $2,450square feet 1,175availibility Now
-
Unit 110price $2,450square feet 1,175availibility Now
-
Unit 201price $2,450square feet 1,175availibility Now
-
Unit 109price $2,450square feet 1,175availibility Now
Fees and Policies
The fees listed below are community-provided and may exclude utilities or add-ons. All payments are made directly to the property and are non-refundable unless otherwise specified. Use the Cost Calculator to determine costs based on your needs.
-
Utilities & Essentials
-
Water Sewer Garbage FeeVaries by unit
-
Internet FeeVaries by unit
-
-
One-Time Basics
-
Due at Move-In
-
Administration FeeCharged per unit.$250
-
Credit Check FeeCharged per unit.$45
-
-
Due at Move-In
Pet policies are negotiable.
-
Dogs
-
Allowed
-
-
Cats
-
Allowed
-
-
Pet Fees
-
Additional Pet FeeCharged per pet.$300
-
Non Refundable Pet FeeCharged per pet.$500
-
-
Doorstep Trash ServicesVaries by unit
Property Fee Disclaimer: Based on community-supplied data and independent market research. Subject to change without notice. May exclude fees for mandatory or optional services and usage-based utilities.
Details
Lease Options
-
12 mo
Property Information
-
Built in 2026
-
60 units/3 stories
Matterport 3D Tours
About Timberline Residences
Timberline Residences offers thoughtfully designed two- and three-bedroom homes in a private, gated community on Spokane’s South Hill. Modern interiors and spacious layouts create a comfortable, elevated place to call home. Outside, residents can enjoy six acres of natural surroundings with walking trails, fruit trees, and inviting outdoor gathering spaces. Just minutes from Safeway, Rosauers, Trader Joe’s, Target, local restaurants, parks, and the Palouse Highway, Timberline combines a quiet residential setting with everyday convenience.
Timberline Residences is an apartment community located in Spokane County and the 99223 ZIP Code. This area is served by the Spokane School District attendance zone.
Unique Features
- 9’ Ceilings
- Carports
- Cherry Trees
- Community gardens
- Dedicated storage unit conveniently accessed next to your front door
- Designer plumbing fixtures
- Detached Garage
- Dog waste stations
- Dryer
- Energy efficient windows
- EV charging stations
- Extra-tall cabinetry for more storage
- Gated community with controlled access
- GE stainless steel appliances
- Great views
- Grilling stations
- Guest parking
- Immersed in nature
- In-unit side by side washer and dryer
- Large kitchen island with seating for four
- Luxury vinyl plank (LVP) flooring
- Management available for emergencies 24/7
- Matte black hardware
- Mini-splits
- Nature reserve with waterfall
- On-site management support 6 days a week
- On-site walking paths/trail loop
- Outside pet paw rinse station
- Oversized square footage
- Parking spots
- Pear Trees
- Pet walking areas
- Plum Trees
- Private Patio/Balcony
- Privite patio or balcony
- Quartz backsplash
- Quartz countertops in the bathrooms
- Quartz countertops in the kitchen
- Range hood
- Resident courtyard with cafe lighting and lounge seating
- Secure package room
- Security cameras in common areas
- six acres of land
- Smoke free community
- Spacious floorplans
- Spacious kitchen
- Walk-in closets with built-in shelving
- Washer
- Well-lit pathways and parking areas
- Zoned temperature control for bedrooms and living area
Contact
Community Amenities
Controlled Access
Gated
Lounge
Walking/Biking Trails
- Controlled Access
- Video Patrol
- EV Charging
- Lounge
- Walk-Up
- Walking/Biking Trails
- Gated
- Courtyard
Apartment Features
Washer/Dryer
Air Conditioning
Dishwasher
High Speed Internet Access
Walk-In Closets
Island Kitchen
Microwave
Refrigerator
Indoor Features
- High Speed Internet Access
- Wi-Fi
- Washer/Dryer
- Air Conditioning
- Heating
- Smoke Free
- Storage Space
- Double Vanities
- Tub/Shower
Kitchen Features & Appliances
- Dishwasher
- Stainless Steel Appliances
- Pantry
- Island Kitchen
- Kitchen
- Microwave
- Range
- Refrigerator
- Quartz Countertops
Model Details
- Vinyl Flooring
- High Ceilings
- Family Room
- Views
- Walk-In Closets
- Linen Closet
- Balcony
- Patio
- Lawn
Moran Prairie is a highly sought-after area due to its superior agricultural conditions and expansive views of the Spokane Valley. Today, Moran Prairie has developed into a residential and commercial hub, providing residents with convenient and affordable amenities, a diverse selection of cuisines, abundant entertainment, and open green space. The neighborhood is in the South Hill area of Spokane with easy access to major roads and highways, making commuting and traveling a breeze. Apartments and houses for rent in Moran Prairie are very affordable, adding to its appeal.
Learn more about living in Moran PrairieCompare neighborhood and city base rent averages by bedroom.
| Moran Prairie | Spokane, WA | |
|---|---|---|
| Studio | $915 | $1,070 |
| 1 Bedroom | $1,296 | $1,172 |
| 2 Bedrooms | $1,517 | $1,431 |
| 3 Bedrooms | $1,909 | $1,876 |
- Controlled Access
- Video Patrol
- EV Charging
- Lounge
- Walk-Up
- Gated
- Courtyard
- Walking/Biking Trails
- 9’ Ceilings
- Carports
- Cherry Trees
- Community gardens
- Dedicated storage unit conveniently accessed next to your front door
- Designer plumbing fixtures
- Detached Garage
- Dog waste stations
- Dryer
- Energy efficient windows
- EV charging stations
- Extra-tall cabinetry for more storage
- Gated community with controlled access
- GE stainless steel appliances
- Great views
- Grilling stations
- Guest parking
- Immersed in nature
- In-unit side by side washer and dryer
- Large kitchen island with seating for four
- Luxury vinyl plank (LVP) flooring
- Management available for emergencies 24/7
- Matte black hardware
- Mini-splits
- Nature reserve with waterfall
- On-site management support 6 days a week
- On-site walking paths/trail loop
- Outside pet paw rinse station
- Oversized square footage
- Parking spots
- Pear Trees
- Pet walking areas
- Plum Trees
- Private Patio/Balcony
- Privite patio or balcony
- Quartz backsplash
- Quartz countertops in the bathrooms
- Quartz countertops in the kitchen
- Range hood
- Resident courtyard with cafe lighting and lounge seating
- Secure package room
- Security cameras in common areas
- six acres of land
- Smoke free community
- Spacious floorplans
- Spacious kitchen
- Walk-in closets with built-in shelving
- Washer
- Well-lit pathways and parking areas
- Zoned temperature control for bedrooms and living area
- High Speed Internet Access
- Wi-Fi
- Washer/Dryer
- Air Conditioning
- Heating
- Smoke Free
- Storage Space
- Double Vanities
- Tub/Shower
- Dishwasher
- Stainless Steel Appliances
- Pantry
- Island Kitchen
- Kitchen
- Microwave
- Range
- Refrigerator
- Quartz Countertops
- Vinyl Flooring
- High Ceilings
- Family Room
- Views
- Walk-In Closets
- Linen Closet
- Balcony
- Patio
- Lawn
| Monday | 9am - 5pm |
|---|---|
| Tuesday | 9am - 5pm |
| Wednesday | 9am - 5pm |
| Thursday | 9am - 5pm |
| Friday | 9am - 5pm |
| Saturday | By Appointment |
| Sunday | By Appointment |
| Colleges & Universities | Distance | ||
|---|---|---|---|
| Colleges & Universities | Distance | ||
| Drive: | 14 min | 5.2 mi | |
| Drive: | 13 min | 5.8 mi | |
| Drive: | 15 min | 6.0 mi | |
| Drive: | 22 min | 10.2 mi |


 The GreatSchools Rating helps parents compare schools within a state based on a variety of school quality indicators and provides a helpful picture of how effectively each school serves all of its students. Ratings are on a scale of 1 (below average) to 10 (above average) and can include test scores, college readiness, academic progress, advanced courses, equity, discipline and attendance data. We also advise parents to visit schools, consider other information on school performance and programs, and consider family needs as part of the school selection process.
View GreatSchools Rating Methodology
Data provided by GreatSchools.org © 2026. All rights reserved.
Scores provided by
 What do Walkability, Transit, Drivability, and Bikeability mean?
Walkability measures the walking distance to day-to-day needs.
Transit measures access to public transportation.
Drivability measures congestion, parking availability, and access to major roads.
Bikeability measures the suitability for cycling.
How It Works
What do Walkability, Transit, Drivability, and Bikeability mean?
Walkability measures the walking distance to day-to-day needs.
Transit measures access to public transportation.
Drivability measures congestion, parking availability, and access to major roads.
Bikeability measures the suitability for cycling.
How It Works
Traffic
BusyAirport
CalmBusinesses
CalmScores provided by
HowLoud What is a Sound Score Rating? A Sound Score Rating aggregates noise caused by vehicle traffic, airplane traffic and local sources. How It WorksTimberline Residences Photos
-
Timberline Residences
-
2BR, 2BA - 1,075SF
-
-
-
-
-
-
-
Models
-
2 Bedrooms
-
2BR, 2BA - 1,075SF
-
2BR, 2BA - 1,075SF
Timberline Residences has units with in‑unit washers and dryers, making laundry day simple for residents.
Utilities are not included in rent. Residents should plan to set up and pay for all services separately.
Contact this property for parking details.
Timberline Residences has two to three-bedrooms with rent ranges from $2,200/mo. to $2,450/mo.
Yes, Timberline Residences welcomes pets. Breed restrictions, weight limits, and additional fees may apply. View this property's pet policy.
A good rule of thumb is to spend no more than 30% of your gross income on rent. Based on the lowest available rent of $2,200 for a two-bedrooms, you would need to earn about $88,000 per year to qualify. Want to double-check your budget? Calculate how much rent you can afford with our Rent Affordability Calculator.
Timberline Residences is not currently offering any rent specials. Check back soon, as promotions change frequently.
Yes! Timberline Residences offers 3 Matterport 3D Tours. Explore different floor plans and see unit level details, all without leaving home.
4969 S Freya St
Spokane, WA 99223
Property Manager Responded