$1,625
/ Month
38 Morning Glory Dr
Asheville, NC 28805
Favorites
828-761-6391
-
Bedrooms
2
-
Bathrooms
1.5
-
Square Feet
--
-
Available
Available Now
38 Morning Glory Dr

Favorites
About This Home
$1,625 deposit,
Available Now
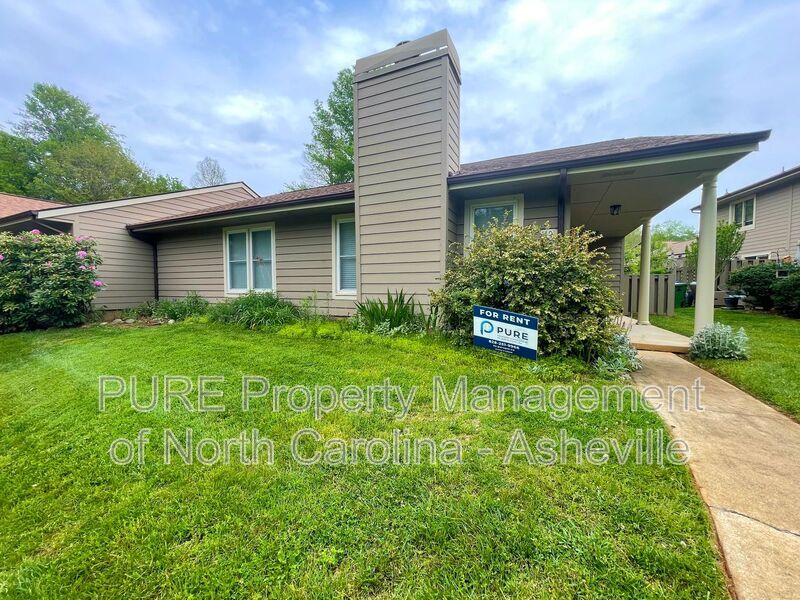
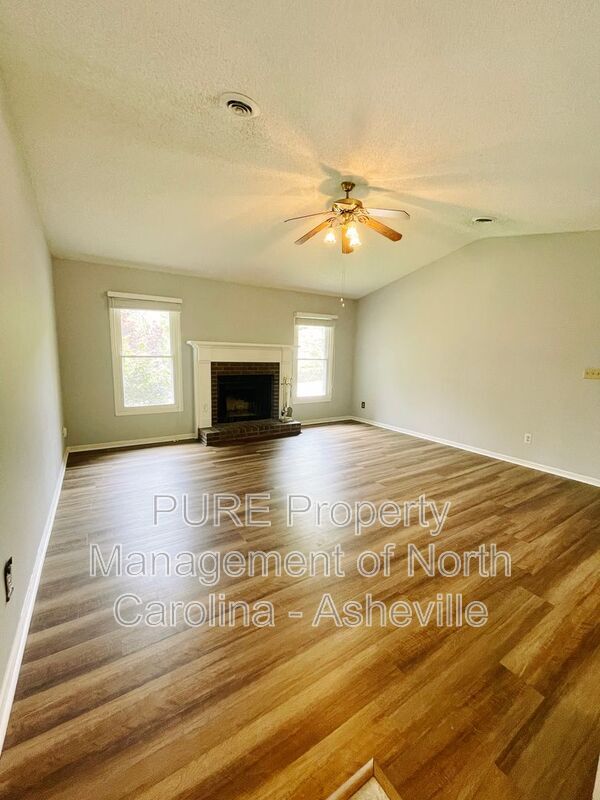
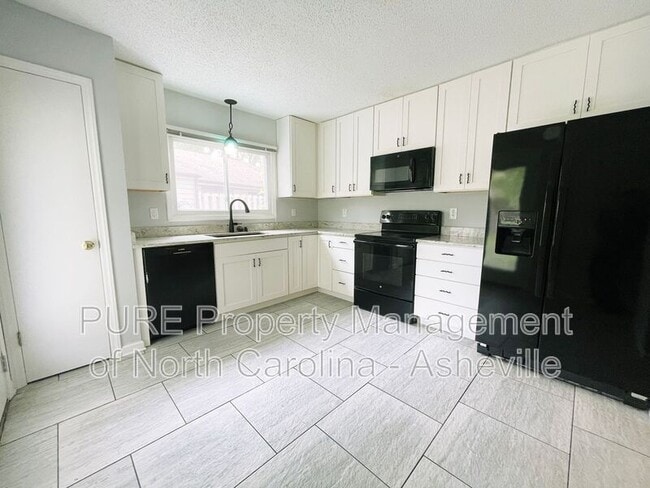
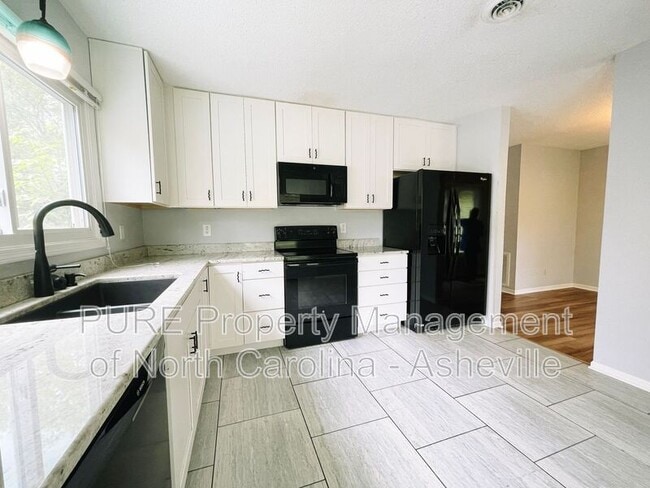
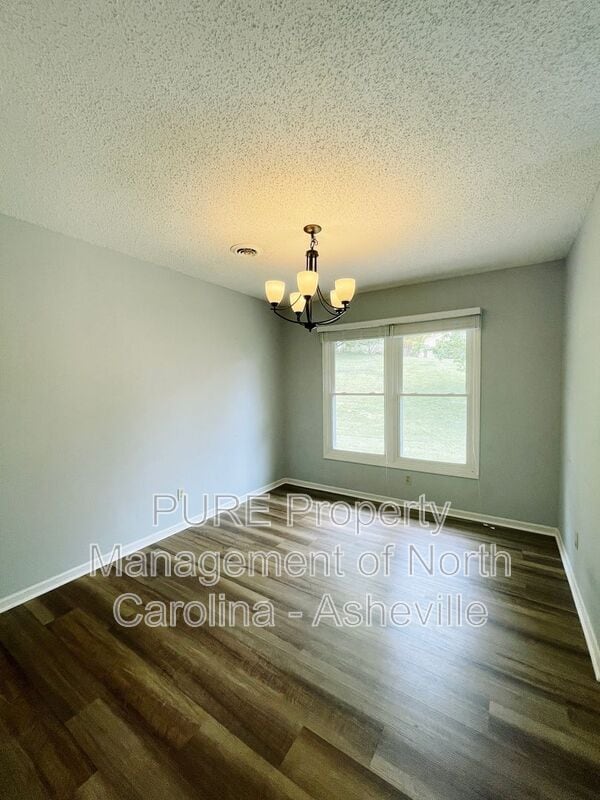
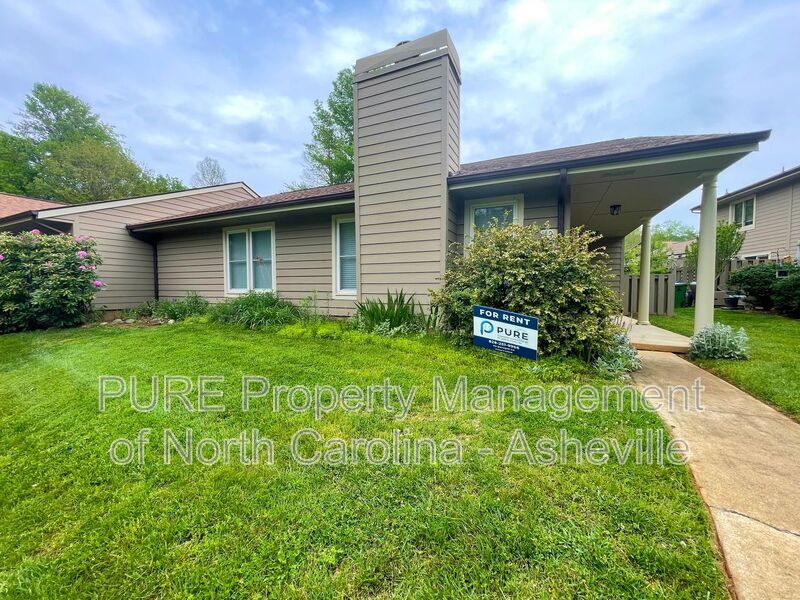
COMING SOON: SHOWINGS ANTICIPATED TO BEGIN WEEK OF 7/27 Discover the epitome of convenience and comfort in this spacious one-level townhome nestled in the picturesque community of Hawthorne Village in Haw Creek. This inviting residence offers 2 bedrooms and 1.5 baths, thoughtfully designed to maximize living space and storage. The smaller bedroom features a generous walk-in closet, while the primary suite boasts double closets along with a private door leading to a charming patio and an additional outdoor storage closet, offering seamless indoor-outdoor living. The heart of this home is its updated kitchen, skillfully designed with elegant countertops, built-in microwave, dishwasher, and a convenient pantry for ample storage, ensuring every culinary need is met. As an end unit, this townhome provides not only privacy but also proximity to the community's desirable amenities. Residents are privileged with access to the well-maintained clubhouse and a refreshing swimming pool, perfect for relaxation and socializing with neighbors. Practicality meets ease, as the property owner takes care of water, sewer, and trash services, allowing tenants to focus on powering their lifestyle with their own choice of power, gas, and internet services. Pet lovers rejoice, as this townhome welcomes both cats and small dogs, allowing your furry companions to enjoy the comfort of Hawthorne Village alongside you. Enticingly situated, this townhome offers more than just a place to reside—it's an opportunity to embrace a vibrant, community-focused lifestyle within the charming landscape of Hawthorne Village. Don't miss your chance to call this delightful property your new home! SECURITY DEPOSIT INFORMATION Pay the traditional security deposit amount, or reduce your move-in costs with our Security Deposit Waiver Program. Eligible applicants can replace the traditional deposit with an affordable monthly fee. While you remain responsible to pay any damages upon move-out, this program offers substantial upfront savings at move-in! RESIDENT BENEFITS PACKAGE Elevate your living experience! Every PURE home includes the option to enroll in our Resident Benefits Package ranging from $25.99 - $49.99 and may include perks such as on demand pest control, liability insurance, credit building, and much more! ANIMALS PETS ACCEPTED: PER HOA SMALL DOGS AND CATS ONLY. To simplify pet verification and ensure policy clarity, we use PetScreening, a third-party service. All applicants with pets must complete this screening. Full animal policy details are available on our website. Breed and size restrictions apply. Pet Fees: $400 Non-refundable, for first pet, $250 for each additional pet. Monthly Pet fee ranges from $30-$80, per pet, per month. *Inapplicable to assistance animals. Please get started by selecting a profile category on our landing page: AMENITIES AND SERVICES INCLUDED Moving in just got easier! Enjoy PURE Utility Concierge services at no extra cost, making your transition smooth and simple. This property is “Internet Ready” with Bulk Rate Pricing at $65/mo. Activation Required. And as a special perk, you'll get access to our private site with exclusive member discounts, deals, and offers through EBG Entertainment. ADDITIONAL DISCLOSURES NC DRE#C35008 All information provided is deemed reliable and accurate but not guaranteed. Prospective residents are responsible for verifying all property details and conditions to their satisfaction prior to submitting an application. PURE Property Management of North Carolina does not advertise or post listings on Craigslist, NextDoor or Facebook Marketplace. Any listings you see on these platforms claiming to be from PURE Property Management of North Carolina are fraudulent. Please exercise extreme caution! We do not accept applications from any 3rd party service including Zillow. Visit our website for more information and to apply.
38 Morning Glory Dr is a house located in Buncombe County and the 28805 ZIP Code. This area is served by the Buncombe County Schools attendance zone.
* Price shown is base rent. Excludes user-selected optional fees and variable or usage-based fees and required charges due at or prior to move-in or at move-out. Price, availability, fees, and any applicable rent special are subject to change without notice.
* Square footage definitions vary. Displayed square footage is approximate.
Fees and Policies
The fees listed below are community-provided and may exclude utilities or add-ons. All payments are made directly to the property and are non-refundable unless otherwise specified.
- Dogs Allowed
-
Fees not specified
- Cats Allowed
-
Fees not specified
- Parking
-
Street--
Contact
- Phone Number
- Contact
Location
Get Directions
Haw Creek is a scenic suburb of Asheville set in natural surroundings. A family-friendly neighborhood, the Haw Creek community offers gardens, parks, upscale eateries, and shops all within walking distance of home. As you near the heart of Asheville — less than five miles to the west — the busier the neighborhood gets. The boutiques and restaurants sit within blocks of one another in this artistic downtown expanse. Haw Creek offers a laid-back atmosphere and a safe environment. Known for its excellent school system, new residential properties, and beautiful landscapes, Haw Creek is a highly sought-after residential destination. The safe country roads allow for easy and quick travel, perfect for pedestrians and bikers.
Learn more about living in Haw Creek
Education
| Colleges & Universities | Distance | ||
|---|---|---|---|
| Colleges & Universities | Distance | ||
| Drive: | 12 min | 5.5 mi | |
| Drive: | 12 min | 5.5 mi | |
| Drive: | 23 min | 12.3 mi | |
| Drive: | 31 min | 21.1 mi |
38 Morning Glory Dr is within 12 minutes or 5.5 miles from Asheville-Buncombe Tech. C.C.. It is also near UNC Asheville and Western Carolina University.
Schools


Public Elementary School
Grades PK-5
381 Students
Attendance Zone
Public High School
Grades PK & 9-12
1,089 Students
Attendance Zone
Public Middle School
Grades 6-8
473 Students
Attendance Zone
Private Elementary, Middle & High School
Grades K-12
96 Students
Nearby
Private Middle & High School
Grades 6-12
1 Students
Nearby
School data provided by
 The GreatSchools Rating helps parents compare schools within a state based on a variety of school quality indicators and provides a helpful picture of how effectively each school serves all of its students. Ratings are on a scale of 1 (below average) to 10 (above average) and can include test scores, college readiness, academic progress, advanced courses, equity, discipline and attendance data. We also advise parents to visit schools, consider other information on school performance and programs, and consider family needs as part of the school selection process.
View GreatSchools Rating Methodology
Data provided by GreatSchools.org © 2026. All rights reserved.
The GreatSchools Rating helps parents compare schools within a state based on a variety of school quality indicators and provides a helpful picture of how effectively each school serves all of its students. Ratings are on a scale of 1 (below average) to 10 (above average) and can include test scores, college readiness, academic progress, advanced courses, equity, discipline and attendance data. We also advise parents to visit schools, consider other information on school performance and programs, and consider family needs as part of the school selection process.
View GreatSchools Rating Methodology
Data provided by GreatSchools.org © 2026. All rights reserved.
Getting Around
 What do Walkability, Transit, Drivability, and Bikeability mean?
Walkability measures the walking distance to day-to-day needs.
Transit measures access to public transportation.
Drivability measures congestion, parking availability, and access to major roads.
Bikeability measures the suitability for cycling.
How It Works
What do Walkability, Transit, Drivability, and Bikeability mean?
Walkability measures the walking distance to day-to-day needs.
Transit measures access to public transportation.
Drivability measures congestion, parking availability, and access to major roads.
Bikeability measures the suitability for cycling.
How It Works
Fairly Walkable
Walkability
40
/ 100
Limited Public Transit
Transit
30
/ 100
Very Drivable
Drivability
80
/ 100
Somewhat Bikeable
Bikeability
30
/ 100
Scores provided by
What do Walkability, Transit, Drivability, and Bikeability mean?
Walkability measures the walking distance to day-to-day needs.
Transit measures access to public transportation.
Drivability measures congestion, parking availability, and access to major roads.
Bikeability measures the suitability for cycling.
How It Works
Active
Soundscore™
77
/ 100
Traffic
BusyAirport
CalmBusinesses
CalmScores provided by
HowLoud What is a Sound Score Rating? A Sound Score Rating aggregates noise caused by vehicle traffic, airplane traffic and local sources. How It WorksYou May Also Like
Similar Rentals Nearby
38 Morning Glory Dr
Asheville, NC 28805