About This Home
$2,200 deposit,
Available Jul 13
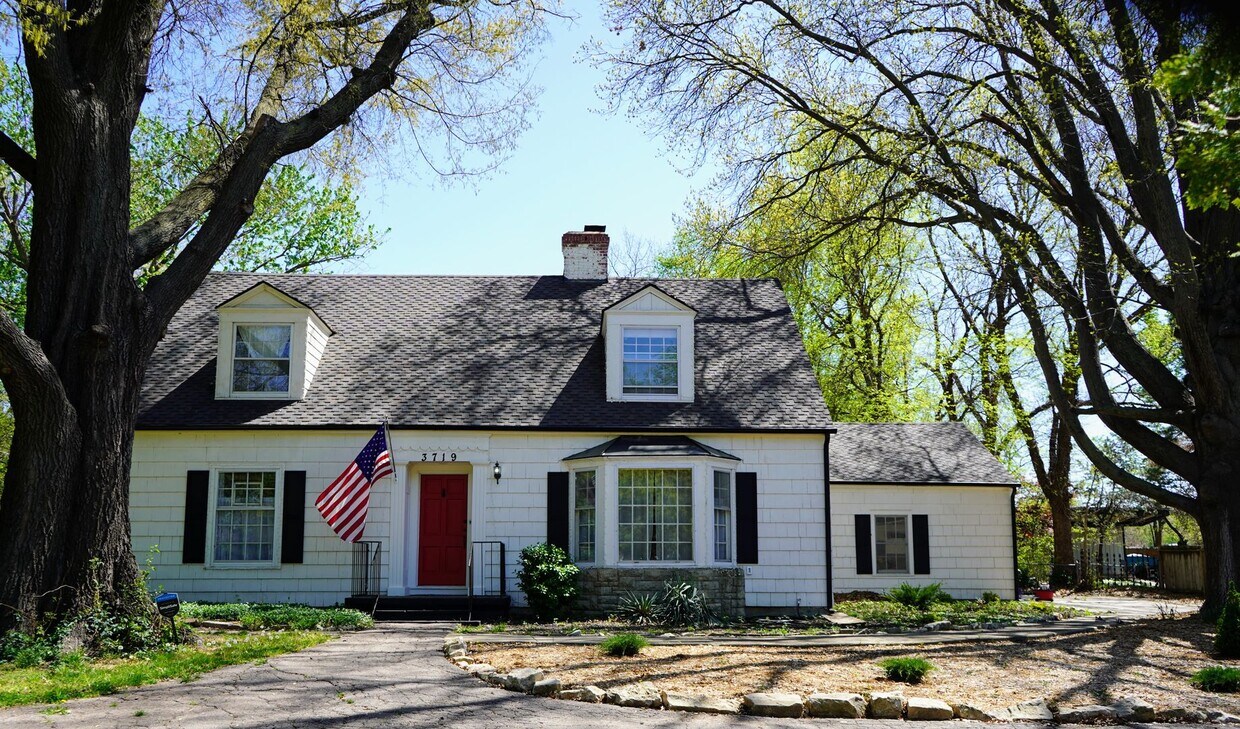
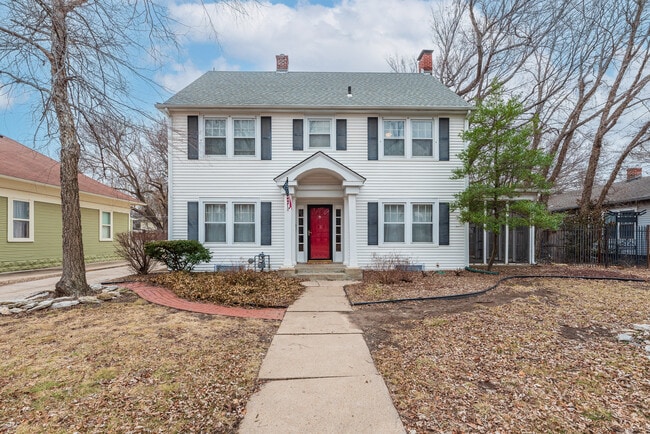

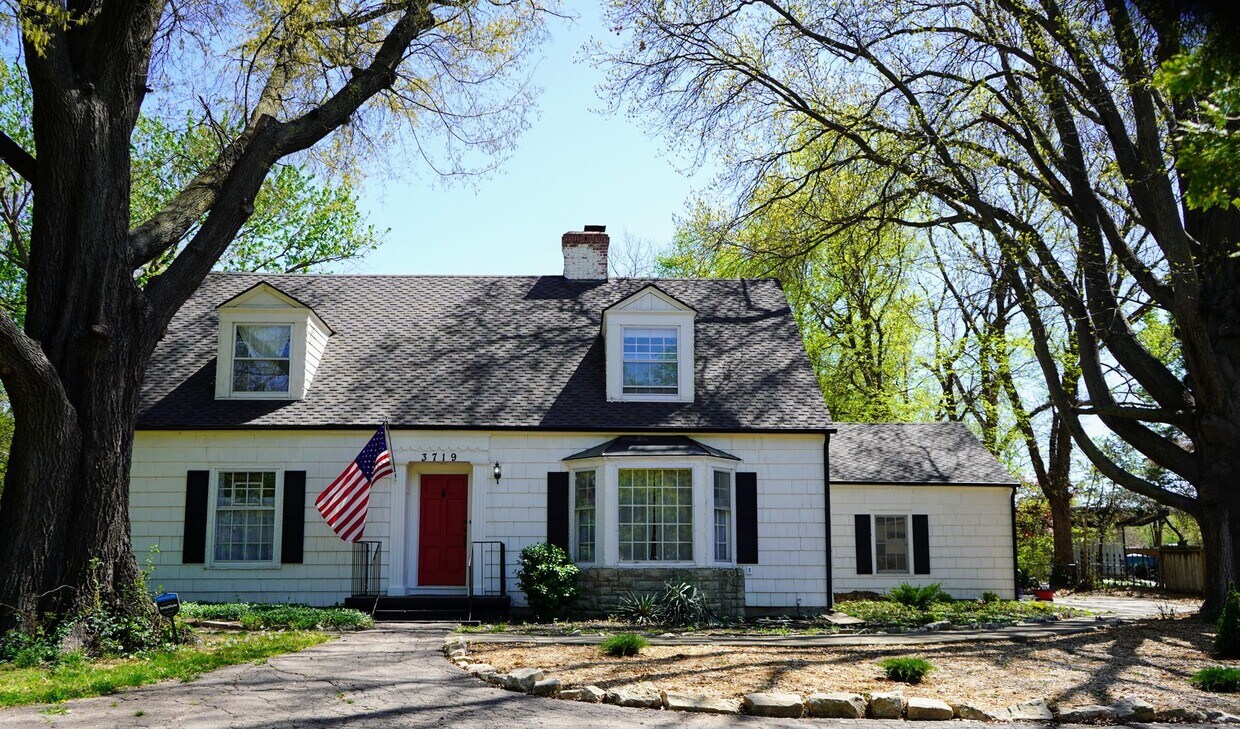
Beautiful, character-filled, farmhouse-style home with 4 bedrooms, 2 full bathrooms, and a finished basement all centrally located within Wichita with a less than 10 minute door-to-door commute to McConnell AFB.
Home was originally built in 1940 and has been lovingly updated while still keeping the old charm. Situated on a generous 1 acre lot nestled in beautiful and large old-growth trees, the property sports an outdoor space ready for a family that appreciates gardening and maintaining an open space for family fun. Soak in the fresh air out under the covered patio or beside the built-in fire pit area (replete with plenty of cut and split firewood). Like fresh veggies? Home comes with two raised garden beds ready for planting.
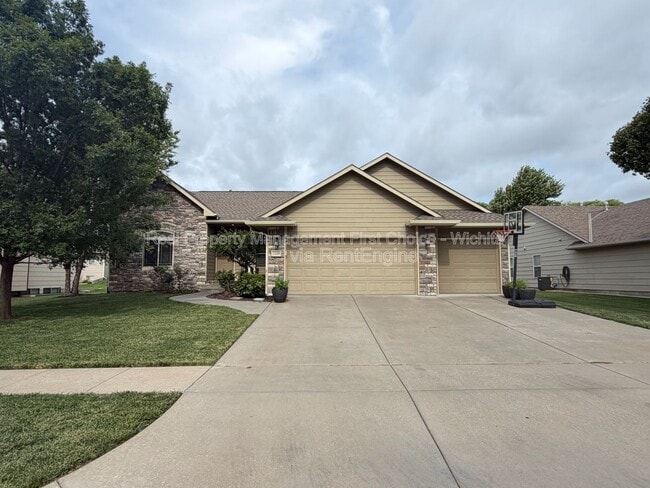
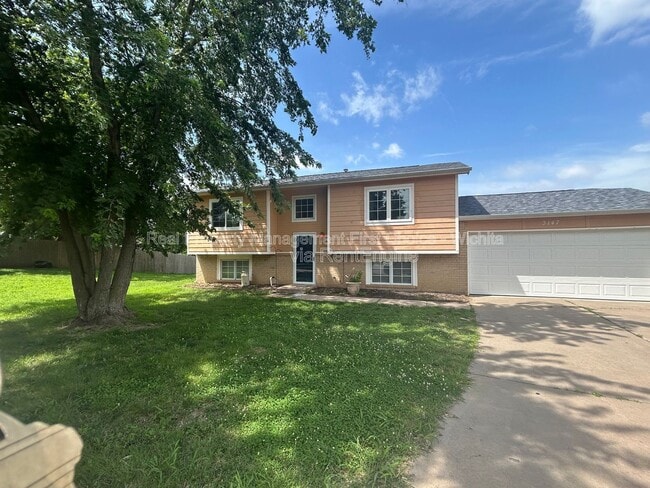
Property boasts recent low-maintenance landscaping upgrades, increasing aesthetics and reducing care requirements. The approach to the front of the home yields a cozy curb-appeal and presents a convenient and spacious circular drive with a separate approach to the garage. The very generous back yard is entirely fenced and enclosed - perfect for peace of mind with children and/or pets. Back yard also includes a swing set, a tree fort and even a zip line!
The home's electrical has been upgraded and includes a new 200 amp service with a 220v, 60 amp sub-panel service to the garage - perfect for charging an EV, powering a welder, running heavy shop equipment, or plugging in an RV. Garage electrical service comes pre-wired with a NEMA 14-50 outlet. A second 14-50 outlet is located on the east side of the house in a location perfect for parking and plugging in an RV where it's out of the way (could accommodate a 40+ foot 5th wheel).
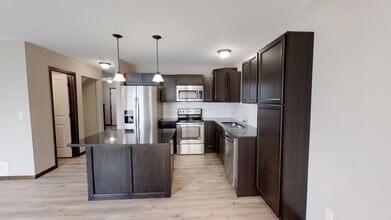
Inside the home you'll find a nicely modernized kitchen with new sink, garbage disposal, granite countertops and stainless steel appliances. Integrated carpenter's cabinets with pantry and integrated broom closet offer plenty of storage, while the overhanging countertop offers barstool seating in a central location adjacent to the dining room.
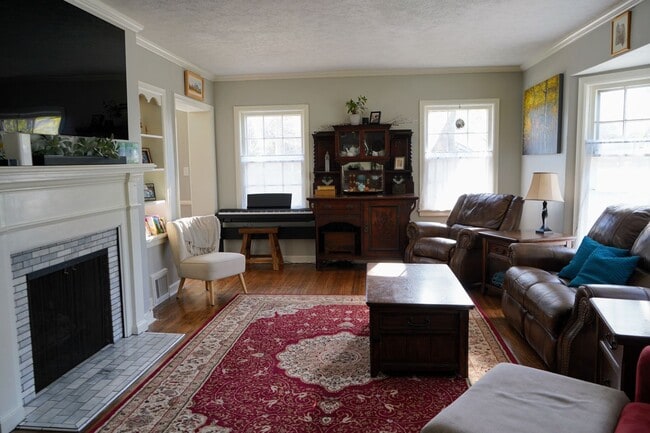
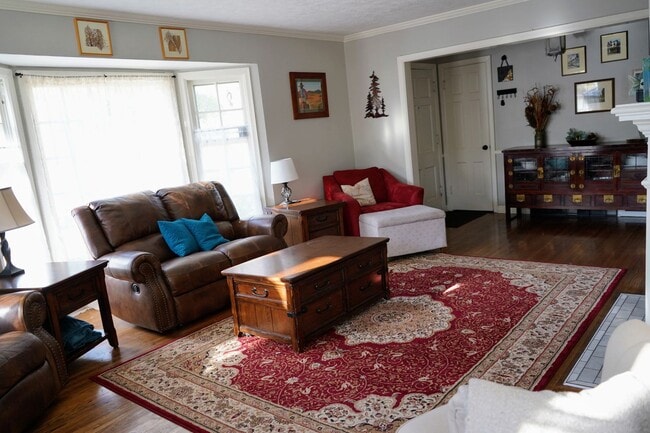
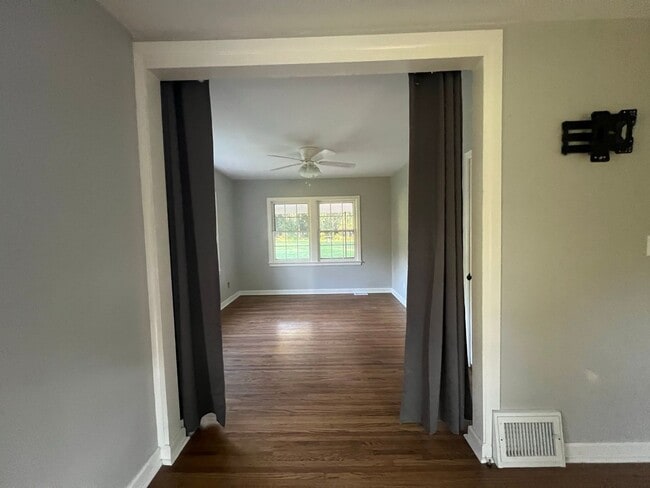
The floor plan and period charm of the house flows well with the front door opening into the living room and entrance hall. The first floor's central intersection and stairs to the second floor lie directly ahead of the front door after passing through the entrance hall. After entering the front door and crossing to the right through the spacious living room with bay window and dappled afternoon light, you pass through a large opening into the dining room with French door rear entrance to the covered patio, garage, and fenced back yard.
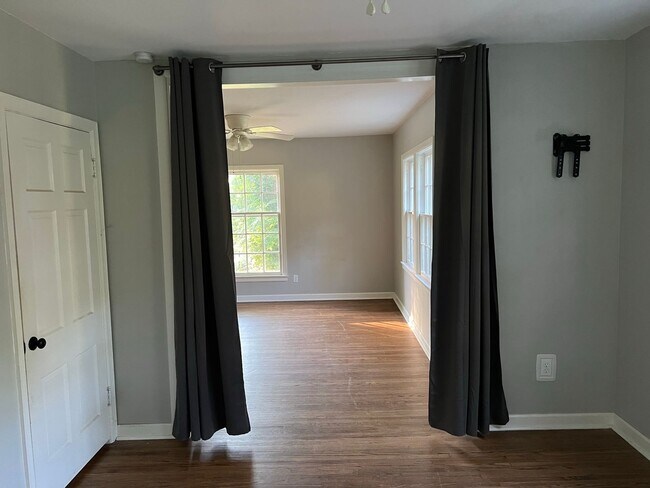
A turn to the left from the dining room passes you through the kitchen and to the home's central intersection with a convenient storage closet adjacent. Down the hall to the right is the first floor bathroom with dual sinks and mirrors as well as ample shelving and storage, accented with tile. The end of the hall opens to a bedroom with an adjoining bonus room which serves well as a nursery, play room, or office.

The stairs to the second floor open to an airy landing and balcony area with two bedrooms to the left, a walk-in storage closet with additional attic storage access straight ahead, and both the second floor bath and large bedroom that could be used as a master bedroom are to the right. The three second floor bedrooms are carpeted, while the rest of the house sports beautiful hardwood flooring.
Stairs to the full size basement lead from the kitchen with an intermediate landing two steps down at the second rear entrance leading from the covered patio. The basement is mostly finished and it's livable, open space makes for many options as a workspace, playroom, theater room, exercise room, or any combination thereof. There is the main, large finished space, a smaller, adjacent finished space, a utility room with utility sink, washer and dryer, built in shelving, a clothes folding table, and laundry shoot from the first floor bathroom. To the rear of the basement is a separate, hidden, unfinished area that contains the utility appliances, a built-in workbench with cabinets, and an additional open space perfect for storage.
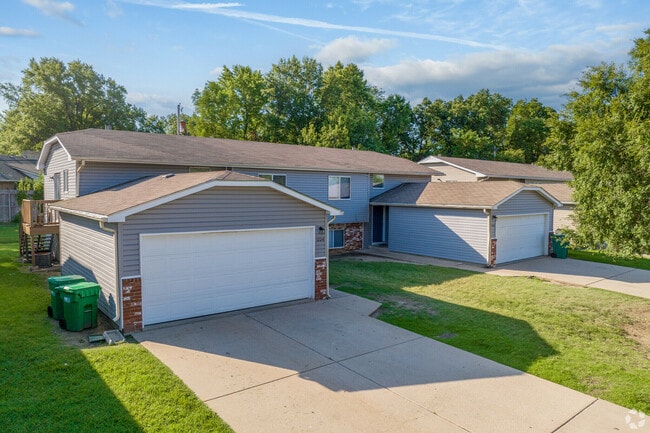
The two-car garage easily accommodates one vehicle less than 7 feet tall while simultaneously maintaining plenty of space to work at the built-in workbench or access items on shelving or hung from the walls. The garage offers plenty of storage at the ground level, with a substantial amount of additional storage space in the attic of the garage, accessible via the permanently placed ladder stairs - perfect for storing seasonal, bulky, and/or occasionally-used items.
This home is perfect for an Air Force family looking to rent an affordable but substantial home with a short, convenient commute to the base. Its central location also makes it perfect for anyone working anywhere within the greater Wichita area while making it easy to take advantage of Wichita's charter school program and Kansas' recent school choice law. The home works well for families with children of all ages, but is especially well-suited to younger families looking to cherish this house and make it their home.
Pets are welcome for additional fees to cover cleaning, minor grass repair and other small damages. Pets require a $200 non-refundable pet deposit (covers all pets) due at the beginning of the lease, or can be spread out over the first 12 months of the lease, if requested. A refundable pet rent of $25/mo for the first pet and $15/mo for each subsequent pet applies; refunds based on status of home and lawn at move out as stipulated in the terms of the lease. Pet fees for smaller and/or more exotic pets are negotiated up or down from the stated baseline on a case-by-case basis. $35 application fee applies for non-military applicants. Refundable deposit reduced to $1500 for military members. Smoking indoors not permitted.
3719 E Elmwood Dr is a house located in Sedgwick County and the 67218 ZIP Code.
* Price shown is base rent. Excludes user-selected optional fees and variable or usage-based fees and required charges due at or prior to move-in or at move-out. Price, availability, fees, and any applicable rent special are subject to change without notice.
* Square footage definitions vary. Displayed square footage is approximate.