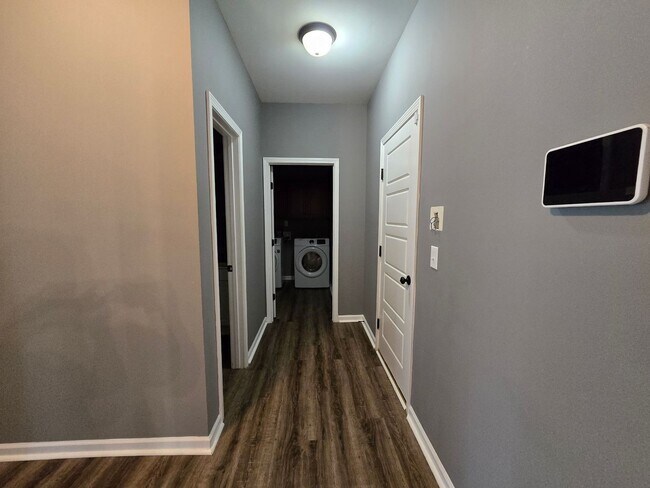
$2,800
/ Month
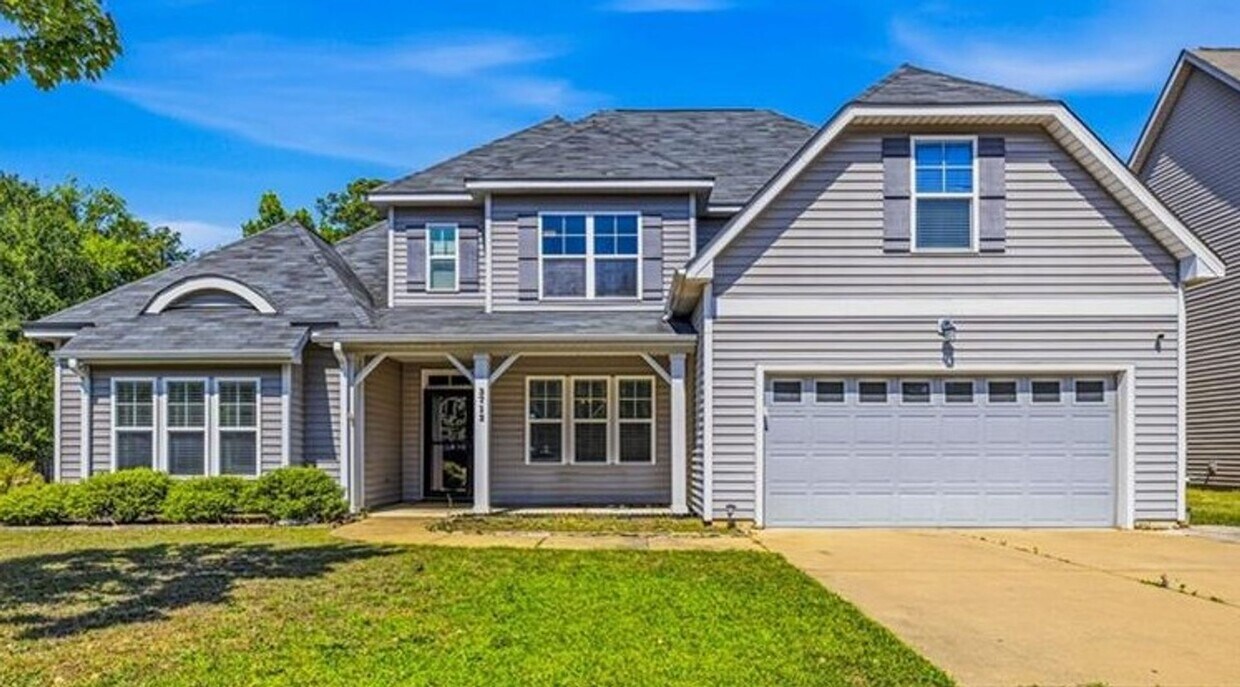
3712 Badin Lake Ln
Fayetteville, NC 28314
Favorites
910-487-4400
-
Bedrooms
4
-
Bathrooms
2.5
-
Square Feet
3,267 sq ft
-
Available
Available Now
3712 Badin Lake Ln

Favorites
About This Home
$2,800 deposit,
Available Now
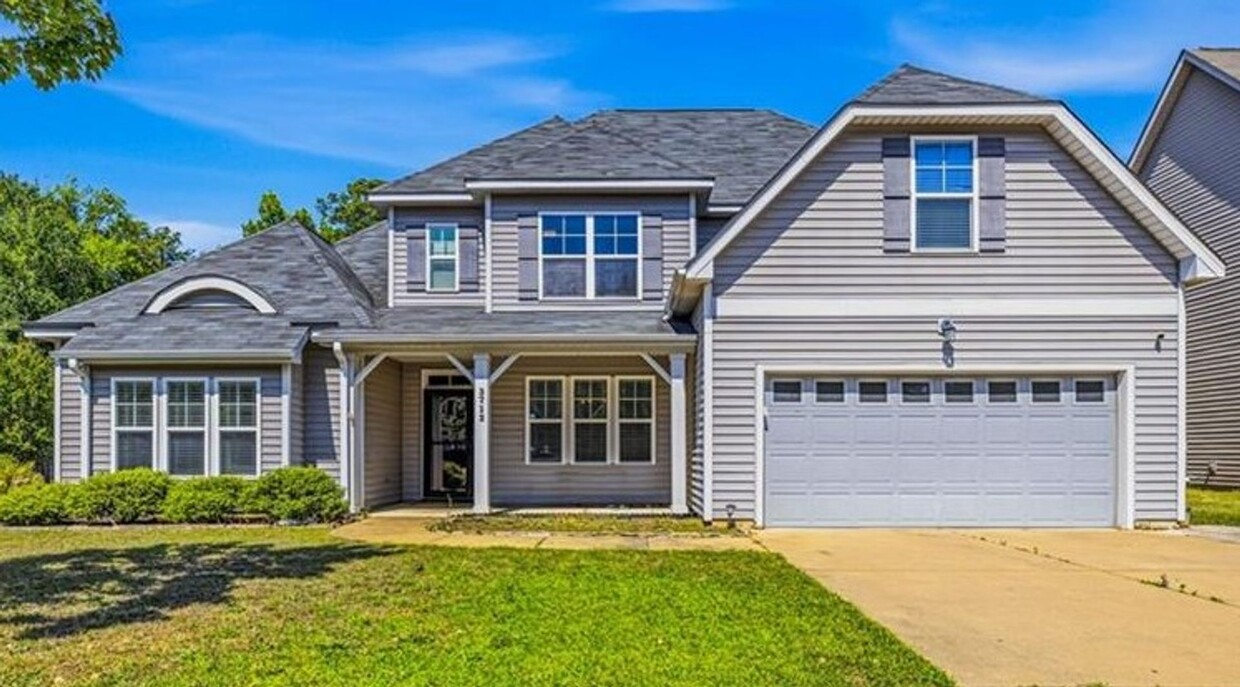
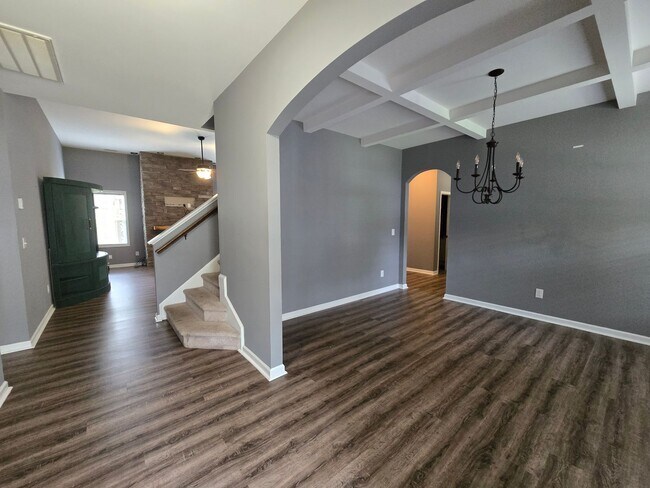
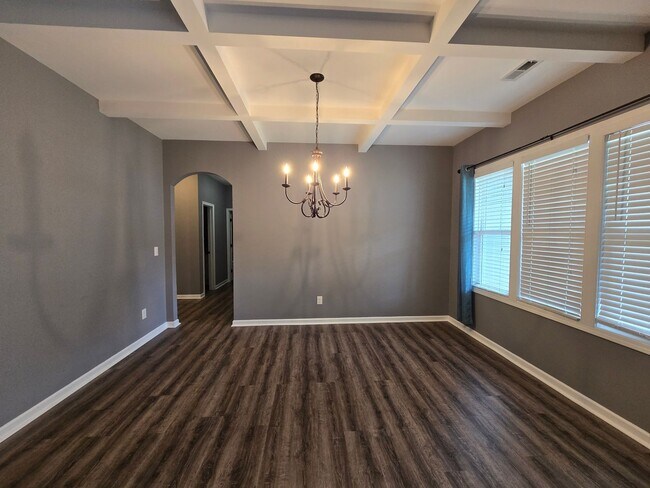
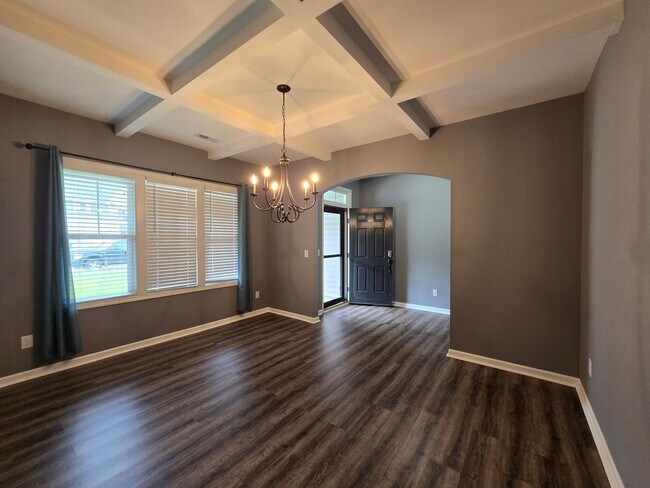
Discover this spacious two-story home in Fayetteville, NC offering four bedrooms, 2.5 bathrooms, and a flexible floor plan with over 2,000 square feet of living space. The main-level primary suite features trey ceilings, a garden tub, and a separate shower, providing a comfortable retreat within the home. The great room is highlighted by an electric log fireplace and opens to an eat-in kitchen equipped with select stainless steel appliances and a tile backsplash. A coffered formal dining room and welcoming foyer add character to the main living areas. Upstairs, a versatile loft and a finished bonus room (without a closet) provide additional space that can be used for a home office, media room, hobby room, or other flexible needs. Outdoor features include a covered front porch, rear patio, privacy-fenced backyard, and detached exterior storage. Additional conveniences include a double garage and a laundry room with a washer and dryer included (not warranted). Comfort is provided year-round with a heat pump for heating and central air conditioning, while carpet and laminate flooring run throughout the home. This home offers convenient access to shopping, dining, schools, Fort Bragg, and major commuter routes. TECHNOLOGY ACCESS FEE: A technology access fee of $10.00 per month will be charged to the tenant. All tenants are required to have access to their Tenant Portal via an email address to access and allow electronic payment of rent, request maintenance or repairs, and access to documents such as leases, addendums, and renewals. Pets: Yes with a MINIMUM of $200 Pet Deposit, PLUS $20 increase in rent. These amounts can be higher or the owner can decide not to allow pets depending on the size of the pet, the type of pet or more than one pet. This is up to the owner of the home. HOA: Yes Year Built: 2013 Electric: PWC Water: PWC Sewer: PWC Gas: Piedmont Natural Gas (Source of heat & Hot water heater) Grade School: Lloyd Auman Middle School: Anne Chestnut High School: Seventy First ***Deposit May Be Higher Depending on Application*** M: 072326 V: NP PM: Meredith (Cumberland)
Unique Features
- Carpet
- Coffered Dining room ceiling
- Double Garage
- Downstairs Primary Suite
- eat in kitchen
- electric log fireplace in great room
- finished bonus room without closet
- formal dining room
- foyer
- Garden Tub & Separate Shower
- great room
- Heat Pump for Heating & Central A/C
- Lamite Flooring
- Laundry Room
- outside detached storage
- Primary Suite with Trey Ceilings
- some stainless steel appliances
- tile backsplash
- Two Story Home
- Upstairs Loft
- washer/dryer included (not waranted)
- washer/dryer not warranted
3712 Badin Lake Ln is a house located in Cumberland County and the 28314 ZIP Code. This area is served by the Cumberland County School District attendance zone.
* Price shown is base rent. Excludes user-selected optional fees and variable or usage-based fees and required charges due at or prior to move-in or at move-out. Price, availability, fees, and any applicable rent special are subject to change without notice.
* Square footage definitions vary. Displayed square footage is approximate.
House Features
Dishwasher
Microwave
Refrigerator
Range
- Dishwasher
- Microwave
- Range
- Refrigerator
- Patio
- Yard
Fees and Policies
The fees listed below are community-provided and may exclude utilities or add-ons. All payments are made directly to the property and are non-refundable unless otherwise specified.
- Dogs Allowed
-
Fees not specified
- Cats Allowed
-
Fees not specified
Contact
- Listed by Aaims Property Management, Inc | Aaims Property Management, Inc
- Phone Number
- Contact
Location
Get Directions
Just 10 miles west of Fayetteville's city center sits the charming suburban community of Seventy-First/Cliffdale. Although housing and apartment complexes occupy most of Seventy-First/Cliffdale's land area, a small commercial area exists in the neighborhood. However, most of the neighborhood's residents commute to other sections of the city to work, entertain themselves and shop. For the most part, descriptors such as quiet, safe and slow-paced are apt to use about life in Seventy-First/Cliffdale. The neighborhood also contains a fair bit of undeveloped land, especially surrounding the numerous small lakes and streams that dot Seventy-First/Cliffdale's landscape.
Learn more about living in Cliffdale
Amenities
- Dishwasher
- Microwave
- Range
- Refrigerator
- Patio
- Yard
- Carpet
- Coffered Dining room ceiling
- Double Garage
- Downstairs Primary Suite
- eat in kitchen
- electric log fireplace in great room
- finished bonus room without closet
- formal dining room
- foyer
- Garden Tub & Separate Shower
- great room
- Heat Pump for Heating & Central A/C
- Lamite Flooring
- Laundry Room
- outside detached storage
- Primary Suite with Trey Ceilings
- some stainless steel appliances
- tile backsplash
- Two Story Home
- Upstairs Loft
- washer/dryer included (not waranted)
- washer/dryer not warranted
Education
| Colleges & Universities | Distance | ||
|---|---|---|---|
| Colleges & Universities | Distance | ||
| Drive: | 11 min | 6.7 mi | |
| Drive: | 15 min | 9.2 mi | |
| Drive: | 21 min | 12.2 mi | |
| Drive: | 59 min | 36.6 mi |
3712 Badin Lake Ln is within 11 minutes or 6.7 miles from Fayetteville Tech. Comm. Coll.. It is also near Fayetteville State University and Methodist University.
Schools


Public Elementary School
Grades PK-5
528 Students
Attendance Zone
Public Middle School
Grades 6-8
508 Students
Attendance Zone
Public High School
Grades 9-12
1,366 Students
Attendance Zone
Private Elementary, Middle & High School
Grades PK-12
123 Students
Nearby
Private Elementary & Middle School
Grades K-8
80 Students
Nearby
School data provided by
 The GreatSchools Rating helps parents compare schools within a state based on a variety of school quality indicators and provides a helpful picture of how effectively each school serves all of its students. Ratings are on a scale of 1 (below average) to 10 (above average) and can include test scores, college readiness, academic progress, advanced courses, equity, discipline and attendance data. We also advise parents to visit schools, consider other information on school performance and programs, and consider family needs as part of the school selection process.
View GreatSchools Rating Methodology
Data provided by GreatSchools.org © 2026. All rights reserved.
The GreatSchools Rating helps parents compare schools within a state based on a variety of school quality indicators and provides a helpful picture of how effectively each school serves all of its students. Ratings are on a scale of 1 (below average) to 10 (above average) and can include test scores, college readiness, academic progress, advanced courses, equity, discipline and attendance data. We also advise parents to visit schools, consider other information on school performance and programs, and consider family needs as part of the school selection process.
View GreatSchools Rating Methodology
Data provided by GreatSchools.org © 2026. All rights reserved.
Getting Around
 What do Walkability, Transit, Drivability, and Bikeability mean?
Walkability measures the walking distance to day-to-day needs.
Transit measures access to public transportation.
Drivability measures congestion, parking availability, and access to major roads.
Bikeability measures the suitability for cycling.
How It Works
What do Walkability, Transit, Drivability, and Bikeability mean?
Walkability measures the walking distance to day-to-day needs.
Transit measures access to public transportation.
Drivability measures congestion, parking availability, and access to major roads.
Bikeability measures the suitability for cycling.
How It Works
Somewhat Walkable
Walkability
30
/ 100
Very Drivable
Drivability
80
/ 100
Somewhat Bikeable
Bikeability
30
/ 100
Scores provided by
What do Walkability, Transit, Drivability, and Bikeability mean?
Walkability measures the walking distance to day-to-day needs.
Transit measures access to public transportation.
Drivability measures congestion, parking availability, and access to major roads.
Bikeability measures the suitability for cycling.
How It Works
-
Soundscore™
-
/ 100
Traffic
-Airport
-Businesses
-Scores provided by
HowLoud What is a Sound Score Rating? A Sound Score Rating aggregates noise caused by vehicle traffic, airplane traffic and local sources. How It WorksYou May Also Like
Similar Rentals Nearby
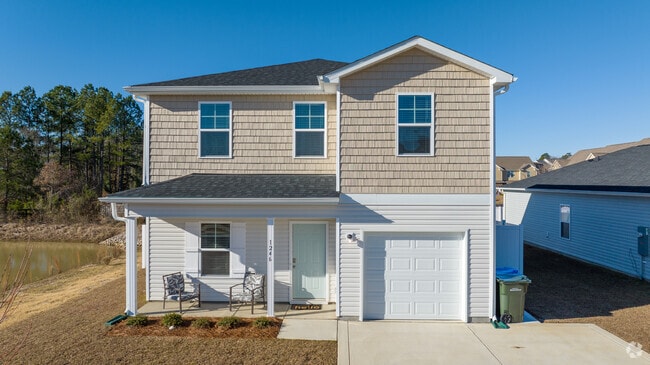
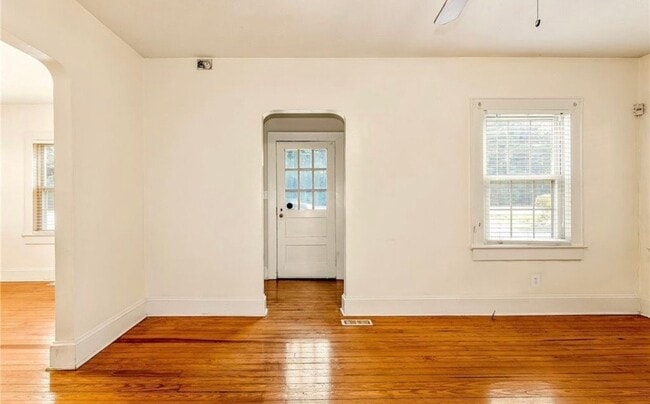
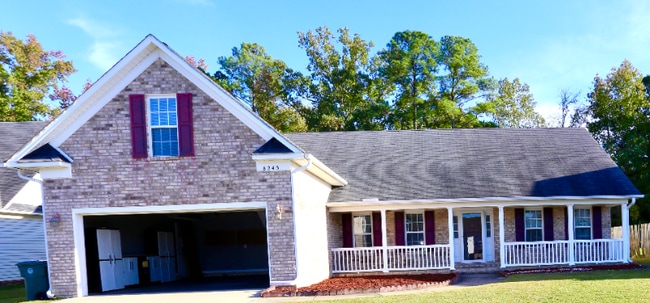
3712 Badin Lake Ln
Fayetteville, NC 28314