$22,500 / Month

3711 N Magnolia Ave

,

Chicago, IL 60613

Share Listing
Favorites
773-732-1063
  • Bedrooms

    6

  • Bathrooms

    7

  • Square Feet

    5,539 sq ft

  • Available

    Available Now

Highlights

  • Rooftop Deck
  • Sub-Zero Refrigerator
  • Open Floorplan
  • Wolf Appliances
  • Recreation Room
  • Radiant Floor
3711 N Magnolia Ave
Share Listing
Favorites

About This Home

Available Now

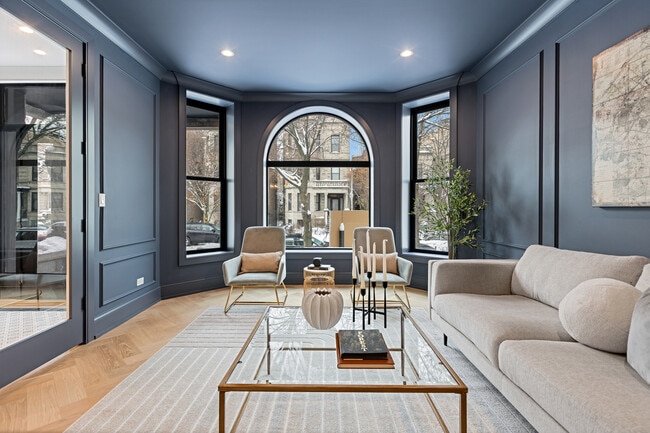
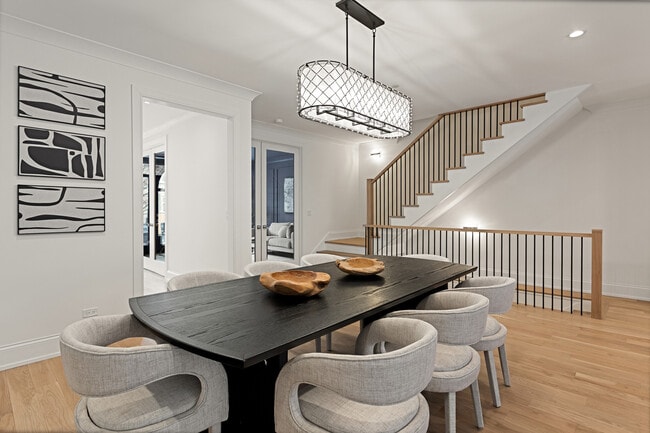
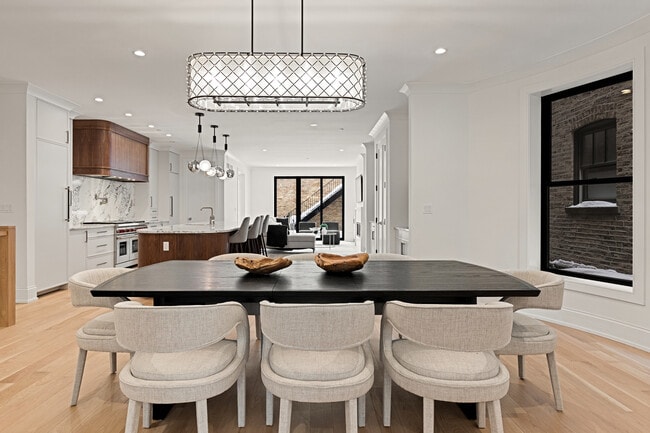
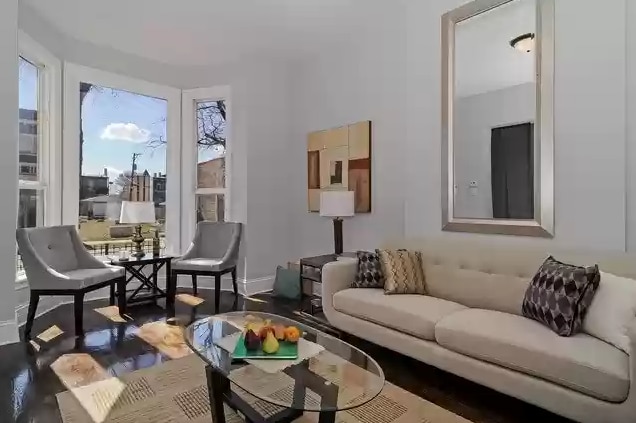
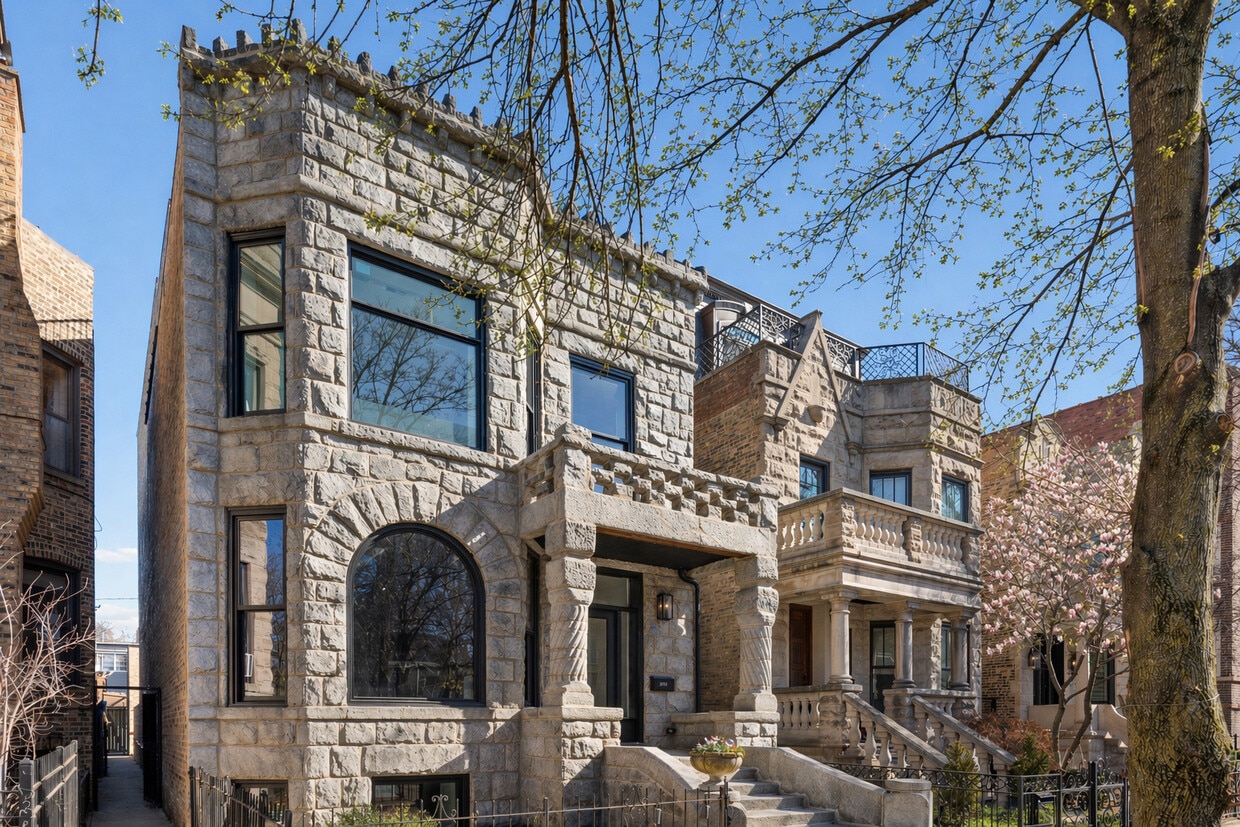
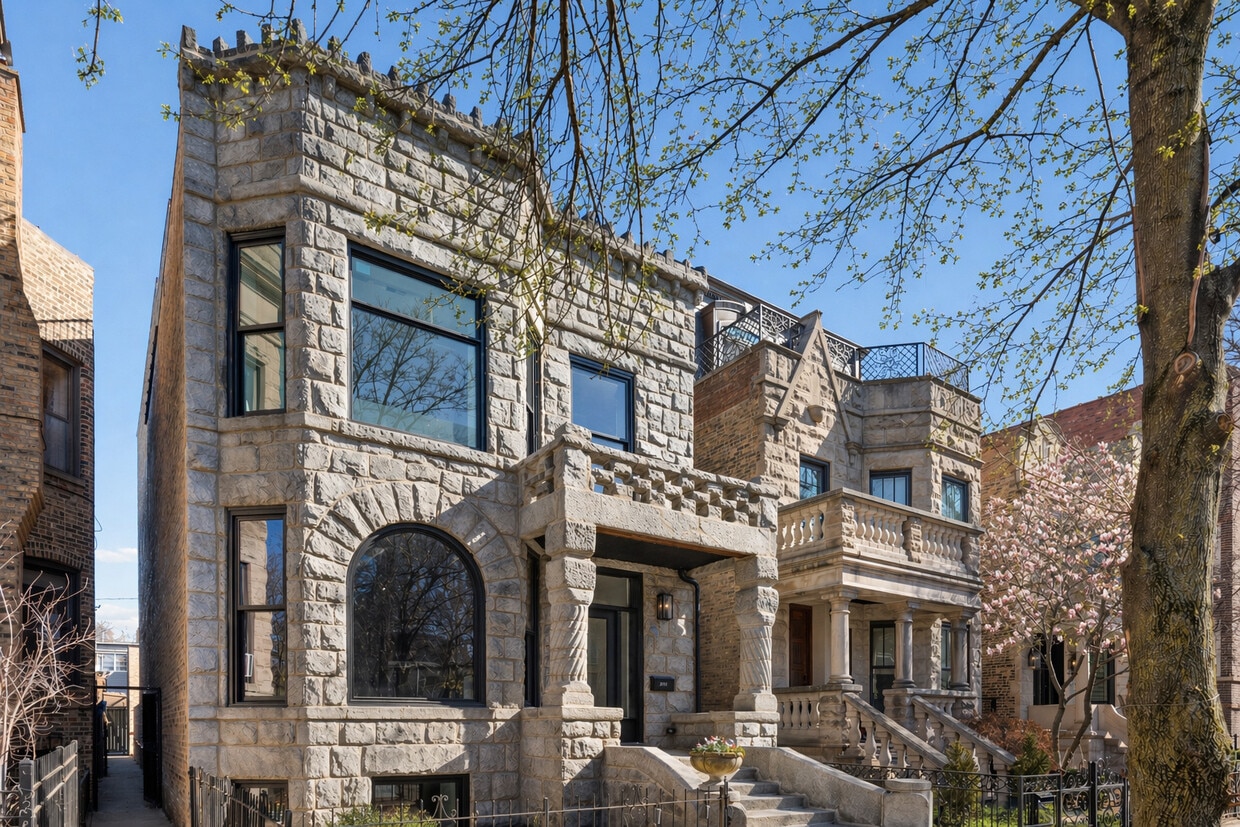
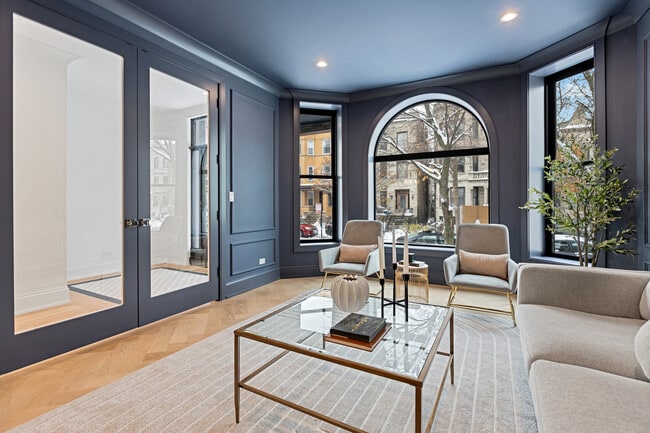
Situated in the Southport Corridor neighborhood within the exceptional Blaine Elementary district,this just-completed,architecturally striking residence on a 30' wide lot delivers a full,ground-up reconstruction behind its original granite and stone facade,offering a thoughtfully designed floor plan with all-new,custom finishes throughout. Spanning approximately 5,539 square feet across four expansive levels,the home offers 6 bedrooms,5 full bathrooms,and 2 powder rooms,designed for both everyday living and elevated entertaining. The main level features a bold,color-drenched parlor living room with herringbone white oak flooring and oversized arched windows. The curved bow window defines the dining room and carries through multiple levels as a signature architectural detail. The chef's kitchen is anchored by a 48" Wolf range,paneled Sub-Zero refrigerator and freezer columns,quartz countertops,custom cabinetry with curves complimenting the architectural details of the home,and a statement custom hood. Excellent storage including two pantry closets and a wet bar,all opening to a warm family room centered around a fireplace with built-ins. A well-designed mudroom adds everyday functionality,and the rear snow melt ready terrace extends off the family room,connecting to the 3-car garage roof deck for seamless indoor-outdoor living. The home is finished with brand new windows,roof,mechanicals throughout and exceptional millwork including 8' doors,white oak flooring,crown molding,and custom closet systems. The second level offers four bedrooms and three full baths,including a spacious primary suite with dual walk-in closets and a spa bath featuring a double vanity with exceptional storage,heated floors,an oversized steam shower with rain head,and a separate soaking tub. A proper walk-in laundry room with sink,storage,and folding counter adds everyday convenience. The third-floor loft provides exceptional flexibility with a full wet bar,dishwasher,and full bath,ideal for a media room or home office,and opens to an expansive west-facing rooftop deck with both covered and open-air spaces,enhanced by original castle-inspired architectural elements that create a unique elevated setting for entertaining,sunset views,and the ability to listen in to nearby Wrigley Field concerts and game day cheers. The lower level is fully finished with 9' ceilings,radiant heated LVT flooring throughout,a large recreation room with wet bar and beverage fridge,two additional bedrooms connected by a Jack and Jill bath,and an additional powder room. All of this is set just steps from the best of Southport Corridor,with easy access to boutiques like Alice & Wonder,Lululemon,Free People,and Madewell,along with dining and cafe favorites including Crosby's Kitchen,Uncommon Ground,Bake House,Starbucks,Swift & Sons Tavern,Big Star,and Tango Sur,plus nearby green spaces like Gallagher Way and Juniper Park,offering a rare opportunity to own a just-completed,ground-up residence of this caliber in one of Chicago's most vibrant neighborhoods. MLS# MRD12651193 Based on information submitted to the MLS GRID as of [see last changed date above]. All data is obtained from various sources and may not have been verified by broker or MLS GRID. Supplied Open House Information is subject to change without notice. All information should be independently reviewed and verified for accuracy. Properties may or may not be listed by the office/agent presenting the information. Some IDX listings have been excluded from this website. Prices displayed on all Sold listings are the Last Known Listing Price and may not be the actual selling price.

3711 N Magnolia Ave is a house located in Cook County and the 60613 ZIP Code. This area is served by the Chicago Public Schools attendance zone.

* Price shown is base rent. Excludes user-selected optional fees and variable or usage-based fees and required charges due at or prior to move-in or at move-out. Price, availability, fees, and any applicable rent special are subject to change without notice.
* Square footage definitions vary. Displayed square footage is approximate.
Home Details

Year Built

Built in 1906 | Remodeled in 2025

Bedrooms and Bathrooms

Steam Shower Soaking Tub Walk-In Closet Separate Shower Dual Sinks 7 Bathrooms 6 Bedrooms 6 Potential Bedrooms

Finished Basement

Basement Fills Entire Space Under The House Recreation or Family Area in Basement Finished Basement Bathroom 9 Foot Basement Ceiling Height Basement Window Egress

Flooring

Radiant Floor Wood Laminate

Home Design

Brick Exterior Construction Stone Siding Concrete Perimeter Foundation Marble or Granite Building Materials

Interior Spaces

Open Floorplan Family Room with Fireplace Recreation Room Loft High Ceiling Mud Room Formal Dining Room Wet Bar Crown Molding Living Room Entrance Foyer 5,539 Sq Ft Home Fireplace With Gas Starter

Kitchen

High End Refrigerator Sub-Zero Refrigerator Wolf Appliances Wine Refrigerator Gas Cooktop Freezer Microwave Dishwasher Range Hood Disposal

Laundry

Laundry Room Laundry in multiple locations Dryer Washer

Listing and Financial Details

Property Available on 5/18/26 Rent includes water, parking

Lot Details

Lot Dimensions are 30x124

Outdoor Features

Rooftop Deck Terrace Patio

Parking

3 Car Detached Garage Parking Available Garage Door Opener Parking Included in Price

Schools

Blaine Elementary School Lake View High School

Utilities

Central Air Lake Michigan Water 400 Amp Heating System Uses Natural Gas

Community Details

Pet Policy

Dogs and Cats Allowed Pets up to 20 lbs

Fees and Policies

The fees listed below are community-provided and may exclude utilities or add-ons. All payments are made directly to the property and are non-refundable unless otherwise specified.

  • Dogs
    • Allowed
  • Cats
    • Allowed

Property Fee Disclaimer: Based on community-supplied data and independent market research. Subject to change without notice. May exclude fees for mandatory or optional services and usage-based utilities.

Contact

  • Listed by Juliana Yeager | @properties Christie's International Real Estate
  • Phone Number
  • Contact
  • Source
    Midwest Real Estate Data LLC
Copyright © 2026 Midwest Real Estate Data, LLC. All rights reserved. All information provided by the listing agent/broker is deemed reliable but is not guaranteed and should be independently verified.
| Edit

Under 30 minutes

Commute Time is calculated at rush hour.
Neighborhood

If you love baseball — particularly if you love the Chicago Cubs — there's only one neighborhood for you: Lakeview! Bordering Lake Michigan on the north side of Chicago directly above Lincoln Park, Lakeview houses one of Chicago’s most popular destinations: Wrigley Field. Originally built in 1914 for Federal League’s Chicago Whales, Wrigley Field is one the oldest still-operating stadiums in the MLB. It was renamed Wrigley Field in 1926 by then-owner William Wrigley Jr., a chewing gum manufacturer.

Of course, there's more to Lakeview than baseball. From the luxury high-rise apartments along Lake Shore Drive to the tree-filled streets and single-family homes in Graceland West, there's something for everyone in Lakeview. This large neighborhood consists of several smaller enclaves, including Wrigleyville, Boystown, and North Halsted. Lakeview features several theaters, such as the Music Box Theater and the Playground Theater, as well as music venues and shops.

Learn more about living in Lakeview 
Amenities
  • Washer/Dryer
  • Air Conditioning
  • Fireplace
  • Dishwasher
  • Disposal
  • Microwave
  • Range
Education
Colleges & Universities Distance
Drive: 4 min 1.8 mi
Drive: 5 min 2.0 mi
Drive: 6 min 2.6 mi
Drive: 8 min 4.0 mi
3711 N Magnolia Ave is within 4 minutes or 1.8 miles from Truman College. It is also near DePaul Univ., Lincoln Park and DeVry University-Illinois.
Schools
Public Elementary & Middle School
Grades PK-8
632 Students
Attendance Zone
Public High School
Grades 9-12
1,364 Students
Attendance Zone
Private Elementary, Middle & High School
Grades K-12
11 Students
Nearby
Private Elementary & Middle School
Grades PK-8
441 Students
Nearby
Private Elementary School
Grades PK-5
50 Students
Nearby
Transportation

Transportation options available in Chicago include Addison Station (Red Line), located 0.4 mile from 3711 N Magnolia Ave. 3711 N Magnolia Ave is near Chicago O'Hare International, located 14.1 miles or 23 minutes away, and Chicago Midway International, located 14.3 miles or 27 minutes away.

Transit / Subway Distance
Walk: 8 min 0.4 mi
Walk: 10 min 0.6 mi
Walk: 11 min 0.6 mi
Walk: 16 min 0.9 mi
Walk: 18 min 0.9 mi
Commuter Rail Distance
Drive: 4 min 1.9 mi
Drive: 6 min 2.8 mi
Drive: 7 min 3.4 mi
Drive: 7 min 4.1 mi
Drive: 11 min 5.3 mi
Airports Distance
Airports Distance
Chicago O'Hare International
Drive: 23 min 14.1 mi
Chicago Midway International
Drive: 27 min 14.3 mi
Getting Around
Exceptionally Walkable
Walkability
100 / 100
Strong Public Transit
Transit
80 / 100
Fairly Drivable
Drivability
50 / 100
Moderately Bikeable
Bikeability
70 / 100

Scores provided by

What do Walkability, Transit, Drivability, and Bikeability mean? Walkability measures the walking distance to day-to-day needs. Transit measures access to public transportation. Drivability measures congestion, parking availability, and access to major roads. Bikeability measures the suitability for cycling. How It Works
-
Soundscore
- / 100

Traffic

-

Airport

-

Businesses

-

Scores provided by

HowLoud What is a Sound Score Rating? A Sound Score Rating aggregates noise caused by vehicle traffic, airplane traffic and local sources. How It Works
Points of Interest

Time and distance from 3711 N Magnolia Ave.

Shopping Centers Distance
Walk: 11 min 0.6 mi
Walk: 11 min 0.6 mi
Walk: 12 min 0.7 mi
3711 N Magnolia Ave has 3 shopping centers within 0.7 mile, which is about a 12-minute walk. The miles and minutes will be for the farthest away property.
Parks and Recreation Distance
Chase Park
Drive: 3 min 1.6 mi
Wrightwood Park
Drive: 5 min 2.0 mi
Notebaert Nature Museum
Drive: 5 min 2.4 mi
Oz Park
Drive: 5 min 2.5 mi
Winnemac Park
Drive: 6 min 2.8 mi
3711 N Magnolia Ave has 5 parks within 2.8 miles, including Chase Park, Wrightwood Park, and Notebaert Nature Museum.
Hospitals Distance
Hospitals Distance
Walk: 16 min 0.8 mi
Drive: 3 min 1.2 mi
Drive: 4 min 2.1 mi
3711 N Magnolia Ave has 3 hospitals within 2.1 miles, the nearest is Thorek Memorial Hospital which is 0.8 mile away and a 16 minute walk.
Military Bases Distance
Drive: 31 min 21.7 mi
Drive: 44 min 32.7 mi
Drive: 51 min 33.1 mi
3711 N Magnolia Ave has 3 military bases within 33.1 miles, the nearest is US Military Reservation Elk Grove which is 21.7 miles away and a 31 minute drive.

You May Also Like

Similar Rentals Nearby