

$4,840 Total Monthly Price

3711 Colgate Ave

,

Minneapolis, MN 55410

Share Listing
Favorites
612-735-2345
  • Bedrooms

    2

  • Bathrooms

    2

  • Square Feet

    1,658 sq ft

  • Available

    Available Now

Highlights

  • Built in 2026 | New Construction
  • Deck
  • Vaulted Ceiling
  • Corner Lot
  • Stainless Steel Appliances
  • Attached Garage
3711 Colgate Ave
Share Listing
Favorites

About This Home

$4,840 deposit, Available Now


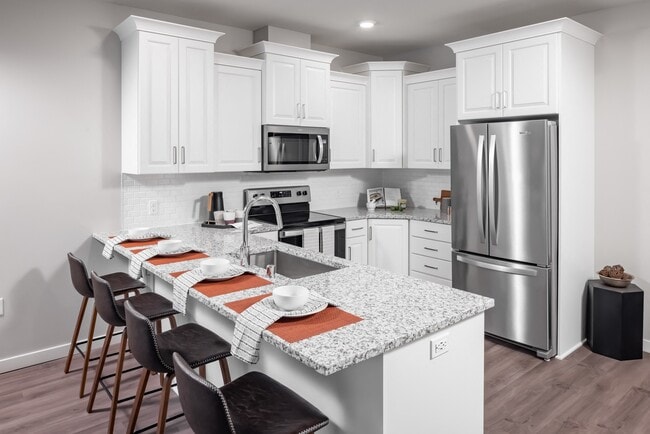
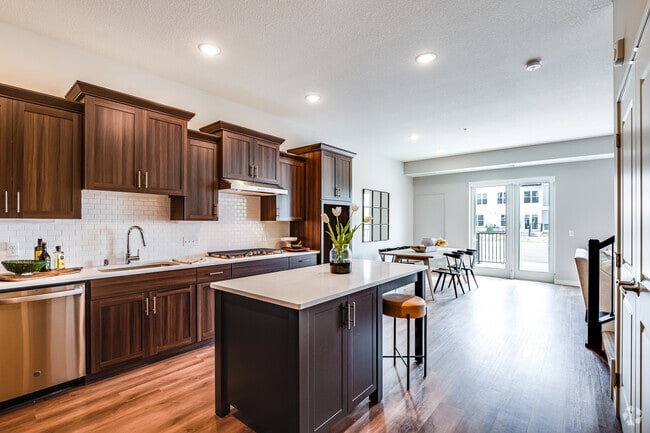
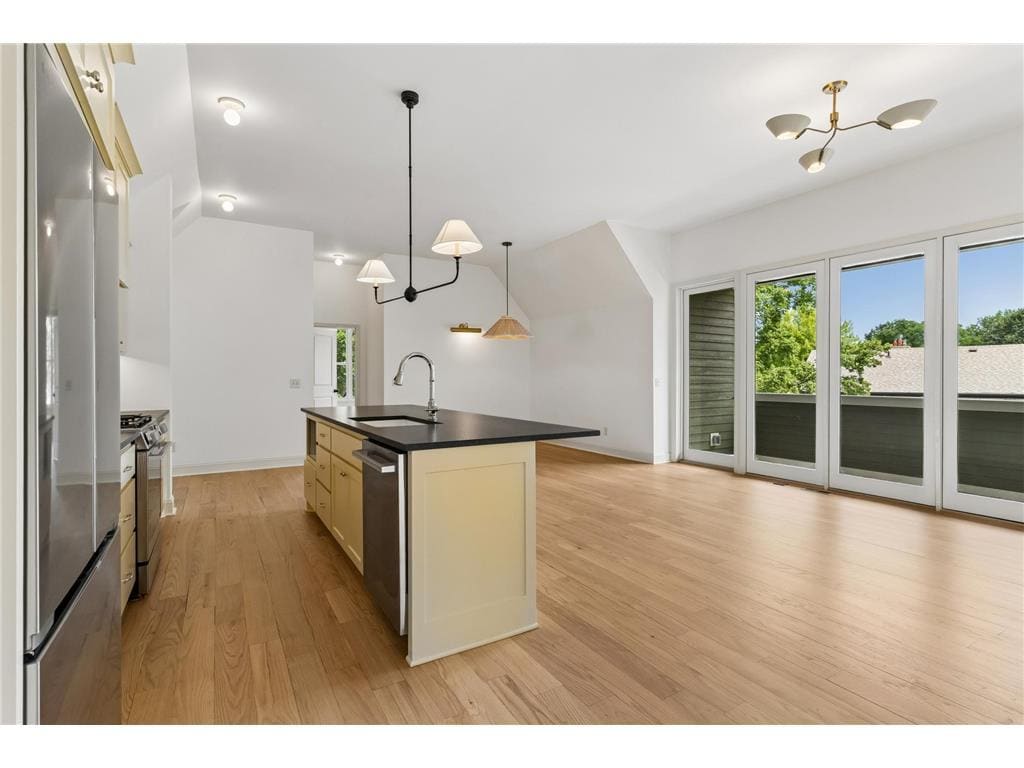
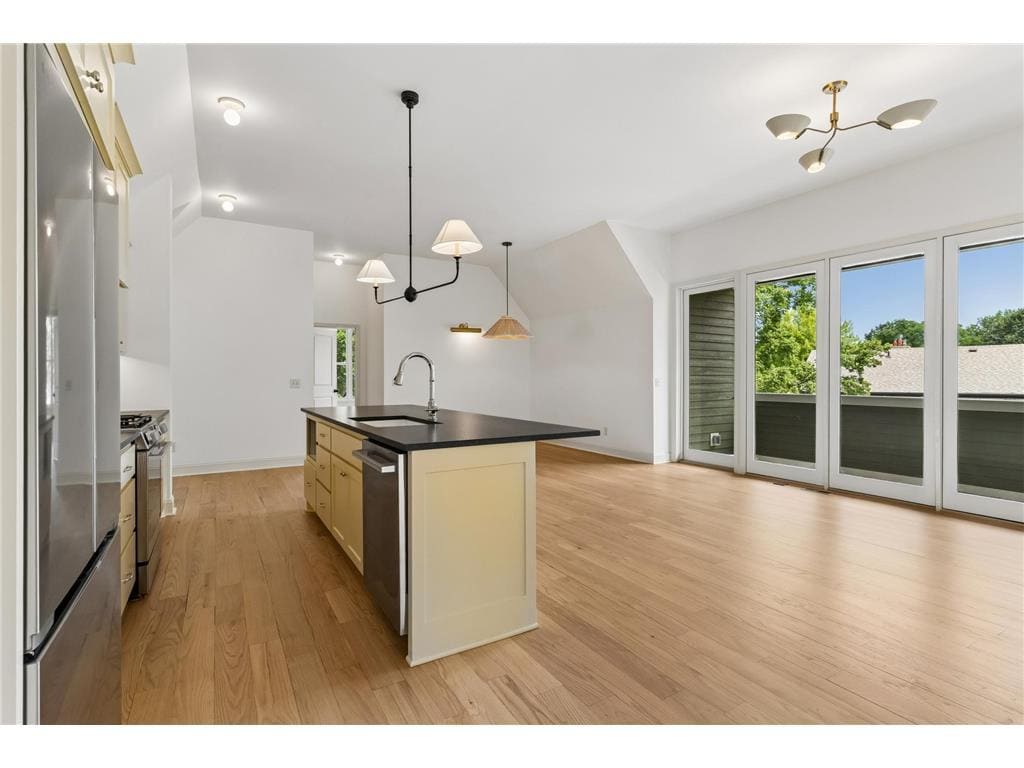
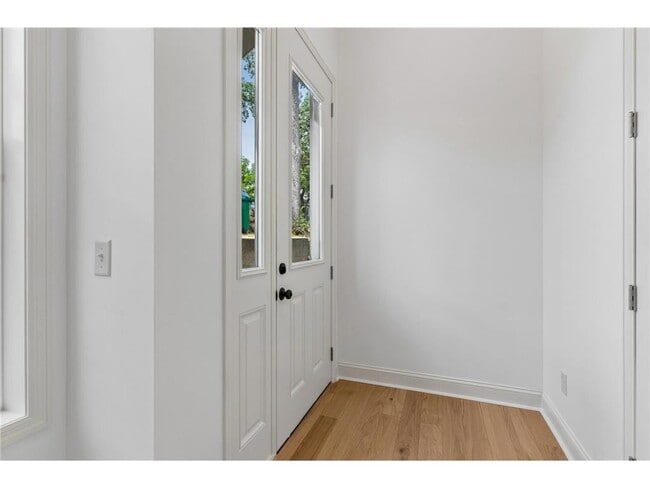
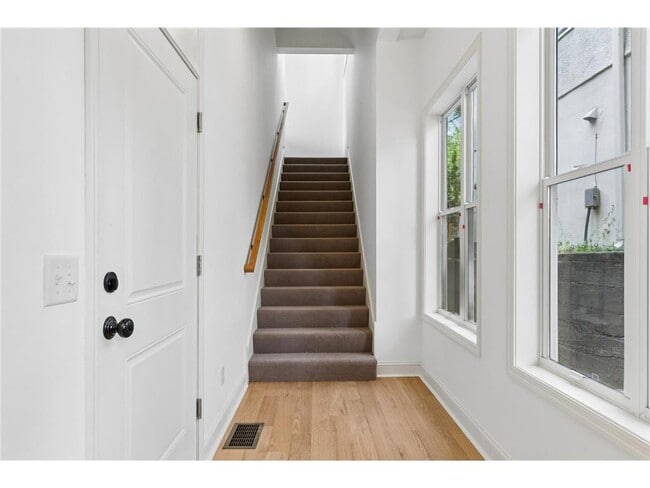
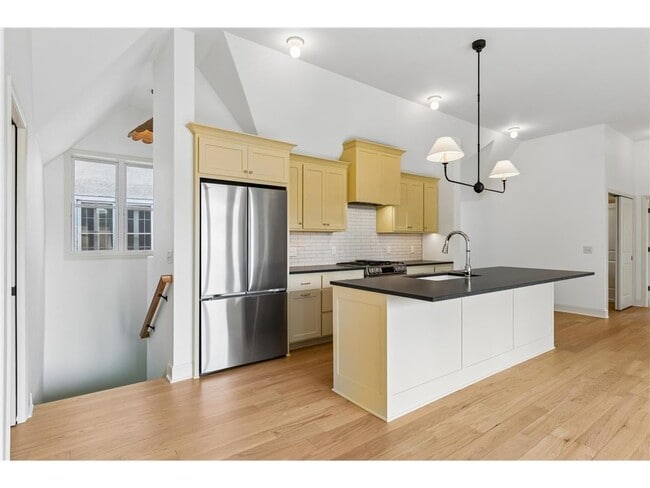
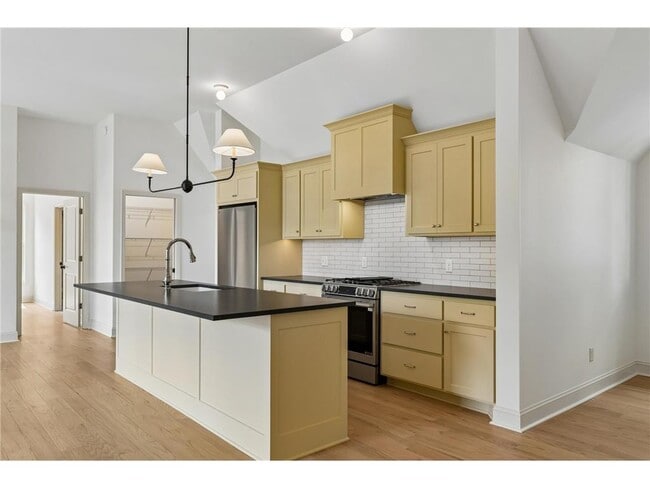
Welcome to Linden Hills — a new custom build just steps from the vibrant 44th & France node. Be the first to call this light-filled upper-level residence home, perched on a quiet, tree-lined street with an eastern view of Waveland Park. Soaring vaulted ceilings and abundant windows create an airy, elevated feel, while designer-quality finishes throughout include high-end light and plumbing fixtures, enamel woodwork, and rich hardwood floors. The open-concept living, dining, and kitchen flow seamlessly together — perfect for entertaining or everyday living. Two spacious en-suite bedrooms each feature a three-quarter bath and walk-in closet, ideal for roommates, guests, or room to spread out. An in-home laundry room adds everyday ease, and a private balcony invites morning coffee or evening unwinding. The location can't be beat — moments to Linden Hills Co-op, France 44, Turtle Bread, and Wooden Ship Brewery, in one of the city's most walkable, most sought-after neighborhoods. Garage stalls available at $200/month each. Tenant responsible for all utilities. Available for immediate move-in — don't miss the chance to be the first occupant of this exceptional new home. Schedule your showing today!

3711 Colgate Ave is a townhome located in Hennepin County and the 55410 ZIP Code. This area is served by the Minneapolis Public School Dist. attendance zone.

* Price shown is total price based on community-supplied monthly required fees. Excludes user-selected optional fees and variable or usage-based fees and required charges due at or prior to move-in or at move-out. Price, availability, fees, and any applicable rent special are subject to change without notice.
* Square footage definitions vary. Displayed square footage is approximate.

Home Details

Home Type

Duplex

Year Built

Built in 2026 | New Construction

Basement

Walk-Out Basement Shared Basement Basement Storage

Bedrooms and Bathrooms

2 Bathrooms 2 Bedrooms

Home Design

Wood Siding

Interior Spaces

Vaulted Ceiling 1-Story Property Open Floorplan 1,658 Sq Ft Home

Kitchen

Stainless Steel Appliances Range Microwave Dishwasher

Laundry

Laundry Room Dryer Washer

Listing and Financial Details

Property Available on 8/18/26 Tenant pays for all utilities

Lot Details

Corner Lot Zoning described as Residential-Multi-Family Few Trees

Outdoor Features

Deck

Parking

Attached Garage Parking Storage or Cabinetry Tuck Under Garage Common or Shared Parking

Utilities

Forced Air Heating and Cooling System Vented Exhaust Fan

Community Details

Overview

No Home Owners Association Waveland Park Subdivision

Fees and Policies

The fees listed below are community-provided and may exclude utilities or add-ons. All payments are made directly to the property and are non-refundable unless otherwise specified. Use the Cost Calculator to determine costs based on your needs.

  • One-Time Basics
    • Security Deposit - Refundable
      $4,840
    • Due at Application
      • Application Fee Per Applicant
        $55

Property Fee Disclaimer: Based on community-supplied data and independent market research. Subject to change without notice. May exclude fees for mandatory or optional services and usage-based utilities.

Contact

  • Listed by Josh | Coldwell Banker Realty - Lakes
  • Phone Number
  • Contact
  • Source
    NorthstarMLS®
Copyright © 2026 Regional Multiple Listing Service of Minnesota [NorthStarMLS]. All rights reserved. All information provided by the listing agent/broker is deemed reliable but is not guaranteed and should be independently verified.
| Edit

Under 30 minutes

Commute Time is calculated at rush hour.
City - Minneapolis

Minneapolis lives up to its “City of Lakes” nickname, with thirteen lakes woven into the city, all connected by the Grand Rounds National Scenic Byway. Miles of trails make it easy to bike, run, or relax outdoors, while neighborhoods bring their own distinct personality. Uptown sits near Bde Maka Ska and Lake of the Isles, the North Loop features trendy shops and warehouse-style apartments near Target Field, and the Northeast Arts District blends galleries with lively taprooms. Near the Mississippi River, Dinkytown borders the University of Minnesota campus, while Downtown’s enclosed skyway system helps residents stay connected during the city’s freezing winters.

The Minneapolis rental market offers a range of options, from modern high-rise apartments and loft-style communities in the Mill District to classic townhomes in Longfellow.

Learn more about living in Minneapolis 
Amenities
  • Washer/Dryer
  • Air Conditioning
  • Heating
  • Dishwasher
  • Island Kitchen
  • Kitchen
  • Microwave
  • Range
  • Refrigerator
  • Hardwood Floors
  • Tile Floors
  • Dining Room
  • Basement
  • Walk-In Closets
  • Storage Space
  • Balcony
  • Deck
Education
Colleges & Universities Distance
Drive: 14 min 5.1 mi
Drive: 16 min 6.2 mi
Drive: 17 min 7.3 mi
Drive: 14 min 7.7 mi
3711 Colgate Ave is within 14 minutes or 5.1 miles from Minneapolis College. It is also near University of St. Thomas and North Central University.
Schools
Public Elementary School
Grades K-5
295 Students
Attendance Zone
Public Elementary & Middle School
Grades K-8
566 Students
Attendance Zone
Public Elementary School
Grades PK-5
508 Students
Nearby
Public Middle School
Grades 6-8
727 Students
Attendance Zone
Public High School
Grades 9-12
Attendance Zone
Private Elementary & Middle School
Grades K-8
424 Students
Nearby
Private Elementary School
Grades PK-5
24 Students
Nearby
Private High School
Grades 9-12
142 Students
Nearby
Transportation

Transportation options available in Minneapolis include Lake Street/Midtown Station, located 5.9 miles from 3711 Colgate Ave. 3711 Colgate Ave is near Minneapolis-St Paul International/Wold-Chamberlain, located 11.5 miles or 22 minutes away.

Transit / Subway Distance
Drive: 15 min 5.9 mi
Drive: 14 min 8.0 mi
Drive: 15 min 8.0 mi
Drive: 15 min 8.2 mi
Drive: 16 min 8.6 mi
Commuter Rail Distance
Drive: 16 min 8.4 mi
Drive: 24 min 15.1 mi
Drive: 27 min 17.0 mi
Drive: 36 min 22.5 mi
Drive: 37 min 25.5 mi
Airports Distance
Airports Distance
Minneapolis-St Paul International/Wold-Chamberlain
Drive: 22 min 11.5 mi
Getting Around
Moderately Walkable
Walkability
60 / 100
Limited Public Transit
Transit
30 / 100
Moderately Drivable
Drivability
70 / 100
Moderately Bikeable
Bikeability
60 / 100

Scores provided by

What do Walkability, Transit, Drivability, and Bikeability mean? Walkability measures the walking distance to day-to-day needs. Transit measures access to public transportation. Drivability measures congestion, parking availability, and access to major roads. Bikeability measures the suitability for cycling. How It Works
Active
Soundscore
76 / 100

Traffic

Busy

Airport

Calm

Businesses

Active

Scores provided by

HowLoud What is a Sound Score Rating? A Sound Score Rating aggregates noise caused by vehicle traffic, airplane traffic and local sources. How It Works
Points of Interest

Time and distance from 3711 Colgate Ave.

Shopping Centers Distance
Walk: 3 min 0.2 mi
Walk: 6 min 0.3 mi
Drive: 3 min 1.1 mi
3711 Colgate Ave has 3 shopping centers within 1.1 miles, which is about a 3-minute drive. The miles and minutes will be for the farthest away property.
Parks and Recreation Distance
Linden Hills Park
Walk: 8 min 0.5 mi
Pershing Field Park
Walk: 13 min 0.7 mi
Beard's Plaisance Park
Walk: 15 min 0.8 mi
Dell Park
Walk: 15 min 0.8 mi
William Berry Park
Drive: 4 min 1.6 mi
3711 Colgate Ave has 5 parks within 1.6 miles, including Linden Hills Park, Pershing Field Park, and Beard's Plaisance Park.
Hospitals Distance
Hospitals Distance
Drive: 6 min 2.1 mi
Drive: 7 min 2.8 mi
Drive: 13 min 5.0 mi
3711 Colgate Ave has 3 hospitals within 5.0 miles, the nearest is Park Nicollet Methodist Hospital which is 2.1 miles away and a 6 minute drive.
Military Bases Distance
Drive: 18 min 9.6 mi
3711 Colgate Ave is 9.6 miles and a 18 minute drive from Fort Snelling Military Reservation.

You May Also Like

Similar Rentals Nearby