

$2,350 / Month

366 Chesapeake Ln Unit 35-366A1

,

Oswego, IL 60543

Share Listing
Favorites
630-430-5927
  • Bedrooms

    3

  • Bathrooms

    3

  • Square Feet

    1,627 sq ft

  • Available

    Available Now

Highlights

  • Fitness Center
  • Landscaped Professionally
  • Vaulted Ceiling
  • Wood Flooring
  • Community Pool
  • Tennis Courts
366 Chesapeake Ln Unit 35-366A1
Share Listing
Favorites

About This Home

12 Month Lease , Available Now

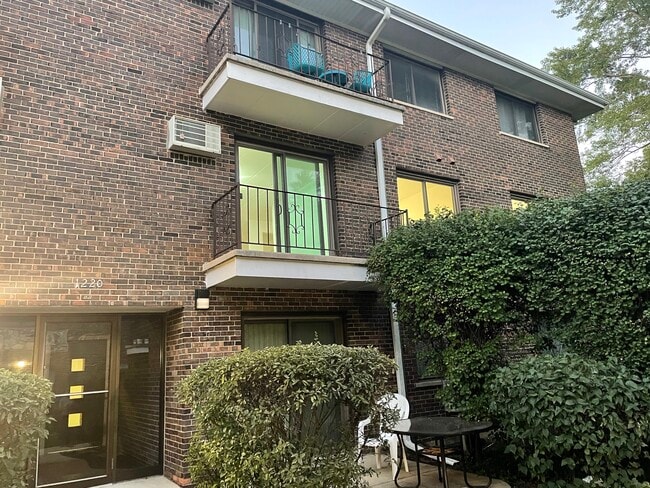
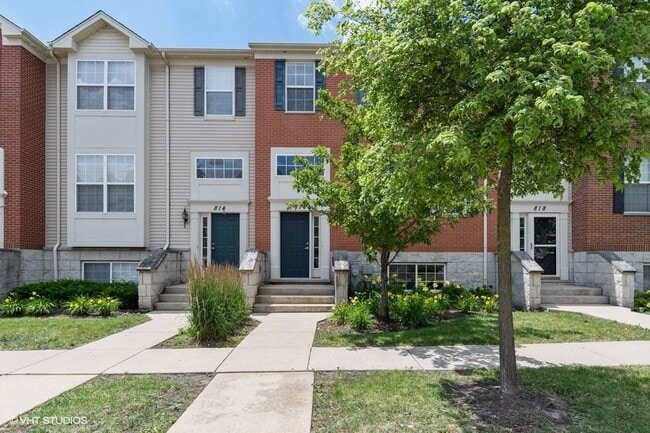
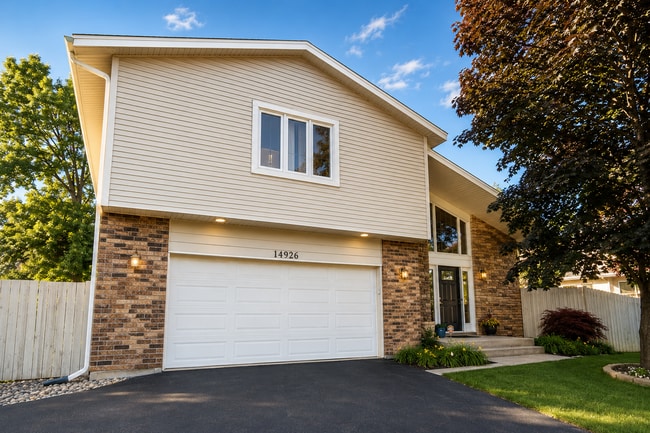
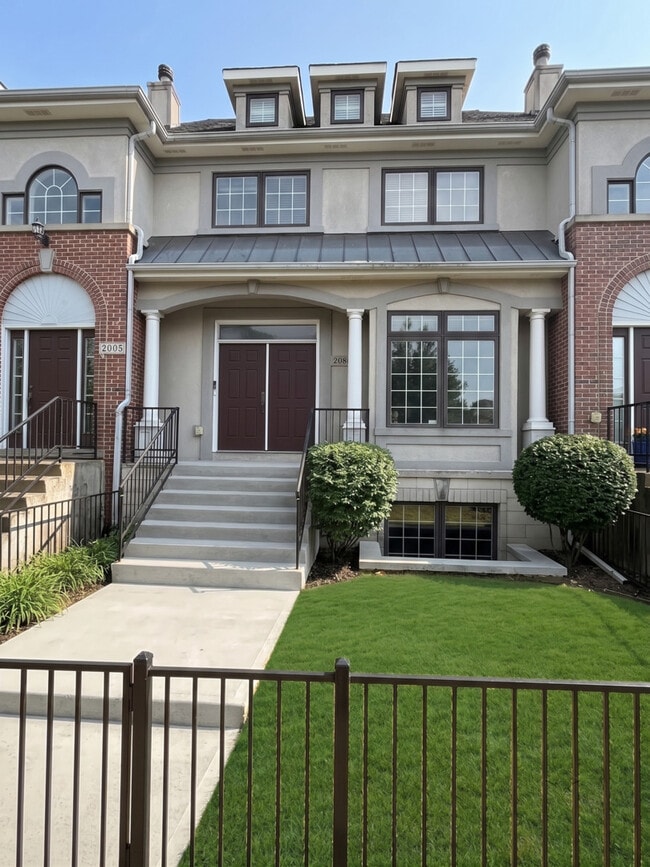
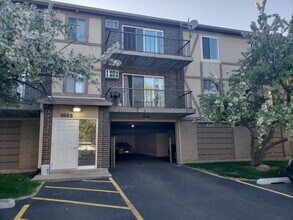
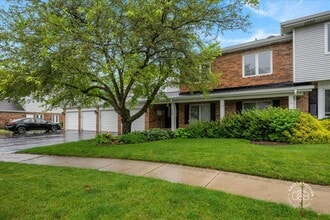
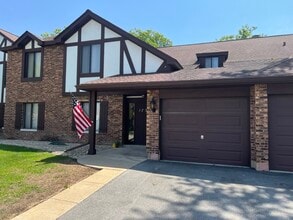
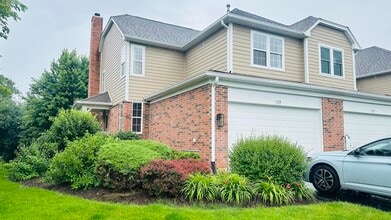
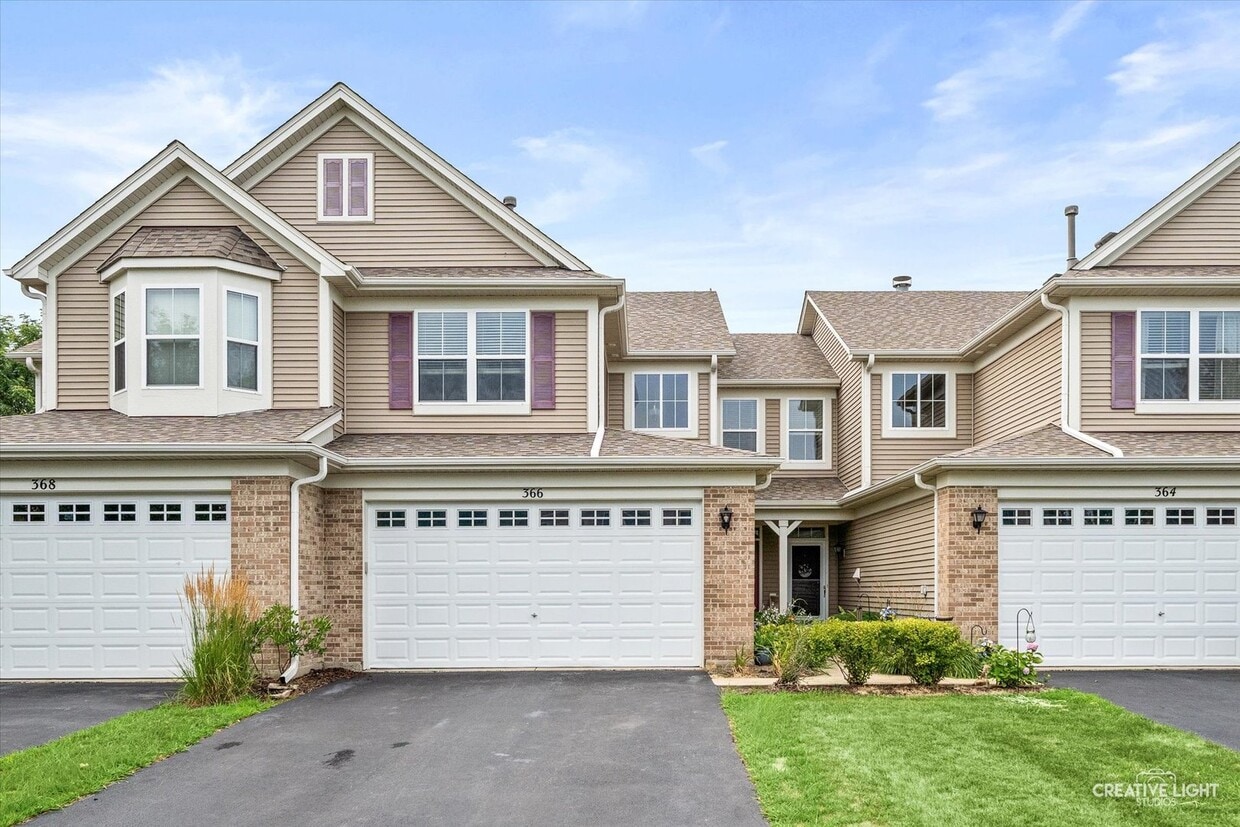
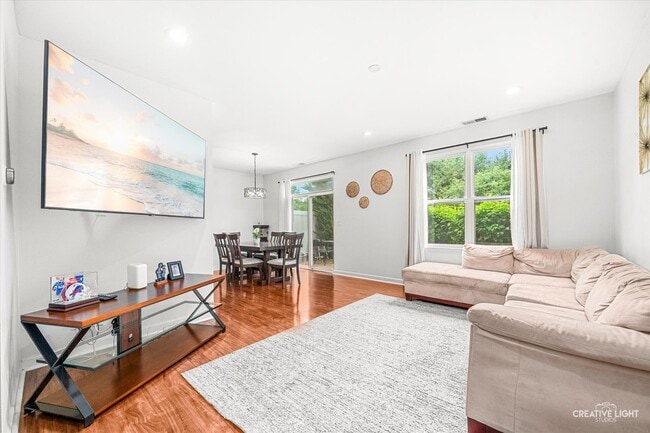
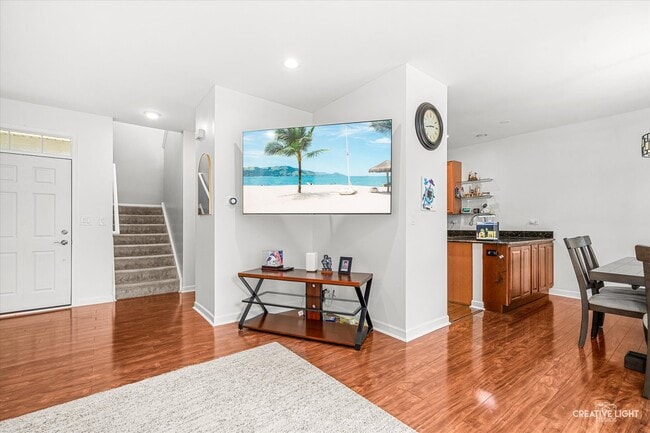
A MUST SEE RENTAL! Super Clean,gorgeous 3 BR,2.1 BA + loft townhome barely lived in! 9 ft ceilings on first floor,all appliances incl. HE W/D,Includes membership in Churchill Club with swimming pools,clubhouse,fitness room,party room,tennis,basketball,volleyball courts and more. Grade and middle schools 3 blocks away!! Backs to open field for beautiful views and a ton of privacy! NO PETS FIRM. 1 year lease only,per HOA. MLS# MRD12701921 Based on information submitted to the MLS GRID as of [see last changed date above]. All data is obtained from various sources and may not have been verified by broker or MLS GRID. Supplied Open House Information is subject to change without notice. All information should be independently reviewed and verified for accuracy. Properties may or may not be listed by the office/agent presenting the information. Some IDX listings have been excluded from this website. Prices displayed on all Sold listings are the Last Known Listing Price and may not be the actual selling price.

366 Chesapeake Ln is a condo located in Kendall County and the 60543 ZIP Code.

* Price shown is base rent. Excludes user-selected optional fees and variable or usage-based fees and required charges due at or prior to move-in or at move-out. Price, availability, fees, and any applicable rent special are subject to change without notice.
* Square footage definitions vary. Displayed square footage is approximate.

Home Details

Home Type

Condominium

Year Built

Built in 2005

Accessible Home Design

Doors are 36 inches wide or more

Bedrooms and Bathrooms

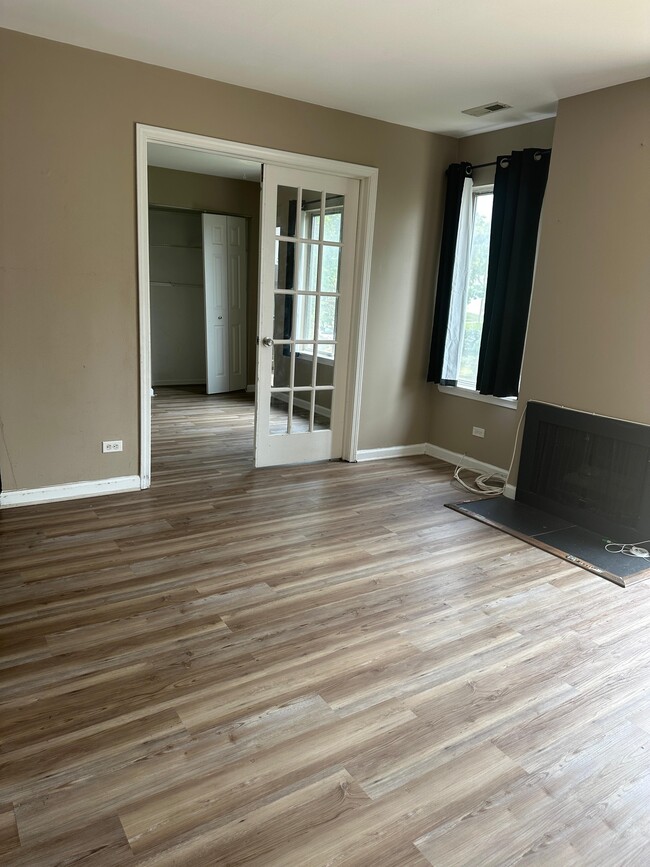
Separate Shower 2.5 Bathrooms 3 Bedrooms 3 Potential Bedrooms

Flooring

Wood Carpet Laminate

Home Design

Brick Exterior Construction Vinyl Siding Asphalt Roof Concrete Perimeter Foundation Entry on the 1st floor

Home Security

Carbon Monoxide Detectors

Interior Spaces

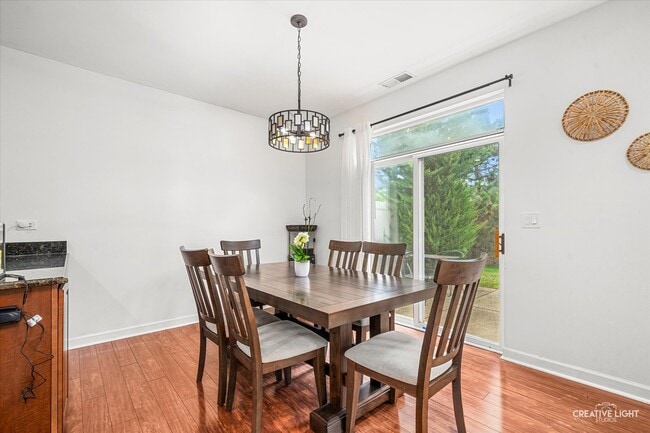
Vaulted Ceiling Formal Dining Room Living Room Ceiling Fan Family Room Six Panel Doors 1,627 Sq Ft Home 2-Story Property

Kitchen

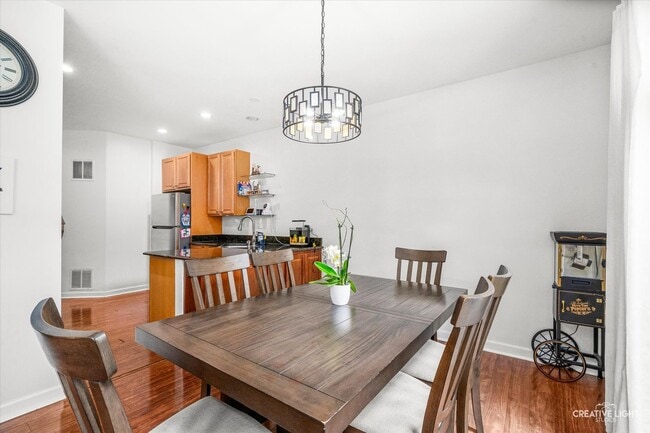
High End Refrigerator Stainless Steel Appliances Range Microwave Dishwasher Disposal

Laundry

Laundry Room Dryer Laundry on main level Washer

Listing and Financial Details

Security Deposit $2,350 Property Available on 8/1/26 12 Month Lease Term Rent includes pool, exterior maintenance, lawn care, snow removal

Lot Details

Landscaped Professionally

Outdoor Features

Patio

Parking

2 Car Attached Garage Parking Available Garage Door Opener Driveway Parking Included in Price

Schools

Churchill Elementary School Plank Junior High School Oswego East High School

Utilities

Forced Air Heating and Cooling System 200+ Amp Service Heating System Uses Natural Gas

Community Details

Amenities

Business Center Party Room Sundeck

Overview

6 Units Churchill Club Subdivision

Pet Policy

No Pets Allowed

Recreation

Fitness Center Community Pool Tennis Courts Park Bike Trail

Security

Resident Manager or Management On Site

Fees and Policies

The fees listed below are community-provided and may exclude utilities or add-ons. All payments are made directly to the property and are non-refundable unless otherwise specified.

  • Garage Lot

Property Fee Disclaimer: Based on community-supplied data and independent market research. Subject to change without notice. May exclude fees for mandatory or optional services and usage-based utilities.

Details

Lease Options

  • 12 Months

Contact

  • Listed by Richard Ayers | Ayers Realty Group
  • Phone Number
  • Contact
  • Source
    Midwest Real Estate Data LLC
Copyright © 2026 Midwest Real Estate Data, LLC. All rights reserved. All information provided by the listing agent/broker is deemed reliable but is not guaranteed and should be independently verified.
| Edit

Under 30 minutes

Commute Time is calculated at rush hour.
City - Oswego

Oswego is a bustling village just south of Aurora on the banks of the Fox River. Perched on the southwestern edge of the Greater Chicago region, residents of Oswego enjoy a healthy balance of easy access to the big city and the low-key lifestyle of the suburbs. With its peaceful neighborhoods, superb schools, and plenty of single-family homes in the local rental market, Oswego is a popular choice among many renters.

The village’s landscape is split between a thriving retail and residential scene. A cluster of shopping centers are placed along Walter Payton Memorial Highway while residential avenues fill the remaining area. The adjacent cities of Aurora and Naperville offer more options for shopping, dining, and entertainment.

Learn more about living in Oswego 
Amenities
  • Washer/Dryer
  • Air Conditioning
  • Dishwasher
  • Disposal
  • Microwave
Education
Colleges & Universities Distance
Drive: 9 min 3.5 mi
Drive: 13 min 6.5 mi
Drive: 16 min 8.0 mi
Drive: 23 min 11.1 mi
366 Chesapeake Ln Unit 35-366A1 is within 9 minutes or 3.5 miles from Waubonsee C.C., Copley Campus. It is also near Waubonsee C.C., Aurora Campus and Aurora University.
Transportation

366 Chesapeake Ln Unit 35-366A1 is near Chicago Midway International, located 34.0 miles or 51 minutes away, and Chicago O'Hare International, located 39.7 miles or 62 minutes away.

Commuter Rail Distance
Drive: 14 min 6.5 mi
Drive: 20 min 9.5 mi
Drive: 25 min 12.1 mi
Drive: 26 min 13.8 mi
Drive: 31 min 15.6 mi
Airports Distance
Airports Distance
Chicago Midway International
Drive: 51 min 34.0 mi
Chicago O'Hare International
Drive: 62 min 39.7 mi
Getting Around
Somewhat Walkable
Walkability
30 / 100
Minimal Public Transit
Transit
0 / 100
Exceptionally Drivable
Drivability
90 / 100
Fairly Bikeable
Bikeability
50 / 100

Scores provided by

What do Walkability, Transit, Drivability, and Bikeability mean? Walkability measures the walking distance to day-to-day needs. Transit measures access to public transportation. Drivability measures congestion, parking availability, and access to major roads. Bikeability measures the suitability for cycling. How It Works
-
Soundscore
- / 100

Traffic

-

Airport

-

Businesses

-

Scores provided by

HowLoud What is a Sound Score Rating? A Sound Score Rating aggregates noise caused by vehicle traffic, airplane traffic and local sources. How It Works
Points of Interest

Time and distance from 366 Chesapeake Ln Unit 35-366A1.

Shopping Centers Distance
Drive: 5 min 1.1 mi
Drive: 6 min 1.9 mi
Drive: 5 min 1.9 mi
366 Chesapeake Ln Unit 35-366A1 has 3 shopping centers within 1.9 miles, which is about a 5-minute drive. The miles and minutes will be for the farthest away property.
Parks and Recreation Distance
Phillips Park Zoo
Drive: 12 min 4.6 mi
SciTech
Drive: 14 min 6.5 mi
Springbrook Prairie Forest Preserve
Drive: 17 min 9.2 mi
Lake Renwick Preserve - Copley Nature Park
Drive: 17 min 9.9 mi
Blackberry Farm
Drive: 20 min 10.4 mi
366 Chesapeake Ln Unit 35-366A1 has 5 parks within 10.4 miles, including Phillips Park Zoo, SciTech, and Springbrook Prairie Forest Preserve.
Hospitals Distance
Hospitals Distance
Drive: 8 min 3.5 mi
Drive: 18 min 9.2 mi
Drive: 21 min 10.2 mi
366 Chesapeake Ln Unit 35-366A1 has 3 hospitals within 10.2 miles, the nearest is Copley Memorial Hospital which is 3.5 miles away and a 8 minute drive.
Military Bases Distance
Drive: 29 min 14.0 mi
Drive: 32 min 14.7 mi
Drive: 38 min 15.6 mi
366 Chesapeake Ln Unit 35-366A1 has 3 military bases within 15.6 miles, the nearest is US Military Reservation Naperville which is 14.0 miles away and a 29 minute drive.

You May Also Like

Similar Rentals Nearby