
$2,550 / Month

3640 Oak Creek Dr Unit D

,

Ontario, CA 91761

Share Listing
Favorites
909-949-0605
  • Bedrooms

    2

  • Bathrooms

    2

  • Square Feet

    743 sq ft

  • Available

    Available Now

Highlights

  • In Ground Pool
  • In Ground Spa
  • Updated Kitchen
  • Recreation Room
  • Community Pool
  • Balcony
3640 Oak Creek Dr Unit D
Share Listing
Favorites

About This Home

12 Month Lease, $2,550 deposit, Available Now

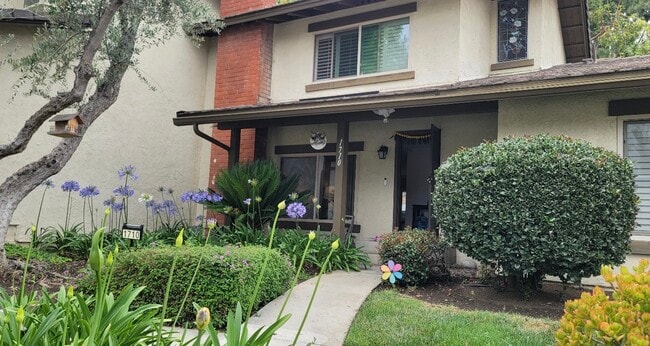
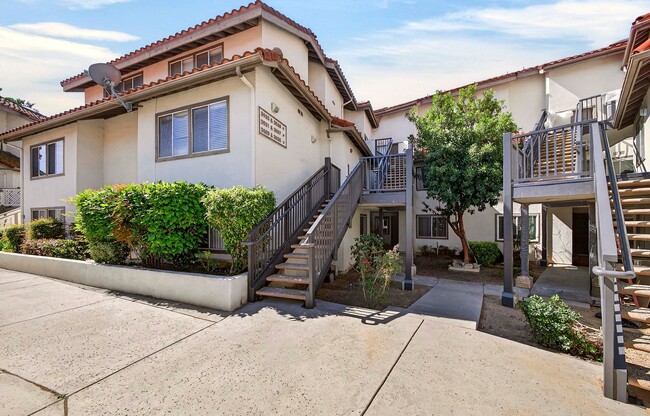
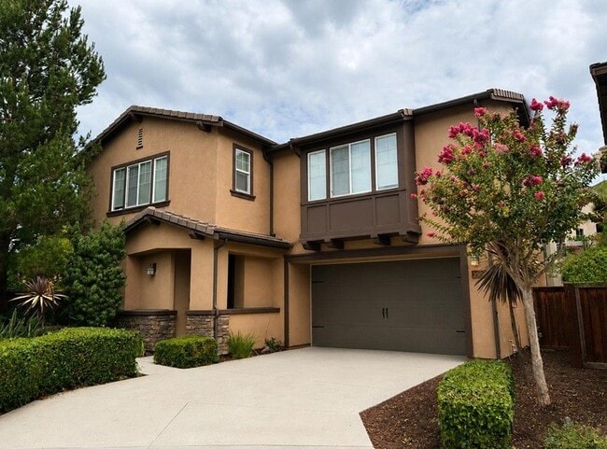
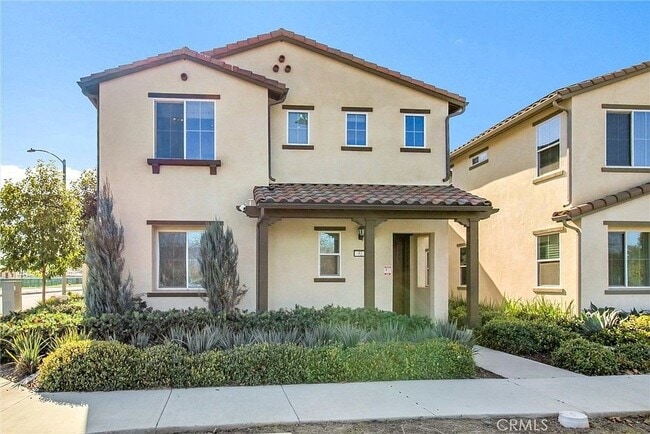
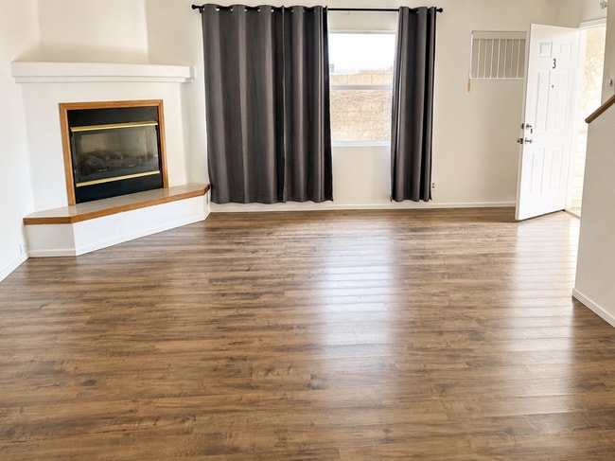
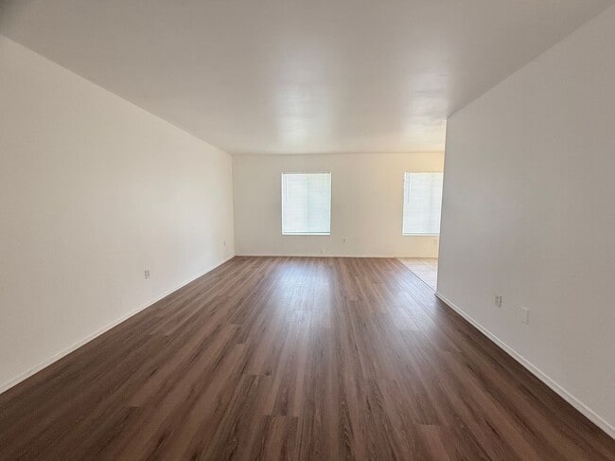
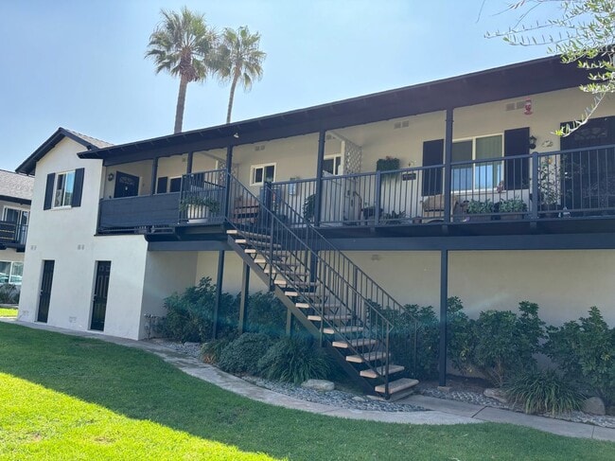
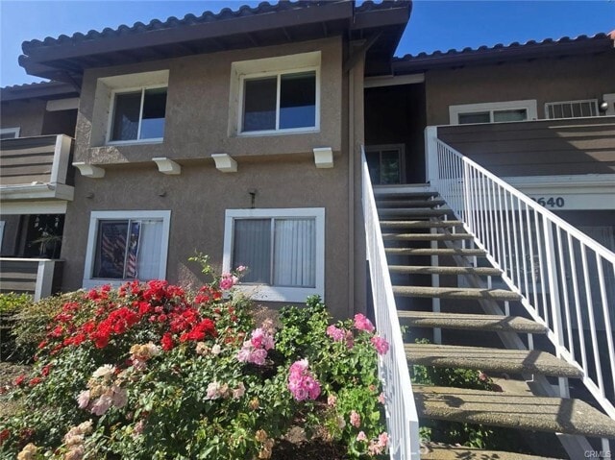
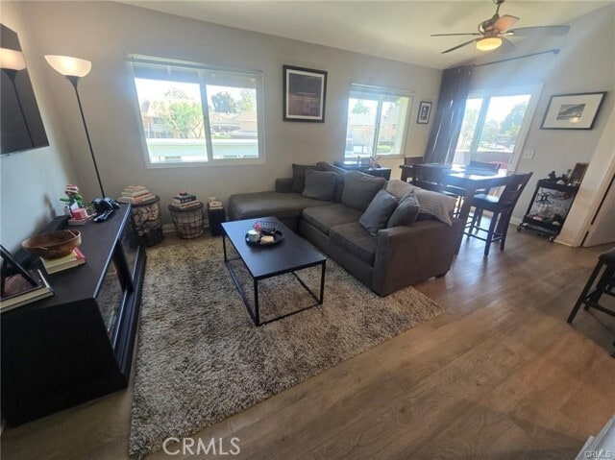
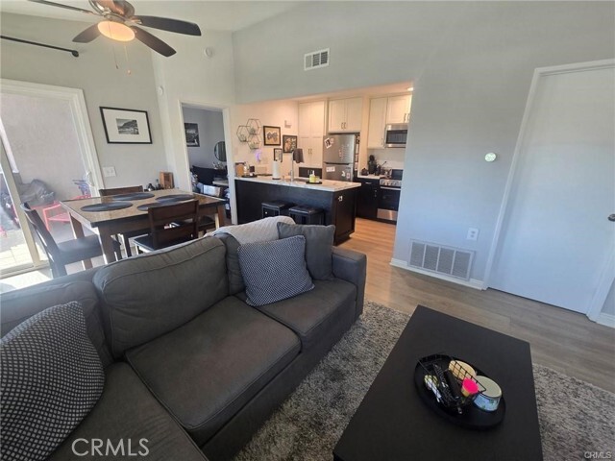
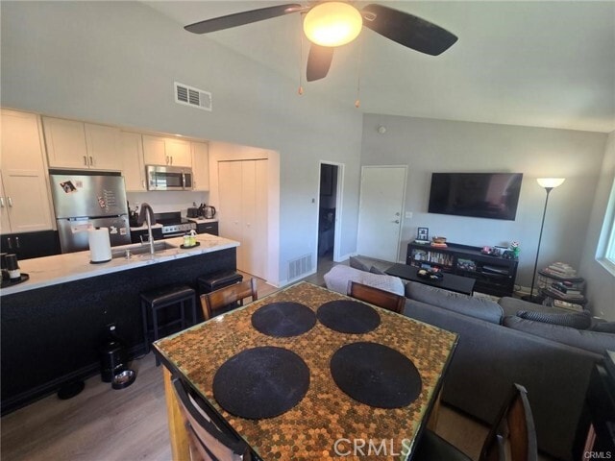
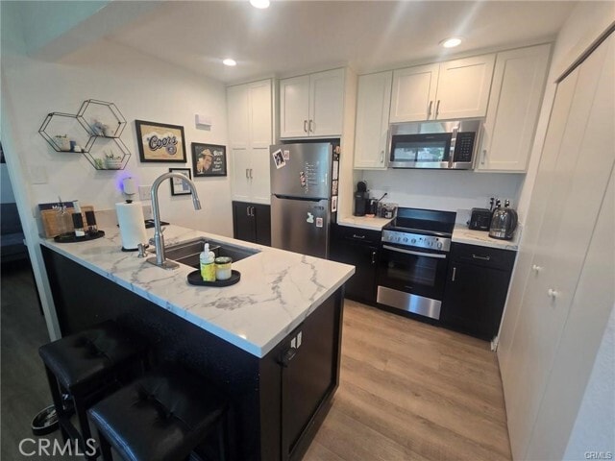
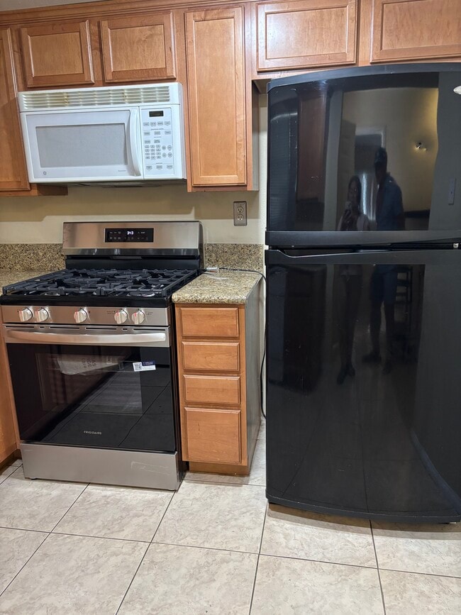
Welcome home to this great unit and community. This upstairs unit is spacious and private with an open floor plan, showings to begin in September! The kitchen has recently been remodeled which includes a laundry closet (washer and dryer are included). 2 Bedrooms and 2 baths. One with a walk-in shower and the other with a tub and shower. The main bedroom has a walk-in closet, and both bedrooms have plenty of natural light. There are custom window roll down shades throughout. It also features a private patio for relaxing, a 1 car garage and plenty of community parking. Located in the highly desirable Creekside community which provides gorgeous pools and spas with ample space for gatherings, playground areas, a volleyball court, a tennis court, walking trails and BBQ areas. MLS# IV26185956

3640 Oak Creek Dr is a condo located in San Bernardino County and the 91761 ZIP Code.

* Price shown is base rent. Excludes user-selected optional fees and variable or usage-based fees and required charges due at or prior to move-in or at move-out. Price, availability, fees, and any applicable rent special are subject to change without notice.
* Square footage definitions vary. Displayed square footage is approximate.

Home Details

Home Type

Condominium

Year Built

Built in 1986

Bedrooms and Bathrooms

Bathtub Walk-In Closet Upgraded Bathroom Walk-in Shower 2 Main Level Bedrooms 2 Full Bathrooms

Home Design

Tile Roof Fire Rated Drywall Entry on the 2nd floor

Home Security

Fire and Smoke Detector

Interior Spaces

Recreation Room Family Room Off Kitchen Double Pane Windows Sliding Doors Ceiling Fan Custom Window Coverings Laminate Flooring 743 Sq Ft Home 1-Story Property Roller Shields

Kitchen

Updated Kitchen Open to Family Room Eat-In Kitchen Microwave Dishwasher

Laundry

Laundry closet Stacked Washer and Dryer

Listing and Financial Details

Security Deposit $2,550 12-Month Minimum Lease Term Available 9/1/26 Legal Lot and Block 8 / 162 Tax Tract Number 12169 Assessor Parcel Number 1083402160000 Rent includes water

Lot Details

743 Sq Ft Lot Fenced Two or More Common Walls Stucco Fence

Outdoor Features

Balcony Open Patio Exterior Lighting

Parking

1 Car Garage Public Parking Parking Available

Pool

In Ground Pool In Ground Spa

Utilities

Central Heating and Cooling System Water Heater Cable TV Available Standard Electricity

Community Details

Amenities

Community Barbecue Grill Laundry Facilities

Overview

$458 Monthly HOA Fees 250 Units Country Oaks HOA, Phone Number (909) 730-8484 Creekside Community Masters Association, Phone Number (909) 730-8484 Creekside HOA

Pet Policy

Cats Allowed Pet Deposit $255

Recreation

Community Pool Community Spa Bike Trail

Fees and Policies

The fees listed below are community-provided and may exclude utilities or add-ons. All payments are made directly to the property and are non-refundable unless otherwise specified. Use the Cost Calculator to determine costs based on your needs.

  • One-Time Basics
    • Due at Move-In
      • Security Deposit - Refundable
        Charged per unit.
        $2,550

Property Fee Disclaimer: Based on community-supplied data and independent market research. Subject to change without notice. May exclude fees for mandatory or optional services and usage-based utilities.

Details

Utilities Included

  • Water

Lease Options

  • 12 Months

Contact

  • Listed by STACY MYERS | RE/MAX Champions
  • Phone Number
  • Contact
  • Source
    California Regional Multiple Listing Service
Copyright 2026 © California Regional MLS. All rights reserved.
| Edit

Under 30 minutes

Commute Time is calculated at rush hour.
Neighborhood

Convenience describes Ontario and Rancho Cucamonga in San Bernardino County. Found 42 miles east of Los Angeles, this Inland Empire region falls where Interstates 10 and 15 intersect. The area locals simply call "Cucamonga" or "Rancho" rests northeast from its neighbor, Ontario.

Ontario and Cucamonga residents enjoy two major malls, multiple parks and contemporary houses. You find numerous restaurants at every turn, along with heavy-hitter retail stores such as Bass Pro Shops for outdoor enthusiasts.

The flat terrain makes nice cycling routes, with the San Gabriel Mountains in the backdrop. Singles and families have ample choices for entertainment in this neighborhood, making it a popular hangout year-round.

Learn more about living in Rancho Cucamonga 
Amenities
  • Washer/Dryer
  • Air Conditioning
  • Heating
  • Dishwasher
  • Microwave
  • Vinyl Flooring
  • Double Pane Windows
  • Window Coverings
  • Fenced Lot
  • Grill
  • Balcony
  • Patio
  • Spa
  • Pool
Expenses
Utilities Included
Water Included
Education
Colleges & Universities Distance
Drive: 16 min 9.3 mi
Drive: 17 min 9.4 mi
Drive: 19 min 12.8 mi
Drive: 25 min 16.2 mi
3640 Oak Creek Dr Unit D is within 16 minutes or 9.3 miles from Norco College. It is also near Chaffey College and La Sierra University.
Transportation

3640 Oak Creek Dr Unit D is near Ontario International, located 4.8 miles or 9 minutes away, and John Wayne/Orange County, located 42.3 miles or 50 minutes away.

Commuter Rail Distance
Drive: 6 min 2.2 mi
Drive: 12 min 6.2 mi
Drive: 11 min 6.6 mi
Drive: 15 min 8.5 mi
Drive: 14 min 8.8 mi
Airports Distance
Airports Distance
Ontario International
Drive: 9 min 4.8 mi
John Wayne/Orange County
Drive: 50 min 42.3 mi
Getting Around
Somewhat Walkable
Walkability
30 / 100
Minimal Public Transit
Transit
0 / 100
Very Drivable
Drivability
80 / 100
Fairly Bikeable
Bikeability
40 / 100

Scores provided by

What do Walkability, Transit, Drivability, and Bikeability mean? Walkability measures the walking distance to day-to-day needs. Transit measures access to public transportation. Drivability measures congestion, parking availability, and access to major roads. Bikeability measures the suitability for cycling. How It Works
Active
Soundscore
76 / 100

Traffic

Busy

Airport

Calm

Businesses

Calm

Scores provided by

HowLoud What is a Sound Score Rating? A Sound Score Rating aggregates noise caused by vehicle traffic, airplane traffic and local sources. How It Works
Points of Interest

Time and distance from 3640 Oak Creek Dr Unit D.

Shopping Centers Distance
Walk: 12 min 0.7 mi
Walk: 20 min 1.1 mi
Walk: 21 min 1.1 mi
3640 Oak Creek Dr Unit D has 3 shopping centers within 1.1 miles, which is about a 21-minute walk. The miles and minutes will be for the farthest away property.
Parks and Recreation Distance
Chino Creek Wetlands and Educational Park
Drive: 15 min 9.6 mi
Mary Vagle Nature Center
Drive: 18 min 9.6 mi
Hidden Valley Nature Center
Drive: 17 min 10.6 mi
Louis Robidoux Nature Center
Drive: 20 min 11.0 mi
Pitzer College Arboretum
Drive: 20 min 12.8 mi
3640 Oak Creek Dr Unit D has 5 parks within 12.8 miles, including Mary Vagle Nature Center, Chino Creek Wetlands and Educational Park, and Hidden Valley Nature Center.
Hospitals Distance
Hospitals Distance
Drive: 11 min 7.9 mi
Drive: 13 min 8.9 mi
Drive: 15 min 9.0 mi
3640 Oak Creek Dr Unit D has 3 hospitals within 9.0 miles, the nearest is Chino Valley Medical Center which is 7.9 miles away and a 11 minute drive.
Military Bases Distance
Drive: 43 min 24.9 mi
Drive: 54 min 42.2 mi
Drive: 77 min 59.0 mi
3640 Oak Creek Dr Unit D has 3 military bases within 59.0 miles, the nearest is March Air Reserve Base which is 24.9 miles away and a 43 minute drive.

You May Also Like

Similar Rentals Nearby