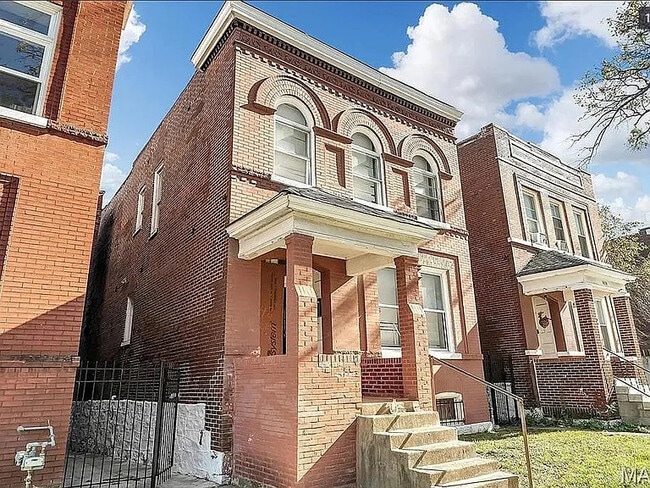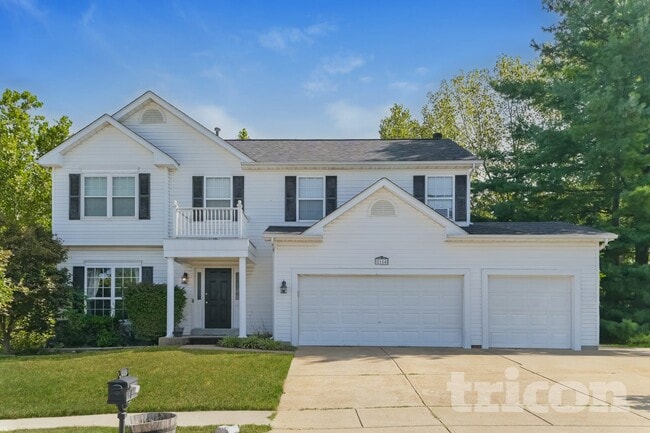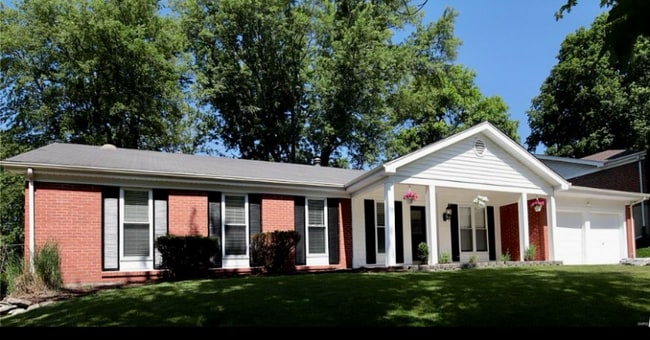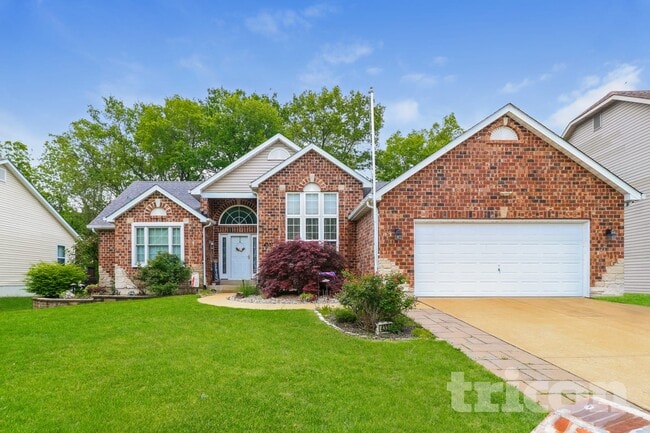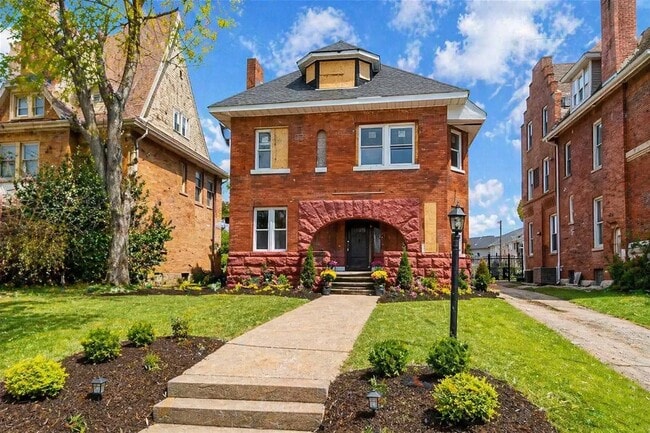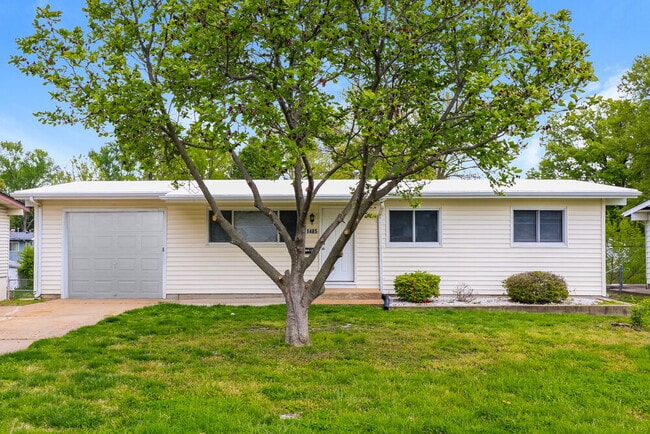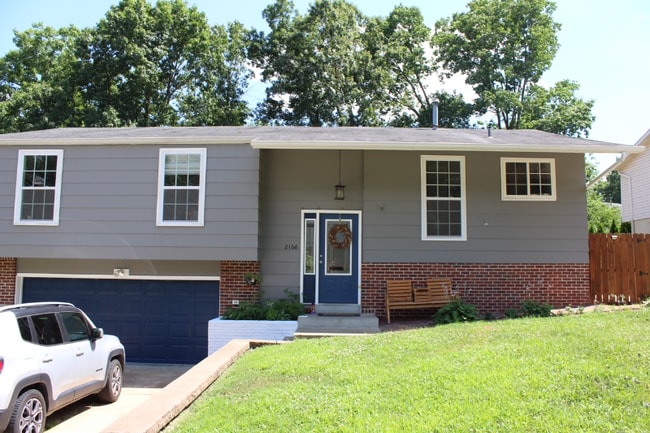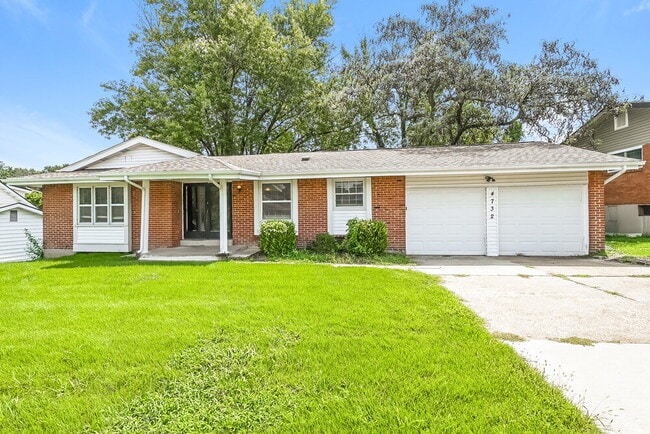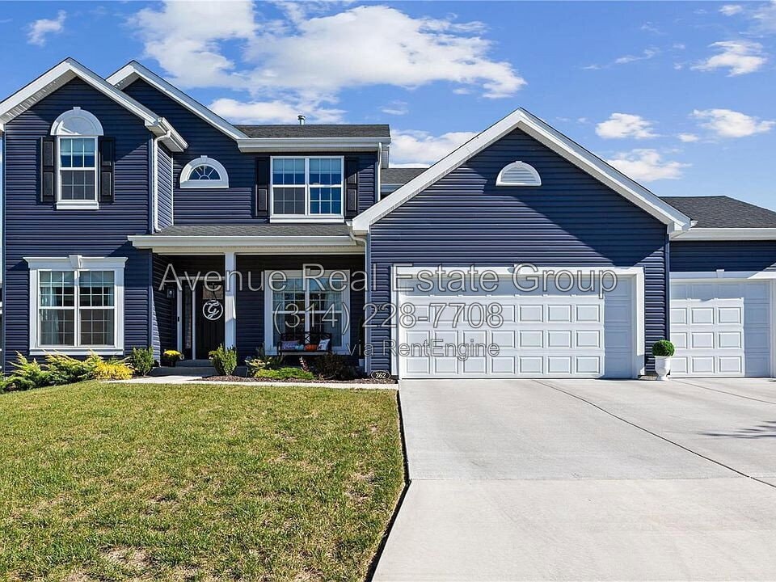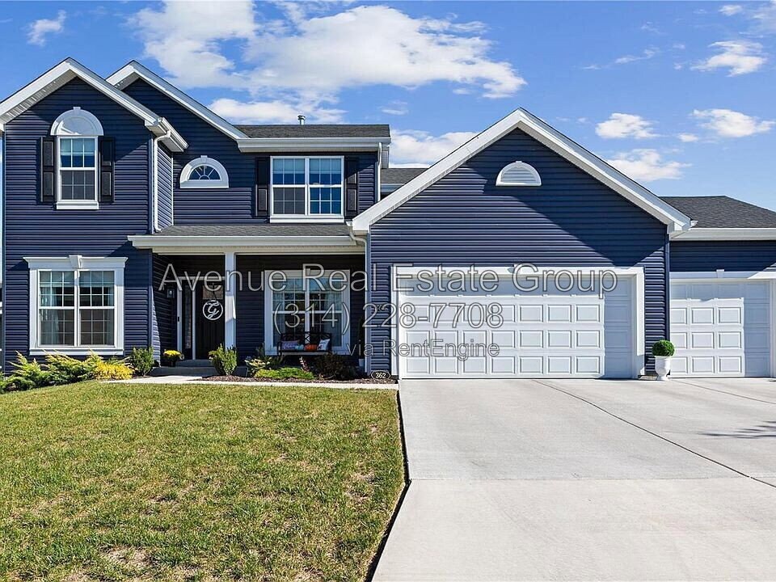
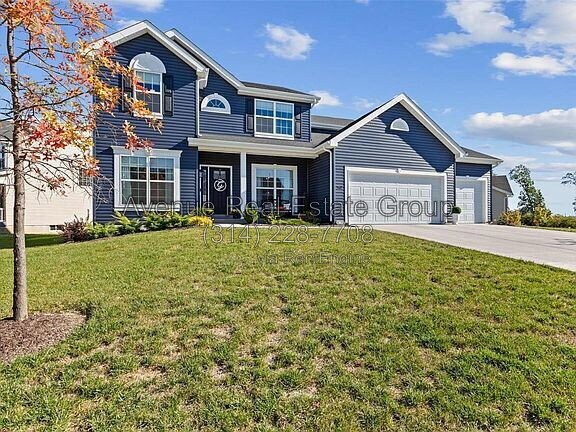
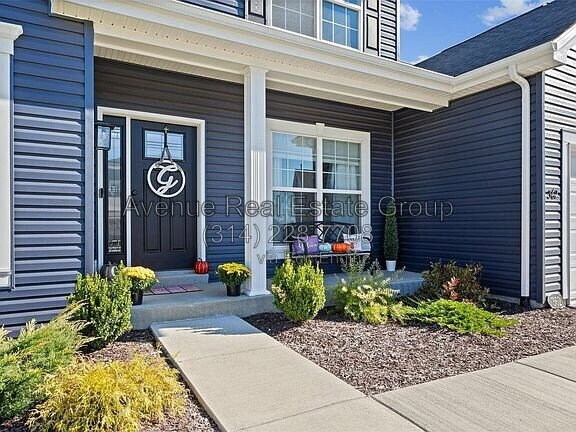


6 Beds, 4 Baths, 2,752 sq ft
362 Juanita McKee Dr
Manchester, MO 63011
-
Bedrooms
4
-
Bathrooms
3
-
Square Feet
2,800 sq ft
About This Home
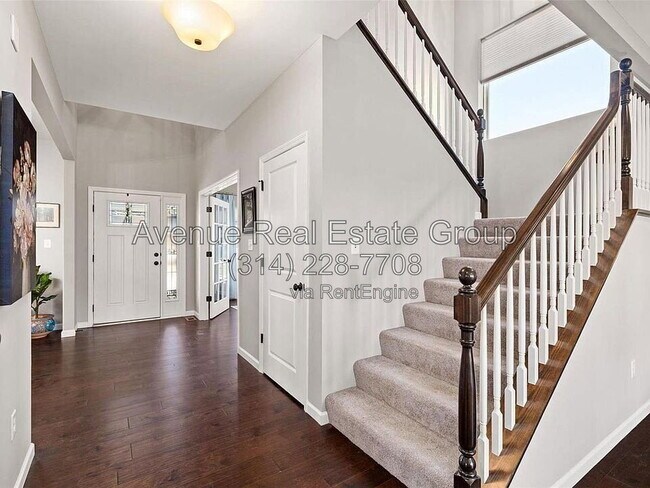
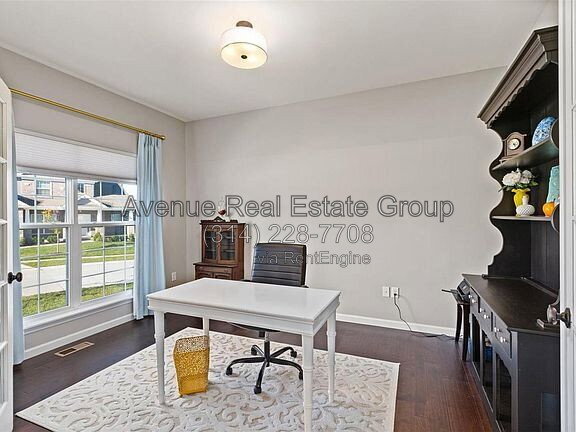
Welcome to this spacious and beautifully maintained 4-bedroom, 2.5-bath home located in a desirable Ballwin neighborhood. This home offers a bright, open layout with hardwood flooring, modern finishes, and plenty of space for both everyday living and entertaining. The kitchen features custom cabinetry, stainless steel appliances, a large center island, and ample counter and storage space. Just off the kitchen, the spacious family room features a cozy fireplace and overlooks the fully fenced backyard—perfect for relaxing, entertaining, or enjoying time outdoors. Upstairs, the generous primary suite includes a large walk-in closet and private bathroom with double vanities, a soaking tub, and a separate shower. Three additional bedrooms provide plenty of flexibility for family, guests, or a home office. Additional features include an in-home washer and dryer, a 3-car garage, a fully fenced backyard, and an unfinished lower level offering plenty of additional storage space. Conveniently located near shopping, dining, parks, and schools with easy access to everything Ballwin has to offer. Don’t miss the opportunity to make this beautiful home yours—schedule a showing today! By submitting your information on this page you consent to being contacted by the Property Manager and RentEngine via SMS, phone, or email.
362 Juanita McKee Dr is a house located in St. Louis County and the 63011 ZIP Code. This area is served by the Parkway C-2 School District attendance zone.
House Features
- Fireplace
Contact
- Listed by Avenue Real Estate Group | Avenue Real Estate Group
A safe, family-friendly suburb of Saint Louis, Manchester features an abundance of modern conveniences like department stores, supermarkets, popular eateries, and well-kept community parks. Manchester is home to an array of green spaces like Schroeder Park, where locals can enjoy athletic fields, an aquatic center, playgrounds, and walking trails. Be sure to attend some of the community’s events after you find your apartment, like the annual Craft Beer Festival.
Along Manchester Road lies all of the chain and local restaurants and specialty stores. Residents enjoy grabbing a happy hour special at Tucker’s Place after they’ve explored Manchester Highlands and neighboring stores. Affordable apartments and single-family homes await in this serene suburb, along with excellent public schools in the Parkway School District. Manchester sits near the National Museum of Transportation, Edgar M. Queeny County Park, Chesterfield Mall, the Butterfly House, and Maryville University.
Learn more about living in Manchester- Fireplace
| Colleges & Universities | Distance | ||
|---|---|---|---|
| Colleges & Universities | Distance | ||
| Drive: | 11 min | 4.3 mi | |
| Drive: | 10 min | 5.0 mi | |
| Drive: | 15 min | 6.6 mi | |
| Drive: | 14 min | 6.8 mi |
The GreatSchools Rating helps parents compare schools within a state based on a variety of school quality indicators and provides a helpful picture of how effectively each school serves all of its students. Ratings are on a scale of 1 (below average) to 10 (above average) and can include test scores, college readiness, academic progress, advanced courses, equity, discipline and attendance data. We also advise parents to visit schools, consider other information on school performance and programs, and consider family needs as part of the school selection process.
View GreatSchools Rating Methodology
Data provided by GreatSchools.org © 2026. All rights reserved.
You May Also Like
Similar Rentals Nearby
-
$3,700Total Monthly PriceTotal Monthly Price NewPrices include all required monthly fees.12 Month LeaseHouse for Rent
-
$3,695Total Monthly PriceTotal Monthly Price NewPrices include all required monthly fees.12 Month LeaseHouse for Rent
5 Beds, 3 Baths, 2,490 sq ft
-
$2,200Total Monthly PriceTotal Monthly Price NewPrices include all required monthly fees.12 Month LeaseHouse for Rent
4 Beds, 2 Baths, 2,458 sq ft
-
-
-
-
-
-
-