

Pets Allowed In Unit Washer & Dryer Walk-In Closets Balcony Maintenance on site Heat
3619 Osage St
Denver, CO 80211
Check Back Soon for Upcoming Availability
| Beds | Baths | Average SF |
|---|---|---|
| 2 Bedrooms 2 Bedrooms 2 Br | 3 Baths 3 Baths 3 Ba | 2,351 SF |
Fees and Policies
The fees listed below are community-provided and may exclude utilities or add-ons. All payments are made directly to the property and are non-refundable unless otherwise specified.
- Parking
-
Garage--
Details
Utilities Included
-
Water
-
Trash Removal
-
Sewer
About This Property
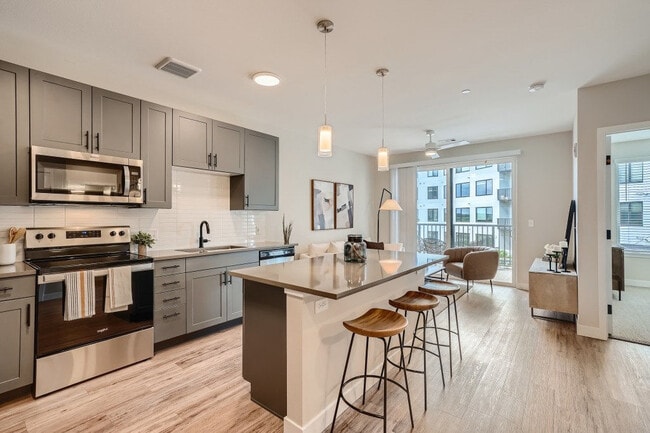

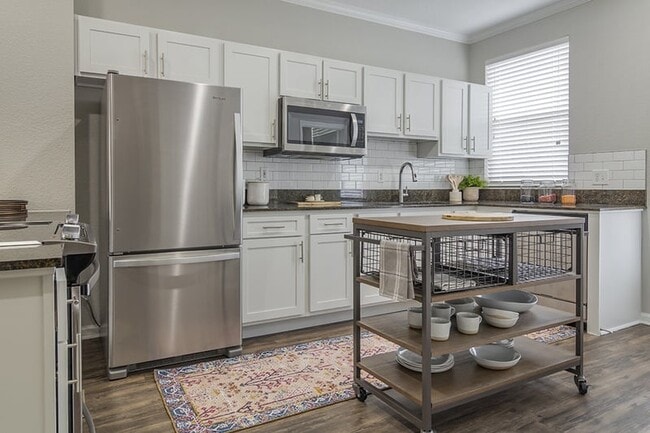
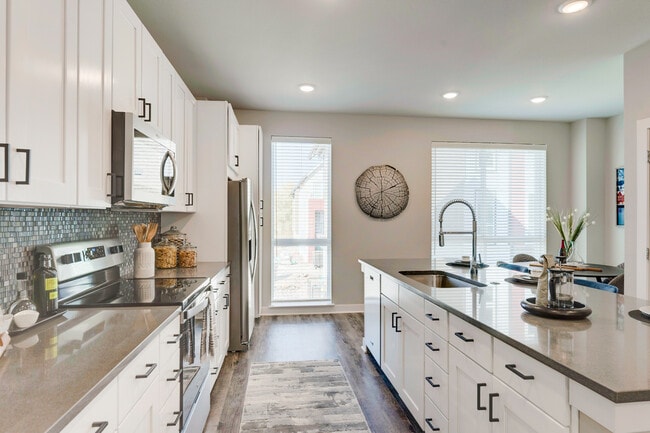
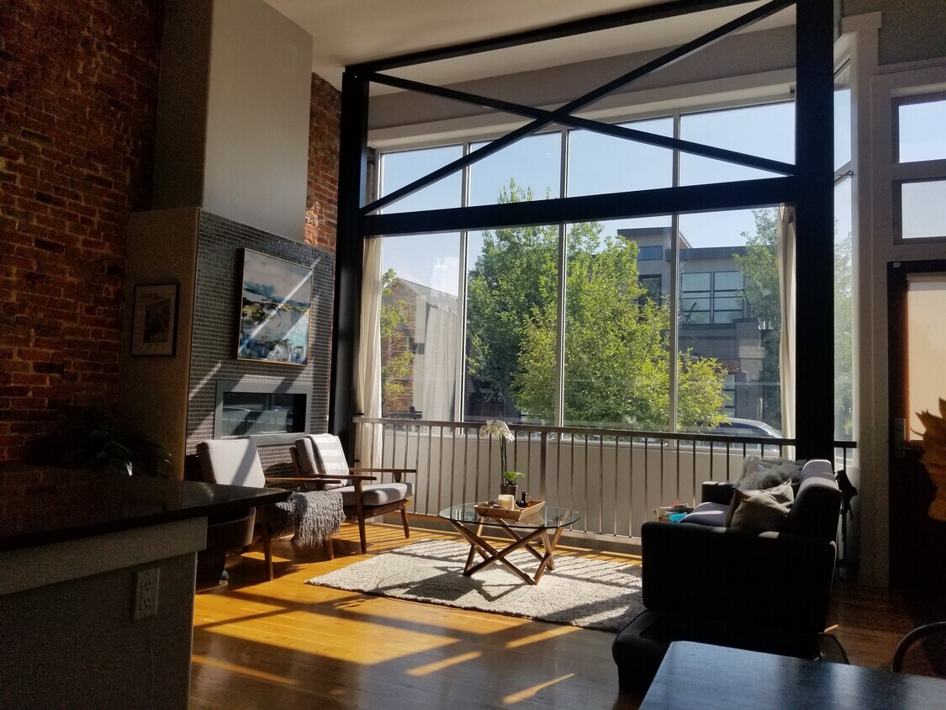
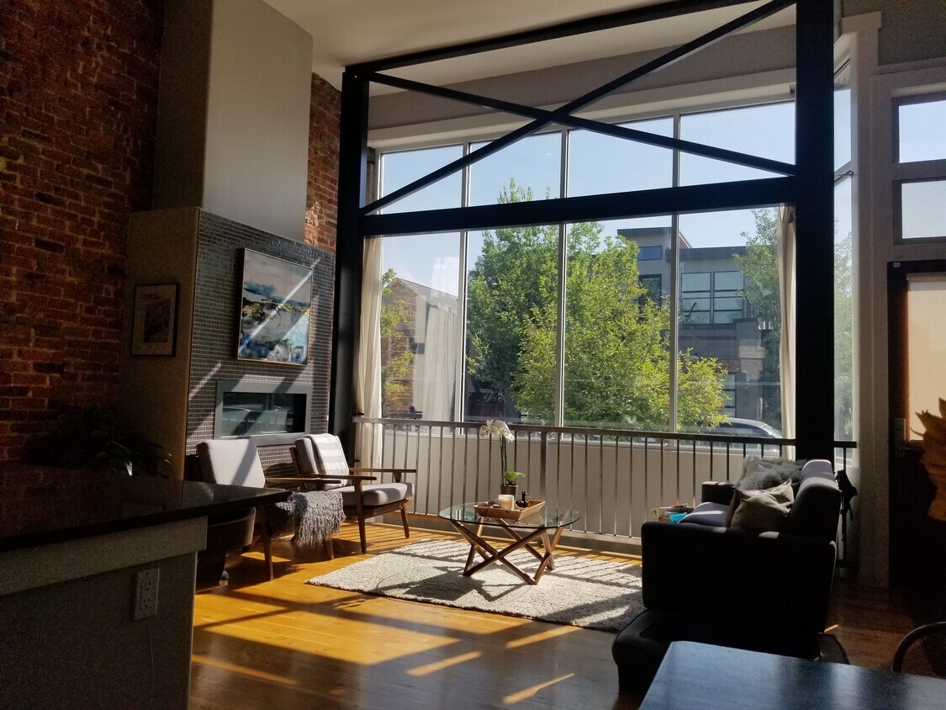
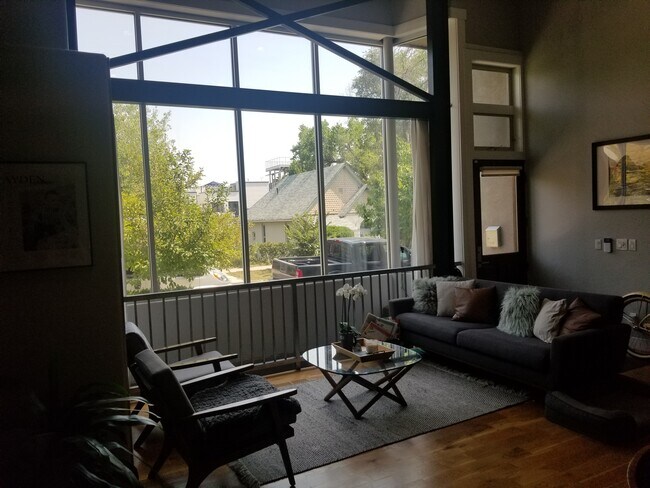
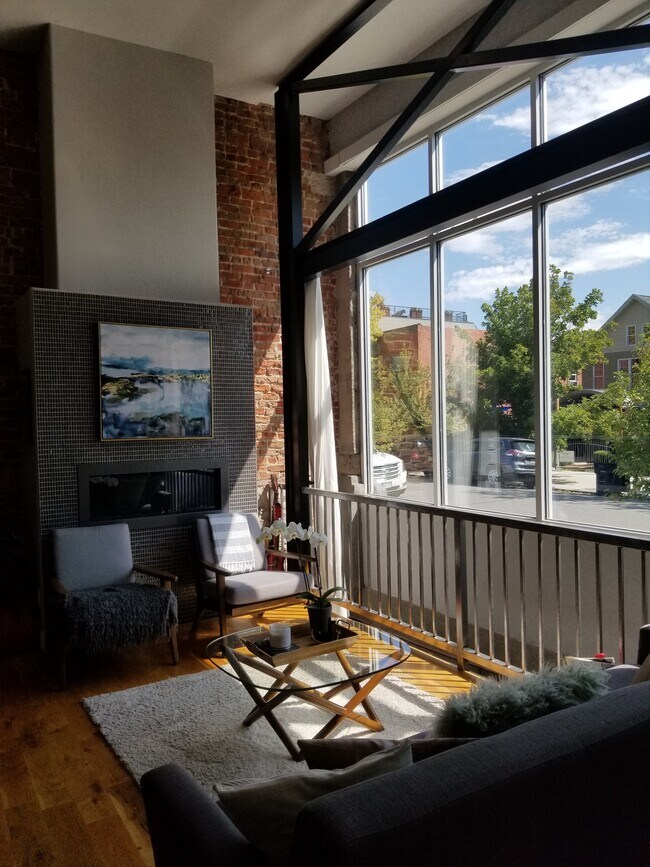
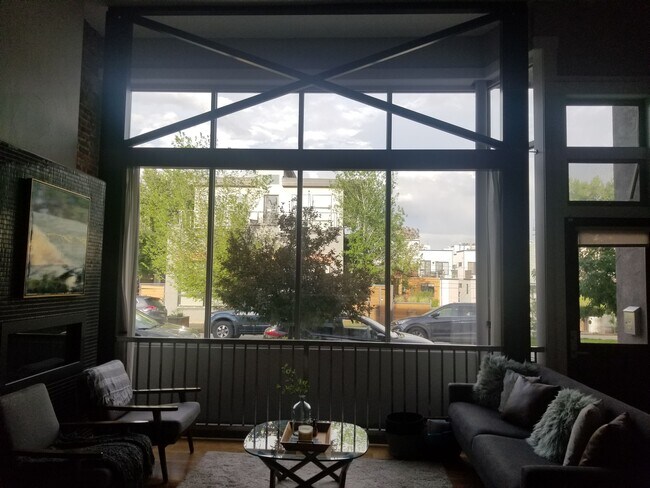
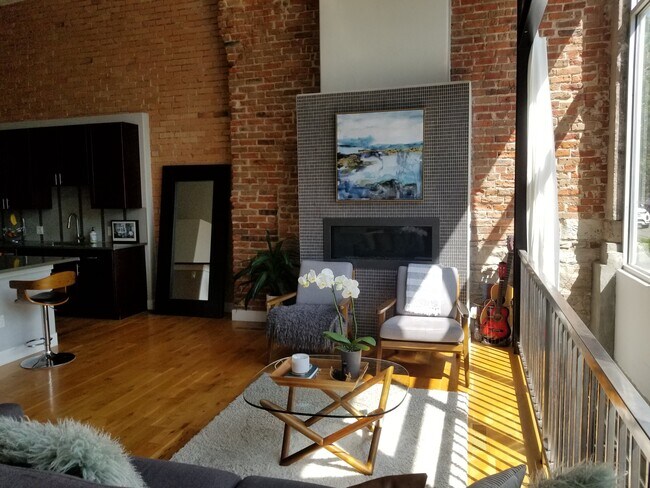
Unique LoHi townhome. We are looking for a family that will love, appreciate, and take care of our landmark home as much as we do! Once a Mercantile store in the 1800's, then turned into a local market, the property was completely redone to create a modern and cozy home while keeping the charm and history of what it once was. Our area is not just a fun eclectic neighborhood, it is a tight knit community. For us, that meant everything when moving from out of state over 7 years ago. Our home was where we started our family and developed friendships that will last a lifetime - we couldn't have asked for a better place to be. With that said, check out our home. As you walk through the front door, you will be in awe of the giant storefront window, 15' ceilings, exposed brick and wood floors. This open concept area includes the kitchen, great room, and dining area. The kitchen is packaged with quartz and high end appliances - an entertainer's dream. Cozy up next to the beautiful gas fireplace while enjoying the view out the store front window in the great room. Walk through to find a reading nook, coat closet, pantry, and half bath that also has exposed brick and stone. Head upstairs to one of the two Master Suites. This room is huge and it has closets to match. It also includes a 5 Piece bathroom with a walk-in shower, tub and double sinks! Downstairs, you will find an identical second master suite. The lowest level has a large laundry room that includes a front load washer and dryer. Bonus, there are plenty of cupboards and a giant storage closet off the laundry room. Need more space? The finished basement served us as a family room/guest area. Part of why we love our home is we have a fenced in yard with grass and a covered patio. Parking can be tough in LoHi, but we have a detached oversized two car garage with ample storage. Last year we finished the garage, which now includes an office. Perfect for those of you who work from home or need an extra space. Our home truly has it all, including a 90+ walking score - just steps away from the best food, libations, gyms, coffee shops, outdoor yoga, Coors Field, and more! Close to bike paths, public transit and freeway access. Move in date: Negotiable Triplex building: Townhome is the Middle unit. Property Manager: Lives on-site Lease: Minimum 1 year lease. First month and security deposit due before move in. Must hold Renters insurance *Application: Apply online Utilities: Water included only. Other is at renters expense Parking: 2 car garage and free street parking Pets: Negotiable (fee may apply) Not Permitted: smoking and subletting
3619 Osage St is a townhome located in Denver County and the 80211 ZIP Code.
Townhome Features
Washer/Dryer
Air Conditioning
Dishwasher
Loft Layout
- Washer/Dryer
- Air Conditioning
- Smoke Free
- Dishwasher
- Loft Layout
Welcome to one of Denver's trendiest neighborhoods that boasts an abundance of food, drink, and entertainment sources. From grassy community parks and live music venues to hip local shops and tasteful restaurants, you’ll be stunned by the number of delightful destinations to visit in the Highlands.
There’s a enticing variety of dining options in this bustling neighborhood that’s sure to get you out of your box. From Highland Tap and Burger to Tacos Tequila Whiskey, your taste buds will not be disappointed in this diverse district. Feeling artsy? The local talent in the Highlands will astound you, so don’t forget to check out the local art galleries, shops, and exhibitions in town.
From Victorian-style homes and historic brick buildings to modern apartments and sleek architecture, the Highlands truly has it all, giving its renters numerous options to call home. To top it off, Downtown Denver is just two miles southeast of the Highlands.
Learn more about living in HighlandsBelow are rent ranges for similar nearby apartments
| Beds | Average Size | Lowest | Typical | Premium |
|---|---|---|---|---|
| Studio Studio Studio | 585 Sq Ft | $1,200 | $1,787 | $5,266 |
| 1 Bed 1 Bed 1 Bed | 777-778 Sq Ft | $1,065 | $2,181 | $6,646 |
| 2 Beds 2 Beds 2 Beds | 1135-1139 Sq Ft | $1,485 | $2,942 | $8,798 |
| 3 Beds 3 Beds 3 Beds | 1648 Sq Ft | $2,495 | $3,422 | $4,700 |
| 4 Beds 4 Beds 4 Beds | 2136 Sq Ft | $3,600 | $4,525 | $5,800 |
- Washer/Dryer
- Air Conditioning
- Smoke Free
- Dishwasher
- Loft Layout
| Colleges & Universities | Distance | ||
|---|---|---|---|
| Colleges & Universities | Distance | ||
| Drive: | 8 min | 2.9 mi | |
| Drive: | 7 min | 3.2 mi | |
| Drive: | 7 min | 3.2 mi | |
| Drive: | 7 min | 3.3 mi |
Transportation options available in Denver include Union Station Track 12, located 1.2 miles from 3619 Osage St. 3619 Osage St is near Denver International, located 24.3 miles or 32 minutes away.
| Transit / Subway | Distance | ||
|---|---|---|---|
| Transit / Subway | Distance | ||
| Drive: | 3 min | 1.2 mi | |
| Drive: | 4 min | 1.3 mi | |
|
|
Drive: | 6 min | 1.9 mi |
|
|
Drive: | 6 min | 2.2 mi |
|
|
Drive: | 7 min | 2.5 mi |
| Commuter Rail | Distance | ||
|---|---|---|---|
| Commuter Rail | Distance | ||
| Drive: | 3 min | 1.3 mi | |
| Drive: | 4 min | 1.4 mi | |
|
|
Drive: | 4 min | 1.6 mi |
|
|
Drive: | 4 min | 1.6 mi |
| Drive: | 13 min | 3.1 mi |
| Airports | Distance | ||
|---|---|---|---|
| Airports | Distance | ||
|
Denver International
|
Drive: | 32 min | 24.3 mi |
Time and distance from 3619 Osage St.
| Shopping Centers | Distance | ||
|---|---|---|---|
| Shopping Centers | Distance | ||
| Walk: | 4 min | 0.2 mi | |
| Walk: | 6 min | 0.3 mi | |
| Walk: | 6 min | 0.4 mi |
| Parks and Recreation | Distance | ||
|---|---|---|---|
| Parks and Recreation | Distance | ||
|
Landry's Downtown Aquarium
|
Drive: | 4 min | 1.4 mi |
|
Centennial Gardens
|
Drive: | 4 min | 1.5 mi |
|
Lower Downtown Historic District (LoDo)
|
Drive: | 4 min | 1.8 mi |
|
Children's Museum of Denver
|
Drive: | 6 min | 2.0 mi |
|
Civic Center Park
|
Drive: | 7 min | 2.9 mi |
| Hospitals | Distance | ||
|---|---|---|---|
| Hospitals | Distance | ||
| Drive: | 8 min | 3.0 mi | |
| Drive: | 9 min | 3.2 mi | |
| Drive: | 9 min | 3.6 mi |
| Military Bases | Distance | ||
|---|---|---|---|
| Military Bases | Distance | ||
| Drive: | 46 min | 21.7 mi | |
| Drive: | 82 min | 67.1 mi | |
| Drive: | 91 min | 76.8 mi |
You May Also Like
-
Cortland at Coalton
501 Summit Blvd
Broomfield, CO 80021
$2,324 - $8,868 Total Monthly Price
2-3 Br 13.1 mi
-
Bell Flatirons
2200 S Tyler Dr
Superior, CO 80027
$2,331 - $4,090 Total Monthly Price
2-3 Br 13.6 mi
-
Township Residences
901 E Phillips Ln
Centennial, CO 80122
$2,650 - $3,880 Total Monthly Price
2-4 Br 13.8 mi
Applicant has the right to provide the property manager or owner with a Portable Tenant Screening Report (PTSR) that is not more than 30 days old, as defined in § 38-12-902(2.5), Colorado Revised Statutes; and 2) if Applicant provides the property manager or owner with a PTSR, the property manager or owner is prohibited from: a) charging Applicant a rental application fee; or b) charging Applicant a fee for the property manager or owner to access or use the PTSR.
Similar Rentals Nearby
-
2 Beds$2,502+3 Beds$3,922+Total Monthly PriceTotal Monthly Price NewPrices include required monthly fees of $4.Base Rent:2 Beds$2,497+3 Beds$3,917+Specials
-
2 Beds$2,709+3 Beds$3,409Total Monthly Price12 Month LeaseTotal Monthly Price NewPrices include required monthly fees of $114.Base Rent:2 Beds$2,595+3 Beds$3,295+Specials
Pets Allowed Fitness Center Pool Clubhouse Business Center
-
2 Beds$1,924+3 Beds$2,339+Total Monthly PriceTotal Monthly Price NewPrices include base rent and required monthly fees of $14. Variable costs based on usage may apply.Base Rent:2 Beds$1,909+3 Beds$2,324+Specials
Pets Allowed Pool In Unit Washer & Dryer Clubhouse Maintenance on site Carpet
-
2 Beds$2,191+3 Beds$3,281+Total Monthly PriceTotal Monthly Price NewPrices include all required monthly fees.2 Months Free
Pets Allowed Fitness Center Pool Dishwasher In Unit Washer & Dryer Stainless Steel Appliances
-
2 Beds$2,783Total Monthly PriceTotal Monthly Price NewPrices include base rent and required monthly fees of $45. Variable costs based on usage may apply.Base Rent:2 Beds$2,738
Pets Allowed Fitness Center Pool In Unit Washer & Dryer High-Speed Internet Stainless Steel Appliances Grill
-
2 Beds$3,074+3 Beds$3,673+4 Beds$3,494Total Monthly PriceTotal Monthly Price NewPrices include base rent and required monthly fees of $34. Variable costs based on usage may apply.Base Rent:2 Beds$2,481+3 Beds$3,638+4 Beds$3,459Specials
Pets Allowed Dishwasher In Unit Washer & Dryer Walk-In Closets Balcony Stainless Steel Appliances Grill
-
2 Beds$2,537+3 Beds$2,967+Total Monthly PriceTotal Monthly Price NewPrices include required monthly fees of $41 - $71.Base Rent:2 Beds$2,495+3 Beds$2,925
Dishwasher In Unit Washer & Dryer Walk-In Closets Balcony
-
2 Beds$2,141+Total Monthly PriceTotal Monthly Price NewPrices include base rent and required monthly fees. Variable costs based on usage may apply.Specials
Pets Allowed Pool Dishwasher Refrigerator Kitchen Clubhouse
-
2 Beds$2,609+Total Monthly PriceTotal Monthly Price NewPrices include base rent and required monthly fees of $3. Variable costs based on usage may apply.Base Rent:2 Beds$2,605+
Pets Allowed Fitness Center Pool Dishwasher Refrigerator Kitchen
-
3 Beds$3,053+4 Beds$3,446+Total Monthly PriceTotal Monthly Price NewPrices include base rent and required monthly fees of $5. Variable costs based on usage may apply.Base Rent:3 Beds$3,047+4 Beds$3,440+Specials
Pets Allowed Dishwasher Refrigerator Kitchen In Unit Washer & Dryer Walk-In Closets
What Are Walk Score®, Transit Score®, and Bike Score® Ratings?
Walk Score® measures the walkability of any address. Transit Score® measures access to public transit. Bike Score® measures the bikeability of any address.
What is a Sound Score Rating?
A Sound Score Rating aggregates noise caused by vehicle traffic, airplane traffic and local sources.