36 Brentcliffe | Luxury Rentals
36 Brentcliffe Rd,
Toronto,
ON
M4G 4E8
2 Days Ago
Favorites
647-559-6070

-
Total Monthly Price
$2,400 - $4,500
-
Bedrooms
1 - 2 bd
-
Bathrooms
1 - 3 ba
-
Square Feet
500 - 1,000 sq ft
36 Brentcliffe | Luxury Rentals
Favorites
Highlights
- Premier Transit Location
- Unidades amuebladas disponibles
- Terraza en azotea
- Sala de estar
- Techos altos
- Piscina exterior
- Cubierta
- Control de accesos
- Senderos para caminar/montar en bicicleta
Pricing & Floor Plans
filter results by bedrooms
AC-T 1 Hab
$2,400
Total Monthly Price
1 Bed
1 Bath
500 Sq Ft
1 Available unit
Unit
Total Price
Sq Ft
Availability
Unit Details
-
Unit 704price $2,400square feet 500availibility Now
AC1 1 Hab
$2,400
Total Monthly Price
1 Bed
1 Bath
591 Sq Ft
1 Available unit
Unit
Total Price
Sq Ft
Availability
Unit Details
-
Unit 904price $2,400square feet 591availibility Now
C1 1 Hab
$2,500
Total Monthly Price
1 Bed
1 Bath
600 Sq Ft
1 Available unit
Unit
Total Price
Sq Ft
Availability
Unit Details
-
Unit 307price $2,500square feet 600availibility Now
AA 1 Hab
$2,550
Total Monthly Price
1 Bed
1 Bath
600 Sq Ft
1 Available unit
Unit
Total Price
Sq Ft
Availability
Unit Details
-
Unit 801price $2,550square feet 600availibility Now
I3 1 Hab
$2,600
Total Monthly Price
1 Bed
1 Bath
600 Sq Ft
1 Available unit
Unit
Total Price
Sq Ft
Availability
Unit Details
-
Unit 1110price $2,600square feet 600availibility Now
AN-T 2 Hab
$2,900
Total Monthly Price
2 Beds
2 Baths
700 Sq Ft
1 Available unit
Unit
Total Price
Sq Ft
Availability
Unit Details
-
Unit 714price $2,900square feet 700availibility Now
G2-D-S 2 Hab
$3,000
Total Monthly Price
2 Beds
2 Baths
700 Sq Ft
1 Available unit
Unit
Total Price
Sq Ft
Availability
Unit Details
-
Unit 811price $3,000square feet 700availibility Now
S-M 2 Hab
$3,000
Total Monthly Price
2 Beds
2 Baths
820 Sq Ft
1 Available unit
Unit
Total Price
Sq Ft
Availability
Unit Details
-
Unit M04price $3,000square feet 820availibility Now
K-T 2 Hab
$4,050
Total Monthly Price
2 Beds
3 Baths
1,000 Sq Ft
1 Available unit
Unit
Total Price
Sq Ft
Availability
Unit Details
-
Unit 214price $4,050square feet 1,000availibility Now
M1 2 Hab
$4,200
Total Monthly Price
2 Beds
2 Baths
1,000 Sq Ft
1 Available unit
Unit
Total Price
Sq Ft
Availability
Unit Details
-
Unit 517price $4,200square feet 1,000availibility Now
AP 2 Hab
$4,500
Total Monthly Price
2 Beds
2 Baths
1,000 Sq Ft
1 Available unit
Unit
Total Price
Sq Ft
Availability
Unit Details
-
Unit 816price $4,500square feet 1,000availibility Now
AC-T 1 Hab
$2,400
Total Monthly Price
1 Bed
1 Bath
500 Sq Ft
1 Available unit
Unit
Total Price
Sq Ft
Availability
Unit Details
-
Unit 704price $2,400square feet 500availibility Now
AC1 1 Hab
$2,400
Total Monthly Price
1 Bed
1 Bath
591 Sq Ft
1 Available unit
Unit
Total Price
Sq Ft
Availability
Unit Details
-
Unit 904price $2,400square feet 591availibility Now
C1 1 Hab
$2,500
Total Monthly Price
1 Bed
1 Bath
600 Sq Ft
1 Available unit
Unit
Total Price
Sq Ft
Availability
Unit Details
-
Unit 307price $2,500square feet 600availibility Now
AA 1 Hab
$2,550
Total Monthly Price
1 Bed
1 Bath
600 Sq Ft
1 Available unit
Unit
Total Price
Sq Ft
Availability
Unit Details
-
Unit 801price $2,550square feet 600availibility Now
I3 1 Hab
$2,600
Total Monthly Price
1 Bed
1 Bath
600 Sq Ft
1 Available unit
Unit
Total Price
Sq Ft
Availability
Unit Details
-
Unit 1110price $2,600square feet 600availibility Now
AN-T 2 Hab
$2,900
Total Monthly Price
2 Beds
2 Baths
700 Sq Ft
1 Available unit
Unit
Total Price
Sq Ft
Availability
Unit Details
-
Unit 714price $2,900square feet 700availibility Now
G2-D-S 2 Hab
$3,000
Total Monthly Price
2 Beds
2 Baths
700 Sq Ft
1 Available unit
Unit
Total Price
Sq Ft
Availability
Unit Details
-
Unit 811price $3,000square feet 700availibility Now
S-M 2 Hab
$3,000
Total Monthly Price
2 Beds
2 Baths
820 Sq Ft
1 Available unit
Unit
Total Price
Sq Ft
Availability
Unit Details
-
Unit M04price $3,000square feet 820availibility Now
K-T 2 Hab
$4,050
Total Monthly Price
2 Beds
3 Baths
1,000 Sq Ft
1 Available unit
Unit
Total Price
Sq Ft
Availability
Unit Details
-
Unit 214price $4,050square feet 1,000availibility Now
M1 2 Hab
$4,200
Total Monthly Price
2 Beds
2 Baths
1,000 Sq Ft
1 Available unit
Unit
Total Price
Sq Ft
Availability
Unit Details
-
Unit 517price $4,200square feet 1,000availibility Now
AP 2 Hab
$4,500
Total Monthly Price
2 Beds
2 Baths
1,000 Sq Ft
1 Available unit
Unit
Total Price
Sq Ft
Availability
Unit Details
-
Unit 816price $4,500square feet 1,000availibility Now
* Price shown is total price based on community-supplied monthly required fees. Excludes user-selected optional fees and variable or usage-based fees and required charges due at or prior to move-in or at move-out.View Fees and Policies for details.
Price, availability, fees, and any applicable rent special are subject to change without notice.
* Square footage definitions vary. Displayed square footage is approximate.
Fees and Policies
The fees listed below are community-provided and may exclude utilities or add-ons. All payments are made directly to the property and are non-refundable unless otherwise specified.
-
Utilities & Essentials
-
HydroCharged per unit. Payable to 3rd PartyUsage-Based
-
-
Dogs
-
Pet FeeCharged per unit.$0
0 lbs. Weight Limit, Pet interview, Spayed/Neutered -
-
Cats
-
Pet FeeCharged per pet.$0
0 lbs. Weight Limit, Pet interview, Spayed/Neutered -
-
Parking
-
Parking FeeCharged per vehicle.Varies
-
Property Fee Disclaimer: Based on community-supplied data and independent market research. Subject to change without notice. May exclude fees for mandatory or optional services and usage-based utilities.
Details
Lease Options
-
12 mo
Property Information
-
Built in 2023
-
264 units/18 stories
-
Furnished Units Available
Matterport 3D Tours
About 36 Brentcliffe | Luxury Rentals

One Month FREE Rent!* 36 Brentcliffe is located within Upper East Village, an award-winning, master-planned community at Eglinton Ave. & Brentcliffe Rd in Leaside. With elevated rentals, spacious condominium suites and refined town homes set amidst lush green spaces, parks & trails, and steps to an array of Leaside’s charming shops, boutiques and cafés, Upper East Village offers the perfect combination of a modern lifestyle with character, convenience, and charm. Steps to the new Eglinton Crosstown LRT Laird Station, Upper East Village residents will benefit from the convenience of a 60% faster transit/subway commute time, as well as an array of lifestyle amenities, including fitness auditorium, indoor pool, pet-friendly areas, and more! Professional, on-site management by Forest Hill Kipling elevates everyday living at 36 Brentcliffe. Renowned for their commitment to excellence, the Forest Hill Kipling team provides seamless service and personalized support—ensuring every detail, from package handling and suite maintenance to concierge services and daily requests, is thoughtfully taken care of. With 24/7 front desk staff and access to exclusive resident perks like in-suite cleaning coordination, event tickets, and more, residents enjoy peace of mind and a truly effortless lifestyle. Forest Hill Kipling doesn’t just manage properties—they cultivate community, creating a living experience that’s as refined as it is worry-free. Nature and unmatched amenities meet for residents who desire unencumbered access to the city’s best green spaces and the charm of having life’s necessities and conveniences all within walking distance. There’s a reason people stay in Leaside for many years – with unique winding streetscapes, a beautiful tree canopy, and many friendly faces, this is the type of place where coming home feels easy and worry-free. Plant your roots, socialize, and enjoy life. New restaurants, cafés, and shops here create a convenient village within a charming neighbourhood. There are parks, trails, and a new LRT station that can take you anywhere you need to go — if you can pull yourself away from the joys of redefined uptown living. It’s all right here for you. Leaside continues to grow in popularity due to investments in transit, proximity to area highways, and an excellent variety of retail options along Laird, Eglinton, and Bayview. *One Month Free! Limited time offer, on a 13-Month Lease term. T&C's apply.
36 Brentcliffe | Luxury Rentals is an apartment located in Toronto, ON. This listing has rentals from $2400
Unique Features
- Cardio / Weight Room
- Indoor Pool
- Massage / Treatment Room
- Outdoor Lounge With Fire Pits
- Steam Room
- Sunbathing Deck
- Yoga / Stretch Room
Community Amenities
Piscina exterior
Gimnasio
Instalaciones de lavandería
Unidades amuebladas disponibles
Ascensor
Conserje
Terraza en azotea
Control de accesos
Property Services
- Servicio paquetería
- Instalaciones de lavandería
- Control de accesos
- Mantenimiento en las instalaciones
- Conserje
- Videovigilancia
- Acceso 24 horas
- Unidades amuebladas disponibles
- Reciclaje
- Servicios en línea
- Carga de vehículos eléctricos
- Transporte público
- Entrada con llavero electrónico
Shared Community
- Ascensor
- Salón
- Sala multiusos
- Almacén/trastero
- Tolva de residuos
- Salas de conferencias
- Módulos corporativos
Fitness & Recreation
- Gimnasio
- Piscina exterior
- Almacenamiento de bicicletas
- Senderos para caminar/montar en bicicleta
- Sala de juegos
Outdoor Features
- Terraza en azotea
- Patio
- Parrilla
Apartment Features
Lavadora/Secadora
Aire acondicionado
Lavavajillas
Acceso a Internet de alta velocidad
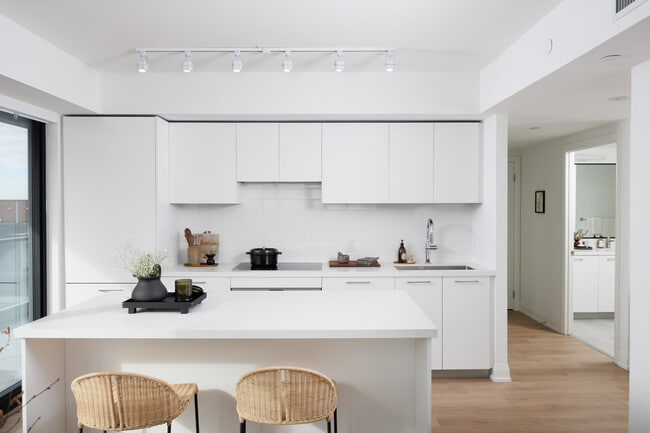
Cocina con isla
Microondas
Nevera
Bañera/Ducha
Indoor Features
- Acceso a Internet de alta velocidad
- Lavadora/Secadora
- Aire acondicionado
- Calefacción
- Preinstalación de cables
- Almacén/trastero
- Bañera/Ducha
- Barandillas
- Intercomunicador
- Sistema de rociadores
Kitchen Features & Appliances
- Lavavajillas
- Cocina con isla
- Cocina comedor
- Cocina
- Microondas
- Horno
- Fogón
- Nevera
- Congelador
- Encimeras de cuarzo
Model Details
- Suelos de vinilo
- Techos altos
- Sala de estar
- Vistas
- Ventanas de doble panel
- Cubiertas de ventanas
- Dormitorios grandes
- Balcón
- Cubierta
- Con jardín
36 Brentcliffe Rd,
Toronto,
ON
M4G 4E8
Serving up equal portions of charm and sophistication, Toronto’s tree-filled neighbourhoods give way to quaint shops and restaurants in historic buildings, some of the tallest skyscrapers in Canada, and a dazzling waterfront lined with yacht clubs and sandy beaches.
During the summer, residents enjoy cycling the Waterfront Bike Trail or spending afternoons at Balmy Beach Park. Commuting in the city is a breeze thanks to Toronto’s underground walkway system known as the PATH, which spans more than 30 kilometres and connects shops, restaurants, subway stations, and major attractions.
You’ll have a wide selection of neighbourhoods to choose from when renting in Toronto, from condo-filled Liberty Village to the green spaces of High Park North and the creative energy of West Queen West. From Kensington Market to the Entertainment District and Harbourfront Centre, the city offers endless ways to explore.
Learn more about living in Toronto
Average Prices by Area
Compare neighborhood and city base rent averages by bedroom.
| Thorncliffe Park | Toronto, ON | |
|---|---|---|
| Studio | $1,599 | $1,582 |
| 1 Bedroom | $2,194 | $1,980 |
| 2 Bedrooms | $2,530 | $2,459 |
| 3 Bedrooms | $3,178 | $2,936 |
Amenities
- Servicio paquetería
- Instalaciones de lavandería
- Control de accesos
- Mantenimiento en las instalaciones
- Conserje
- Videovigilancia
- Acceso 24 horas
- Unidades amuebladas disponibles
- Reciclaje
- Servicios en línea
- Carga de vehículos eléctricos
- Transporte público
- Entrada con llavero electrónico
- Ascensor
- Salón
- Sala multiusos
- Almacén/trastero
- Tolva de residuos
- Salas de conferencias
- Módulos corporativos
- Terraza en azotea
- Patio
- Parrilla
- Gimnasio
- Piscina exterior
- Almacenamiento de bicicletas
- Senderos para caminar/montar en bicicleta
- Sala de juegos
- Cardio / Weight Room
- Indoor Pool
- Massage / Treatment Room
- Outdoor Lounge With Fire Pits
- Steam Room
- Sunbathing Deck
- Yoga / Stretch Room
- Acceso a Internet de alta velocidad
- Lavadora/Secadora
- Aire acondicionado
- Calefacción
- Preinstalación de cables
- Almacén/trastero
- Bañera/Ducha
- Barandillas
- Intercomunicador
- Sistema de rociadores
- Lavavajillas
- Cocina con isla
- Cocina comedor
- Cocina
- Microondas
- Horno
- Fogón
- Nevera
- Congelador
- Encimeras de cuarzo
- Suelos de vinilo
- Techos altos
- Sala de estar
- Vistas
- Ventanas de doble panel
- Cubiertas de ventanas
- Dormitorios grandes
- Balcón
- Cubierta
- Con jardín
Expenses
One-Time
Cat Fee
$0
Dog Fee
$0
Office Hours
647-559-6070
| Monday | By Appointment |
|---|---|
| Tuesday | By Appointment |
| Wednesday | By Appointment |
| Thursday | 10am - 5pm |
| Friday | 10am - 5pm |
| Saturday | 10am - 5pm |
| Sunday | By Appointment |
Education
| Colleges & Universities | Distance | ||
|---|---|---|---|
| Colleges & Universities | Distance | ||
| Drive: | 8 min | 3.9 km | |
| Drive: | 16 min | 8.3 km | |
| Drive: | 16 min | 8.4 km | |
| Drive: | 16 min | 8.6 km |
36 Brentcliffe | Luxury Rentals is within 8 minutes or 3.9 kilometers from York University. It is also near Univ. of St. Michael's and Ryerson University.
Schools
Public Elementary School
Grades K-5
Nearby
Public Elementary School
Grades K-5
Nearby
Public Elementary School
Grades K-5
Nearby
Public Elementary School
Grades K-5
Nearby
Public Elementary School
Grades K-5
Nearby
Public High School
Grades 9-12
Nearby
Private Elementary School
Grades K-5
Nearby
Private Elementary School
Grades K-5
Nearby
Private Elementary School
Grades K-5
Nearby
Private Elementary School
Grades K-5
Nearby
Private High School
Grades 9-12
Nearby
Private High School
Grades 9-12
Nearby
School data provided by

Transportation options available in Toronto include Eglinton Station - Southbound Platform, located 4.1 kilometers from 36 Brentcliffe | Luxury Rentals. 36 Brentcliffe | Luxury Rentals is near Billy Bishop Toronto City, located 18.1 kilometers or 21 minutes away, and Toronto Pearson International, located 32.9 kilometers or 40 minutes away.
| Transit / Subway | Distance | ||
|---|---|---|---|
| Transit / Subway | Distance | ||
|
|
Drive: | 8 min | 4.1 km |
|
|
Drive: | 8 min | 4.4 km |
|
|
Drive: | 10 min | 5.2 km |
|
|
Drive: | 10 min | 5.2 km |
|
|
Drive: | 9 min | 5.2 km |
| Commuter Rail | Distance | ||
|---|---|---|---|
| Commuter Rail | Distance | ||
|
|
Drive: | 14 min | 8.3 km |
|
|
Drive: | 13 min | 9.3 km |
|
|
Drive: | 16 min | 15.5 km |
| Drive: | 16 min | 15.6 km | |
|
|
Drive: | 17 min | 15.9 km |
| Airports | Distance | ||
|---|---|---|---|
| Airports | Distance | ||
|
Billy Bishop Toronto City
|
Drive: | 21 min | 18.1 km |
|
Toronto Pearson International
|
Drive: | 40 min | 32.9 km |
Getting Around
What do Walkability, Transit, Drivability, and Bikeability mean?
Walkability measures the walking distance to day-to-day needs.
Transit measures access to public transportation.
Drivability measures congestion, parking availability, and access to major roads.
Bikeability measures the suitability for cycling.
How It Works
Moderately Walkable
Walkability
60
/ 100
Exceptional Public Transit
Transit
90
/ 100
Exceptionally Drivable
Drivability
90
/ 100
Very Bikeable
Bikeability
80
/ 100
Scores provided by
What do Walkability, Transit, Drivability, and Bikeability mean?
Walkability measures the walking distance to day-to-day needs.
Transit measures access to public transportation.
Drivability measures congestion, parking availability, and access to major roads.
Bikeability measures the suitability for cycling.
How It Works
-
Soundscore™
-
/ 100
Traffic
-Airport
-Businesses
-Scores provided by
HowLoud What is a Sound Score Rating? A Sound Score Rating aggregates noise caused by vehicle traffic, airplane traffic and local sources. How It WorksTime and distance from 36 Brentcliffe | Luxury Rentals.
| Shopping Centers | Distance | ||
|---|---|---|---|
| Shopping Centers | Distance | ||
| Walk: | 5 min | 0.5 km | |
| Walk: | 5 min | 0.5 km | |
| Walk: | 7 min | 0.6 km |
36 Brentcliffe | Luxury Rentals has 3 shopping centers within 0.6 kilometer, which is about a 7-minute walk. The kilometers and minutes will be for the farthest away property.
| Military Bases | Distance | ||
|---|---|---|---|
| Military Bases | Distance | ||
| Drive: | 100 min | 105.1 km |
36 Brentcliffe | Luxury Rentals is 105.1 kilometers and a 100 minute drive from Canadian Forces Base Borden.
36 Brentcliffe | Luxury Rentals Photos
-
36 Brentcliffe | Luxury Rentals
-
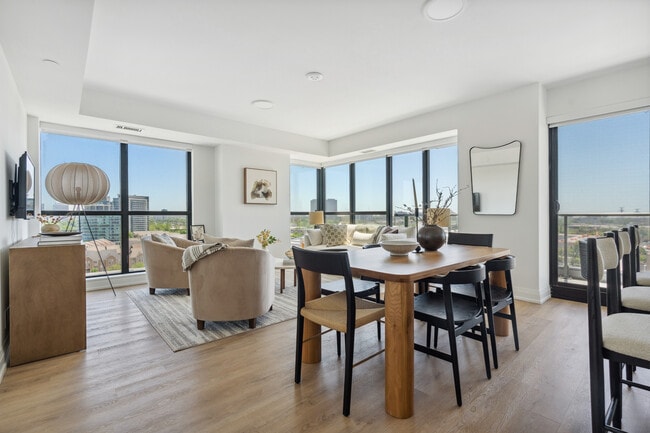
2BR, 2BA - 1,006SF
-
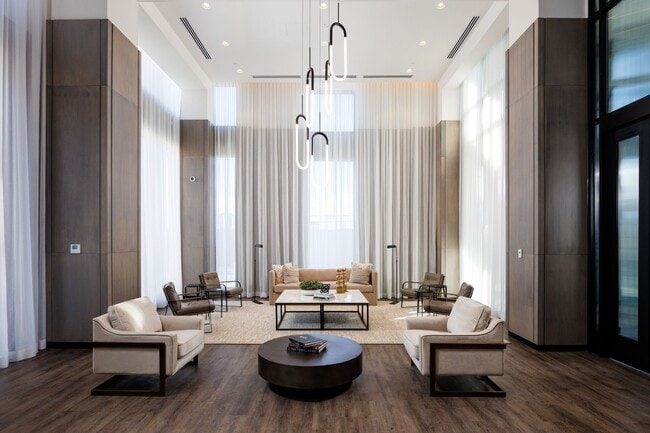
Lobby
-
-
-
-
-
-
Models
-
AC-T
-
AC1
-
AA
-
C1
-
I3
-
G2-D-S
Nearby Apartments
Within 80.47 Kilometers of 36 Brentcliffe | Luxury Rentals
-
1301 Dundas St W
1301 Dundas St W
Mississauga, ON L5C 2C4
$2,486
2 Br 29.2 km
-
3061 Sir Johns Homestead
3061 Sir John's Homestead
Mississauga, ON L5L 3H9
$2,624 - $2,999
2-3 Br 31.0 km
-
2215 Sheridan Park Drive
2215 Sheridan Park Dr
Mississauga, ON L5K 1C7
$2,199 - $2,684
1-2 Br 32.0 km
-
2375 The Collegeway
2375 The Collegeway
Mississauga, ON L5L 2E8
$2,299 - $2,398
2 Br 32.6 km
-
2077 Prospect Street
2067-2077 Prospect St
Burlington, ON L7R 1Y9
$1,971 - $2,414 Total Monthly Price
1-2 Br 12 Month Lease 55.5 km
-
The Watson Residences
425 Watson Pky N
Guelph, ON N1E 7K5
$2,063 - $3,055
1-2 Br 71.0 km
Does this property have in-unit laundry?
This property has units with in‑unit washers and dryers, making laundry day simple for residents.
What utilities are included in rent at this property?
Utilities are not included in rent. Residents should plan to set up and pay for all services separately.
Is parking available at this property?
Parking is available at this property. Fees may apply depending on the type of parking offered. Contact this property for details.
Which floor plans are available, and what are the price ranges?
This property has one to two-bedrooms with rent ranges from $2,400/mo. to $4,500/mo.
Is this property pet-friendly?
Yes, this property welcomes pets. Breed restrictions, weight limits, and additional fees may apply. View this property's pet policy.
How much income do I need to rent at this property?
A good rule of thumb is to spend no more than 30% of your gross income on rent. Based on the lowest available rent of $2,400 for a one-bedroom, you would need to earn about $96,000 per year to qualify. Want to double-check your budget? Calculate how much rent you can afford with our Rent Affordability Calculator.
Does this property have move-in specials?
This property is offering 1 mes gratis for eligible applicants, with rental rates starting at $2,400.
Does this property offer Matterport 3D tours?
Yes! This property offers 6 Matterport 3D Tours. Explore different floor plans and see unit level details, all without leaving home.
36 Brentcliffe Rd
Toronto, ON M4G 4E8
Property Manager Responded