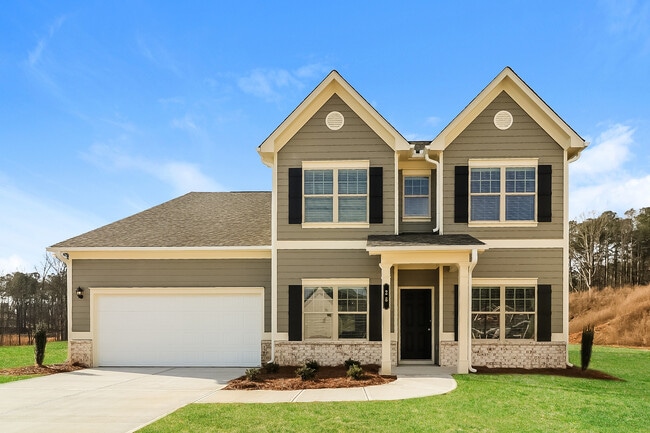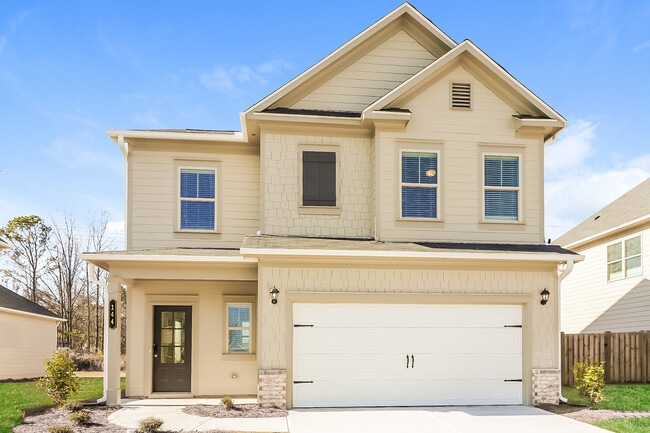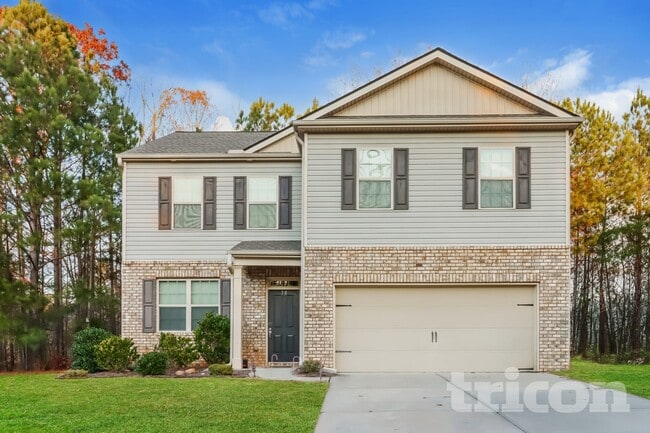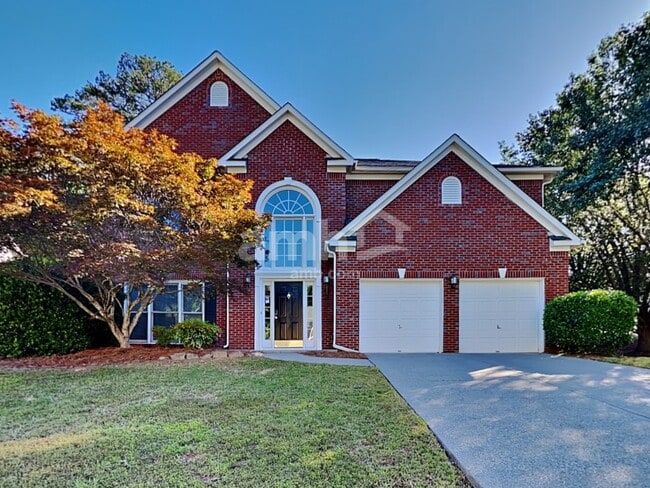



$3,200 / Month

3548 Montwood Ct

,

Marietta, GA 30062

Share Listing
Favorites
404-213-5534
  • Bedrooms

    4

  • Bathrooms

    2.5

  • Square Feet

    2,640 sq ft

  • Available

    Available Jun 1

Highlights

  • Oversized primary bedroom
  • Traditional Architecture
  • Wood Flooring
  • Stone Countertops
  • Split Bedroom Floorplan
  • Cul-De-Sac
3548 Montwood Ct
Share Listing
Favorites

About This Home

Available Jun 1


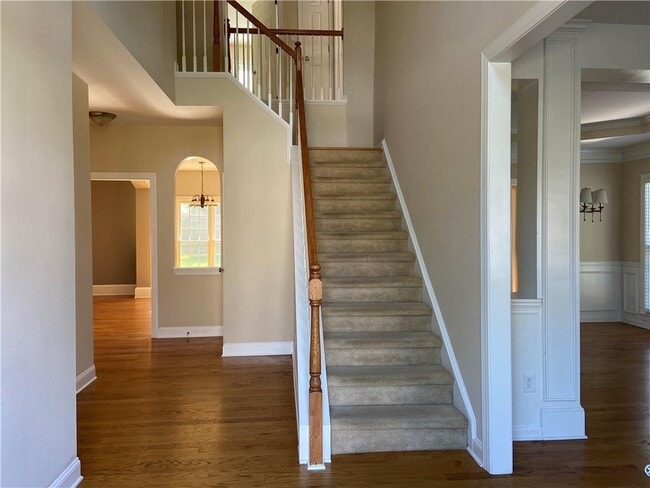
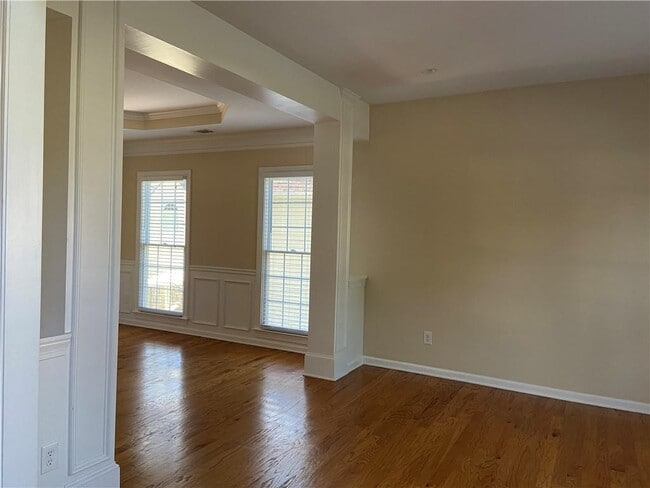
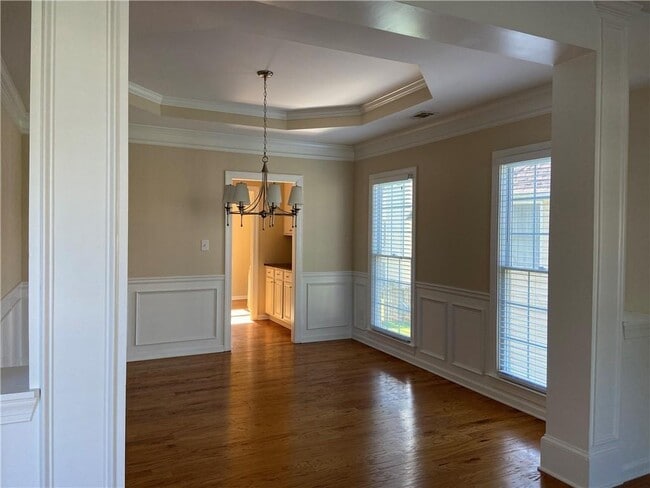
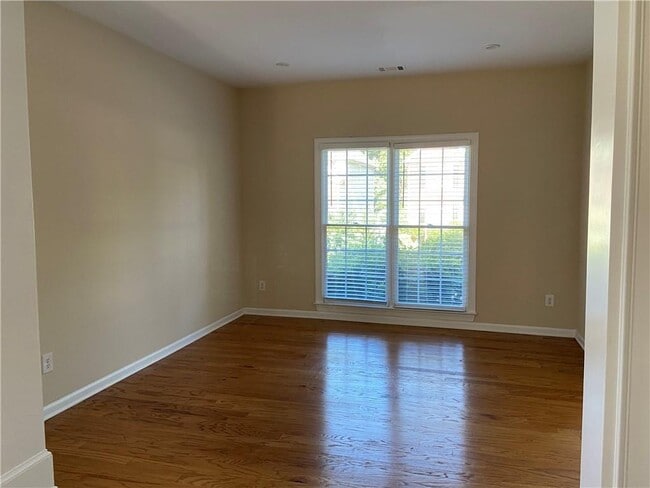
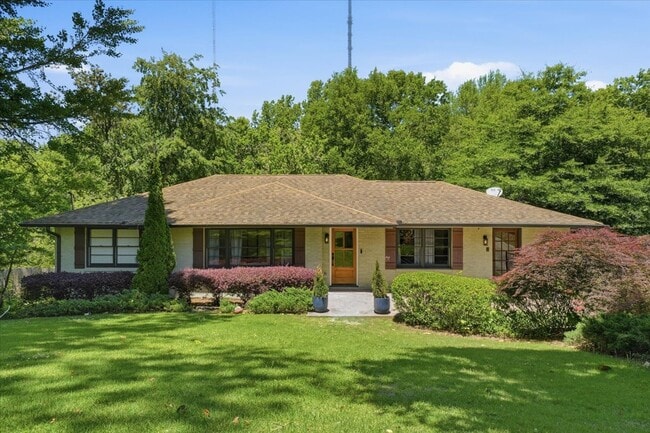
Move in ready home with great East Cobb schools. ALL NEW STAINLESS KITCHEN APPLIANCES ARRIVING FIRST WEEK OF JUNE. Hardwoods throughout main level and in master and loft. Large kitchen w/island,granite,planning desk,butlers pantry open to family room with fireplace. Formal dining room with wainscoting and a formal living room. Two story foyer,stairs lead to 4 bedrooms and a HUGE loft for home schooling,office or media/play area. Extra Large master with sitting area,hardwood floors,updated bath and huge closet. Lots of natural light. Fenced yard on a cul de sac. Lawn maintenance included in rent. Convenient to shopping,excellent East Cobb schools,restaurants. Just minutes to Roswell,Marietta,Atlanta. Possible optional swim/tennis membership at neighboring community. Income should be 3 times monthly rent,credit score 650+. Background and credit checks required. MLS ID 7774805

3548 Montwood Ct is a house located in Cobb County and the 30062 ZIP Code. This area is served by the Cobb County School District attendance zone.

* Price shown is base rent. Excludes user-selected optional fees and variable or usage-based fees and required charges due at or prior to move-in or at move-out. Price, availability, fees, and any applicable rent special are subject to change without notice.
* Square footage definitions vary. Displayed square footage is approximate.

Home Details

Home Type

Single Family Detached Home

Year Built

Built in 2000

Attic

Pull Down Stairs to Attic

Bedrooms and Bathrooms

Oversized primary bedroom Split Bedroom Floorplan Double Vanity Walk-In Closet 2.5 Bathrooms 4 Bedrooms Bathtub With Separate Shower Stall

Home Design

Traditional Architecture Composition Roof

Interior Spaces

Family Room with Fireplace Wood Flooring Ceiling height of 9 feet on the main level Entrance Foyer Dining Room Ceiling Fan 2,640 Sq Ft Home Factory Built Fireplace Insulated Windows Fireplace With Gas Starter

Kitchen

Stone Countertops Eat-In Kitchen Kitchen Island Gas Range Microwave Dishwasher Disposal

Laundry

Laundry Room Laundry on main level

Listing and Financial Details

Property Available on 6/1/26 12 Month Lease Term Tax Lot 17

Lot Details

7,405 Sq Ft Lot No Common Walls Cul-De-Sac Landscaped Back Yard Fenced Irrigation Equipment

Outdoor Features

Patio

Parking

2 Car Attached Garage Parking Accessed On Kitchen Level Garage Door Opener

Schools

Shallowford Falls Elementary School Simpson Middle School Lassiter High School

Utilities

Forced Air Zoned Heating and Cooling System High Speed Internet Gas Water Heater Heating System Uses Natural Gas Cable TV Available

Community Details

Overview

No Home Owners Association Shallowford Trace Subdivision

Pet Policy

Call for details about the types of pets allowed

Fees and Policies

The fees listed below are community-provided and may exclude utilities or add-ons. All payments are made directly to the property and are non-refundable unless otherwise specified.

  • One-Time Basics
    • Due at Move-In
      • Security Deposit - Refundable
        Charged per unit.
        $0

Property Fee Disclaimer: Based on community-supplied data and independent market research. Subject to change without notice. May exclude fees for mandatory or optional services and usage-based utilities.

Contact

  • Listed by SHARON CUNNINGHAM | Berkshire Hathaway HomeServices Georgia Properties
  • Phone Number
  • Contact
  • Source
    First Multiple Listing Service, Inc.
Copyright © 2026 First Multiple Listing Service, Inc. All rights reserved. All information provided by the listing agent/broker is deemed reliable but is not guaranteed and should be independently verified.
| Edit

Under 30 minutes

Commute Time is calculated at rush hour.
Neighborhood

Nestled along the Chattahoochee River between Marietta, Sandy Springs, and Roswell, East Cobb is a wooded suburban community that offers a central location to major cities. But East Cobb offers an abundance of amenities on its own! Roswell Road is lined with local restaurants, supermarkets, community parks, movie theaters, and major department stores. For a night out, check out the popular Drift Fish House & Oyster Bar.

East Cobb is known for offering a family-friendly vibe, and their excellent public schools, like East Side Elementary, are no secret to the community. This upscale neighborhood features numerous golf courses, a selection of fine dining, and affluent residential streets. Well-kept apartment communities, picturesque homes, luxury estates, and everything in between call East Cobb home. Nearby, discover Cumberland Mall, the Battery Atlanta, SunTrust Park, Chattahoochee River National Recreation Area, and Morgan Falls Overlook Park.

Learn more about living in East Cobb 
Amenities
  • Dishwasher
  • Disposal
  • Microwave
  • Range
  • Refrigerator
Education
Colleges & Universities Distance
Drive: 4 min 2.3 mi
Drive: 19 min 9.7 mi
Drive: 22 min 10.5 mi
Drive: 24 min 11.9 mi
3548 Montwood Ct is within 4 minutes or 2.3 miles from Chatt. Tech, Mountain View. It is also near Kennesaw State University and Life University.
Schools
Public Elementary School
Grades PK-5
591 Students
Attendance Zone
Public Middle School
Grades 6-8
916 Students
Attendance Zone
Public High School
Grades 9-12
2,007 Students
Attendance Zone
Private Elementary School
Grades PK-5
46 Students
Nearby
Private Middle & High School
Grades 6-12
18 Students
Nearby
Transportation

Transportation options available in Marietta include Sandy Springs Station, located 11.0 miles from 3548 Montwood Ct. 3548 Montwood Ct is near Hartsfield - Jackson Atlanta International, located 33.9 miles or 52 minutes away.

Transit / Subway Distance
Drive: 21 min 11.0 mi
Drive: 25 min 12.0 mi
Drive: 24 min 12.2 mi
Drive: 26 min 12.7 mi
Commuter Rail Distance
Drive: 35 min 20.7 mi
Airports Distance
Airports Distance
Hartsfield - Jackson Atlanta International
Drive: 52 min 33.9 mi
Getting Around
Fairly Walkable
Walkability
40 / 100
Very Drivable
Drivability
80 / 100
Somewhat Bikeable
Bikeability
20 / 100

Scores provided by

What do Walkability, Transit, Drivability, and Bikeability mean? Walkability measures the walking distance to day-to-day needs. Transit measures access to public transportation. Drivability measures congestion, parking availability, and access to major roads. Bikeability measures the suitability for cycling. How It Works
-
Soundscore
- / 100

Traffic

-

Airport

-

Businesses

-

Scores provided by

HowLoud What is a Sound Score Rating? A Sound Score Rating aggregates noise caused by vehicle traffic, airplane traffic and local sources. How It Works
Points of Interest

Time and distance from 3548 Montwood Ct.

Shopping Centers Distance
Drive: 3 min 1.3 mi
Drive: 4 min 1.5 mi
Drive: 3 min 1.5 mi
3548 Montwood Ct has 3 shopping centers within 1.5 miles, which is about a 3-minute drive. The miles and minutes will be for the farthest away property.
Parks and Recreation Distance
Chattahoochee Nature Center
Drive: 13 min 5.8 mi
Chattahoochee River National Recreation Area - Island Ford
Drive: 18 min 8.4 mi
Chattahoochee River NRA - Cochran Shoals / Sope Creek
Drive: 17 min 8.6 mi
Big Trees Forest Preserve
Drive: 20 min 9.7 mi
Dunwoody Nature Center
Drive: 24 min 10.7 mi
3548 Montwood Ct has 5 parks within 10.7 miles, including Chattahoochee Nature Center, Chattahoochee River National Recreation Area - Island Ford, and Chattahoochee River NRA - Cochran Shoals / Sope Creek.
Hospitals Distance
Hospitals Distance
Drive: 18 min 8.8 mi
Drive: 17 min 9.6 mi
Drive: 25 min 12.1 mi
3548 Montwood Ct has 3 hospitals within 12.1 miles, the nearest is WellStar North Fulton Hospital which is 8.8 miles away and a 18 minute drive.
Military Bases Distance
Drive: 29 min 14.4 mi
Drive: 47 min 28.9 mi
Drive: 60 min 36.1 mi
3548 Montwood Ct has 3 military bases within 36.1 miles, the nearest is Dobbins Air Force Base which is 14.4 miles away and a 29 minute drive.

You May Also Like

Similar Rentals Nearby