Map
  • Add a Property
  • Renter Tools
    • Favorites
    • Saved Searches
  • Manage Rentals
  • Apartments For Rent
  • Houses For Rent
  • Condos For Rent
  • Townhomes For Rent
  • Help Center
  • Roswell Average Rent
  • Area Guide
  • Rent Calculator
  • Property Management Companies
English

Language

English Español
Apartments.com Logo
Manage Rentals      Sign Up / Sign In
  • Primary Photo - Vickers Roswell
  • Matterport 3D Exterior
    3D Exterior - Vickers Roswell
    Building Photo - Vickers Roswell
  • Building Photo - Vickers Roswell
    Building Photo - Vickers Roswell
Contact This Property
Schedule In-Person Tour

Tour Options: In-Person, Self-Guided Self-Guided Tours Available This community supports self-guided tours that offer prospective residents the ability to enter, tour, and exit the property without staff assistance. Contact the property for more details.

Language: English

Open 9am - 6pm Today

View All Hours Office Hours Monday - Friday, 9am - 6pm Saturday, 10am - 2pm Sunday, Closed

Contact This Property

Tour Options: In-Person, Self-Guided Self-Guided Tours Available This community supports self-guided tours that offer prospective residents the ability to enter, tour, and exit the property without staff assistance. Contact the property for more details.

Language: English

Open 9am - 6pm Today

View All Hours Office Hours Monday - Friday, 9am - 6pm Saturday, 10am - 2pm Sunday, Closed

Vickers Roswell media gallery Unit
call 833-854-7686
Floor Plan View Body
Viewing Floor: Select a unit to view pricing & availability
1 (0 unit)
2 (3 units)
3 (3 units)
Any
1
2
3
Any
1+
2+
Move-In Date
Georgia Fulton County Roswell Downtown Roswell

Vickers Roswell

1180 Canton St, Roswell, GA 30075

3.7
Renter Rating 3 Reviews
Verified Listing CoStar Verified® Listing

This Listing has been verified by CoStar’s listing verification process, which combines internal screening and fraud detection technology. Always beware of scams.

Today
Share Listing
Favorites
833-854-7686
Property Management Company Logo
  • Total Monthly Price

    $2,590 - $5,085

  • Bedrooms

    1 - 3 bd

  • Bathrooms

    1 - 2.5 ba

  • Square Feet

    1,038 - 1,908 sq ft

Vickers Roswell
Property Management Company Logo
Share Listing
Favorites

Move-in Special

Now offering 8 weeks of complimentary rent for a limited time!

Highlights

  • High Ceilings
  • Controlled Access
  • Island Kitchen
  • Elevator
  • Property Manager on Site
  • Hardwood Floors

Pricing & Floor Plans

filter results by bedrooms
Cost Calculator: Estimate your monthly and one-time fees.
Magnolia
$3,645 Total Monthly Price 2 Beds 2 Baths 1,522 Sq Ft $1,000 Deposit
1 Available unit
Unit
Total Price
Sq Ft
Availability
Unit Details
  • Unit 311
    price $3,645
    square feet 1,522
    availibility Now
Barrington B
$4,071 Total Monthly Price 2 Beds 2 Baths 1,602 Sq Ft $1,000 Deposit
1 Available unit
Unit
Total Price
Sq Ft
Availability
Unit Details
  • Unit 205
    price $4,071
    square feet 1,602
    availibility Now
Primrose B
$4,212 Total Monthly Price 2 Beds 2 Baths 1,609 Sq Ft $1,000 Deposit
1 Available unit
Unit
Total Price
Sq Ft
Availability
Unit Details
  • Unit 219
    price $4,212
    square feet 1,609
    availibility Oct 2
Thompson
$3,407 Total Monthly Price 2 Beds 2 Baths 1,250 Sq Ft $1,000 Deposit
1 Available unit
Unit
Total Price
Sq Ft
Availability
Unit Details
  • Unit 217
    price $3,407
    square feet 1,250
    availibility Oct 8
Naylor
$4,049 Total Monthly Price 2 Beds 2 Baths 1,789 Sq Ft $1,000 Deposit
1 Available unit
Unit
Total Price
Sq Ft
Availability
Unit Details
  • Unit 221
    price $4,049
    square feet 1,789
    availibility Oct 10
Archibald C
$3,645 Total Monthly Price 2 Beds 2 Baths 1,250 Sq Ft $1,000 Deposit
1 Available unit
Unit
Total Price
Sq Ft
Availability
Unit Details
  • Unit 301
    price $3,645
    square feet 1,250
    availibility Oct 20
Kimball A
$5,055 Total Monthly Price 3 Beds 2 Baths 1,893 Sq Ft $1,000 Deposit
1 Available unit
Unit
Total Price
Sq Ft
Availability
Unit Details
  • Unit 322
    price $5,055
    square feet 1,893
    availibility Nov 7
King
Call for Rent 1 Bed 1 Bath 1,038 Sq Ft $1,000 Deposit
Available Soon
Bulloch
$2,590 Total Monthly Price 2 Beds 2 Baths 1,129 Sq Ft $1,000 Deposit
Available Soon
Hembree
$2,890 Total Monthly Price 2 Beds 2 Baths 1,170 Sq Ft $1,000 Deposit
Available Soon
Archibald B
$2,990 Total Monthly Price 2 Beds 2 Baths 1,188 Sq Ft $1,000 Deposit
Available Soon
Vickery
$3,090 Total Monthly Price 2 Beds 2 Baths 1,129 Sq Ft $1,000 Deposit
Available Soon
Green
$3,090 Total Monthly Price 2 Beds 2 Baths 1,141 Sq Ft $1,000 Deposit
Available Soon
Founders
$3,394 Total Monthly Price 2 Beds 2 Baths 1,185 Sq Ft $1,000 Deposit
Available Soon
Mimosa
$3,465 Total Monthly Price 2 Beds 2 Baths 1,139 – 1,185 Sq Ft $1,000 Deposit
Available Soon
The Oak
$3,545 Total Monthly Price 2 Beds 2 Baths 1,123 Sq Ft $1,000 Deposit
Available Soon
Archibald A
$3,695 Total Monthly Price 2 Beds 2 Baths 1,146 Sq Ft $1,000 Deposit
Available Soon
Long
$3,770 Total Monthly Price 2 Beds 2 Baths 1,236 Sq Ft $1,000 Deposit
Available Soon
Barrington A
$3,852 Total Monthly Price 2 Beds 2 Baths 1,591 Sq Ft $1,000 Deposit
Available Soon
Canton A
$3,963 Total Monthly Price 2 Beds 2 Baths 1,469 Sq Ft $1,000 Deposit
Available Soon
Primrose
$3,994 Total Monthly Price 2 Beds 2 Baths 1,720 Sq Ft $1,000 Deposit
Available Soon
Canton B
$3,995 Total Monthly Price 2 Beds 2.5 Baths 1,610 Sq Ft $1,000 Deposit
Available Soon
Mill
$4,274 Total Monthly Price 2 Beds 2 Baths 1,558 Sq Ft $1,000 Deposit
Available Soon
Primrose A
$4,294 Total Monthly Price 2 Beds 2 Baths 1,582 Sq Ft $1,000 Deposit
Available Soon
Arnold
$3,690 Total Monthly Price 3 Beds 2 Baths 1,658 Sq Ft $1,000 Deposit
Available Soon
Ivy
$4,070 Total Monthly Price 3 Beds 2.5 Baths 1,716 Sq Ft $1,000 Deposit
Available Soon
Arnold
$4,457 Total Monthly Price 3 Beds 2 Baths 1,591 Sq Ft $1,000 Deposit
Available Soon
Kimball
$5,085 Total Monthly Price 3 Beds 2.5 Baths 1,908 Sq Ft $1,000 Deposit
Available Soon
King
Call for Rent 1 Bed 1 Bath 1,038 Sq Ft $1,000 Deposit
Available Soon
Magnolia
$3,645 Total Monthly Price 2 Beds 2 Baths 1,522 Sq Ft $1,000 Deposit
1 Available unit
Unit
Total Price
Sq Ft
Availability
Unit Details
  • Unit 311
    price $3,645
    square feet 1,522
    availibility Now
Barrington B
$4,071 Total Monthly Price 2 Beds 2 Baths 1,602 Sq Ft $1,000 Deposit
1 Available unit
Unit
Total Price
Sq Ft
Availability
Unit Details
  • Unit 205
    price $4,071
    square feet 1,602
    availibility Now
Primrose B
$4,212 Total Monthly Price 2 Beds 2 Baths 1,609 Sq Ft $1,000 Deposit
1 Available unit
Unit
Total Price
Sq Ft
Availability
Unit Details
  • Unit 219
    price $4,212
    square feet 1,609
    availibility Oct 2
Thompson
$3,407 Total Monthly Price 2 Beds 2 Baths 1,250 Sq Ft $1,000 Deposit
1 Available unit
Unit
Total Price
Sq Ft
Availability
Unit Details
  • Unit 217
    price $3,407
    square feet 1,250
    availibility Oct 8
Naylor
$4,049 Total Monthly Price 2 Beds 2 Baths 1,789 Sq Ft $1,000 Deposit
1 Available unit
Unit
Total Price
Sq Ft
Availability
Unit Details
  • Unit 221
    price $4,049
    square feet 1,789
    availibility Oct 10
Archibald C
$3,645 Total Monthly Price 2 Beds 2 Baths 1,250 Sq Ft $1,000 Deposit
1 Available unit
Unit
Total Price
Sq Ft
Availability
Unit Details
  • Unit 301
    price $3,645
    square feet 1,250
    availibility Oct 20
Bulloch
$2,590 Total Monthly Price 2 Beds 2 Baths 1,129 Sq Ft $1,000 Deposit
Available Soon
Hembree
$2,890 Total Monthly Price 2 Beds 2 Baths 1,170 Sq Ft $1,000 Deposit
Available Soon
Archibald B
$2,990 Total Monthly Price 2 Beds 2 Baths 1,188 Sq Ft $1,000 Deposit
Available Soon
Vickery
$3,090 Total Monthly Price 2 Beds 2 Baths 1,129 Sq Ft $1,000 Deposit
Available Soon
Green
$3,090 Total Monthly Price 2 Beds 2 Baths 1,141 Sq Ft $1,000 Deposit
Available Soon
Founders
$3,394 Total Monthly Price 2 Beds 2 Baths 1,185 Sq Ft $1,000 Deposit
Available Soon
Mimosa
$3,465 Total Monthly Price 2 Beds 2 Baths 1,139 – 1,185 Sq Ft $1,000 Deposit
Available Soon
The Oak
$3,545 Total Monthly Price 2 Beds 2 Baths 1,123 Sq Ft $1,000 Deposit
Available Soon
Archibald A
$3,695 Total Monthly Price 2 Beds 2 Baths 1,146 Sq Ft $1,000 Deposit
Available Soon
Long
$3,770 Total Monthly Price 2 Beds 2 Baths 1,236 Sq Ft $1,000 Deposit
Available Soon
Barrington A
$3,852 Total Monthly Price 2 Beds 2 Baths 1,591 Sq Ft $1,000 Deposit
Available Soon
Canton A
$3,963 Total Monthly Price 2 Beds 2 Baths 1,469 Sq Ft $1,000 Deposit
Available Soon
Primrose
$3,994 Total Monthly Price 2 Beds 2 Baths 1,720 Sq Ft $1,000 Deposit
Available Soon
Canton B
$3,995 Total Monthly Price 2 Beds 2.5 Baths 1,610 Sq Ft $1,000 Deposit
Available Soon
Mill
$4,274 Total Monthly Price 2 Beds 2 Baths 1,558 Sq Ft $1,000 Deposit
Available Soon
Primrose A
$4,294 Total Monthly Price 2 Beds 2 Baths 1,582 Sq Ft $1,000 Deposit
Available Soon
Kimball A
$5,055 Total Monthly Price 3 Beds 2 Baths 1,893 Sq Ft $1,000 Deposit
1 Available unit
Unit
Total Price
Sq Ft
Availability
Unit Details
  • Unit 322
    price $5,055
    square feet 1,893
    availibility Nov 7
Arnold
$3,690 Total Monthly Price 3 Beds 2 Baths 1,658 Sq Ft $1,000 Deposit
Available Soon
Ivy
$4,070 Total Monthly Price 3 Beds 2.5 Baths 1,716 Sq Ft $1,000 Deposit
Available Soon
Arnold
$4,457 Total Monthly Price 3 Beds 2 Baths 1,591 Sq Ft $1,000 Deposit
Available Soon
Kimball
$5,085 Total Monthly Price 3 Beds 2.5 Baths 1,908 Sq Ft $1,000 Deposit
Available Soon
* Price shown is total price based on community-supplied monthly required fees. Excludes user-selected optional fees and variable or usage-based fees and required charges due at or prior to move-in or at move-out.View Fees and Policies for details. Price, availability, fees, and any applicable rent special are subject to change without notice.
* Square footage definitions vary. Displayed square footage is approximate.

Fees and Policies

The fees listed below are community-provided and may exclude utilities or add-ons. All payments are made directly to the property and are non-refundable unless otherwise specified. Use the Cost Calculator to determine costs based on your needs.

  • Utilities & Essentials
    • Storm Water
      Storm Water description Charged per unit.
      $2.70 / mo
    • GAS
      Gas Charged per unit.
      $20 / mo
    • Trash Reimb
      Trash Charged per unit.
      $20 / mo
    • Pest Control
      Pest Control Charged per unit.
      $7 / mo
  • One-Time Basics
    • Deposit
      Deposit Charged per unit.
      $1,000
    • Due at Application
      • Administrative Fees
        Online Administrative Fee Charged per unit.
        $300
      • Application Fee
        Online Application Fee Charged per applicant.
        $75
  • Other
    • Garage Parking
      Garage Parking Charged per vehicle.
      $30 / mo
  • Storage 250 - Storage
    Storage 250 - Storage Charged per rentable item.
    $300 / mo
  • Storage 40 - Storage
    Storage 40 - Storage Charged per rentable item.
    $50 / mo
  • Storage 45 - Storage
    Storage 45 - Storage Charged per rentable item.
    $70 / mo
  • Storage 68 - Storage
    Storage 68 - Storage Charged per rentable item.
    $75 / mo
  • Storage 60 - Storage
    Storage 60 - Storage Charged per rentable item.
    $80 / mo
  • Storage 81 - Storage
    Storage 81 - Storage Charged per rentable item.
    $95 / mo
  • Storage 24-25 - Storage
    Storage 24-25 - Storage Charged per rentable item.
    $50 / mo
  • Storage 48 - Storage
    Storage 48 - Storage Charged per rentable item.
    $50 / mo
  • Storage 55 - Storage
    Storage 55 - Storage Charged per rentable item.
    $70 / mo
  • Storage 70 - Storage
    Storage 70 - Storage Charged per rentable item.
    $75 / mo
  • Storage 72 - Storage
    Storage 72 - Storage Charged per rentable item.
    $80 / mo
  • Month To Month Charges
    Month to Month Charged per unit.
    $1,000
  • Lease Termination Fee
    Lease Termination Fee Charged per unit.
    200% of base rent
  • Late Fee
    Late Fee Charged per unit.
    $200

Property Fee Disclaimer: Based on community-supplied data and independent market research. Subject to change without notice. May exclude fees for mandatory or optional services and usage-based utilities.

Details

Property Information

  • Built in 2018
  • 79 units/3 stories

Matterport 3D Tours

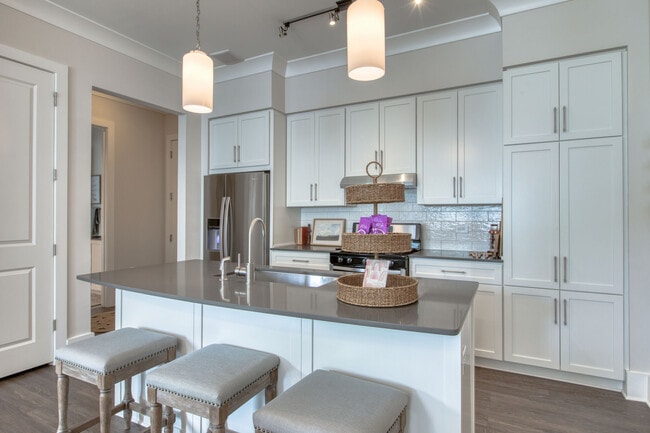
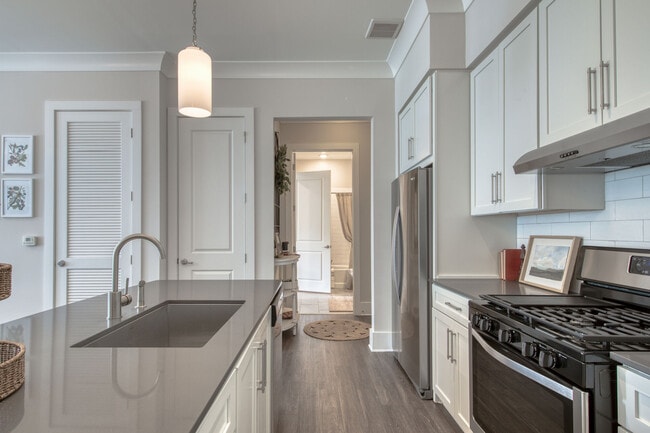
Located at 1180 Canton St in Roswell, GA, this single-floor residence presents a thoughtfully designed open-concept layout finished in a clean, neutral palette. The living room is a standout space, wrapped in large windows with plantation shutters that invite abundant natural light and offer outdoor views. Light hardwood flooring flows throughout the main living areas, complementing the airy, modern atmosphere. The kitchen is well-appointed with gray shaker-style cabinetry stacked to the ceiling, white quartz countertops, stainless steel appliances including a gas range and French door refrigerator, and a central island with seating — all illuminated by pendant lighting. An adjacent dining area provides a natural gathering space with additional natural light. The bedrooms are carpeted and generously proportioned, with ceiling fans and large windows. Walk-in closet space is available, adding to the functional storage of the residence. The primary bathroom features slate-blue cabinetry, a sleek vanity with modern fixtures, tile flooring, and a glass-enclosed walk-in shower. A secondary full bathroom includes subway tile surround with a combination tub and shower. Throughout, the home maintains a cohesive, contemporary design with recessed lighting, crown molding details, and a bright, welcoming ambiance.

2BR, 2BA - 1,522 SF
1/5
Located at 1180 Canton St in Roswell, GA, this single-floor residence presents a thoughtfully designed open-concept layout finished in a clean, neutral palette. The living room is a standout space, wrapped in large windows with plantation shutters that invite abundant natural light and offer outdoor views. Light hardwood flooring flows throughout the main living areas, complementing the airy, modern atmosphere.

The kitchen is well-appointed with gray shaker-style cabinetry stacked to the ceiling, white quartz countertops, stainless steel appliances including a gas range and French door refrigerator, and a central island with seating — all illuminated by pendant lighting. An adjacent dining area provides a natural gathering space with additional natural light.

The bedrooms are carpeted and generously proportioned, with ceiling fans and large windows. Walk-in closet space is available, adding to the functional storage of the residence. The primary bathroom features slate-blue cabinetry, a sleek vanity with modern fixtures, tile flooring, and a glass-enclosed walk-in shower. A secondary full bathroom includes subway tile surround with a combination tub and shower.

Throughout, the home maintains a cohesive, contemporary design with recessed lighting, crown molding details, and a bright, welcoming ambiance. This thoughtfully designed single-floor residence showcases a cohesive blend of modern elegance and functional living. The open-concept kitchen is a standout feature, outfitted with crisp white shaker cabinetry extending to the ceiling, dark quartz countertops, subway tile backsplash, and stainless steel appliances including a gas range and French door refrigerator. A generously sized curved island with bar seating serves as the centerpiece, illuminated by cylindrical pendant lights on a track system. The adjoining dining area accommodates a round table beneath a drum pendant light and opens directly to an outdoor balcony through glass French doors, allowing abundant natural light to flow throughout. The living area offers large windows with views of lush greenery, creating a bright and inviting atmosphere. Multiple bedrooms provide comfortable retreats; one features a striking wrought-iron canopy bed frame and natural light from a large window, while a second offers a clean, neutral palette with hardwood-style flooring. The bathrooms are finished with white subway tile, a glass-enclosed shower, a soaking tub, dark quartz vanity countertops, white cabinetry, and a walk-in closet. Hardwood-style flooring flows throughout the main living areas, tying the space together with warmth and continuity. Located at 1180 Canton St in Roswell, Georgia, this stunning outdoor courtyard serves as the centerpiece of a well-appointed multi-story residential community. The space is thoughtfully designed to create a welcoming, resort-like atmosphere that encourages relaxation and social interaction.

At the heart of the courtyard stands a decorative circular fountain, surrounded by multiple seating arrangements featuring teak-framed furniture with plush white cushions. The seating areas are generously distributed throughout the space, offering both intimate and communal gathering spots ideal for residents and guests.

Curving brick-bordered planters wind through the courtyard, filled with a rich variety of lush shrubs, ornamental grasses, flowering hydrangeas, vibrant crepe myrtles, and mature shade trees. The layered landscaping adds depth and color throughout the seasons, enhancing the overall ambiance with natural beauty.

Wide, smooth concrete pathways meander through the greenery, providing easy access to all areas of the courtyard. Ceiling fans mounted on covered overhangs along the building's facade provide comfort during warm Georgia summers, while private balconies on the upper floors overlook the serene courtyard below.

The surrounding building features a classic yet contemporary exterior with gray horizontal siding, large multi-pane windows, and brick accents. The overall environment is tranquil, polished, and meticulously maintained, making this courtyard a standout amenity of the community. Located at 1180 Canton St in Roswell, GA, this thoughtfully designed 2-bedroom, 3-bathroom residence offers a well-appointed single-floor layout with modern finishes throughout. The open-concept kitchen and living area serves as the heart of the home, featuring gray shaker cabinetry, white quartz countertops, a central island with a sink, subway tile backsplash, stainless steel appliances, and warm light wood flooring. Pendant lighting adds a refined touch overhead. The living area extends toward large glass sliding doors that lead to a covered outdoor porch with concrete flooring and a stylish pendant light fixture. Abundant windows fitted with blinds flood the interior with natural light and offer views of the surrounding neighborhood. The generously sized primary bedroom features plush carpeting and multiple windows, accompanied by a well-appointed en-suite bathroom with a dual-sink vanity, gray cabinetry, white quartz counters, framed mirrors, and a tiled walk-in shower. The second bedroom is equally bright with carpet flooring and ample natural light. Additional bathrooms include a full tub-shower combo with white subway tile. Closets feature wire shelving for organized storage, and a hallway connects all spaces efficiently. Located at 1180 Canton St in Roswell, GA, this well-appointed single-story home offers three bedrooms, three bathrooms, and a thoughtfully designed layout with a generous total floor area. The open-concept living, dining, and kitchen area serves as the heart of the home, featuring light hardwood-style flooring, recessed lighting, and crown molding. The kitchen is equipped with grey shaker-style cabinetry, a subway tile backsplash, stainless steel appliances including a gas range and French door refrigerator, a central island, and track lighting that adds both function and style. The bedrooms are carpeted for comfort, with large windows fitted with blinds that invite natural light and outdoor views. Each bedroom benefits from dedicated closet space, including walk-in closets outfitted with wire shelving systems for organized storage. The bathrooms feature neutral large-format tile flooring and clean, modern fixtures. A dedicated laundry room provides added convenience, complete with a side-by-side washer and dryer and built-in grey cabinetry with a countertop surface. Two hallways connect the spaces efficiently, contributing to a smooth and functional floor plan throughout this bright, move-in-ready home.
Exterior 360º View of Vickers Roswell
Property Site Map

Select a unit to view pricing & availability

Any
1
2
3
Any
1+
2+
Move-In Date
Viewing Floor:
1 (0 unit)
2 (3 units)
3 (3 units)
Matterport 3D Tour Matterport 3D Tour
Matterport 3D Tour

About Vickers Roswell

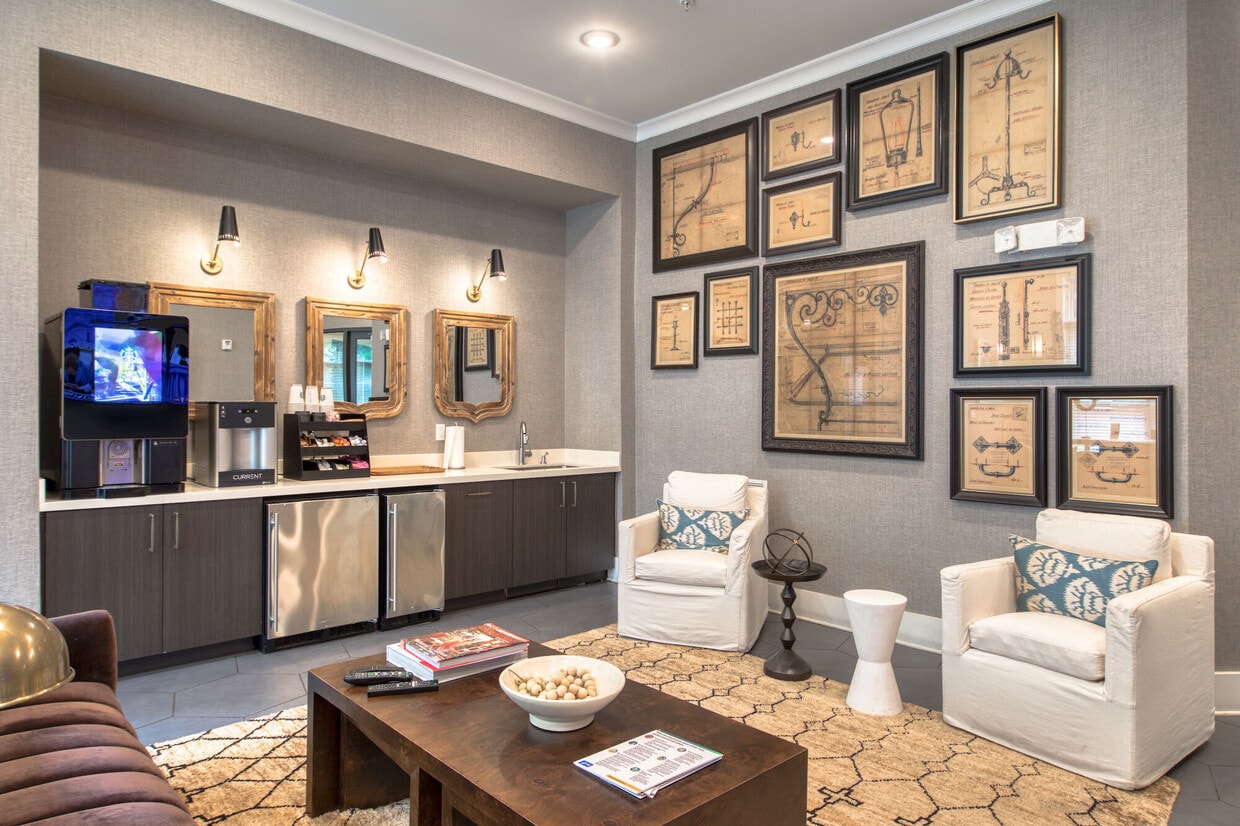
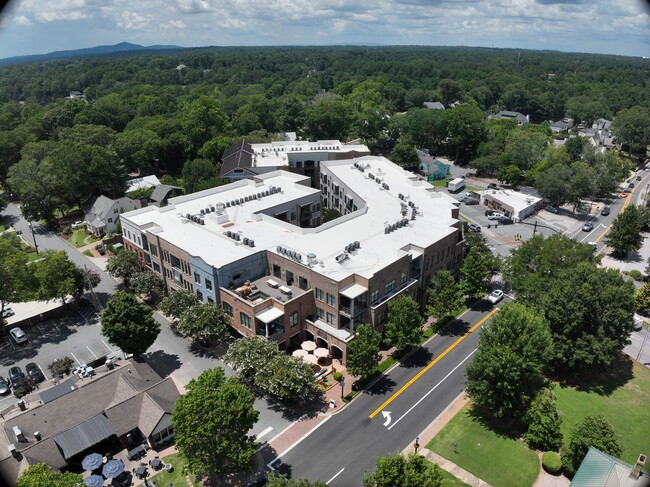
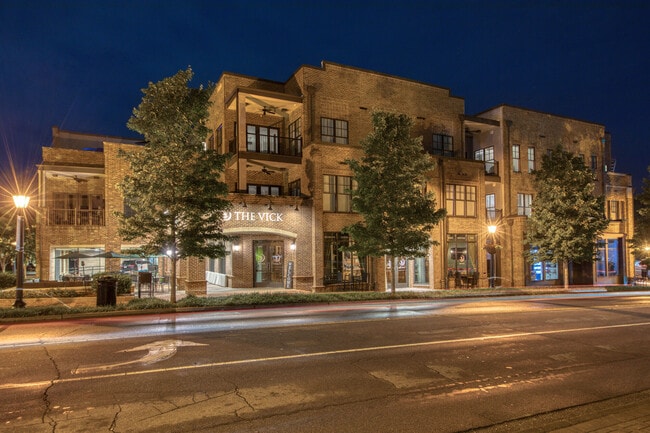
Welcome to Vickers Roswell-where upscale living meets small-town charm in one of Georgia's most vibrant and walkable communities. Nestled at the corner of Canton Street and Woodstock Road, Vickers places you steps from the soul of Historic Downtown Roswell-home to some of the city's most celebrated restaurants, boutiques, and entertainment. Start your morning with a fresh-brewed coffee from The Vick café, located right downstairs, before heading out for a stroll down Canton Street. Whether you're craving a craft cocktail from Little Alley Steak, tapas at Vin25, or an alfresco brunch at Table & Main, the options are endless. At home, Vickers offers an elevated living experience with spacious one, two, and three-bedroom apartment residences-each thoughtfully designed with oversized layouts, walk-in closets, chef-inspired kitchens, and private patios perfect for unwinding. Have a large crowd visiting? Head up to the rooftop terrace with stunning views and a grilling station for all your entertaining needs. At Vickers Roswell, you're not just living in an apartment-you're stepping into a lifestyle where the charm of Canton Street and the comfort of a beautifully appointed home come together in perfect harmony.

Vickers Roswell is an apartment community located in Fulton County and the 30075 ZIP Code. This area is served by the Fulton County School District attendance zone.

Unique Features

  • Controlled Access Buildings
  • Controlled Access Gates
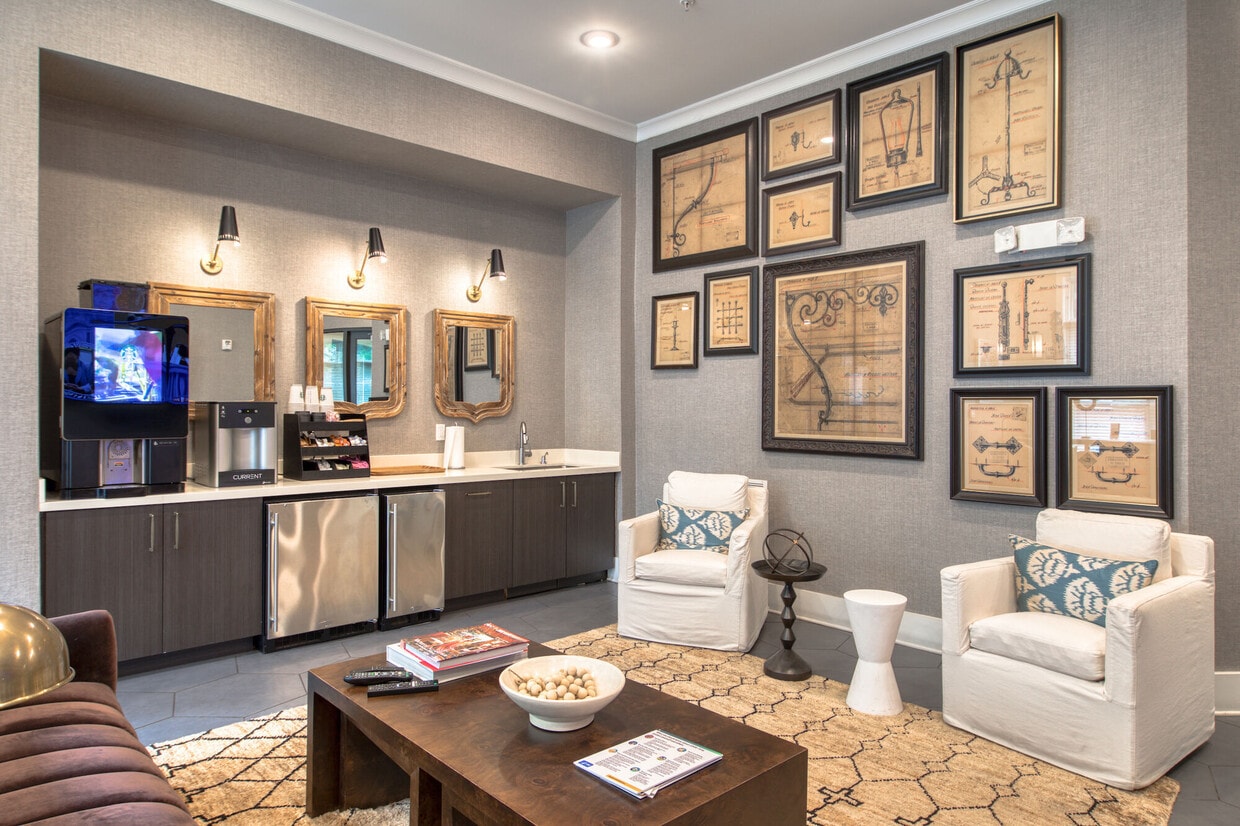
  • Courtyard Lounge Area
  • Grilling Area
  • Landscaped Courtyard
  • Modern Vent Covers
  • Rooftop Patio

Contact

View Property Website
Language: English
Open 9am - 6pm Today
  • Monday - Friday, 9am - 6pm
  • Saturday, 10am - 2pm
  • Sunday, Closed
Property Management Company Logo

Community Amenities

Fitness Center

Elevator

Clubhouse

Controlled Access

  • Package Service
  • Controlled Access
  • Property Manager on Site
  • Elevator
  • Clubhouse
  • Lounge
  • Fitness Center
  • Courtyard

Apartment Features

Washer/Dryer

Air Conditioning

Dishwasher

High Speed Internet Access

  • High Speed Internet Access
  • Washer/Dryer
  • Air Conditioning
  • Double Vanities
  • Dishwasher
  • Stainless Steel Appliances
  • Island Kitchen
  • Quartz Countertops
  • Gas Range
  • Hardwood Floors
  • High Ceilings
  • Window Coverings
Location
1180 Canton St, Roswell,
GA 30075
Get Directions
Schools Restaurants Groceries Coffee Banks Shops Fitness
| Edit
Edit Commute

Destination is required

Under 30 minutes

Commute Time is calculated at rush hour.
City - Roswell

Located in northern Fulton County, Roswell combines historical heritage with contemporary living. The city features 900+ acres of parkland, including access to the Chattahoochee River National Recreation Area, where residents enjoy hiking trails and river activities. The downtown district centers around Canton Street, where preserved architecture houses local shops, galleries, and restaurants. Current rental data shows one-bedroom apartments averaging $1,439, with rates decreasing 4% over the past year.

Roswell's history dates to the 1830s with the establishment of the Roswell Manufacturing Company, which became North Georgia's largest cotton mill. Three preserved antebellum homes - Bulloch Hall, Barrington Hall, and Smith Plantation - now serve as museums and cultural centers. The city calendar features signature events like Georgia's largest Memorial Day ceremony and the Alive in Roswell festival, running monthly from April through October.

Learn more about living in Roswell 
Average Prices by Area

Compare neighborhood and city base rent averages by bedroom.

Downtown Roswell Roswell, GA
Studio - $992
1 Bedroom $1,864 $1,381
2 Bedrooms $1,974 $1,662
3 Bedrooms $2,726 $1,942
Amenities
  • Package Service
  • Controlled Access
  • Property Manager on Site
  • Elevator
  • Clubhouse
  • Lounge
  • Courtyard
  • Fitness Center
  • Controlled Access Buildings
  • Controlled Access Gates
  • Courtyard Lounge Area
  • Grilling Area
  • Landscaped Courtyard
  • Modern Vent Covers
  • Rooftop Patio
  • High Speed Internet Access
  • Washer/Dryer
  • Air Conditioning
  • Double Vanities
  • Dishwasher
  • Stainless Steel Appliances
  • Island Kitchen
  • Quartz Countertops
  • Gas Range
  • Hardwood Floors
  • High Ceilings
  • Window Coverings
Office Hours
Monday 9am - 6pm
Tuesday 9am - 6pm
Wednesday 9am - 6pm
Thursday 9am - 6pm
Friday 9am - 6pm
Saturday 10am - 2pm
Sunday Closed
833-854-7686
Education
Colleges & Universities Distance
Chatt. Tech, Mountain View
Drive: 16 min 7.7 mi
Georgia Perim., Alpharetta
Drive: 15 min 8.9 mi
Georgia Perim. Coll, Dunwoody
Drive: 21 min 9.1 mi
Oglethorpe University
Drive: 26 min 15.0 mi
Vickers Roswell is within 16 minutes or 7.7 miles from Chatt. Tech, Mountain View. It is also near Georgia Perim., Alpharetta and Georgia Perim. Coll, Dunwoody.
Schools
  • Public Schools
  • Private Schools
Roswell North Elementary School
Public Elementary School
Grades PK-5
930 Students
Attendance Zone
GreatSchools rating: 9 out of 10
Crabapple Middle School
Public Middle School
Grades 6-8
932 Students
Attendance Zone
GreatSchools rating: 7 out of 10
Roswell High School
Public High School
Grades 9-12
1,949 Students
Attendance Zone
GreatSchools rating: 8 out of 10
Ilm Academy
Private Elementary & Middle School
Grades PK-8
204 Students
Nearby
School data provided by GreatSchools The GreatSchools Rating helps parents compare schools within a state based on a variety of school quality indicators and provides a helpful picture of how effectively each school serves all of its students. Ratings are on a scale of 1 (below average) to 10 (above average) and can include test scores, college readiness, academic progress, advanced courses, equity, discipline and attendance data. We also advise parents to visit schools, consider other information on school performance and programs, and consider family needs as part of the school selection process.

View GreatSchools Rating Methodology


Data provided by GreatSchools.org © 2026. All rights reserved.
Transportation

Transportation options available in Roswell include North Springs, located 8.9 miles from Vickers Roswell. Vickers Roswell is near Hartsfield - Jackson Atlanta International, located 32.7 miles or 46 minutes away.

Transit / Subway Distance
North Springs
Drive: 15 min 8.9 mi
Sandy Springs Station
Drive: 14 min 9.6 mi
Dunwoody
Drive: 16 min 10.8 mi
Medical Center
Drive: 18 min 11.3 mi
Commuter Rail Distance
Atlanta
Drive: 27 min 19.3 mi
Airports Distance
Airports Distance
Hartsfield - Jackson Atlanta International
Drive: 46 min 32.7 mi
Getting Around
Moderately Walkable
Walkability
60 / 100
Limited Public Transit
Transit
20 / 100
Exceptionally Drivable
Drivability
100 / 100
Fairly Bikeable
Bikeability
50 / 100

Scores provided by

Local Logic What do Walkability, Transit, Drivability, and Bikeability mean? Walkability measures the walking distance to day-to-day needs. Transit measures access to public transportation. Drivability measures congestion, parking availability, and access to major roads. Bikeability measures the suitability for cycling. How It Works
Active
Soundscore™
73 / 100

Traffic

Busy

Airport

Calm

Businesses

Busy

Scores provided by

HowLoud What is a Sound Score Rating? A Sound Score Rating aggregates noise caused by vehicle traffic, airplane traffic and local sources. How It Works
Points of Interest

Time and distance from Vickers Roswell.

Shopping Centers Distance
1144 Canton St
Walk: 2 min 0.1 mi
1078 Alpharetta St
Walk: 7 min 0.4 mi
1099 - 1101 Alpharetta Street
Walk: 7 min 0.4 mi
Vickers Roswell has 3 shopping centers within 0.4 mile, which is about a 7-minute walk. The miles and minutes will be for the farthest away property.
Parks and Recreation Distance
Chattahoochee Nature Center
Drive: 6 min 2.9 mi
Chattahoochee River National Recreation Area - Island Ford
Drive: 9 min 4.1 mi
Wills Park
Drive: 11 min 5.2 mi
Big Trees Forest Preserve
Drive: 11 min 5.5 mi
Dunwoody Nature Center
Drive: 15 min 6.5 mi
Vickers Roswell has 5 parks within 6.5 miles, including Chattahoochee Nature Center, Chattahoochee River National Recreation Area - Island Ford, and Wills Park.
Hospitals Distance
Hospitals Distance
WellStar North Fulton Hospital
Drive: 6 min 3.5 mi
Peachford Behavioral Health System - Atlanta
Drive: 22 min 9.8 mi
Saint Joseph's Hospital of Atlanta
Drive: 18 min 11.3 mi
Vickers Roswell has 3 hospitals within 11.3 miles, the nearest is WellStar North Fulton Hospital which is 3.5 miles away and a 6 minute drive.
Military Bases Distance
Dobbins Air Force Base
Drive: 35 min 17.5 mi
Fort McPherson
Drive: 41 min 27.7 mi
Fort Gillem
Drive: 55 min 34.9 mi
Vickers Roswell has 3 military bases within 34.9 miles, the nearest is Dobbins Air Force Base which is 17.5 miles away and a 35 minute drive.


Reviews for Vickers Roswell

3.7
Renter Rating
5 Stars
2
4 Stars
0
3 Stars
0
2 Stars
0
1 Star
1
Share details of your own experience with this property
Renter Reviews 3 Reviews
 
  • Most Recent
  • Most Helpful
  • Rating Low-High
  • Rating High-Low
Submitted by a verified resident of the apartment community. Participating residents may receive reward points in exchange for posting a review during their lease term, regardless of the nature of the review. Delete

Property Manager Responded:

Property Manager Responded

Show full review Show less
Was this helpful? Vote review helpful Thanks for your feedback!
Flag Review
  1. ...
  2. ...

Vickers Roswell Photos

  • 2BR, 2BA - 1,522 SF

Models

  • 1 Bedroom

  • 2 Bedrooms

  • 2 Bedrooms

  • 2 Bedrooms

  • 2 Bedrooms

  • 2 Bedrooms

Nearby Apartments

Within 50 Miles of Vickers Roswell

  • Crossing at Holcomb Bridge

    100 Creekside Way

    Roswell, GA 30076

    $1,055 - $2,286 Total Monthly Price

    1-3 Br 1.9 mi

  • Regal Vista

    3475 Pleasantbrook Village Ln

    Atlanta, GA 30340

    $900 - $1,823 Total Monthly Price

    1-3 Br 12.2 mi

  • Greens at Windy Hill

    970 Windy Hill Rd SE

    Smyrna, GA 30080

    $1,218 - $1,738 Total Monthly Price

    1-3 Br 13.4 mi

  • Indian Trail Apartments

    1100 Indian Trail Lilburn Rd

    Norcross, GA 30093

    $1,089 - $1,878 Total Monthly Price

    1-3 Br 14.3 mi

  • Bradford Park

    1839 Fellowship Rd

    Tucker, GA 30084

    $1,160 - $2,012 Total Monthly Price

    2-3 Br 15.8 mi

  • Arden

    900 Great Forest Way

    Oakwood, GA 30566

    $1,328 - $2,541 Total Monthly Price

    1-3 Br 31.1 mi

Frequently Asked Questions
Does Vickers Roswell have in-unit laundry?

Vickers Roswell has units with in‑unit washers and dryers, making laundry day simple for residents.

What utilities are included in rent at Vickers Roswell?

Utilities are not included in rent. Residents should plan to set up and pay for all services separately.

Is parking available at Vickers Roswell?

Parking is available at Vickers Roswell. Fees may apply depending on the type of parking offered. Contact this property for details.

Which floor plans are available, and what are the price ranges?

Vickers Roswell has one to three-bedrooms with rent ranges from $2,590/mo. to $5,085/mo.

Is Vickers Roswell pet-friendly?

Vickers Roswell does not allow pets, though service animals are always welcome in accordance with applicable laws.

How much income do I need to rent at Vickers Roswell?

A good rule of thumb is to spend no more than 30% of your gross income on rent. Based on the lowest available rent of $2,590 for a two-bedrooms, you would need to earn about $103,600 per year to qualify. Want to double-check your budget? Calculate how much rent you can afford with our Rent Affordability Calculator.

Does Vickers Roswell have move-in specials?

Vickers Roswell is offering Specials for eligible applicants, with rental rates starting at $2,590.

Does Vickers Roswell offer Matterport 3D tours?

Yes! Vickers Roswell offers 5 Matterport 3D Tours. Explore different floor plans and see unit level details, all without leaving home.
Back To Top
Send a Message
Contact Property
enter move in date in the format: 2 digit month / 2 digit day / 4 digit year

I would like to... Optional

Send Message

Submitting Request

Send a Message
Contact Property

Thank you! Your email has been sent.

Error

Report an Issue Print Get Directions
Try These Popular Nearby Searches

Nearby Cities

  • Alpharetta Rentals
  • Mountain Park Rentals
  • Milton Rentals
  • Sandy Springs Rentals
  • Dunwoody Rentals
  • Perimeter Center Rentals
  • Johns Creek Rentals
  • Peachtree Corners Rentals
  • Berkeley Lake Rentals

Neighborhood Apartment Rentals

  • North Fulton Apartments for Rent
  • Creekside at Mansell Apartments for Rent
  • Meadowood Apartments for Rent
  • Cranwood Apartments for Rent
  • River Oak Apartments for Rent
  • Northgate Apartments for Rent
  • Vickery Creek Apartments for Rent
  • Briargate Apartments for Rent
  • Crabapple Chase Apartments for Rent
  • Milton Manor Apartments for Rent

Roswell Apartments by Zip Code

  • Apartments in 30076 for Rent
  • Apartments in 30075 for Rent
  • Apartments in 30009 for Rent
  • Apartments in 30350 for Rent
  • Apartments in 30022 for Rent
  • Apartments in 30338 for Rent
  • Apartments in 30004 for Rent
  • Apartments in 30068 for Rent
  • Apartments in 30005 for Rent
  • Apartments in 30062 for Rent

Other Rental Types

  • Roswell Lofts for Rent
  • Roswell Houses for Rent
  • Roswell Condos for Rent
  • Roswell Townhomes for Rent
  • Private Landlord Rentals Roswell
  • Roswell Duplex Rentals
  • About Us
  • Advertise
  • Legal Notices
  • Privacy Notice
  • Avoid Scams
  • Accessibility
  • Calculate Rent Affordability
  • Renterverse
  • Sitemap
Property Logo
apartments.com
© 2026 CoStar Group, Inc. Equal Housing Opportunity

Equal Housing Opportunity

© 2026 CoStar Group, Inc.

Equal Housing Opportunity

Ready to Apply?

Good News! This rental is accepting applications through Apartments.com. Act now and your $ purchase will include 9 additional FREE application submissions to participating properties.

Or if you already have an account


Required

Required

Valid Email Required

You must acknowledge the disclaimer to continue
Next
You're leaving Apartments.com

Do you want this property to contact you?

Required

Required

Valid Email Required

Continue to Property Website Skip this Step
Continue

Take me to this property's website
Schedule Tour
Interested in this property? Schedule a tour today.
Rate & Review Vickers Roswell
Please select a rating
50 character minimum
By clicking submit, I agree to the Apartments.com Terms of Service and the Ratings & Reviews Terms of Use.
Share This Listing
Listing Image

1180 Canton St

Roswell, GA 30075

Email

Link Copied

(833) 854-7686
Get Directions
Schools Restaurants Groceries Coffee Banks Shops Fitness
Select a unit to view pricing and availability
Floor
1 (0 unit)
2 (3 units)
3 (3 units)
Any
1
2
3
Any
1+
2+
Move-In Date
Matterport 3D Tour Matterport 3D Tour
Matterport 3D Tour