


3537 Dunkirk Ct
Fayetteville, NC 28306
-
Bedrooms
4
-
Bathrooms
2.5
-
Square Feet
--
-
Available
Available Now
Highlights
- Wood Flooring
- Attic
- Corner Lot
- Granite Countertops
- Community Pool
- Covered Patio or Porch
About This Home
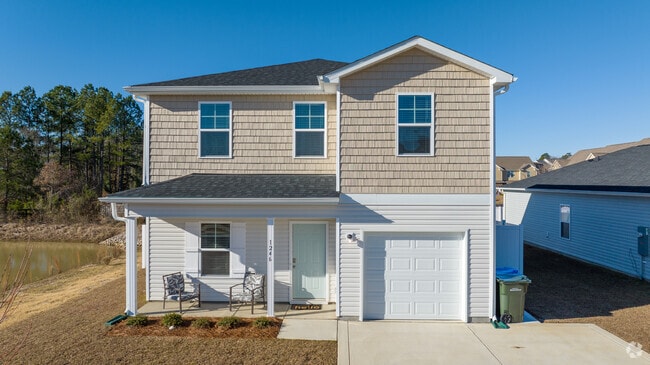
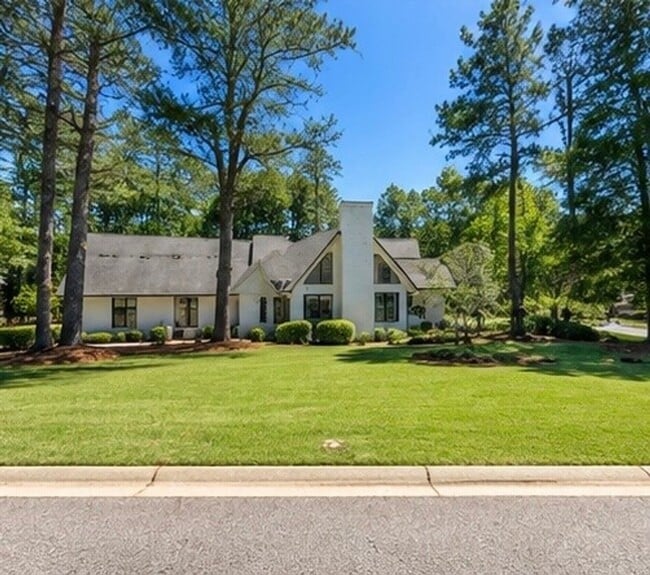
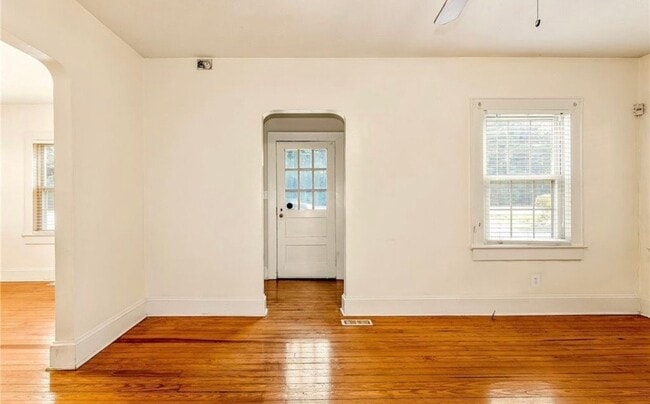
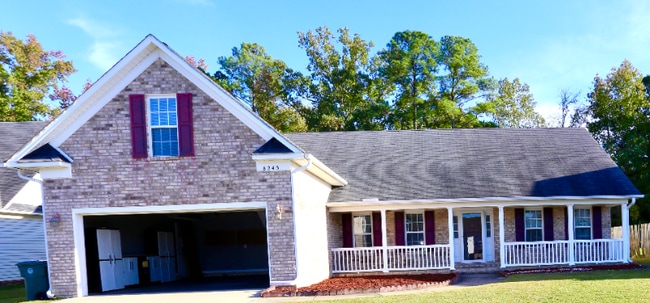
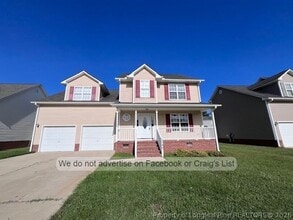
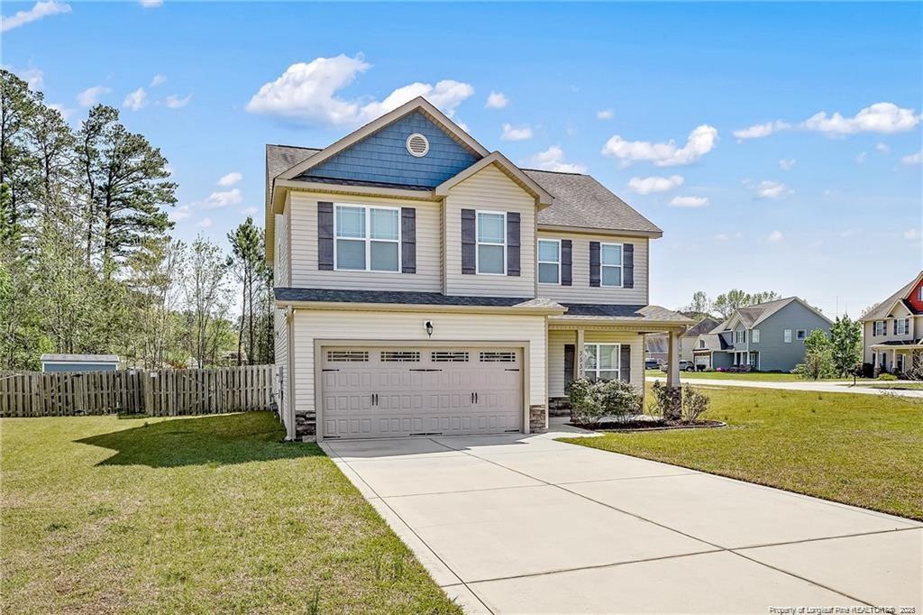
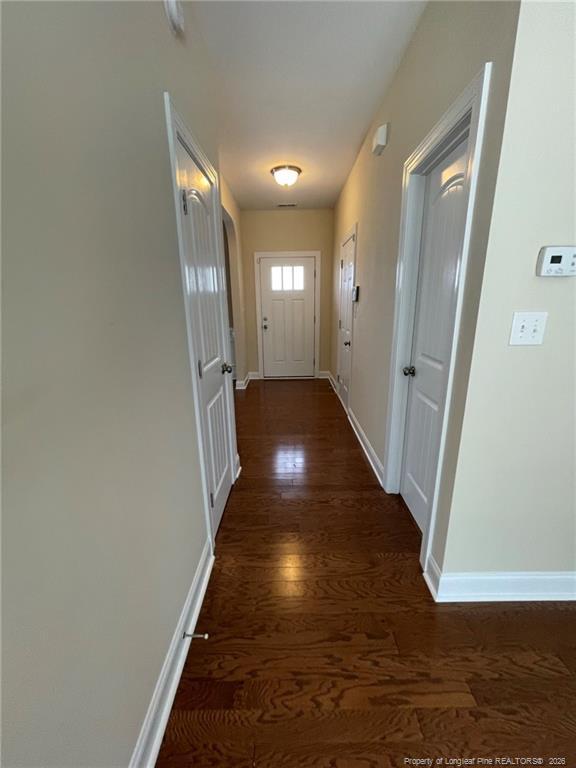
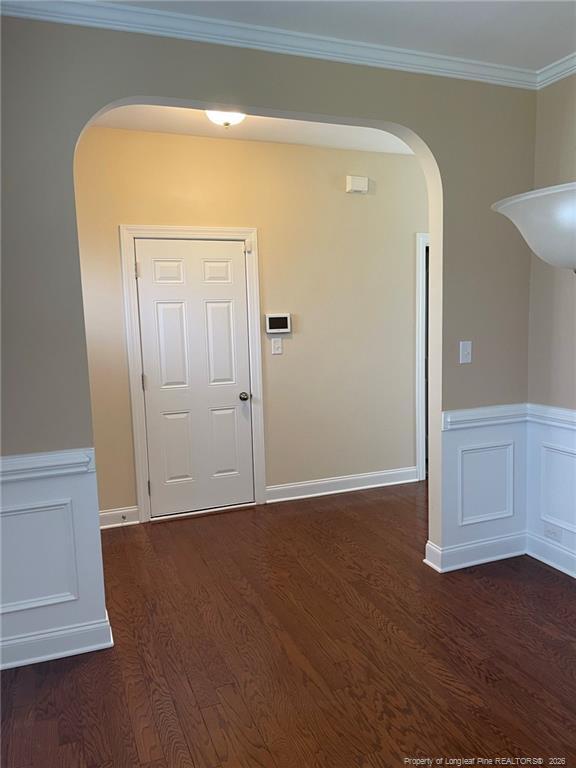
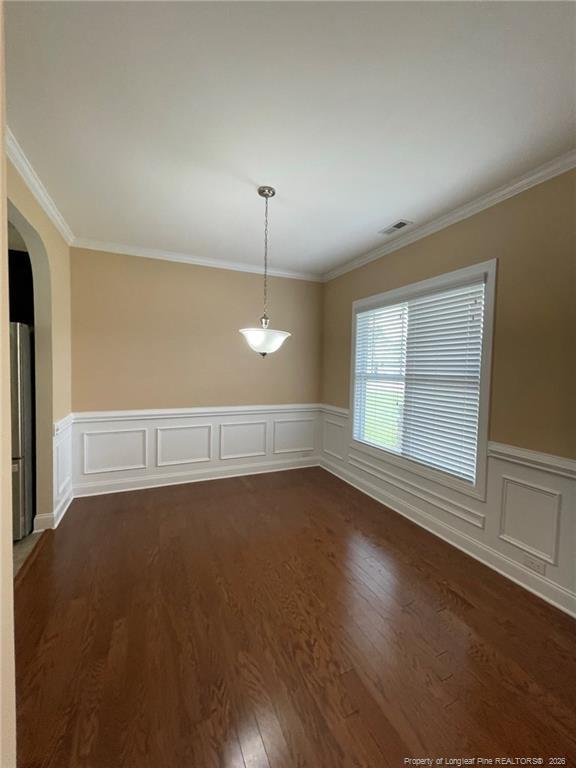
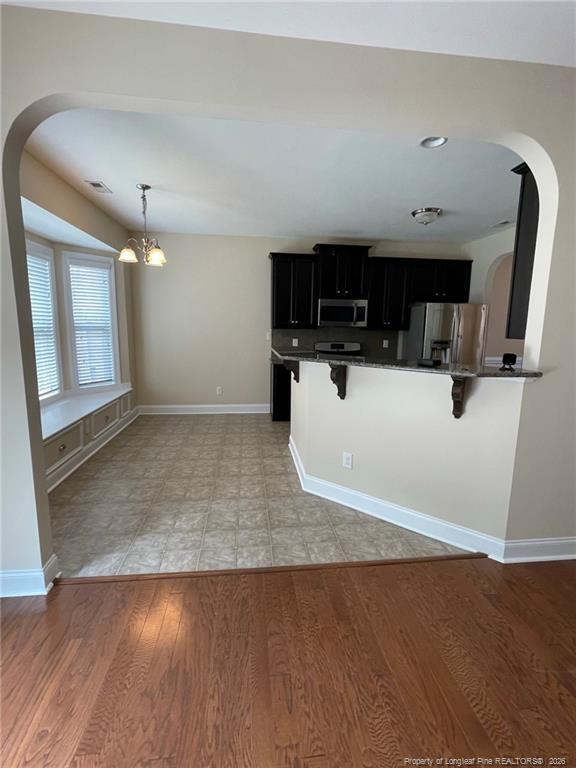
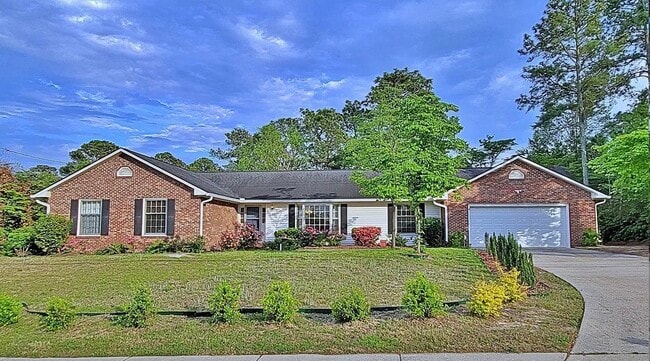
This great neighborhood has a community pool and quick access to NC87 and I-95, less than 30 min to Ft. Liberty. Newly painted, newer carpets, and a nice-sized fenced backyard on a corner lot feature four bedrooms (all upstairs) and 2 1/2 bathrooms; the owner's suite bathroom has a dual-vanity sink, bathtub, and separate shower, with a large closet. The formal dining room has a beautiful archway and stylish chair railing. With a large open living room, the kitchen has gorgeous granite countertops and a lovely bay window with a storage bench, perfect for watching your garden grow. The yard also has a professionally upgraded fire pit for entertaining and a raised flower bed perfect for garden lovers. This home also has a power station in the garage for an electric car.
3537 Dunkirk Ct is a house located in Cumberland County and the 28306 ZIP Code. This area is served by the Cumberland County School District attendance zone.
Home Details
Home Type
Year Built
Attic
Bedrooms and Bathrooms
Flooring
Home Design
Interior Spaces
Kitchen
Laundry
Listing and Financial Details
Lot Details
Outdoor Features
Parking
Schools
Utilities
Community Details
Overview
Pet Policy
Recreation
Fees and Policies
The fees listed below are community-provided and may exclude utilities or add-ons. All payments are made directly to the property and are non-refundable unless otherwise specified. Use the Cost Calculator to determine costs based on your needs.
-
One-Time Basics
-
Due at Move-In
-
Security Deposit - RefundableCharged per unit.$2,200
-
-
Due at Move-In
-
Dogs
-
Allowed
-
-
Cats
-
Allowed
-
Property Fee Disclaimer: Based on community-supplied data and independent market research. Subject to change without notice. May exclude fees for mandatory or optional services and usage-based utilities.
Contact
- Listed by ANGELA PAYLOR | LOYALTY FIRST REALTY
- Phone Number
- Contact
-
Source
Longleaf Pine REALTORS®
The Gray's Creek neighborhood in Hope Mills, North Carolina provides residents a small-town feel and a rich history dating back to the 1700s, when it began as an unnamed settlement housing several cotton mills. Located along the Cape Fear River three miles from the city center, the area's housing options include numerous apartments and homes for rent.
Many homes sit just minutes from Marracco Drive and Main Street, the location of several popular eateries. Head to Fred Chason's Grandsons for home-cooked favorites, such fried chicken and pork roast, or stop by Country Fish Fry for a bucket of shrimp. For some local entertainment and tasty grub, visit Ole Mill Days, an annual festival celebrating the spirit of the community. Sample some chili at the festival's chili cook-off, or shop for wares created by local vendors.
Learn more about living in Gray's Creek- Dishwasher
- Carpet
| Colleges & Universities | Distance | ||
|---|---|---|---|
| Colleges & Universities | Distance | ||
| Drive: | 16 min | 10.4 mi | |
| Drive: | 17 min | 11.1 mi | |
| Drive: | 24 min | 15.5 mi | |
| Drive: | 55 min | 40.5 mi |
The GreatSchools Rating helps parents compare schools within a state based on a variety of school quality indicators and provides a helpful picture of how effectively each school serves all of its students. Ratings are on a scale of 1 (below average) to 10 (above average) and can include test scores, college readiness, academic progress, advanced courses, equity, discipline and attendance data. We also advise parents to visit schools, consider other information on school performance and programs, and consider family needs as part of the school selection process.
View GreatSchools Rating Methodology
Data provided by GreatSchools.org © 2026. All rights reserved.
You May Also Like
Similar Rentals Nearby
-
4 Beds, 2 Baths, 2,080 sq ft$2,000Total Monthly Price24 Month LeaseTotal Monthly Price NewPrices include all required monthly fees.2309 Village Dr
-
-
-
-
-
4 Beds, 3 Baths, 2,010 sq ft$1,995Total Monthly PriceTotal Monthly Price NewPrices include all required monthly fees.1745 Cherrypoint Dr
-
4 Beds, 3 Baths, 2,601 sq ft$2,700Total Monthly PriceTotal Monthly Price NewPrices include all required monthly fees.3021 Bankhead Dr
-
4 Beds, 2 Baths, 1,610 sq ft$1,795Total Monthly PriceTotal Monthly Price NewPrices include all required monthly fees.156 Hickman Ct
-
-