


$3,300 / Month

3530 Glenwood Rd

,

Decatur, GA 30032

Share Listing
Favorites
770-875-1767
  • Bedrooms

    5

  • Bathrooms

    3

  • Square Feet

    3,100 sq ft

  • Available

    Available Now

Highlights

  • Open-Concept Dining Room
  • In Ground Pool
  • Separate his and hers bathrooms
  • City View
  • Craftsman Architecture
  • Oversized primary bedroom
3530 Glenwood Rd
Share Listing
Favorites

About This Home

Available Now

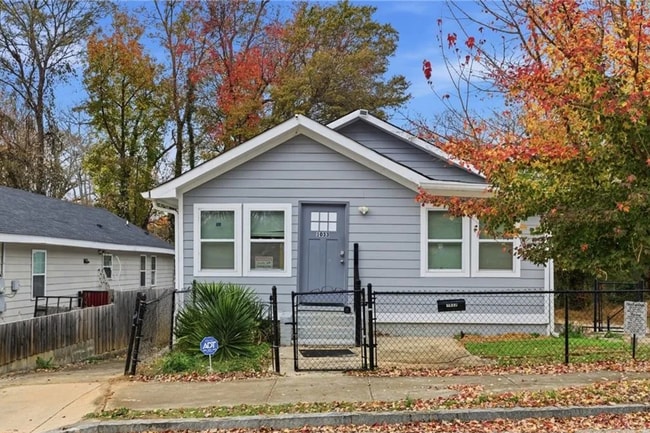
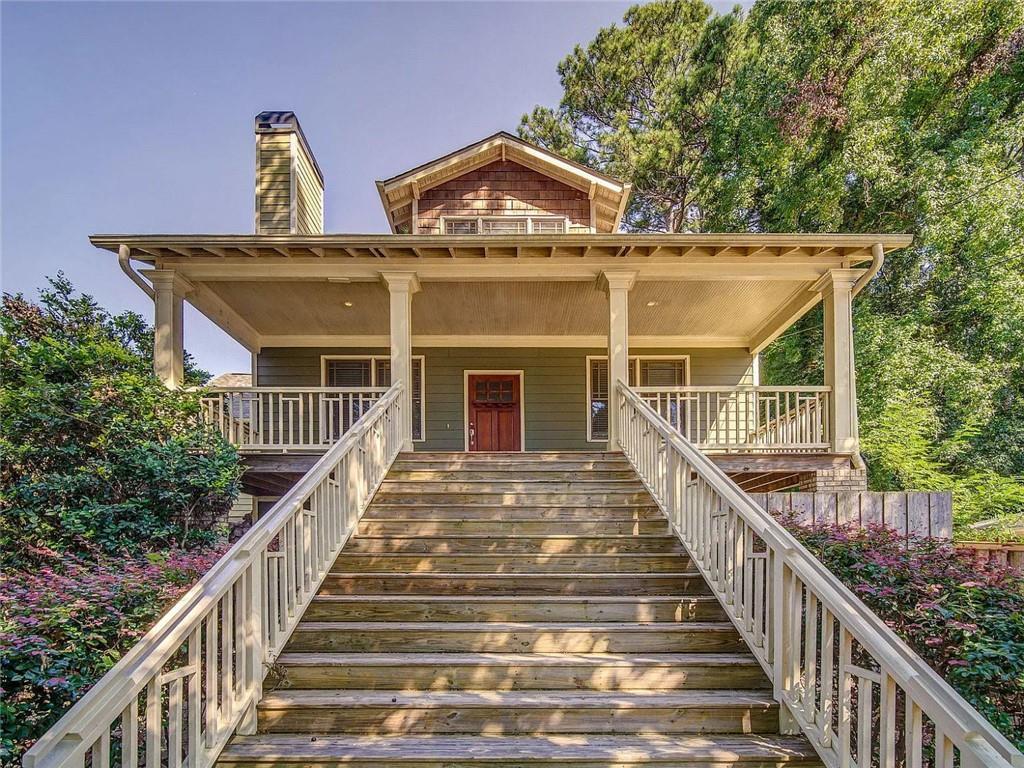
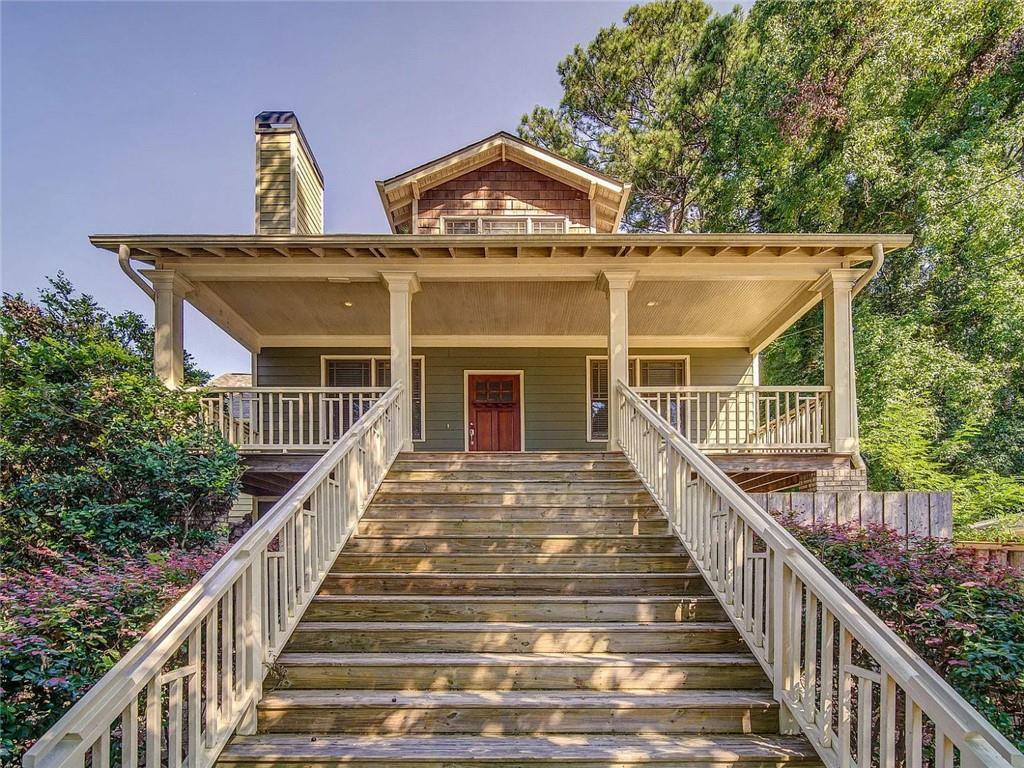
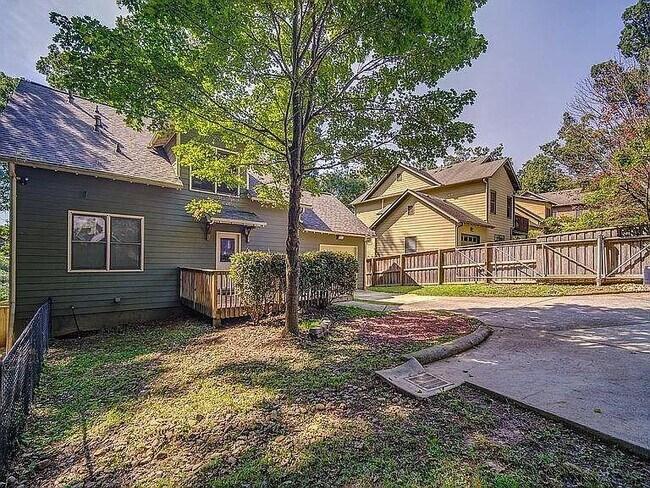
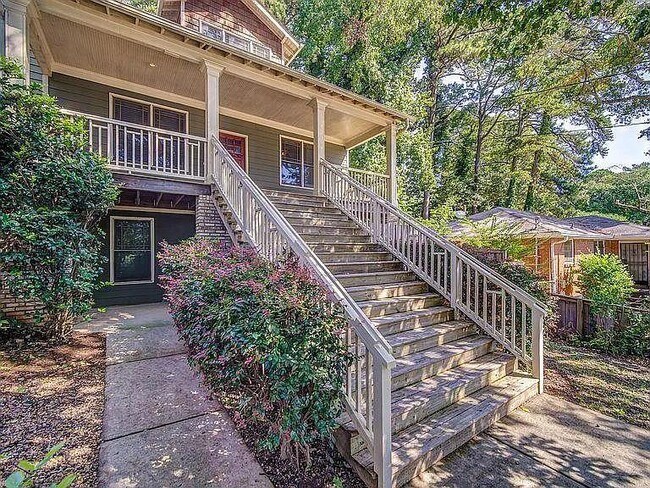
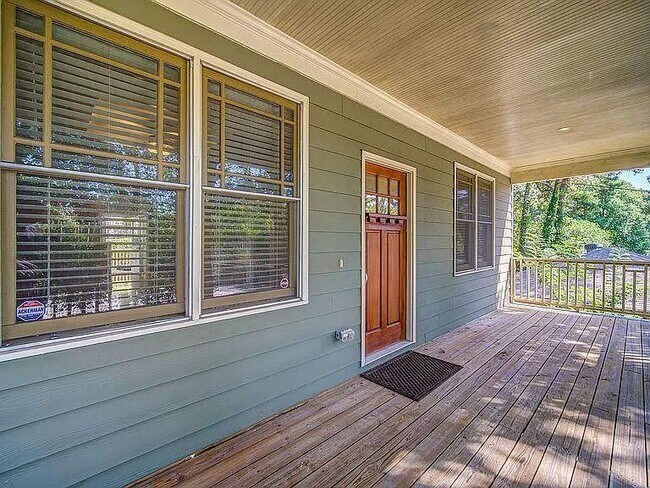
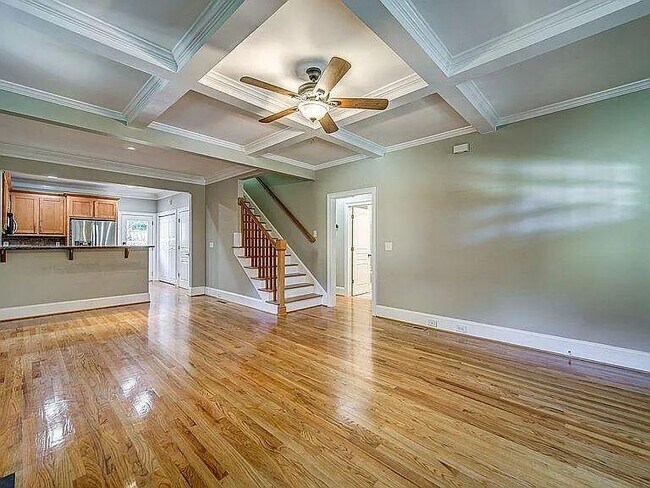
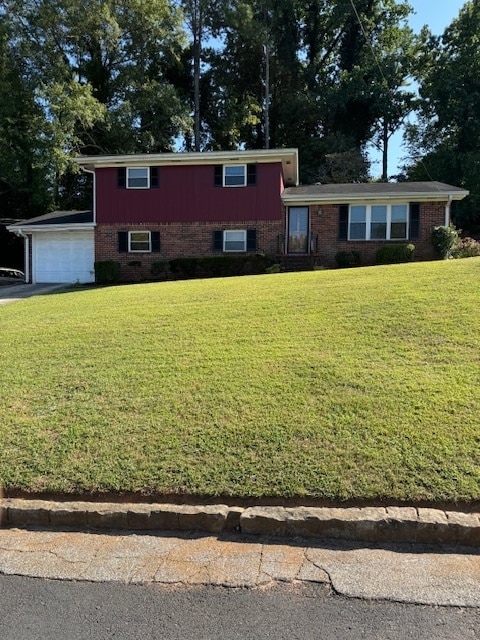
Craftsman in East Lake Terrace with 5 bedrooms,3 full baths,and 3 levels that can work independently when you need them to. The front porch runs the length of the house and is deep enough for real furniture. A wide staircase brings you up to it. Inside you get hardwood floors,coffered ceilings,granite counters,and a kitchen with newer stainless appliances. Two bedrooms and a full bath sit on the main level,which is more useful than most people expect until they have it. Upstairs,the owner's suite is oversized and opens into a sitting room. Three walk-in closets,which is not a typo. The terrace level has two more bedrooms,a full bath,and a big open playroom,plus its own door to the outside. That makes three entrances not counting the garage,so extended stays and multi-generational setups are simple here. There's a built-in computer nook and real storage space,not just closets. Out back,the porch looks over a fenced garden that stays private,and there's a patio with furniture already in it. The entire lot is fenced with an automatic gate. Great bones,good light,and you're in town. MLS ID 7815597

3530 Glenwood Rd is a house located in DeKalb County and the 30032 ZIP Code. This area is served by the Dekalb County School District attendance zone.

* Price shown is base rent. Excludes user-selected optional fees and variable or usage-based fees and required charges due at or prior to move-in or at move-out. Price, availability, fees, and any applicable rent special are subject to change without notice.
* Square footage definitions vary. Displayed square footage is approximate.

Home Details

Home Type

Single Family Detached Home

Year Built

Built in 2006

Bedrooms and Bathrooms

Separate his and hers bathrooms Oversized primary bedroom Double Vanity Walk-In Closet 3 Full Bathrooms 5 Bedrooms Bathtub With Separate Shower Stall

Finished Basement

Walk-Out Basement Exterior Basement Entry

Home Design

Craftsman Architecture Traditional Architecture Shingle Roof Vinyl Siding

Home Security

Security Gate

Interior Spaces

Open-Concept Dining Room Family Room with Fireplace Wood Flooring Sitting Room Ceiling height of 10 feet on the main level Coffered Ceiling Tray Ceiling Double Pane Windows Crown Molding 3,100 Sq Ft Home Insulated Windows

Kitchen

Kitchen Island Gas Cooktop Gas Oven Microwave Dishwasher

Laundry

Dryer Laundry in Kitchen Washer

Listing and Financial Details

Security Deposit $3,300 Property Available on 8/4/26 12 Month Lease Term

Lot Details

10,019 Sq Ft Lot No Common Walls Garden Private Entrance Back and Front Yard Fenced Property fronts an easement Lot Dimensions are 60x60

Outdoor Features

Courtyard Patio

Parking

1 Car Garage

Pool

In Ground Pool

Schools

Peachcrest Elementary School Mary Mcleod Bethune Middle School Towers High School

Utilities

Central Heating and Cooling System Gas Water Heater Cable TV Available

Views

City Neighborhood

Community Details

Overview

No Home Owners Association Alexander Estates Subdivision

Pet Policy

No Pets Allowed

Fees and Policies

The fees listed below are community-provided and may exclude utilities or add-ons. All payments are made directly to the property and are non-refundable unless otherwise specified.

  • One-Time Basics
    • Due at Move-In
      • Security Deposit - Refundable
        Charged per unit.
        $0

Property Fee Disclaimer: Based on community-supplied data and independent market research. Subject to change without notice. May exclude fees for mandatory or optional services and usage-based utilities.

Contact

  • Listed by Fritz Germain | HARRY NORMAN REALTORS
  • Phone Number
  • Contact
  • Source
    First Multiple Listing Service, Inc.
Copyright © 2026 First Multiple Listing Service, Inc. All rights reserved. All information provided by the listing agent/broker is deemed reliable but is not guaranteed and should be independently verified.
| Edit

Under 30 minutes

Commute Time is calculated at rush hour.
Neighborhood

Belvedere Park offers a park-like atmosphere that’s ideal for residents looking for a suburban community with affordable housing. Belvedere Park is surrounded by upscale residential communities like East Lake, Oakhurst, and Decatur, so locals have unbeatable access to top-notch schools, lively restaurants and bars, and seasonal community events. Belvedere Park features its own public schools as well, like Wadsworth Elementary School.

Belvedere Park is home to Belvedere Plaza, offering grocery stores, convenience stores, and services. Midway Park and Shoal Creek Park are perfect places to enjoy the great outdoors. Locals appreciate the easy access to Interstates 285 and 20, assisting them on their daily commutes. Memorial Drive runs directly through Belvedere Park, taking you directly into Downtown Atlanta, situated about eight miles west of the neighborhood.

Learn more about living in Belvedere Park 
Amenities
  • Dishwasher
  • Microwave
  • Oven
  • Range
  • Refrigerator
Education
Colleges & Universities Distance
Drive: 6 min 3.1 mi
Drive: 11 min 4.9 mi
Drive: 11 min 5.7 mi
Drive: 13 min 5.9 mi
3530 Glenwood Rd is within 6 minutes or 3.1 miles from Agnes Scott College. It is also near Georgia Perim. Coll., Decatur and Georgia Perim., Clarkston.
Schools
Public Elementary School
Grades PK-5
707 Students
Attendance Zone
Public Middle School
Grades 6-8
658 Students
Attendance Zone
Public High School
Grades 9-12
792 Students
Attendance Zone
Private Elementary, Middle & High School
Grades K-12
Nearby
Private Elementary & Middle School
Grades K-8
48 Students
Nearby
Private Elementary School
Grades PK-5
Nearby
Transportation

Transportation options available in Decatur include Kensington, located 3.7 miles from 3530 Glenwood Rd. 3530 Glenwood Rd is near Hartsfield - Jackson Atlanta International, located 15.7 miles or 25 minutes away.

Transit / Subway Distance
Drive: 8 min 3.7 mi
Drive: 8 min 3.9 mi
Drive: 8 min 4.3 mi
Drive: 8 min 4.4 mi
Drive: 9 min 4.9 mi
Commuter Rail Distance
Drive: 19 min 11.1 mi
Airports Distance
Airports Distance
Hartsfield - Jackson Atlanta International
Drive: 25 min 15.7 mi
Getting Around
Fairly Walkable
Walkability
40 / 100
Limited Public Transit
Transit
30 / 100
Exceptionally Drivable
Drivability
100 / 100
Somewhat Bikeable
Bikeability
30 / 100

Scores provided by

What do Walkability, Transit, Drivability, and Bikeability mean? Walkability measures the walking distance to day-to-day needs. Transit measures access to public transportation. Drivability measures congestion, parking availability, and access to major roads. Bikeability measures the suitability for cycling. How It Works
-
Soundscore
- / 100

Traffic

-

Airport

-

Businesses

-

Scores provided by

HowLoud What is a Sound Score Rating? A Sound Score Rating aggregates noise caused by vehicle traffic, airplane traffic and local sources. How It Works
Points of Interest

Time and distance from 3530 Glenwood Rd.

Shopping Centers Distance
Walk: 8 min 0.4 mi
Walk: 19 min 1.0 mi
Drive: 3 min 1.4 mi
3530 Glenwood Rd has 3 shopping centers within 1.4 miles, which is about a 3-minute drive. The miles and minutes will be for the farthest away property.
Parks and Recreation Distance
Wylde Center and Oakhurst Community Garden
Drive: 6 min 2.8 mi
Bradley Observatory
Drive: 6 min 3.3 mi
South River Watershed Alliance
Drive: 8 min 4.0 mi
Ferns of the World Garden
Drive: 9 min 4.6 mi
Glenn Creek Nature Preserve
Drive: 10 min 4.7 mi
3530 Glenwood Rd has 5 parks within 4.7 miles, including Wylde Center and Oakhurst Community Garden, Bradley Observatory, and South River Watershed Alliance.
Hospitals Distance
Hospitals Distance
Drive: 8 min 4.3 mi
Drive: 9 min 5.0 mi
Drive: 12 min 6.0 mi
3530 Glenwood Rd has 3 hospitals within 6.0 miles, the nearest is Georgia Regional Hospital Atlanta which is 4.3 miles away and a 8 minute drive.
Military Bases Distance
Drive: 19 min 11.5 mi
Drive: 23 min 13.1 mi
Drive: 40 min 24.7 mi
3530 Glenwood Rd has 3 military bases within 24.7 miles, the nearest is Fort McPherson which is 11.5 miles away and a 19 minute drive.

You May Also Like

Similar Rentals Nearby