$2,250
Total Monthly Price
353 Ashwood Ct
Vernon Hills, IL 60061
Favorites
224-203-5965
-
Bedrooms
2
-
Bathrooms
1.5
-
Square Feet
1,392 sq ft
-
Available
Available Now
Highlights
- Pool
- Walk-In Closets
- Hardwood Floors
- Basement
- Smoke Free
- Garden
353 Ashwood Ct

Favorites
About This Home
12 Month Lease,
$2,250 deposit,
Available Now
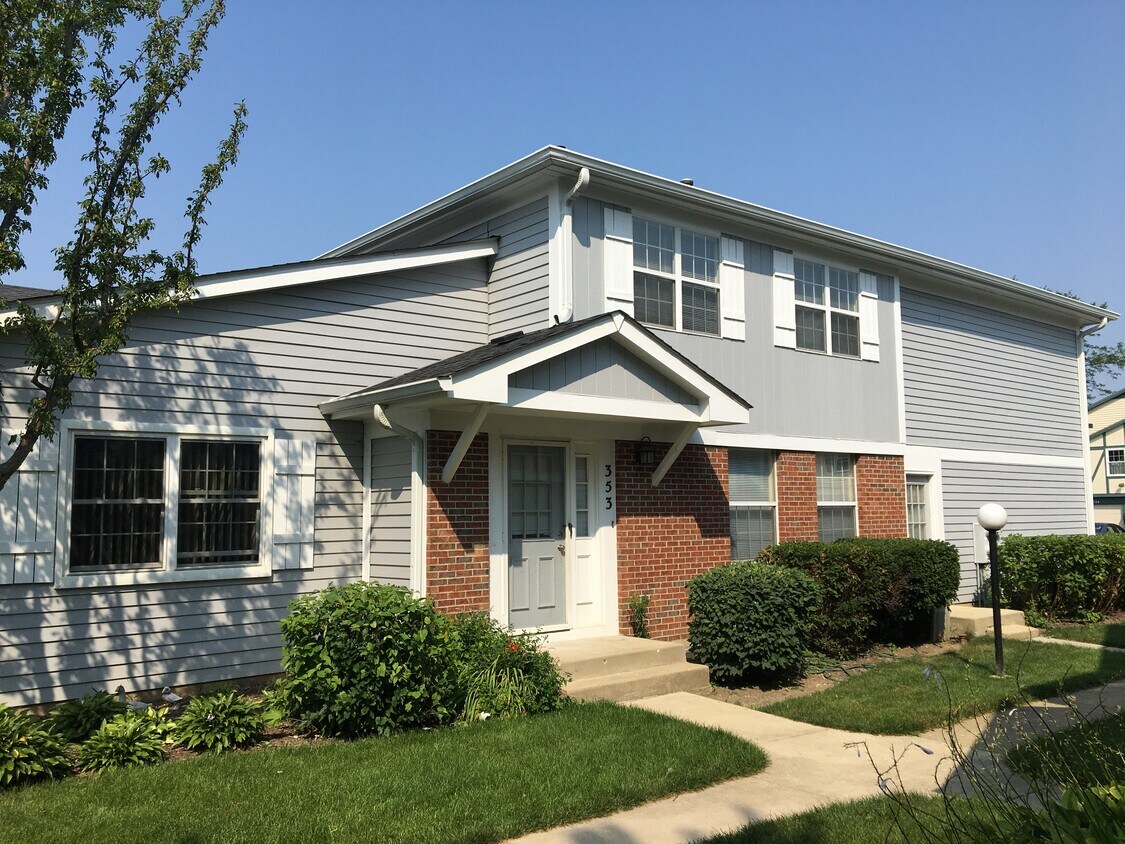
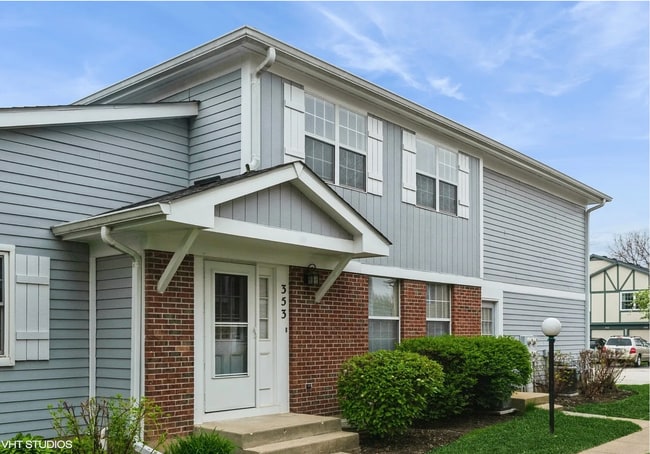
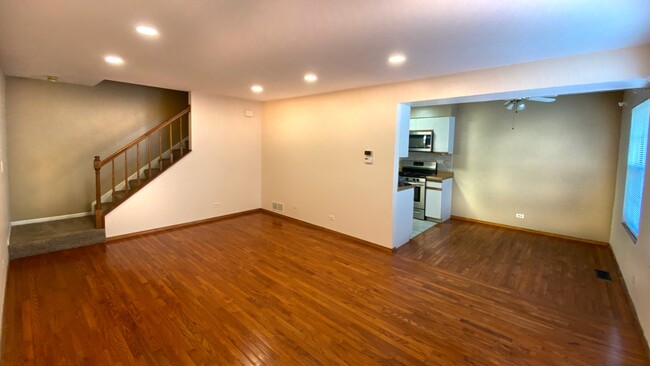
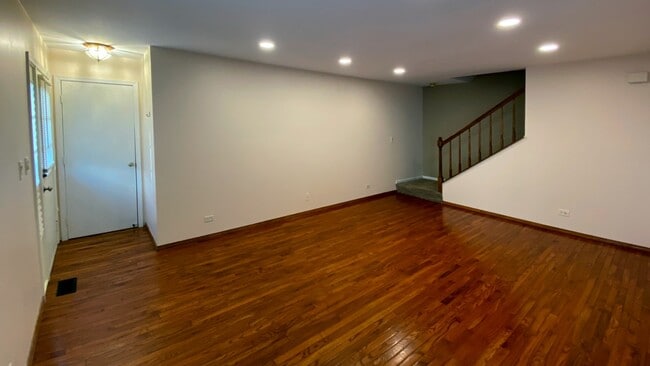
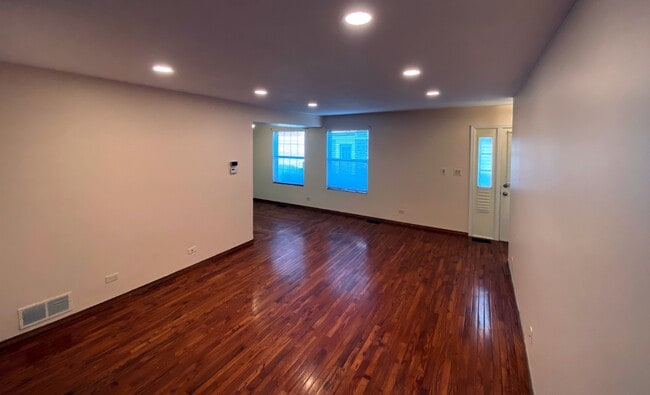
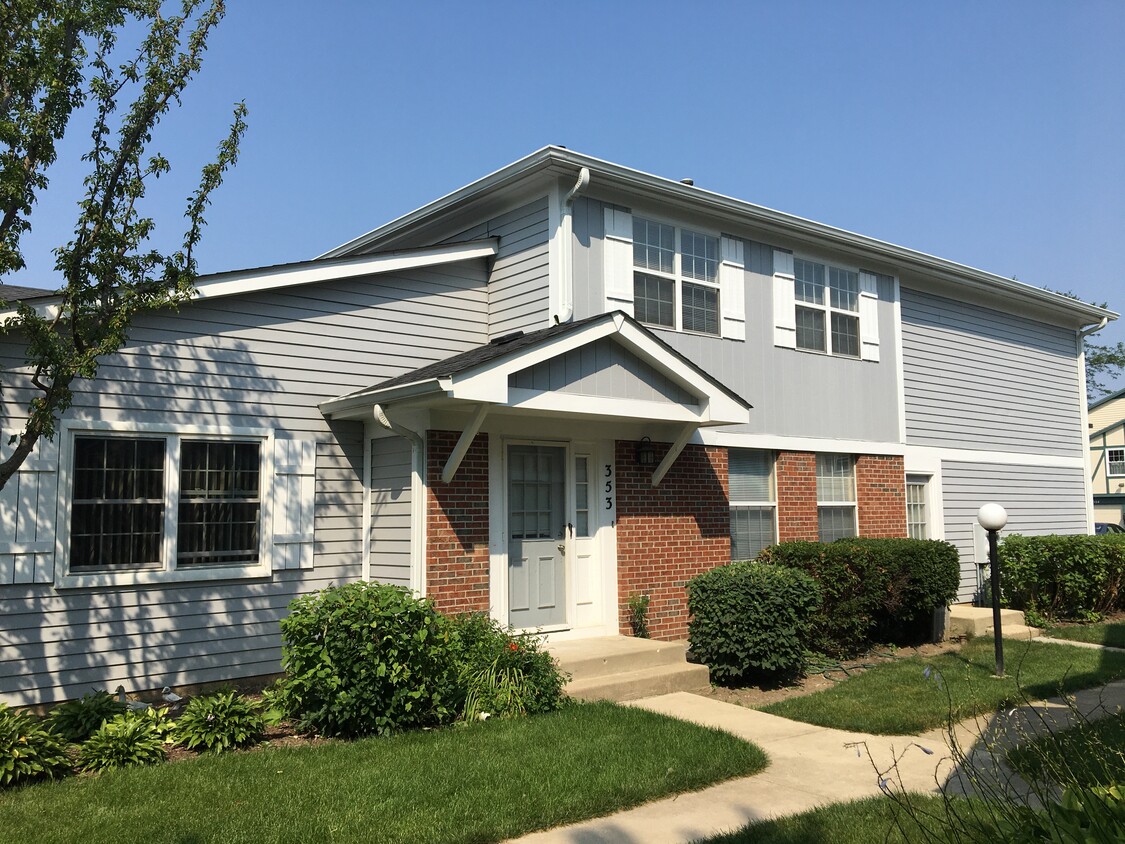
3 Level Townhome, 2 Bed, 1.5 Bath and Full Finished Basement for rent. Stainless appliances $2250/mo + 1 month security deposit. Brand New AC and Furnace with Nest Thermostat Outdoor Pool and club house Attached garage with car remote + keypad/key-less entry into garage. Park your car in garage and walk right into your kitchen. Pool open to residents of the community. Green lawn around house. Fully finished basement makes a great family room or recreation room. In unit laundry with wash area. Master bedroom walk in closet has pre finished organizer. Separate storage room for more storage. East facing living room and dining room gets plenty of sunlight. New wide and deeper stainless steel sink with pullout faucet. Under cabinet lighting. Ceiling fans in dining and master bedroom. Lease Terms: Minimum 1 year lease. No smoking inside of townhome. All outside maintenance including lawn care and snow removal is covered by HOA. Good credit score expected. Close to the Metra, and shopping at Melody farms near 21 & 60. Close to Hawthorn mall. Commute with ease to Buffalo Grove, Wheeling, Deerfield, Riverwoods, Grayslake, Lincolnshire, Gurnee, Libertyville, Lake forest. Convenient to CDW, American Hotel Register Company, Walgreens, Grainger, Motorola, Abbott, Baxter, Corporate Woods, Gurnee Mills, and many other companies. - Natural stone backsplash - Recessed lighting in living room - Wide and deep stainless steel kitchen sink with pull-out faucet - New floor in kitchen - Hardwood floor in living Water is included in rent. tenant pays for trash, gas and electric. 1 Month security deposit required No smoking inside house or near house No Dogs or Cat allowed. (Sorry No Pets) Good credit required
353 Ashwood Ct is a townhome located in Lake County and the 60061 ZIP Code.
* Price shown is total price based on community-supplied monthly required fees. Excludes user-selected optional fees and variable or usage-based fees and required charges due at or prior to move-in or at move-out. Price, availability, fees, and any applicable rent special are subject to change without notice.
* Square footage definitions vary. Displayed square footage is approximate.
Townhome Features
Washer/Dryer
Air Conditioning
Dishwasher
High Speed Internet Access
Hardwood Floors
Walk-In Closets
Microwave
Refrigerator
Indoor Features
- High Speed Internet Access
- Washer/Dryer
- Air Conditioning
- Heating
- Ceiling Fans
- Smoke Free
- Cable Ready
- Storage Space
- Tub/Shower
Kitchen Features & Appliances
- Dishwasher
- Disposal
- Eat-in Kitchen
- Kitchen
- Microwave
- Refrigerator
Model Details
- Hardwood Floors
- Tile Floors
- Dining Room
- Family Room
- Basement
- Recreation Room
- Walk-In Closets
Fees and Policies
The fees listed below are community-provided and may exclude utilities or add-ons. All payments are made directly to the property and are non-refundable unless otherwise specified.
- Parking
-
Garage--
Details
Utilities Included
-
Water
Contact
- Listed by VH Homes
- Phone Number
- Contact
Location
Get Directions
Vernon Hills is a wooded suburb located about 35 miles north of Chicago in Lake County, Illinois. The village officially incorporated in 1958 and has grown into a retail hub serving surrounding communities like Libertyville, Lake Forest, Mundelein, and Buffalo Grove. Today, Vernon Hills is home to roughly 27,500 residents and is known for its tree-lined streets, well-kept parks, and access to both natural spaces and everyday conveniences. If you are searching for apartments for rent in Vernon Hills, you will find a mix of garden-style apartment communities, townhomes, and condo rentals spread throughout a compact, eight-square-mile community.
Renters in Vernon Hills enjoy easy access to a wide range of shopping and recreation. Hawthorn Mall, located near the intersection of Milwaukee Avenue and Townline Road, anchors the local retail scene and is surrounded by restaurants, a movie theater, an ice-skating rink, and a bowling alley.
Learn more about living in Vernon Hills
Education
| Colleges & Universities | Distance | ||
|---|---|---|---|
| Colleges & Universities | Distance | ||
| Drive: | 6 min | 2.9 mi | |
| Drive: | 19 min | 9.6 mi | |
| Drive: | 20 min | 10.5 mi | |
| Drive: | 30 min | 16.6 mi |
353 Ashwood Ct is within 6 minutes or 2.9 miles from Coll. of Lake Co., Southlake. It is also near Lake Forest College and Coll. of Lake Co., Grayslake.
Getting Around
 What do Walkability, Transit, Drivability, and Bikeability mean?
Walkability measures the walking distance to day-to-day needs.
Transit measures access to public transportation.
Drivability measures congestion, parking availability, and access to major roads.
Bikeability measures the suitability for cycling.
How It Works
What do Walkability, Transit, Drivability, and Bikeability mean?
Walkability measures the walking distance to day-to-day needs.
Transit measures access to public transportation.
Drivability measures congestion, parking availability, and access to major roads.
Bikeability measures the suitability for cycling.
How It Works
Fairly Walkable
Walkability
40
/ 100
Minimal Public Transit
Transit
0
/ 100
Moderately Drivable
Drivability
70
/ 100
Fairly Bikeable
Bikeability
50
/ 100
Scores provided by
What do Walkability, Transit, Drivability, and Bikeability mean?
Walkability measures the walking distance to day-to-day needs.
Transit measures access to public transportation.
Drivability measures congestion, parking availability, and access to major roads.
Bikeability measures the suitability for cycling.
How It Works
Active
Soundscore™
75
/ 100
Traffic
BusyAirport
CalmBusinesses
CalmScores provided by
HowLoud What is a Sound Score Rating? A Sound Score Rating aggregates noise caused by vehicle traffic, airplane traffic and local sources. How It Works
Amenities
- High Speed Internet Access
- Washer/Dryer
- Air Conditioning
- Heating
- Ceiling Fans
- Smoke Free
- Cable Ready
- Storage Space
- Tub/Shower
- Dishwasher
- Disposal
- Eat-in Kitchen
- Kitchen
- Microwave
- Refrigerator
- Hardwood Floors
- Tile Floors
- Dining Room
- Family Room
- Basement
- Recreation Room
- Walk-In Closets
- Clubhouse
- Lawn
- Garden
- Fitness Center
- Pool
353 Ashwood Ct Photos
-
Front_View
-
-
Living_View1
-
Living_View2
-
Living_view3
-
Kitchen_view1
-
Kitchen_view2
-
Kitchen_view3
-
Kitchen_new_sink
353 Ashwood Ct
Vernon Hills, IL 60061