

3512 Juniper Ln
Wichita Falls, TX 76308
-
Bedrooms
4
-
Bathrooms
3
-
Square Feet
2,995 sq ft
-
Available
Available Sep 23
Highlights
- In Ground Pool
- Two Primary Bedrooms
- Freestanding Bathtub
- Mud Room
- Covered Patio or Porch
- Farmhouse Sink
About This Home
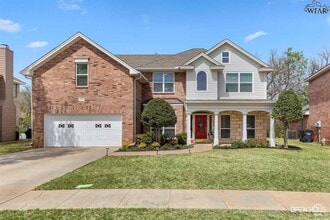
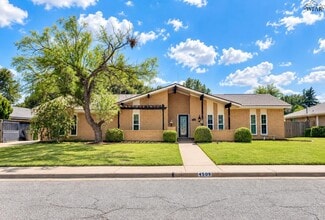
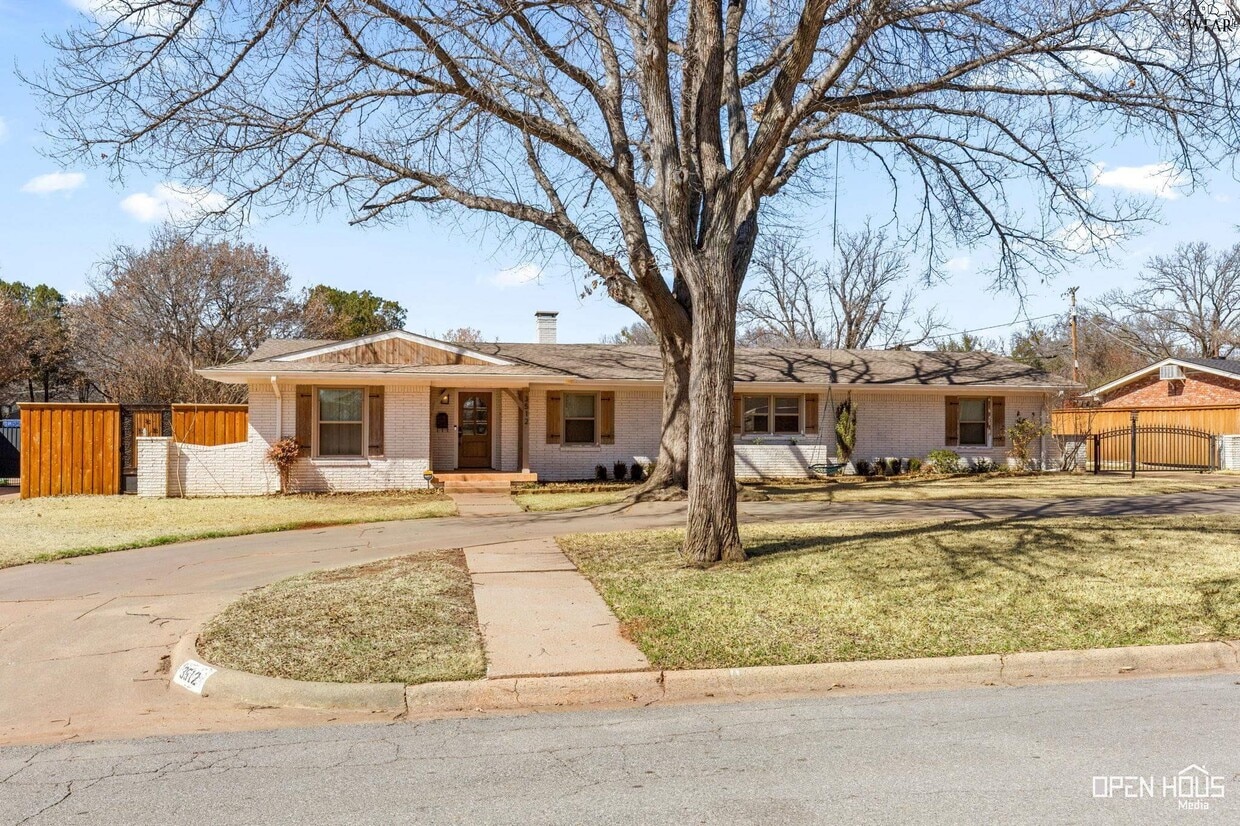
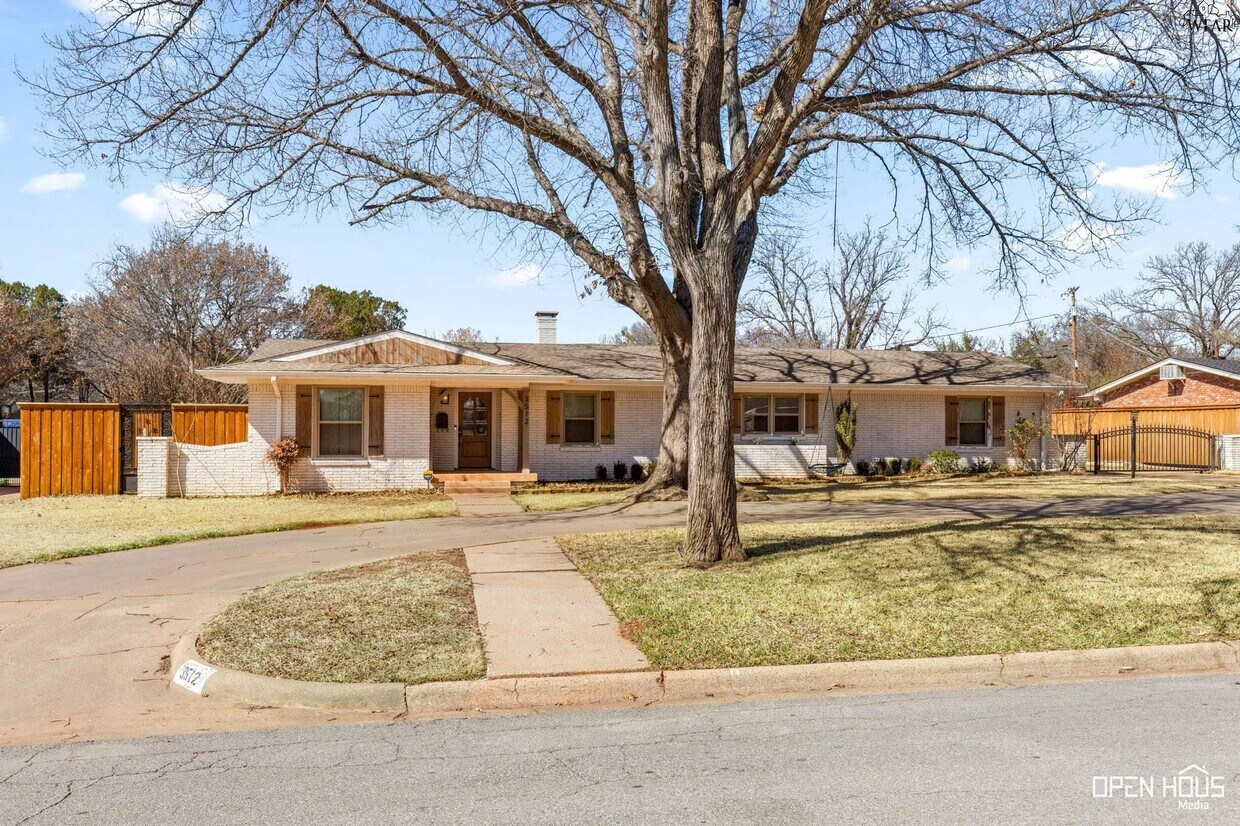
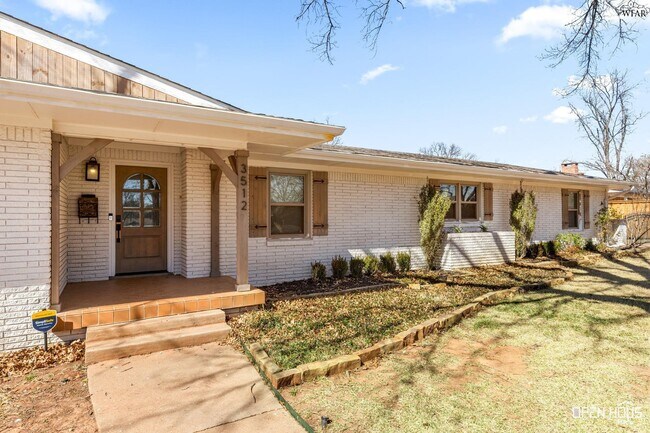
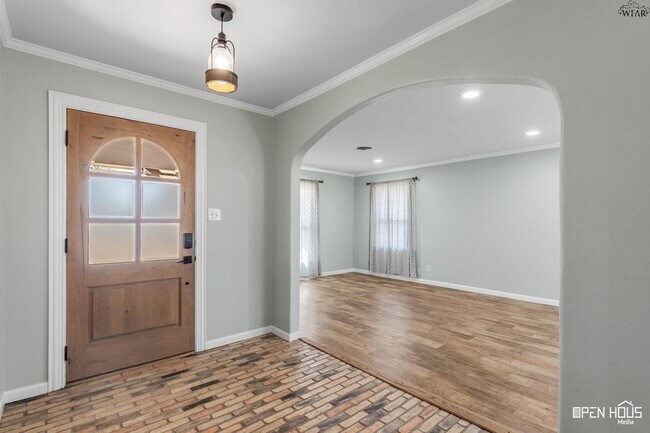
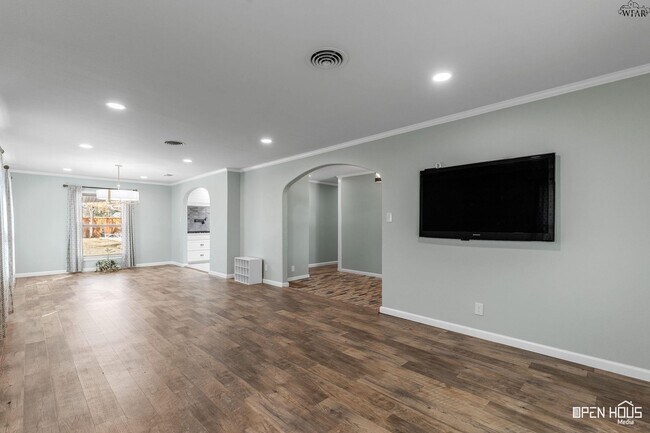
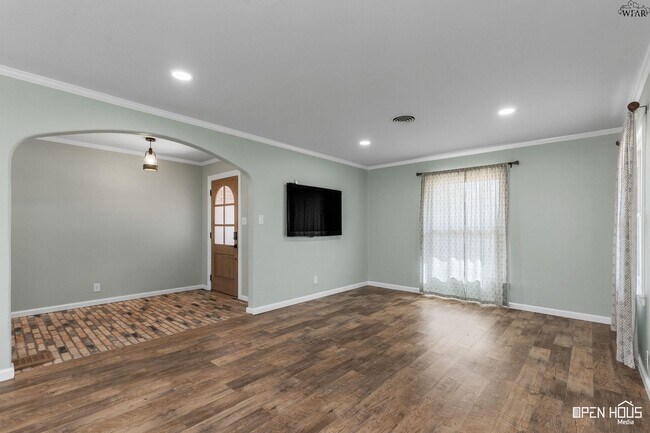
Spacious four-bedroom, three-bath home for lease in Country Club, featuring a two-car carport, in-ground pool, and upgraded light fixtures and tilework throughout! A circle front drive welcomes you home, while the entry showcases brick flooring and an arched entry leading into the open formal living/dining room. The light and bright kitchen and family room boast faux wood tile flooring in a herringbone pattern, skylights, and recessed lighting. The kitchen offers a gas range, double ovens, dishwasher, farmhouse sink, a large center island for dining, and ample cabinet storage. The family room features a cozy fireplace, with a mud room area off the carport entry. Just off the family room is a secluded suite with a walk-in closet and a bath featuring a shower/tub combination, dual sinks, and direct backyard access — perfect for a mother-in-law suite. The custom laundry room includes butcher block counters, a sink, generous cabinet storage, a scalloped tile backsplash, and carport entry. The primary suite offers luxurious bathing options with a floor-to-ceiling tiled shower, a free-standing soaking tub tucked into a recessed, comfortable nook, dual sinks, and a custom vanity. Secondary bedrooms feature generous closets and share a hall bath with a subway-tiled shower with glass sliding doors and dual sinks. The large backyard features an in-ground pool with a lounging pad, an adjacent covered patio, a second patio off the kitchen, a garden area, an outbuilding, and plenty of grassy space for kids. The carport also includes storage closets. To make this home your reality, please fill out the application at MLS ID 184932
3512 Juniper Ln is a house located in Wichita County and the 76308 ZIP Code. This area is served by the Wichita Falls Independent School District attendance zone.
Home Details
Home Type
Year Built
Bedrooms and Bathrooms
Home Design
Interior Spaces
Kitchen
Laundry
Listing and Financial Details
Lot Details
Outdoor Features
Parking
Pool
Utilities
Community Details
Contact
- Listed by VIVIAN KIRKPATRICK | KEYTERRA REALTY GROUP
- Phone Number
- Contact
-
Source
Wichita Falls Association of REALTORS®
Wichita Falls combines small-town hospitality with city conveniences, making it an appealing choice for renters. Lucy Park, a 170-acre green space, serves as the city's centerpiece with paved walking trails, a swimming pool, and the city's distinctive man-made waterfall – a scenic recreation of the original falls that gave the city its name. The park system includes an off-leash dog park and various recreational facilities throughout the community. Midwestern State University and Sheppard Air Force Base anchor the city, contributing to its dynamic community.
Housing options in Wichita Falls remain relatively affordable compared to larger Texas cities, with average rents ranging from $633 for studios to $1,372 for four-bedroom homes. Recent trends show modest annual increases, with most unit types experiencing slight upticks between 0.6% and 2.4%. Established neighborhoods near the university district and around Sikes Senter Mall offer both historic homes and newer developments.
Learn more about living in Wichita Falls- Fireplace
- Tile Floors
| Colleges & Universities | Distance | ||
|---|---|---|---|
| Colleges & Universities | Distance | ||
| Walk: | 18 min | 1.0 mi | |
| Drive: | 4 min | 1.3 mi |
The GreatSchools Rating helps parents compare schools within a state based on a variety of school quality indicators and provides a helpful picture of how effectively each school serves all of its students. Ratings are on a scale of 1 (below average) to 10 (above average) and can include test scores, college readiness, academic progress, advanced courses, equity, discipline and attendance data. We also advise parents to visit schools, consider other information on school performance and programs, and consider family needs as part of the school selection process.
View GreatSchools Rating Methodology
Data provided by GreatSchools.org © 2026. All rights reserved.
You May Also Like
Similar Rentals Nearby
-
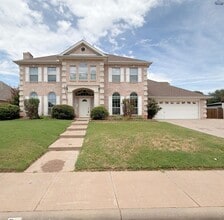
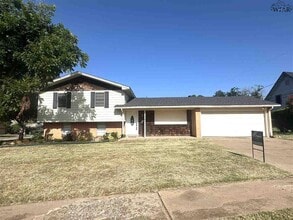
4 Beds, 2 Baths, 1,450 sq ft$1,200Total Monthly Price12 Month LeaseTotal Monthly Price NewPrices include all required monthly fees.1303 Taylor St
-
5 Beds, 3 Baths, 2,519 sq ft$3,3002804 S Shepherds Glen
-
-
-
-
-
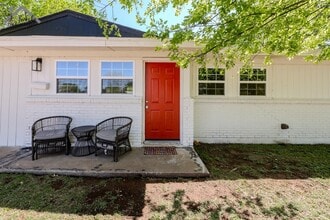
5 Beds, 4.5 Baths, 3,969 sq ft$3,5004506 Hollow Ridge Dr
-
-
-