

$2,600 / Month

3511 Buckner Dr

,

Westfield, IN 46074

Share Listing
Favorites
317-670-1055
  • Bedrooms

    3

  • Bathrooms

    3

  • Square Feet

    1,710 sq ft

  • Available

    Available Oct 1

Highlights

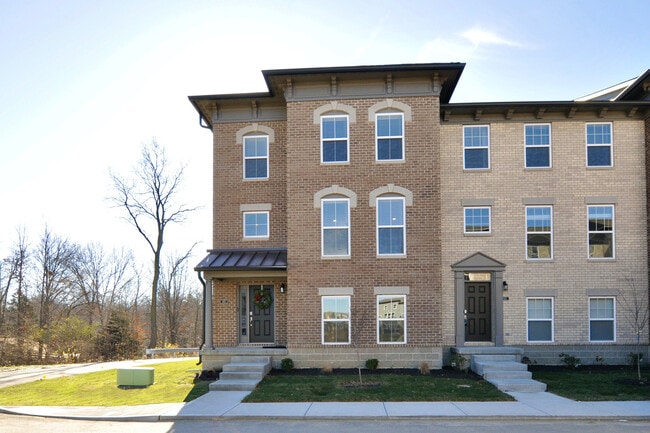
  • Traditional Architecture
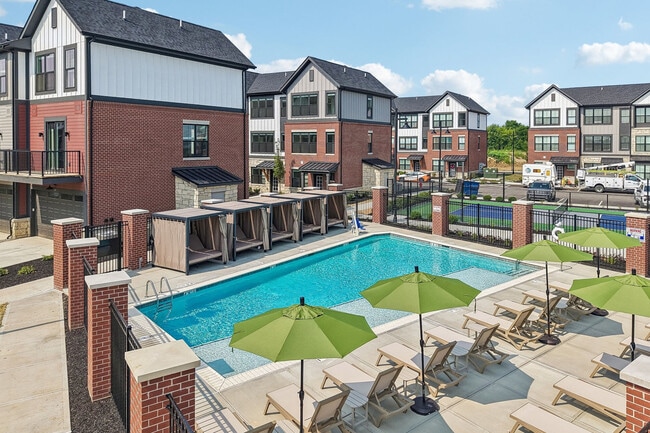
  • Community Pool
  • Breakfast Room
  • Balcony
  • 13 Car Attached Garage
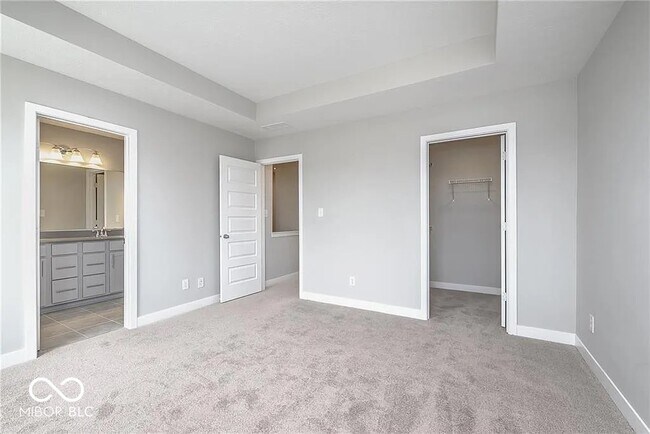
  • Tray Ceiling
3511 Buckner Dr
Share Listing
Favorites

About This Home

Available Oct 1

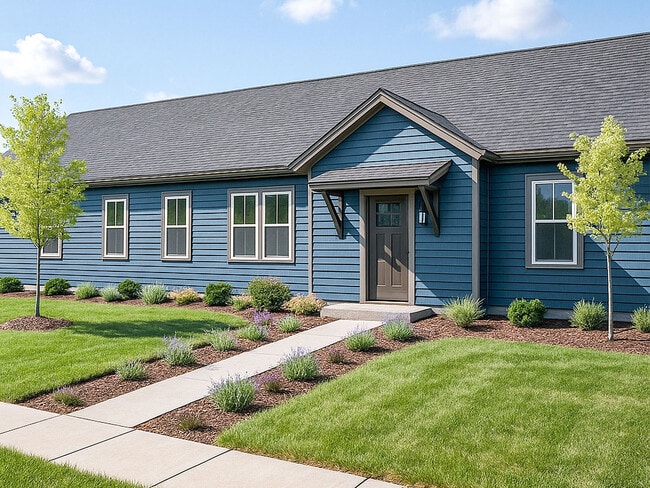

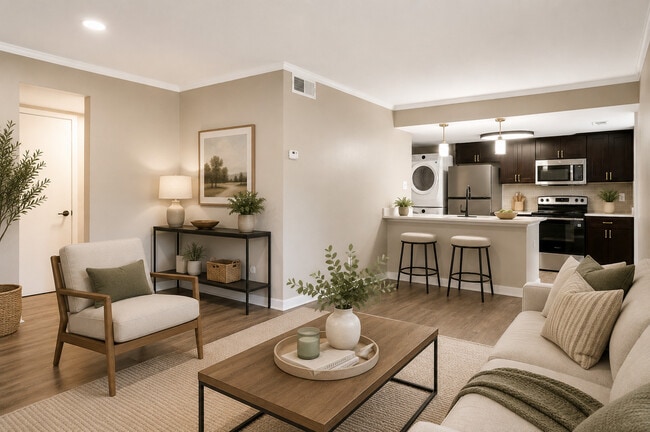
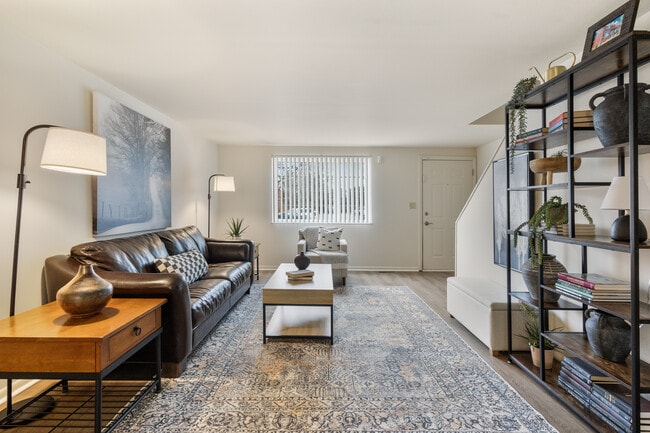

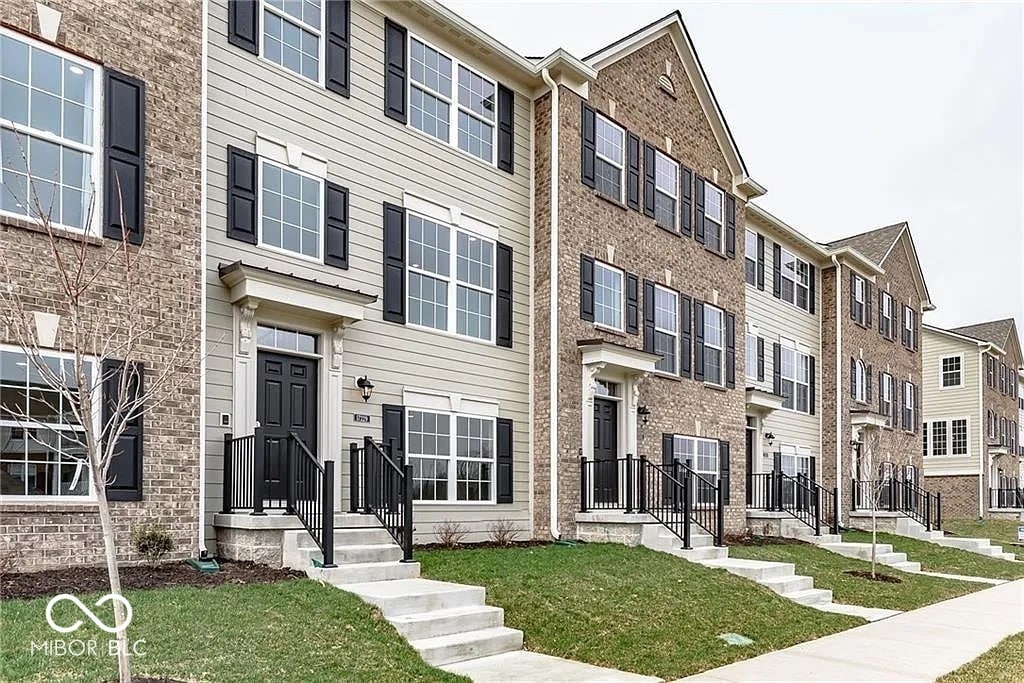
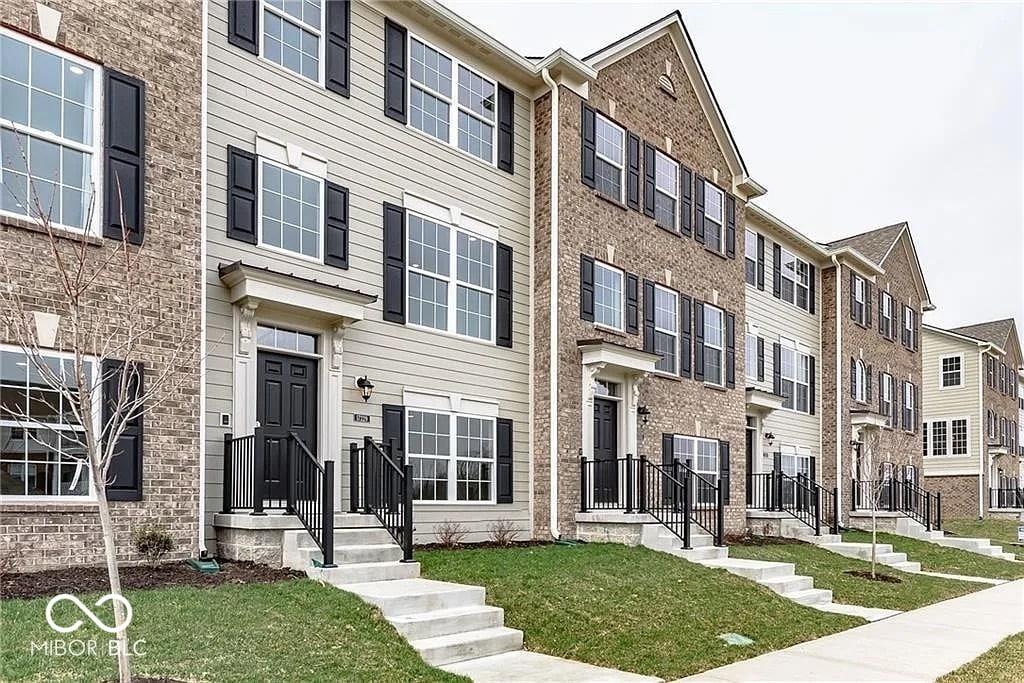
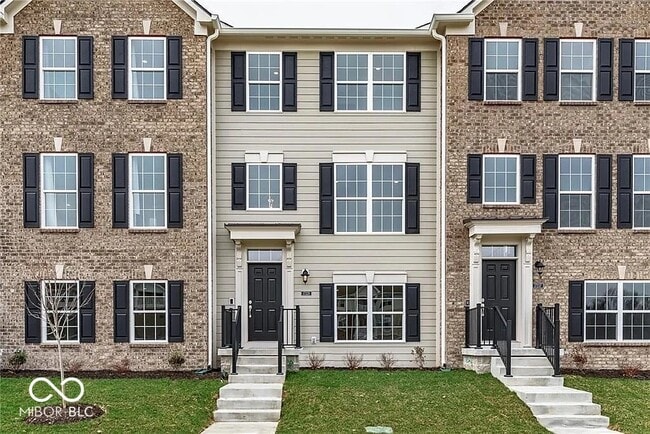
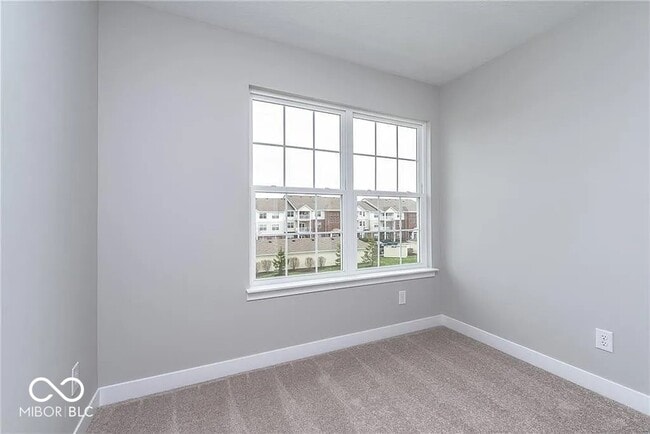
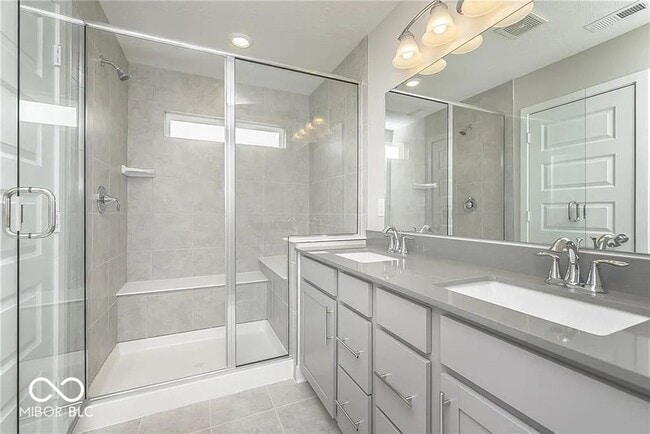
Enjoy life in this gorgeous townhome! 2-story foyer welcomes you to versatile lower level-perfect for home office or exercise room w/ half bath. Main level offers open-concept that is ideal for entertaining! Oversized island,quartz countertops & stainless steel appliances are stunning. Upstairs you'll find dreamy master suite w/walk-in closet,beautiful shower & dbl sinks as well as 2 other spacious bdrms. Attached 2 car garage & a deck. Walking distance from shops & dining Based on information submitted to the MLS GRID as of [see last changed date above]. All data is obtained from various sources and may not have been verified by broker or MLS GRID. Supplied Open House Information is subject to change without notice. All information should be independently reviewed and verified for accuracy. Properties may or may not be listed by the office/agent presenting the information. Some IDX listings have been excluded from this website. Prices displayed on all Sold listings are the Last Known Listing Price and may not be the actual selling price.

3511 Buckner Dr is a townhome located in Hamilton County and the 46074 ZIP Code. This area is served by the Westfield-Washington Schools attendance zone.

* Price shown is base rent. Excludes user-selected optional fees and variable or usage-based fees and required charges due at or prior to move-in or at move-out. Price, availability, fees, and any applicable rent special are subject to change without notice.
* Square footage definitions vary. Displayed square footage is approximate.

Home Details

Home Type

Townhome

Year Built

Built in 2019

Bedrooms and Bathrooms

4 Bathrooms 3 Bedrooms Dual Vanity Sinks in Primary Bathroom

Flooring

Carpet Laminate

Home Design

Traditional Architecture Brick Exterior Construction Shingle Siding Slab Foundation Stone

Home Security

Fire and Smoke Detector

Interior Spaces

Breakfast Room Tray Ceiling 1,710 Sq Ft Home 2-Story Property

Kitchen

Breakfast Bar Kitchen Island Microwave

Listing and Financial Details

Security Deposit $2,600 Property Available on 10/1/26 $23 Application Fee $6,732 Total Annual Tax in 2025 Tax Lot 403 Assessor Parcel Number 291005025083000015 Tenant pays for all utilities, carpet cleaning, garage available, insurance The owner pays for association fees, insurance, taxes, sewer, trash collection

Location

Suburban Location

Lot Details

1,742 Sq Ft Lot

Outdoor Features

Balcony

Parking

13 Car Attached Garage

Schools

Washington Junior High School Washington High School

Utilities

Central Air Heating System Uses Natural Gas

Community Details

Overview

$200 Monthly HOA Fees Suffolk At Oak Manor Subdivision

Pet Policy

Pets allowed on a case-by-case basis Pet Deposit $300

Recreation

Community Pool

Fees and Policies

The fees listed below are community-provided and may exclude utilities or add-ons. All payments are made directly to the property and are non-refundable unless otherwise specified. Use the Cost Calculator to determine costs based on your needs.

  • One-Time Basics
    • Due at Application
      • Application Fee Per Applicant
        Charged per applicant.
        $23

Property Fee Disclaimer: Based on community-supplied data and independent market research. Subject to change without notice. May exclude fees for mandatory or optional services and usage-based utilities.

Contact

  • Listed by Sarabjit Sikand | Legacy Homes International
  • Phone Number
  • Contact
  • Source
    MIBOR REALTOR® Association
The information is being provided by MIBOR Association of REALTORS®. Information deemed reliable but not guaranteed.
| Edit

Under 30 minutes

Commute Time is calculated at rush hour.
Neighborhood

Downtown Noblesville represents a hub of activity thanks to its combination of beautiful architecture, shops, and restaurants. Stretch your legs outside your apartment while glimpsing the city's glorious past with a stroll along Conner Street. More than 50 of these structures appear on the National Register of Historic Places. The massive old courthouse on Conner and 9th Street features French Renaissance architecture and serves as the heart of the historic district.

Matteo's Ristorante Italiano faces the courthouse and serves authentic Italian cuisine for lunch and dinner. Fresh pasta and a friendly atmosphere make this a go-to spot for dinner, and locals can't get enough of the wine paired with fried ravioli, chicken marsala, and clam linguine.

You might discover a hidden treasure from Italy at the Noblesville Antique Mall right next door to Matteo's. Peruse multiple floors of antique dolls, Coca-Cola memorabilia, and all kinds of Americana in this retail adventure.

Learn more about living in Noblesville/Durbin 
Amenities
  • Air Conditioning
  • Microwave
  • Refrigerator
Education
Colleges & Universities Distance
Drive: 28 min 17.5 mi
Drive: 33 min 19.8 mi
Drive: 35 min 20.9 mi
Drive: 36 min 20.9 mi
3511 Buckner Dr is within 28 minutes or 17.5 miles from Butler University. It is also near Ivy Tech Community College and Marian Univ., Indianapolis.
Schools
Public Elementary School
Grades PK-5
621 Students
Attendance Zone
Public Elementary School
Grades K-5
1,551 Students
Attendance Zone
Public Middle School
Grades 6-8
1,429 Students
Attendance Zone
Public High School
Grades 9-12
2,665 Students
Attendance Zone
Private Elementary, Middle & High School
Grades PK-12
75 Students
Nearby
Transportation

3511 Buckner Dr is near Indianapolis International, located 37.3 miles or 59 minutes away.

Commuter Rail Distance
Drive: 40 min 23.2 mi
Airports Distance
Airports Distance
Indianapolis International
Drive: 59 min 37.3 mi
Getting Around
Fairly Walkable
Walkability
40 / 100
Very Drivable
Drivability
80 / 100
Fairly Bikeable
Bikeability
40 / 100

Scores provided by

What do Walkability, Transit, Drivability, and Bikeability mean? Walkability measures the walking distance to day-to-day needs. Transit measures access to public transportation. Drivability measures congestion, parking availability, and access to major roads. Bikeability measures the suitability for cycling. How It Works
-
Soundscore
- / 100

Traffic

-

Airport

-

Businesses

-

Scores provided by

HowLoud What is a Sound Score Rating? A Sound Score Rating aggregates noise caused by vehicle traffic, airplane traffic and local sources. How It Works
Points of Interest

Time and distance from 3511 Buckner Dr.

Shopping Centers Distance
Walk: 4 min 0.2 mi
Walk: 10 min 0.5 mi
Walk: 10 min 0.6 mi
3511 Buckner Dr has 3 shopping centers within 0.6 mile, which is about a 10-minute walk. The miles and minutes will be for the farthest away property.
Parks and Recreation Distance
Cool Creek Park & Nature Center
Drive: 7 min 3.2 mi
Dillon Park
Drive: 12 min 5.2 mi
Seminary Park
Drive: 9 min 5.5 mi
Indiana Transportation Museum
Drive: 10 min 5.8 mi
Southside Park
Drive: 11 min 5.9 mi
3511 Buckner Dr has 5 parks within 5.9 miles, including Cool Creek Park & Nature Center, Dillon Park, and Seminary Park.
Hospitals Distance
Hospitals Distance
Drive: 8 min 4.7 mi
Drive: 13 min 8.3 mi
Drive: 15 min 9.4 mi
3511 Buckner Dr has 3 hospitals within 9.4 miles, the nearest is Riverview Health which is 4.7 miles away and a 8 minute drive.

You May Also Like

Similar Rentals Nearby