$4,200
/ Month
3502 Gambel Dr
Spring, TX 77386
Favorites
713-828-1177
-
Bedrooms
5
-
Bathrooms
4
-
Square Feet
3,287 sq ft
-
Available
Available Aug 8
Highlights
- Fitness Center
- Tennis Courts
- In Ground Pool
- Spa
- Located in a master-planned community
- Clubhouse
3502 Gambel Dr

Favorites
About This Home
Available Aug 8
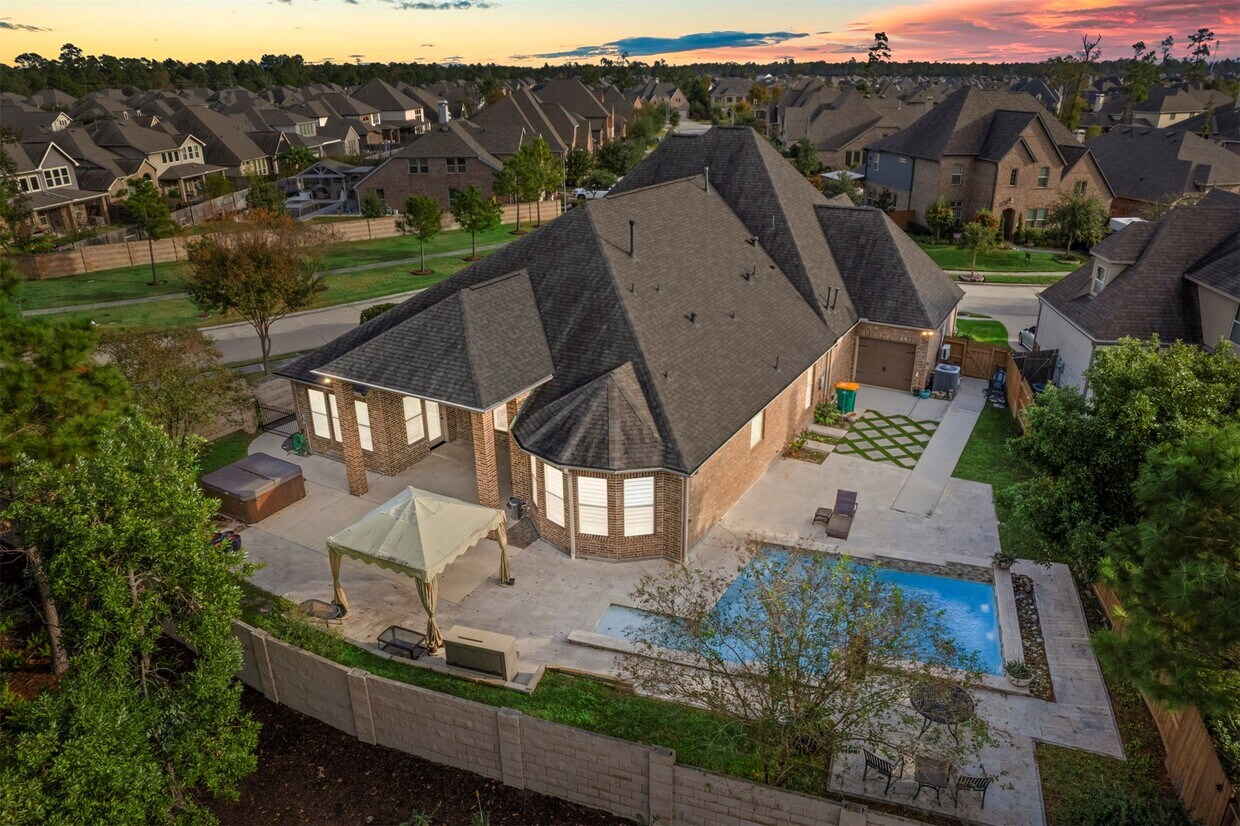
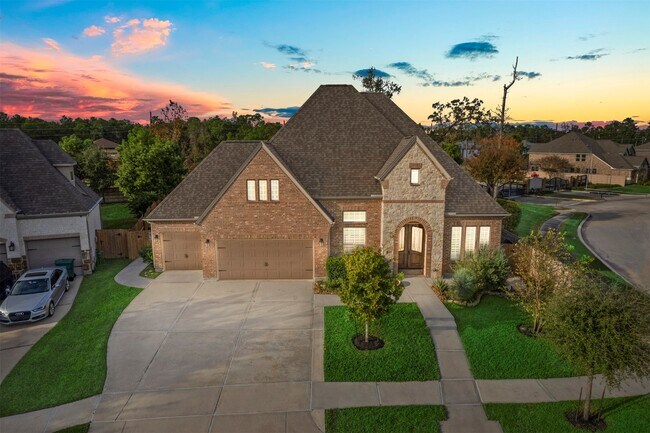
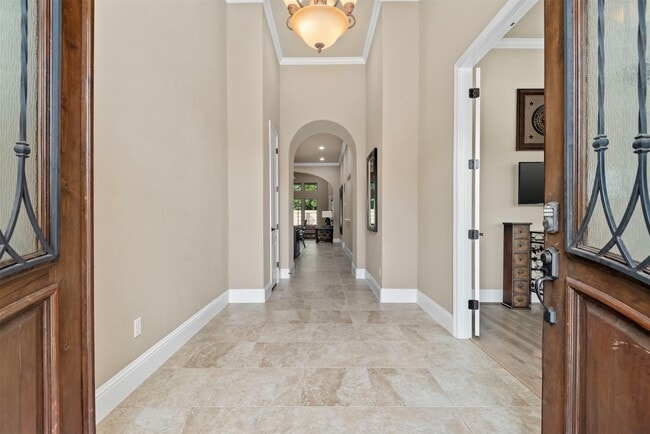
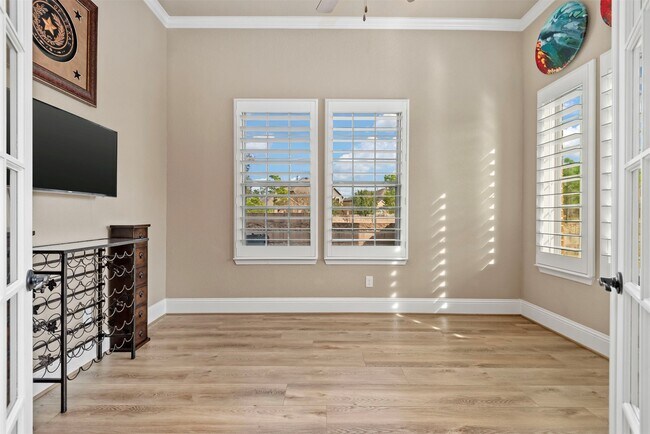
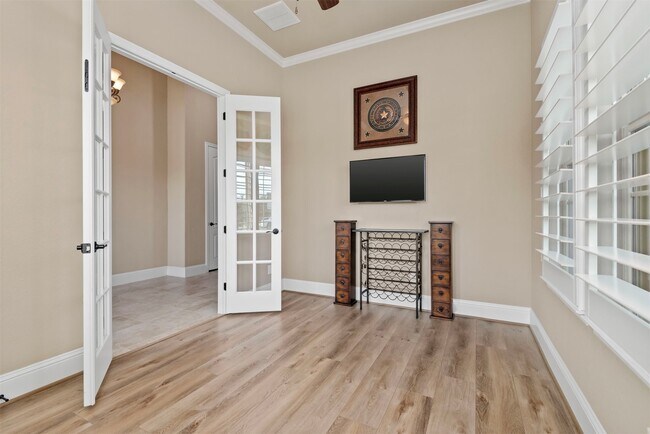
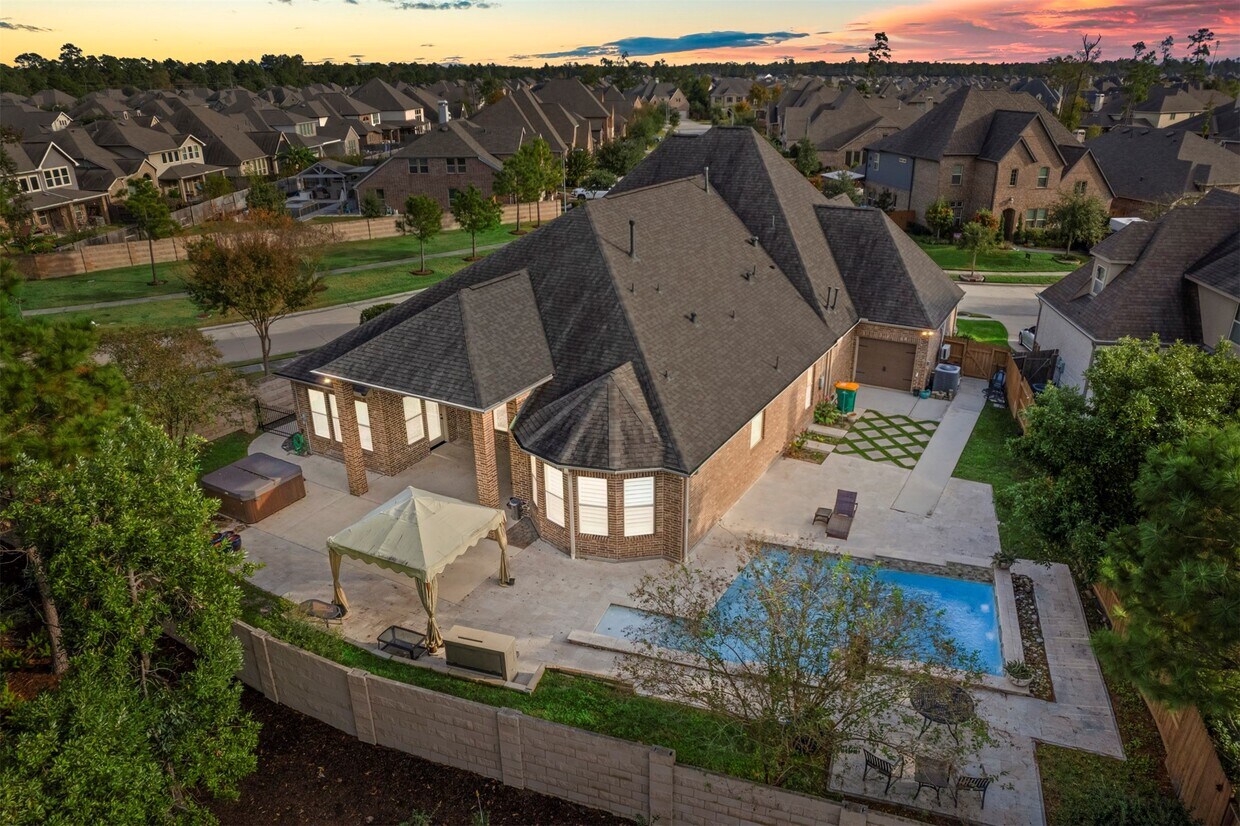
Gorgeous,sprawling 1 story on a large corner lot in the highly sought after GATED community of Harmony Oaks. NO BACK NEIGHBORS! This Darling built home offers 5 BRs,3.5 baths,3 car oversized garage & a back yard paradise with pool. Soaring ceilings,tile & luxury vinyl floors throughout,NO CARPET,plantation shutters. The heart of the home is massive with an open flowing kitchen,dining & family room. Split plan with private primary tucked away from the secondary bedrooms. Dedicated study with French doors makes working from home a breeze. Huge,expanded laundry room features a fabulous dog washing station. Large game room with French doors. House is wheelchair accessible. The back yard paradise is amazing. Enjoy a large covered patio,a 2nd covered area,outdoor fireplace,pool,spa plus space for kids & pets. EV charger in garage. MLS ID 77033971
3502 Gambel Dr is a house located in Montgomery County and the 77386 ZIP Code. This area is served by the Conroe Independent School District attendance zone.
* Price shown is base rent. Excludes user-selected optional fees and variable or usage-based fees and required charges due at or prior to move-in or at move-out. Price, availability, fees, and any applicable rent special are subject to change without notice.
* Square footage definitions vary. Displayed square footage is approximate.
Home Details
Home Type
Single Family Detached Home
Year Built
Built in 2016
Accessible Home Design
Wheelchair Access
Handicap Accessible
Accessible Approach with Ramp
Accessible Bedroom
Accessible Closets
Accessible Common Area
Accessible Doors
Accessible Entrance
Accessible Full Bathroom
Accessible Hallway
Accessible Kitchen
Bedrooms and Bathrooms
Guest Quarters
Soaking Tub
Double Vanity
Bathtub with Shower
En-Suite Primary Bedroom
Separate Shower
3.5 Bathrooms
5 Bedrooms
Eco-Friendly Details
ENERGY STAR Qualified Appliances
Energy-Efficient Windows with Low Emissivity
Energy-Efficient Thermostat
Energy-Efficient HVAC
Energy-Efficient Lighting
Energy-Efficient Insulation
Energy-Efficient Doors
Ventilation
Flooring
Tile
Vinyl Plank
Vinyl
Home Design
Traditional Architecture
Radiant Barrier
Home Security
Intercom
Security System Owned
Fire and Smoke Detector
Interior Spaces
High Ceiling
Game Room
Home Office
Home Gym
Breakfast Room
Family Room Off Kitchen
Plantation Shutters
Crown Molding
Living Room
Formal Entry
Ceiling Fan
Utility Room
Window Screens
Insulated Doors
3,287 Sq Ft Home
1-Story Property
Gas Log Fireplace
Kitchen
Granite Countertops
Walk-In Pantry
Double Oven
Breakfast Bar
Electric Oven
Kitchen Island
Gas Cooktop
Microwave
Dishwasher
Disposal
Laundry
Laundry Room
Washer and Gas Dryer Hookup
Listing and Financial Details
Property Available on 8/8/26
Long Term Lease
Lot Details
10,803 Sq Ft Lot
Corner Lot
Southeast Facing Home
Back Yard Fenced
Sprinkler System
Outdoor Features
Tennis Courts
Deck
Patio
Play Equipment
Parking
3 Car Attached Garage
Electric Vehicle Home Charger
Tandem Garage
Garage Door Opener
Driveway
Pool
In Ground Pool
Spa
Schools
Ann K. Snyder Elementary School
York Junior High School
Grand Oaks High School
Utilities
Programmable Thermostat
Central Heating and Cooling System
Heating System Uses Gas
Cable TV Available
Community Details
Amenities
Clubhouse
Meeting Room
Party Room
Picnic Area
Overview
Located in a master-planned community
Harmony Subdivision
Pet Policy
Call for details about the types of pets allowed
Pet Deposit Required
Recreation
Fitness Center
Community Pool
Tennis Courts
Community Basketball Court
Pickleball Courts
Sport Court
Community Playground
Park
Trails
Security
Card or Code Access
Contact
- Listed by Melissa Franklin | RE/MAX INTEGRITY
- Phone Number
- Contact
-
Source
 Houston Association of REALTORS®
Copyright © 2026 Houston Association of Realtors. All rights reserved. All information provided by the listing agent/broker is deemed reliable but is not guaranteed and should be independently verified.
Location
Get Directions
Called the “livable forest” for its abundant woods, Spring's Porter Heights/Woodbranch neighborhood sits midway between Houston and the expansive Sam Houston National Forest. The area features over 500 acres of parks and nature preserves, such as Peckinpaugh Preserve and Spring Creek Greenway Nature Center. Residents enjoy easy access to shopping centers like Valley Ranch Marketplace and a variety of dining options. The area is car-dependent, making major roadways like US-59 essential for commuting, with Downtown Houston just a 40-minute drive away. Lone Star College serves as a significant educational hub, contributing to the community's vibrant learning environment.
Many residents commute to nearby cities for work, taking advantage of the Houston Metro Park and Ride service to avoid rush-hour traffic. The neighborhood's history is rooted in its development as a master-planned community, maintaining its identity with annual events like the Mardi Gras Parade.
Learn more about living in Porter Heights/Woodbranch
Education
| Colleges & Universities | Distance | ||
|---|---|---|---|
| Colleges & Universities | Distance | ||
| Drive: | 20 min | 11.8 mi | |
| Drive: | 38 min | 27.8 mi | |
| Drive: | 43 min | 31.3 mi | |
| Drive: | 47 min | 34.9 mi |
3502 Gambel Dr is within 20 minutes or 11.8 miles from Lone Star College. It is also near Univ. of Houston, Downtown and Houston Community College.
Schools


Public Elementary School
Grades PK-5
849 Students
Attendance Zone
Public Elementary School
Grades K-5
1,052 Students
Attendance Zone
Public Middle School
Grades 6-8
2,008 Students
Attendance Zone
Public High School
Grades 9-12
3,533 Students
Attendance Zone
Private Elementary & Middle School
Grades PK-8
Nearby
Private Elementary School
Grades PK-5
33 Students
Nearby
Private High School
Grades 9-12
Nearby
School data provided by
 The GreatSchools Rating helps parents compare schools within a state based on a variety of school quality indicators and provides a helpful picture of how effectively each school serves all of its students. Ratings are on a scale of 1 (below average) to 10 (above average) and can include test scores, college readiness, academic progress, advanced courses, equity, discipline and attendance data. We also advise parents to visit schools, consider other information on school performance and programs, and consider family needs as part of the school selection process.
View GreatSchools Rating Methodology
Data provided by GreatSchools.org © 2026. All rights reserved.
The GreatSchools Rating helps parents compare schools within a state based on a variety of school quality indicators and provides a helpful picture of how effectively each school serves all of its students. Ratings are on a scale of 1 (below average) to 10 (above average) and can include test scores, college readiness, academic progress, advanced courses, equity, discipline and attendance data. We also advise parents to visit schools, consider other information on school performance and programs, and consider family needs as part of the school selection process.
View GreatSchools Rating Methodology
Data provided by GreatSchools.org © 2026. All rights reserved.
Getting Around
 What do Walkability, Transit, Drivability, and Bikeability mean?
Walkability measures the walking distance to day-to-day needs.
Transit measures access to public transportation.
Drivability measures congestion, parking availability, and access to major roads.
Bikeability measures the suitability for cycling.
How It Works
What do Walkability, Transit, Drivability, and Bikeability mean?
Walkability measures the walking distance to day-to-day needs.
Transit measures access to public transportation.
Drivability measures congestion, parking availability, and access to major roads.
Bikeability measures the suitability for cycling.
How It Works
Fairly Walkable
Walkability
40
/ 100
Exceptionally Drivable
Drivability
90
/ 100
Fairly Bikeable
Bikeability
50
/ 100
Scores provided by
What do Walkability, Transit, Drivability, and Bikeability mean?
Walkability measures the walking distance to day-to-day needs.
Transit measures access to public transportation.
Drivability measures congestion, parking availability, and access to major roads.
Bikeability measures the suitability for cycling.
How It Works
-
Soundscore™
-
/ 100
Traffic
-Airport
-Businesses
-Scores provided by
HowLoud What is a Sound Score Rating? A Sound Score Rating aggregates noise caused by vehicle traffic, airplane traffic and local sources. How It WorksYou May Also Like
Similar Rentals Nearby
-
-
-
4 Beds$1,960+Total Monthly Price12 Month LeaseTotal Monthly Price NewPrices include required monthly fees of $115.Base Rent:4 Beds$1,845+
Pets Allowed Dishwasher Walk-In Closets Tub / Shower Stainless Steel Appliances Online Services Washer & Dryer Hookups
-
-
-
-
-
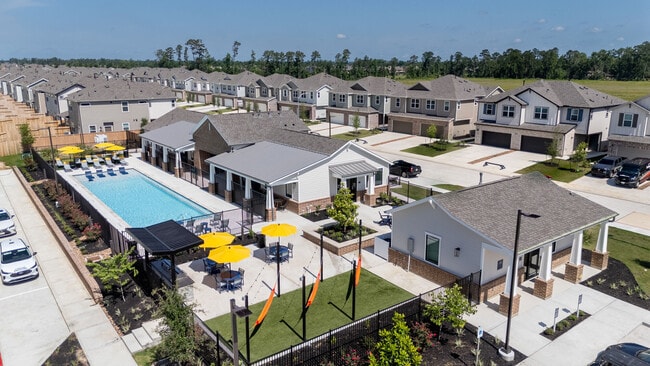 Total Monthly Price New4 Beds$2,763+Total Monthly PricePrices include base rent and required monthly fees of $263. Variable costs based on usage may apply.Base Rent:4 Beds$2,499+
 -
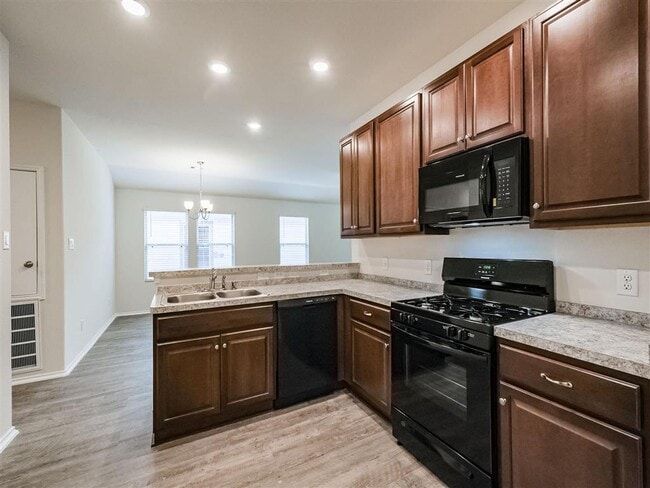 Total Monthly Price New4 Beds$2,105+Total Monthly PricePrices include base rent and required monthly fees of $130. Variable costs based on usage may apply.Base Rent:4 Beds$1,975+
 -
 Total Monthly Price New4 Beds$3,147+Total Monthly Price12 Month LeasePrices include base rent and required monthly fees of $177. Variable costs based on usage may apply.Base Rent:4 Beds$2,970+
3502 Gambel Dr
Spring, TX 77386