$2,950
/ Month
35 Helene Rd
Warwick, NY 10990
Favorites
646-296-1973
-
Bedrooms
3
-
Bathrooms
2.5
-
Square Feet
1,920 sq ft
-
Available
Available Now
Highlights
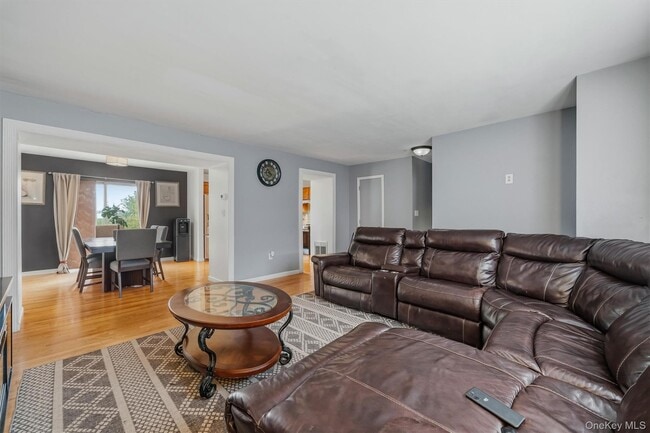
- Open Floorplan
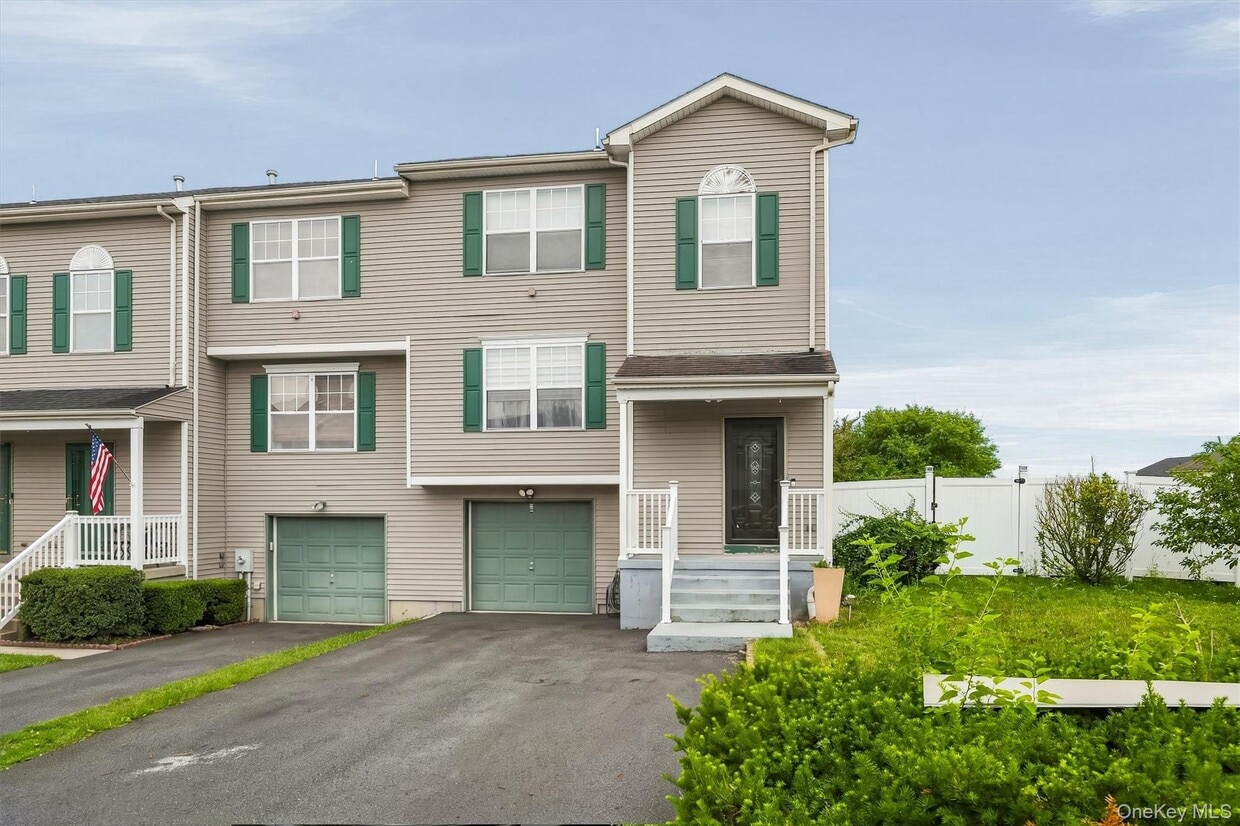
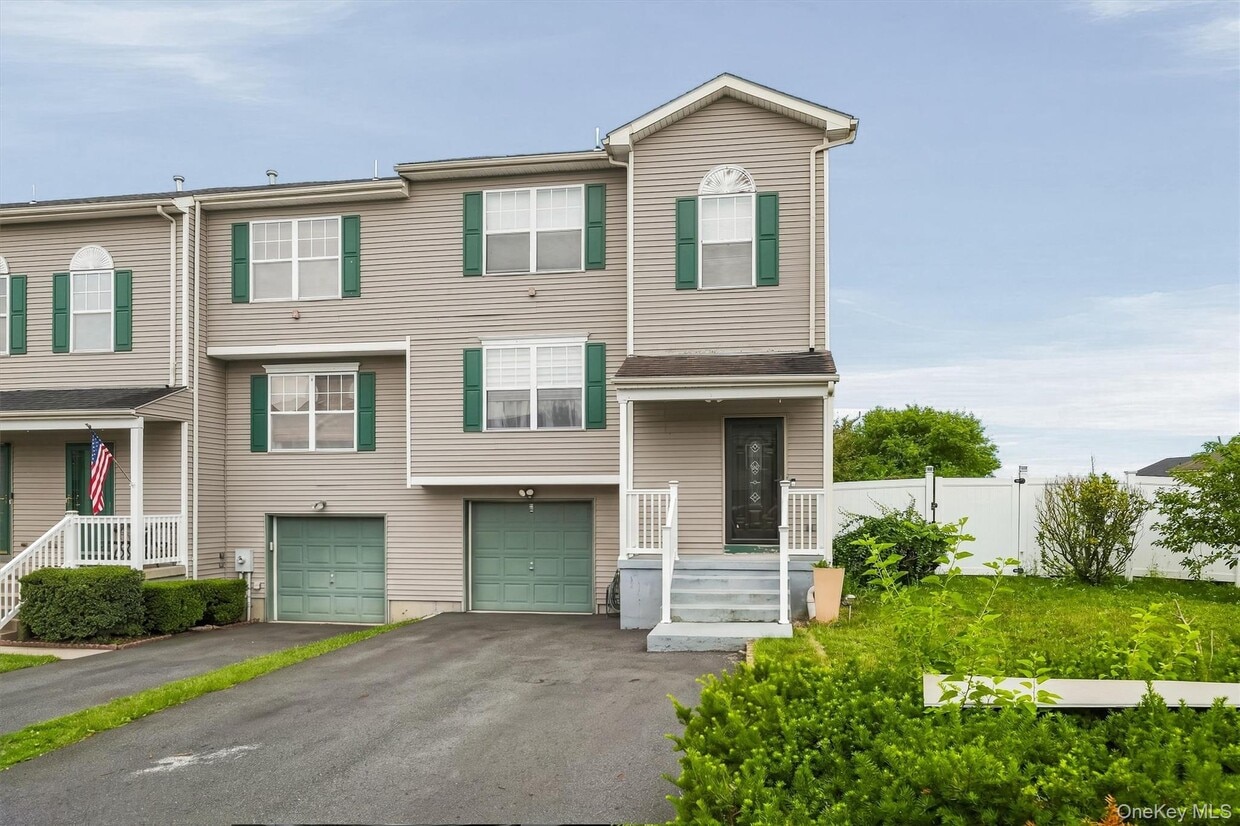
- End Unit
- Granite Countertops
- Eat-In Kitchen
- En-Suite Primary Bedroom
- Forced Air Heating and Cooling System
35 Helene Rd

Favorites
About This Home
$2,950 deposit,
Available Now
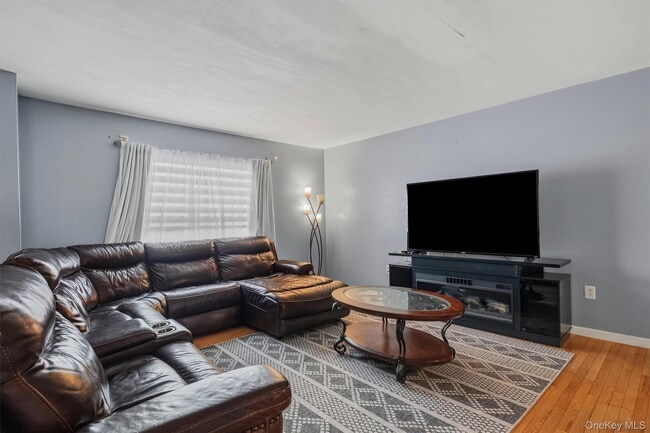
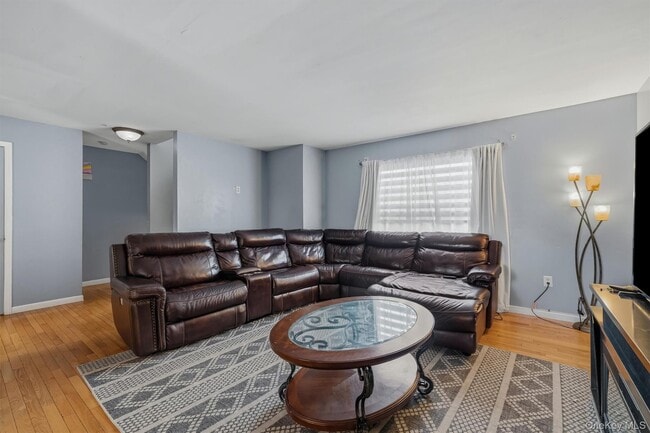
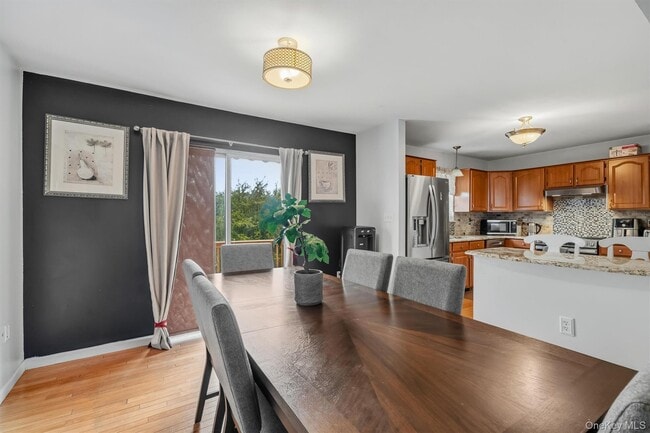
Welcome to Kings Estates! This updated end-unit townhome offers the perfect combination of comfort,style,and convenience. Featuring 3 bedrooms and 2.5 bathrooms,this move-in-ready home showcases an updated kitchen with newer appliances,hardwood floors throughout,and a thoughtfully finished basement that provides additional living and entertaining space. The spacious backyard is a true highlight,offering privacy and breathtaking Hudson Valley views—an ideal setting for relaxing,entertaining,or enjoying your morning coffee. As an end unit,the home provides added natural light and a greater sense of privacy. Conveniently located near Warwick's charming village,restaurants,shopping,parks,wineries,and commuter routes,this exceptional property offers everything you've been looking for. Don't miss your opportunity to make this beautiful Kings Estates townhome your next home. MLS ID KEY1027761
35 Helene Rd is a house located in Orange County and the 10990 ZIP Code. This area is served by the Warwick Valley Central School District attendance zone.
* Price shown is base rent. Excludes user-selected optional fees and variable or usage-based fees and required charges due at or prior to move-in or at move-out. Price, availability, fees, and any applicable rent special are subject to change without notice.
* Square footage definitions vary. Displayed square footage is approximate.
Home Details
Home Type
Single Family Detached Home
Year Built
Built in 1995
Bedrooms and Bathrooms
En-Suite Primary Bedroom
2.5 Bathrooms
3 Bedrooms
Home Design
Vinyl Siding
Entry on the 1st floor
Interior Spaces
Open Floorplan
ENERGY STAR Qualified Doors
1,920 Sq Ft Home
Kitchen
Granite Countertops
Eat-In Kitchen
Electric Oven
Dishwasher
Laundry
Dryer
Listing and Financial Details
12-Month Minimum Lease Term
Assessor Parcel Number 335489-094-000-0003-037.000-0000
Lot Details
16,402 Sq Ft Lot
End Unit
Vinyl Fence
Parking
1 Car Garage
Driveway
Schools
Park Avenue Elementary School
Warwick Valley Middle School
Warwick Valley High School
Utilities
Forced Air Heating and Cooling System
Natural Gas Connected
Community Details
Pet Policy
Call for details about the types of pets allowed
Fees and Policies
The fees listed below are community-provided and may exclude utilities or add-ons. All payments are made directly to the property and are non-refundable unless otherwise specified. Use the Cost Calculator to determine costs based on your needs.
-
One-Time Basics
-
Due at Move-In
-
Security Deposit - RefundableCharged per unit.$2,950
-
-
Due at Move-In
Property Fee Disclaimer: Based on community-supplied data and independent market research. Subject to change without notice. May exclude fees for mandatory or optional services and usage-based utilities.
Contact
- Listed by Ishadar Garvey | KW Hudson Valley United
- Phone Number
- Contact
-
Source
 OneKey® MLS
Information Copyright 2026, OneKey® MLS. All Rights Reserved.
The source of the displayed data is either the property owner or public record provided by non-governmental third parties. It is believed to be reliable but not guaranteed. This information is provided exclusively for consumers’ personal, non-commercial use.
The data relating to real estate for sale on this website comes in part from the IDX Program of OneKey® MLS.
Location
Get Directions
Amenities
- Air Conditioning
- Smoke Free
Education
| Colleges & Universities | Distance | ||
|---|---|---|---|
| Colleges & Universities | Distance | ||
| Drive: | 42 min | 25.3 mi | |
| Drive: | 55 min | 29.7 mi | |
| Drive: | 43 min | 31.3 mi | |
| Drive: | 48 min | 33.5 mi |
35 Helene Rd is within 42 minutes or 25.3 miles from USMA, West Point. It is also near Ramapo College of New Jersey and SUNY Rockland.
Schools


Public Elementary School
Grades PK-5
335 Students
Nearby
Public Elementary School
Grades K-5
461 Students
Attendance Zone
Public Elementary & Middle School
Grades K-8
1,069 Students
Attendance Zone
Public Elementary School
Grades PK-5
335 Students
Nearby
Public High School
Grades 9-12
1,316 Students
Attendance Zone
Private Elementary & Middle School
Grades PK-8
57 Students
Nearby
Private Elementary & Middle School
Grades K-8
Nearby
Private Middle & High School
Grades 6-12
3 Students
Nearby
School data provided by
 The GreatSchools Rating helps parents compare schools within a state based on a variety of school quality indicators and provides a helpful picture of how effectively each school serves all of its students. Ratings are on a scale of 1 (below average) to 10 (above average) and can include test scores, college readiness, academic progress, advanced courses, equity, discipline and attendance data. We also advise parents to visit schools, consider other information on school performance and programs, and consider family needs as part of the school selection process.
View GreatSchools Rating Methodology
Data provided by GreatSchools.org © 2026. All rights reserved.
The GreatSchools Rating helps parents compare schools within a state based on a variety of school quality indicators and provides a helpful picture of how effectively each school serves all of its students. Ratings are on a scale of 1 (below average) to 10 (above average) and can include test scores, college readiness, academic progress, advanced courses, equity, discipline and attendance data. We also advise parents to visit schools, consider other information on school performance and programs, and consider family needs as part of the school selection process.
View GreatSchools Rating Methodology
Data provided by GreatSchools.org © 2026. All rights reserved.
Getting Around
 What do Walkability, Transit, Drivability, and Bikeability mean?
Walkability measures the walking distance to day-to-day needs.
Transit measures access to public transportation.
Drivability measures congestion, parking availability, and access to major roads.
Bikeability measures the suitability for cycling.
How It Works
What do Walkability, Transit, Drivability, and Bikeability mean?
Walkability measures the walking distance to day-to-day needs.
Transit measures access to public transportation.
Drivability measures congestion, parking availability, and access to major roads.
Bikeability measures the suitability for cycling.
How It Works
Not Walkable
Walkability
10
/ 100
Exceptionally Drivable
Drivability
90
/ 100
Somewhat Bikeable
Bikeability
20
/ 100
Scores provided by
What do Walkability, Transit, Drivability, and Bikeability mean?
Walkability measures the walking distance to day-to-day needs.
Transit measures access to public transportation.
Drivability measures congestion, parking availability, and access to major roads.
Bikeability measures the suitability for cycling.
How It Works
Calm
Soundscore™
84
/ 100
Traffic
ActiveAirport
CalmBusinesses
CalmScores provided by
HowLoud What is a Sound Score Rating? A Sound Score Rating aggregates noise caused by vehicle traffic, airplane traffic and local sources. How It WorksYou May Also Like
Similar Rentals Nearby
-
-
-
 3 Beds, 3 Baths, 2,894 sq ft$4,200Total Monthly PriceTotal Monthly Price NewPrices include all required monthly fees.3 Brookside Ave
 -
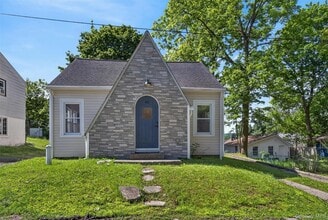 3 Beds, 1 Bath, 1,312 sq ft$2,850Total Monthly PriceTotal Monthly Price NewPrices include all required monthly fees.60 Jeanibo Rd
 -
-
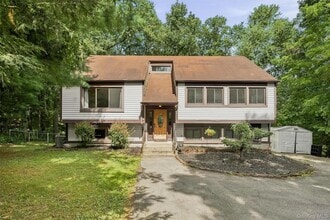 3 Beds, 2 Baths, 2,076 sq ft$3,400Total Monthly PriceTotal Monthly Price NewPrices include all required monthly fees.383 Rt 32
 -
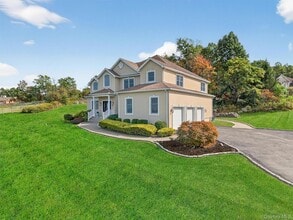 4 Beds, 5 Baths, 3,776 sq ft$9,000Total Monthly PriceTotal Monthly Price NewPrices include all required monthly fees.11 Dorian Way
 -
 4 Beds, 3 Baths, 2,620 sq ft$3,800Total Monthly PriceTotal Monthly Price NewPrices include all required monthly fees.748 Greenville Turnpike
 -
 4 Beds, 2 Baths$5,500Total Monthly PriceTotal Monthly Price NewPrices include all required monthly fees.34 Andrew Ave
 -
 4 Beds, 3 Baths, 3,519 sq ft$8,650Total Monthly PriceTotal Monthly Price NewPrices include all required monthly fees.136 Carlough Rd
35 Helene Rd
Warwick, NY 10990