


$3,000
Total Monthly Price
12 Month Lease
3457 Ringsby Ct Unit #129
Denver, CO 80216
Favorites
3457 Ringsby Ct Unit #129

Favorites
Check Back Soon for Upcoming Availability
| Beds | Baths | Average SF |
|---|---|---|
| 4 Bedrooms 4 Bedrooms 4 Br | 2.5 Baths 2.5 Baths 2.5 Ba | 1,438 SF |
Fees and Policies
The fees listed below are community-provided and may exclude utilities or add-ons. All payments are made directly to the property and are non-refundable unless otherwise specified.
- Dogs Allowed
-
Fees not specified
- Cats Allowed
-
Fees not specified
- Parking
-
Covered--
About This Property
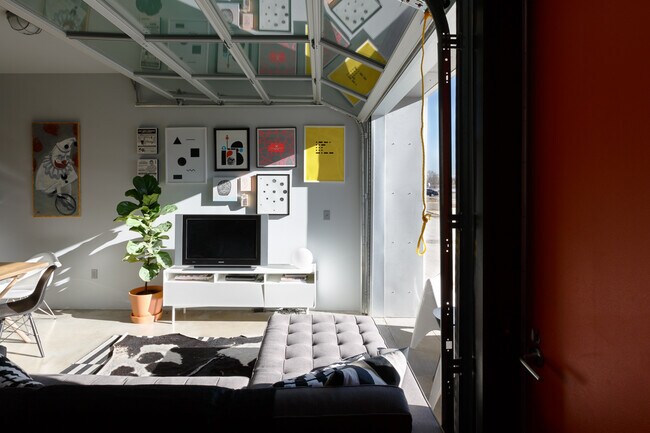
This 48-unit community provides design forward housing that has been overlooked by large institutional apartment projects. We just opened our brand new 7,100 square foot fitness center amenity, photos can bee see in the listing. This is just one of the many amenities included in rent, other amenities are: outdooor shipping container pool, dog parks, maker space, community gardens, conference rooms, common areas, two restaurants, a coffee shop and much more! The architecture is shaped by the award-winning design team behind the latest phases of TAXI, The Source + Hotel and Zeppelin Station, providing a counterpoint to the traditional apartments popping up around town. With large glass garage doors in every unit a connection to the urban and natural surroundings while abundant landscaping provides an active environmental at their doorstep.
3457 Ringsby Ct is a condo located in Denver County and the 80216 ZIP Code.
Condo Features
Washer/Dryer
Air Conditioning
Dishwasher
Loft Layout
High Speed Internet Access
Walk-In Closets
Refrigerator
Tub/Shower
Indoor Features
- High Speed Internet Access
- Washer/Dryer
- Air Conditioning
- Heating
- Smoke Free
- Cable Ready
- Security System
- Storage Space
- Tub/Shower
- Handrails
- Intercom
- Sprinkler System
Kitchen Features & Appliances
- Dishwasher
- Disposal
- Ice Maker
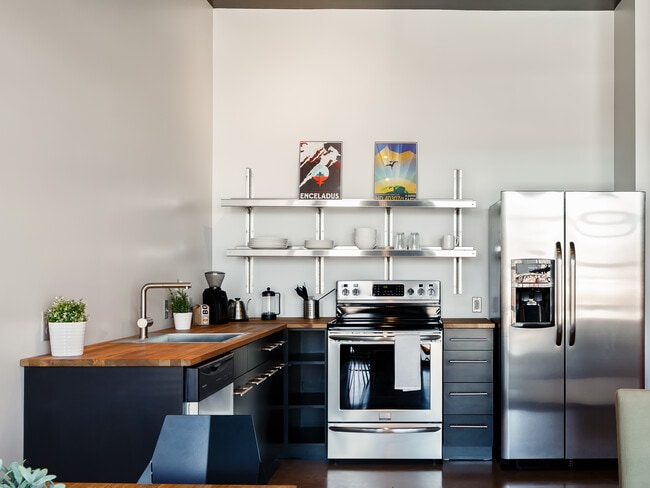
- Stainless Steel Appliances
- Kitchen
- Oven
- Range
- Refrigerator
- Freezer
Model Details
- Dining Room
- High Ceilings
- Family Room
- Office
- Recreation Room
- Den
- Vaulted Ceiling
- Bay Window
- Views
- Walk-In Closets
- Linen Closet
- Loft Layout
- Double Pane Windows
- Window Coverings
- Large Bedrooms
- Floor to Ceiling Windows
3457 Ringsby Ct,
Denver,
CO
80216
Energetic, hip, vibrant, artistic -- there are plenty of words to describe RiNo (the River North Arts District), but the only way to truly get a feel for Denver's favorite neighborhood is to start experiencing it. RiNo contains some of Denver's top restaurants, the trendiest breweries and bars, the most talked-about art galleries, and the hottest shops and boutiques. With colorful murals and graffiti blending with just enough grit to keep things interesting, RiNo has become Denver's bohemian hub.
Art studios are everywhere in RiNo -- Elipse Gallery, Blue Silo Studios, ATC Den, Plinth Gallery, Helikon Gallery & Studios, Fice, Dateline, Studios on Blake, Studio Seven, and the Dry Ice Factory. It is also home to the Blue Moon Brewing Company, Great Divide Barrel Bar, Epic Brewing Company, First Draft Taproom and Kitchen, and Black Shirt Brewing. There are so many places to visit, you'll stay busy after moving to RiNo.
Learn more about living in RiNoBelow are rent ranges for similar nearby apartments
| Beds | Average Size | Lowest | Typical | Premium |
|---|---|---|---|---|
| Studio Studio Studio | 540-541 Sq Ft | $695 | $1,709 | $5,637 |
| 1 Bed 1 Bed 1 Bed | 759-760 Sq Ft | $1,150 | $2,107 | $6,909 |
| 2 Beds 2 Beds 2 Beds | 1175-1179 Sq Ft | $1,200 | $2,965 | $10,548 |
| 3 Beds 3 Beds 3 Beds | 1577 Sq Ft | $960 | $4,754 | $12,964 |
| 4 Beds 4 Beds 4 Beds | 2793 Sq Ft | $6,250 | — | — |
Amenities
- High Speed Internet Access
- Washer/Dryer
- Air Conditioning
- Heating
- Smoke Free
- Cable Ready
- Security System
- Storage Space
- Tub/Shower
- Handrails
- Intercom
- Sprinkler System
- Dishwasher
- Disposal
- Ice Maker
- Stainless Steel Appliances
- Kitchen
- Oven
- Range
- Refrigerator
- Freezer
- Dining Room
- High Ceilings
- Family Room
- Office
- Recreation Room
- Den
- Vaulted Ceiling
- Bay Window
- Views
- Walk-In Closets
- Linen Closet
- Loft Layout
- Double Pane Windows
- Window Coverings
- Large Bedrooms
- Floor to Ceiling Windows
- Elevator
- Balcony
- Patio
- Porch
- Deck
- Yard
- Lawn
- Grill
- Garden
- Fitness Center
- Pool
Education
| Colleges & Universities | Distance | ||
|---|---|---|---|
| Colleges & Universities | Distance | ||
| Drive: | 9 min | 3.0 mi | |
| Drive: | 9 min | 3.1 mi | |
| Drive: | 9 min | 3.1 mi | |
| Drive: | 9 min | 3.8 mi |
3457 Ringsby Ct Unit #129 is within 9 minutes or 3.0 miles from University of Colorado Denver. It is also near MSU Denver and Community College Of Denver.
Transportation options available in Denver include 30Th-Downing, located 1.8 miles from 3457 Ringsby Ct Unit #129. 3457 Ringsby Ct Unit #129 is near Denver International, located 22.2 miles or 29 minutes away.
| Transit / Subway | Distance | ||
|---|---|---|---|
| Transit / Subway | Distance | ||
|
|
Drive: | 5 min | 1.8 mi |
| Drive: | 6 min | 2.0 mi | |
|
|
Drive: | 6 min | 2.0 mi |
|
|
Drive: | 6 min | 2.2 mi |
| Drive: | 7 min | 2.5 mi |
| Commuter Rail | Distance | ||
|---|---|---|---|
| Commuter Rail | Distance | ||
| Drive: | 4 min | 1.3 mi | |
| Drive: | 5 min | 1.8 mi | |
| Drive: | 5 min | 1.8 mi | |
| Drive: | 6 min | 1.9 mi | |
| Drive: | 12 min | 3.1 mi |
| Airports | Distance | ||
|---|---|---|---|
| Airports | Distance | ||
|
Denver International
|
Drive: | 29 min | 22.2 mi |
Walkability Near 3457 Ringsby Ct Denver, CO 80216
Getting Around
 What do Walkability, Transit, Drivability, and Bikeability mean?
Walkability measures the walking distance to day-to-day needs.
Transit measures access to public transportation.
Drivability measures congestion, parking availability, and access to major roads.
Bikeability measures the suitability for cycling.
How It Works
What do Walkability, Transit, Drivability, and Bikeability mean?
Walkability measures the walking distance to day-to-day needs.
Transit measures access to public transportation.
Drivability measures congestion, parking availability, and access to major roads.
Bikeability measures the suitability for cycling.
How It Works
Moderately Walkable
Walkability
60
/ 100
Good Public Transit
Transit
60
/ 100
Exceptionally Drivable
Drivability
90
/ 100
Exceptionally Bikeable
Bikeability
90
/ 100
Scores provided by
What do Walkability, Transit, Drivability, and Bikeability mean?
Walkability measures the walking distance to day-to-day needs.
Transit measures access to public transportation.
Drivability measures congestion, parking availability, and access to major roads.
Bikeability measures the suitability for cycling.
How It Works
-
Soundscore™
-
/ 100
Traffic
-Airport
-Businesses
-Scores provided by
HowLoud What is a Sound Score Rating? A Sound Score Rating aggregates noise caused by vehicle traffic, airplane traffic and local sources. How It WorksTime and distance from 3457 Ringsby Ct Unit #129.
| Shopping Centers | Distance | ||
|---|---|---|---|
| Shopping Centers | Distance | ||
| Drive: | 5 min | 1.6 mi | |
| Drive: | 5 min | 1.9 mi | |
| Drive: | 6 min | 2.4 mi |
3457 Ringsby Ct Unit #129 has 3 shopping centers within 2.4 miles, which is about a 6-minute drive. The miles and minutes will be for the farthest away property.
| Parks and Recreation | Distance | ||
|---|---|---|---|
| Parks and Recreation | Distance | ||
|
Lower Downtown Historic District (LoDo)
|
Drive: | 6 min | 2.0 mi |
|
Centennial Gardens
|
Drive: | 7 min | 2.5 mi |
|
Civic Center Park
|
Drive: | 8 min | 2.8 mi |
|
Landry's Downtown Aquarium
|
Drive: | 8 min | 2.9 mi |
|
Denver Zoo
|
Drive: | 12 min | 3.8 mi |
3457 Ringsby Ct Unit #129 has 5 parks within 3.8 miles, including Lower Downtown Historic District (LoDo), Centennial Gardens, and Civic Center Park.
| Hospitals | Distance | ||
|---|---|---|---|
| Hospitals | Distance | ||
| Drive: | 8 min | 2.6 mi | |
| Drive: | 8 min | 2.9 mi | |
| Drive: | 10 min | 3.7 mi |
3457 Ringsby Ct Unit #129 has 3 hospitals within 3.7 miles, the nearest is Saint Joseph Hospital which is 2.6 miles away and a 8 minute drive.
| Military Bases | Distance | ||
|---|---|---|---|
| Military Bases | Distance | ||
| Drive: | 44 min | 19.7 mi | |
| Drive: | 87 min | 67.9 mi | |
| Drive: | 96 min | 77.6 mi |
3457 Ringsby Ct Unit #129 has 3 military bases within 77.6 miles, the nearest is Buckley Space Force Base which is 19.7 miles away and a 44 minute drive.
You May Also Like
Can I submit a Portable Tenant Screening Report when I apply?
Applicant has the right to provide the property manager or owner with a Portable Tenant Screening Report (PTSR) that is not more than 30 days old, as defined in § 38-12-902(2.5), Colorado Revised Statutes; and 2) if Applicant provides the property manager or owner with a PTSR, the property manager or owner is prohibited from: a) charging Applicant a rental application fee; or b) charging Applicant a fee for the property manager or owner to access or use the PTSR.
Similar Rentals Nearby
-
-
-
-
-
-
 4 Beds, 3.5 Baths, 4,723 sq ft$20,000Total Monthly PriceTotal Monthly Price NewPrices include all required monthly fees.1133 14th St Unit 4150
 -
 $2,500Total Monthly PriceTotal Monthly Price NewPrices include all required monthly fees.Condo for Rent4 Beds | 2 Baths | 1,884 sq ft
 -
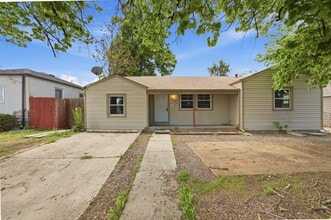 Plus Fees4 Beds, 1 Bath, 1,269 sq ft$2,150Four Bedroom Home In Aurora - ready ASAP. Brand New Paint Top to Bottom, with updated flooring!
 -
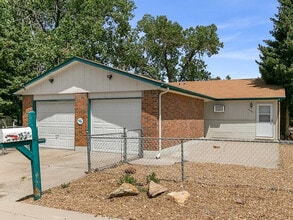 $2,650Total Monthly PriceTotal Monthly Price NewPrices include all required monthly fees.Condo for Rent4 Beds | 2 Baths | 1,688 sq ft
 -
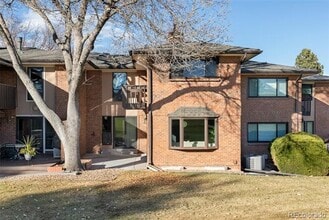 4 Beds, 3 Baths, 3,045 sq ft$4,750Total Monthly PriceTotal Monthly Price NewPrices include all required monthly fees.6000 W Mansfield Ave Unit 12
What Are Walk Score®, Transit Score®, and Bike Score® Ratings?
Walk Score® measures the walkability of any address. Transit Score® measures access to public transit. Bike Score® measures the bikeability of any address.
What is a Sound Score Rating?
A Sound Score Rating aggregates noise caused by vehicle traffic, airplane traffic and local sources.

3457 Ringsby Ct
Denver, CO 80216