$1,900
Total Monthly Price
3437 Dawn Dr
Harrisonburg, VA 22801
Favorites
540-546-5370
-
Bedrooms
3
-
Bathrooms
3
-
Square Feet
1,577 sq ft
-
Available
Available Now
Highlights
- Traditional Architecture
- Main Floor Bedroom
- Stainless Steel Appliances
- Family Room Off Kitchen
- 1 Car Attached Garage
- Eat-In Kitchen
3437 Dawn Dr
Favorites
About This Home
Available Now
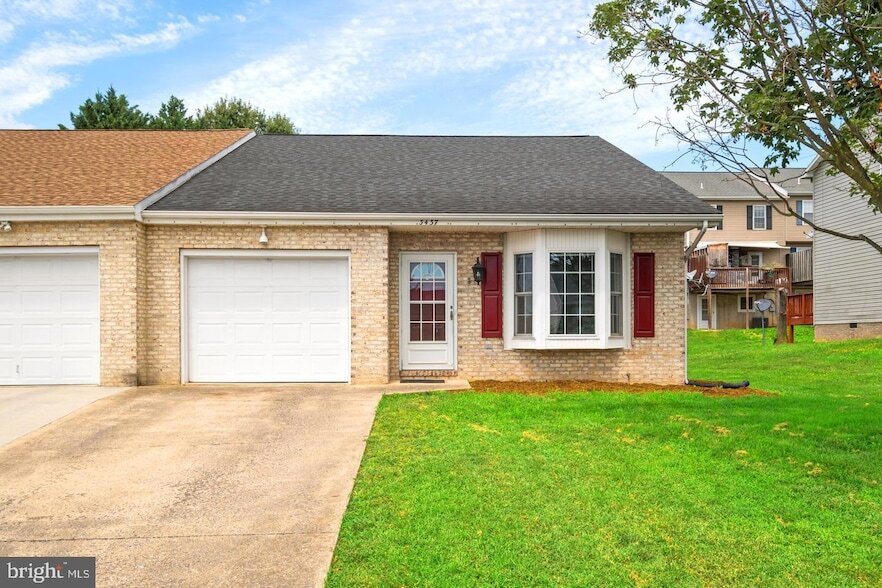
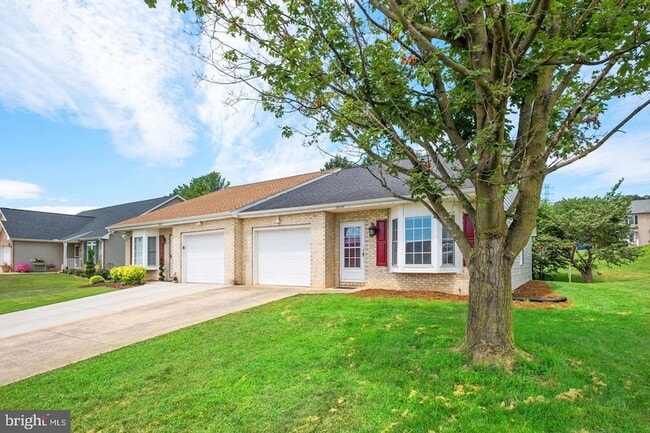
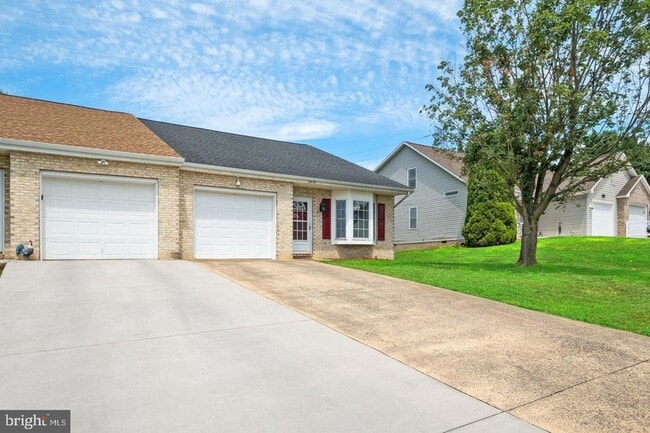
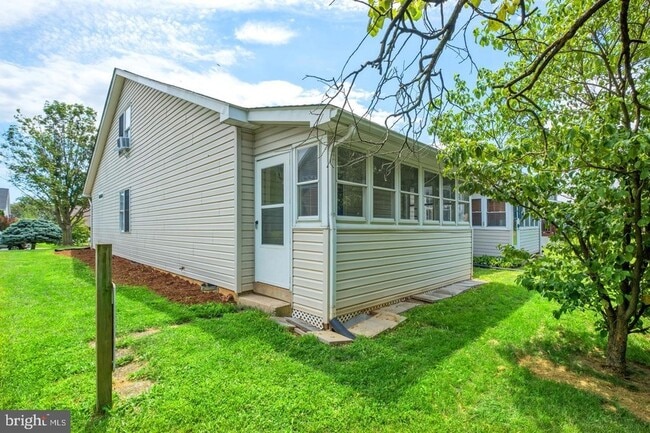
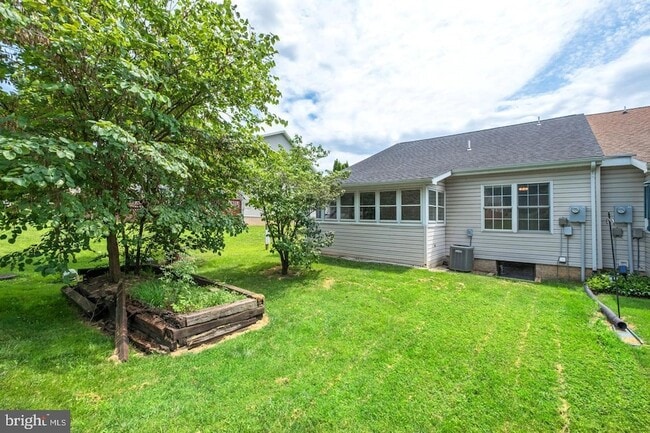
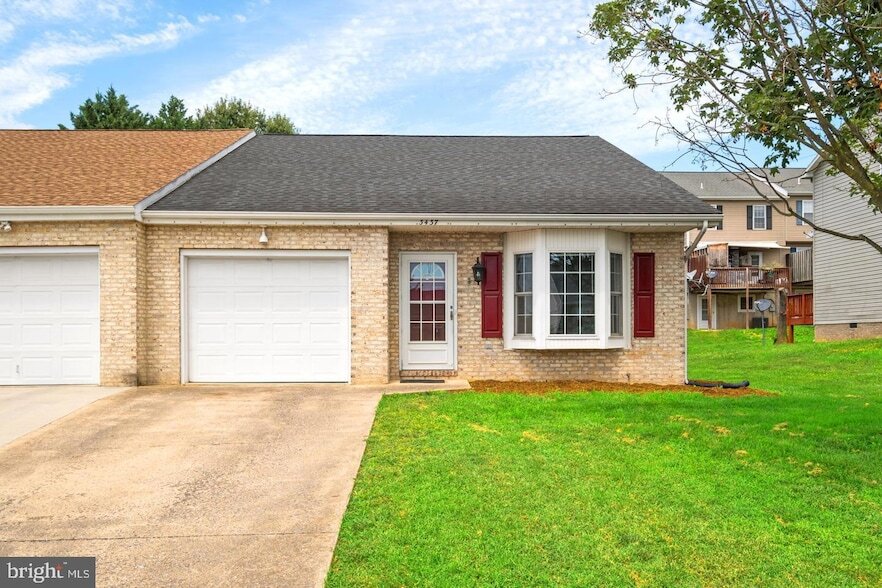
For sale or for rent! Welcome to 3437 Dawn Drive, a cute brick-front home with a functional floor plan and plenty of space. The home features large bedrooms, a spacious kitchen, and an attached garage with direct access to the laundry room/mudroom. One of the bedrooms opens to a private porch, offering a nice place to relax. The backyard has no home directly behind it, providing added privacy. A gas fireplace conveys with the property. Conveniently located near shopping, dining, schools, and major commuter routes. No HOA!All measurements and information are approximate and deemed reliable but not guaranteed. Buyer to independently verify all details.
3437 Dawn Dr is a townhome located in Rockingham County and the 22801 ZIP Code. This area is served by the Rockingham County Public Schools attendance zone.
* Price shown is total price based on community-supplied monthly required fees. Excludes user-selected optional fees and variable or usage-based fees and required charges due at or prior to move-in or at move-out. Price, availability, fees, and any applicable rent special are subject to change without notice.
* Square footage definitions vary. Displayed square footage is approximate.
Home Details
Home Type
Semi-Detached or Twin Home
Year Built
Built in 1997
Basement
Crawl Space
Bedrooms and Bathrooms
Walk-In Closet
3 Main Level Bedrooms
3 Full Bathrooms
En-Suite Bathroom
Home Design
Traditional Architecture
Architectural Shingle Roof
Brick Front
Interior Spaces
Family Room Off Kitchen
Dining Area
Carpet
1,577 Sq Ft Home
Property has 2 Levels
Kitchen
Stainless Steel Appliances
Eat-In Kitchen
Electric Oven or Range
Built-In Microwave
Dishwasher
Laundry
Electric Dryer
Washer
Listing and Financial Details
Security Deposit $1,900
12-Month Min and 24-Month Max Lease Term
Available 9/25/26
$50 Application Fee
Assessor Parcel Number 124-D-1-12-B
$100 Repair Deductible
No Smoking Allowed
Residential Lease
Lot Details
5,183 Sq Ft Lot
Property is in good condition
Parking
1 Car Attached Garage
Front Facing Garage
On-Street Parking
1 Driveway Space
Schools
Pleasant Valley Elementary School
Wilbur S. Pence Middle School
Turner Ashby High School
Utilities
Central Heating and Cooling System
Electric Water Heater
Community Details
Overview
No Home Owners Association
Pet Policy
No Pets Allowed
Fees and Policies
The fees listed below are community-provided and may exclude utilities or add-ons. All payments are made directly to the property and are non-refundable unless otherwise specified.
-
Garage - Attached
-
Street Parking
-
Garage Lot
Property Fee Disclaimer: Based on community-supplied data and independent market research. Subject to change without notice. May exclude fees for mandatory or optional services and usage-based utilities.
Location
Get Directions
Located in Virginia's Shenandoah Valley, Harrisonburg combines small-city living with the energy of a college town. As home to James Madison University and Eastern Mennonite University, this community is recognized for its downtown culinary scene, which earned designation as Virginia's first Culinary District. The rental market reflects the area's desirability, with one-bedroom apartments averaging $1,516 monthly and showing a 3.1% annual increase. Downtown features preserved historic architecture, anchored by the Rockingham County Courthouse, while local food establishments contribute to the area's reputation for dining excellence. Notable areas include the Old Town district, with its historic architecture, and the neighborhoods surrounding JMU's campus.
Known as the "Friendly City," Harrisonburg offers outdoor spaces like the Edith J. Carrier Arboretum and established city parks.
Learn more about living in Harrisonburg
Amenities
- Air Conditioning
- Heating
- Dishwasher
- Stainless Steel Appliances
- Kitchen
- Microwave
- Oven
- Range
- Refrigerator
- Carpet
- Family Room
- Walk-In Closets
Education
| Colleges & Universities | Distance | ||
|---|---|---|---|
| Colleges & Universities | Distance | ||
| Drive: | 8 min | 4.1 mi | |
| Drive: | 12 min | 6.3 mi | |
| Drive: | 66 min | 56.8 mi |
3437 Dawn Dr is within 8 minutes or 4.1 miles from James Madison University. It is also near Eastern Mennonite University and University of Virginia.
Schools


Public Elementary School
Grades PK-5
282 Students
Attendance Zone
Public Middle School
Grades 6-8
672 Students
Attendance Zone
Public High School
Grades 9-12
1,008 Students
Attendance Zone
Private Elementary, Middle & High School
Grades K-12
147 Students
Nearby
Private Elementary & Middle School
Grades K-8
25 Students
Nearby
Private Elementary School
Grades PK-5
59 Students
Nearby
School data provided by
 The GreatSchools Rating helps parents compare schools within a state based on a variety of school quality indicators and provides a helpful picture of how effectively each school serves all of its students. Ratings are on a scale of 1 (below average) to 10 (above average) and can include test scores, college readiness, academic progress, advanced courses, equity, discipline and attendance data. We also advise parents to visit schools, consider other information on school performance and programs, and consider family needs as part of the school selection process.
View GreatSchools Rating Methodology
Data provided by GreatSchools.org © 2026. All rights reserved.
The GreatSchools Rating helps parents compare schools within a state based on a variety of school quality indicators and provides a helpful picture of how effectively each school serves all of its students. Ratings are on a scale of 1 (below average) to 10 (above average) and can include test scores, college readiness, academic progress, advanced courses, equity, discipline and attendance data. We also advise parents to visit schools, consider other information on school performance and programs, and consider family needs as part of the school selection process.
View GreatSchools Rating Methodology
Data provided by GreatSchools.org © 2026. All rights reserved.
Getting Around
 What do Walkability, Transit, Drivability, and Bikeability mean?
Walkability measures the walking distance to day-to-day needs.
Transit measures access to public transportation.
Drivability measures congestion, parking availability, and access to major roads.
Bikeability measures the suitability for cycling.
How It Works
What do Walkability, Transit, Drivability, and Bikeability mean?
Walkability measures the walking distance to day-to-day needs.
Transit measures access to public transportation.
Drivability measures congestion, parking availability, and access to major roads.
Bikeability measures the suitability for cycling.
How It Works
Somewhat Walkable
Walkability
20
/ 100
Limited Public Transit
Transit
20
/ 100
Exceptionally Drivable
Drivability
100
/ 100
Somewhat Bikeable
Bikeability
30
/ 100
Scores provided by
What do Walkability, Transit, Drivability, and Bikeability mean?
Walkability measures the walking distance to day-to-day needs.
Transit measures access to public transportation.
Drivability measures congestion, parking availability, and access to major roads.
Bikeability measures the suitability for cycling.
How It Works
Active
Soundscore™
79
/ 100
Traffic
ActiveAirport
CalmBusinesses
CalmScores provided by
HowLoud What is a Sound Score Rating? A Sound Score Rating aggregates noise caused by vehicle traffic, airplane traffic and local sources. How It Works3437 Dawn Dr Photos
About the Listing Agent

Heather Skowronsky
Samson Properties
Heather Skowronsky has been licensed for 18 years of age. Her first summer job when she turned fifteen was working in the family real estate office. Heather instantly fell in love with real estate and knew that this was the industry for her. She has a huge passion for design, architecture, and nature. Helping people buy and sell homes is fun and exciting for her. Heather also invests in real estate herself. It is her goal to be involved in all aspects of real estate at some point. As a realtor her top priority is to provide the best service possible to her clients. Heather work vigorously to stay on top of the local markets. She scours the MLS daily to see what listings are on the market, how long homes are staying on the market and what the inventory levels are. Heather research new home developments and established neighborhoods to know what amenities are available to potential buyers. She keeps lists of reputable vendors that she recommends doing business with that are necessary to a transaction such as home inspectors, lenders, home warranty companies, title companies, insurance companies and more. Heather provides her seller clients with a marketing strategy and plan and let them know how she intend to execute her plan to get their home sold as quickly as possible. Heather provides insight as to how a home should be staged while it is active on the market. She is always brainstorming to produce innovative ideas that might help give her listing an edge over others. She also thinks of creative ways to help her buyers have an edge over other buyers when they are in a competitive market. Heather is a full-time, full-service agent that brings a lot to the table, and she is always extremely responsive. Communication is key in this industry, so Heather is always available.
MLS Number: 1
3437 Dawn Dr
Harrisonburg, VA 22801