Located at 1070 Lois Ln in Harrisonburg, VA, this single-story home offers four bedrooms and four full bathrooms across a well-organized layout. The living room serves as the heart of the home, featuring rich hardwood-style flooring, a ceiling fan with light fixture, and a sliding glass door that fills the space with natural light and provides a view of the surrounding green lawn. The adjacent dining area and kitchen flow seamlessly together, with the kitchen showcasing white shaker-style cabinetry, granite countertops, a classic subway tile backsplash, and a full suite of stainless steel appliances including a refrigerator, range, microwave, and dishwasher. Each of the four bedrooms is carpeted and includes its own closet, offering privacy and functionality for each occupant. The four full bathrooms are clean and well-appointed, each featuring a tub-shower combination, white vanity with under-cabinet storage, and wood-look flooring. Additional spaces include a dedicated laundry room and utility room, multiple hallways connecting the rooms efficiently, and five total closets throughout. The home's straightforward single-floor layout and practical amenities make it a functional and comfortable living space.
The Hills Southview Apartments
1070 Lois Ln,
Harrisonburg,
VA
22801

-
Total Monthly Price
$680 - $770
11 Month Lease
-
Bedrooms
4 bd
-
Bathrooms
4 ba
-
Square Feet
1,312 sq ft
Welcome to The Hills Southview, the ultimate off-campus student living experience just minutes from James Madison University. Discover our newly renovated 4-bedroom apartments, all fully furnished and equipped with top-of-the-line features and finishes. Our redesigned pet-friendly community boasts exceptional amenities, including an upgraded resort-style pool and sun deck, a remodeled clubhouse with tech-inspired study areas, and more. With eco-friendly enhancements throughout the community and upgraded apartments, these new updates complete your modern student lifestyle. Explore your JMU home away from home at The Hills Southview.
Highlights
- By-The-Bed Leasing
- Furnished Units Available
- Tanning Salon
- Walk To Campus
- Basketball Court
- Pool
- Walk-In Closets
- Deck
- Planned Social Activities
Pricing & Floor Plans
-
Unit Standard Bedroomprice $750square feet 1,312availibility Now
-
Unit Preferred Bedroomprice $770square feet 1,312availibility Now
-
Unit Standard Bedroomprice $750square feet 1,312availibility Now
-
Unit Preferred Bedroomprice $770square feet 1,312availibility Now
Fees and Policies
The fees listed below are community-provided and may exclude utilities or add-ons. All payments are made directly to the property and are non-refundable unless otherwise specified. Use the Cost Calculator to determine costs based on your needs.
-
Utilities & Essentials
-
Utility - ElectricCap Charged per unit.$10 / mo
-
Utility - TrashCharged per unit.$10 / mo
-
-
One-Time Basics
-
Due at Application
-
Application FeeCharged per applicant.$40
-
-
Due at Move-In
-
Processing FeeCharged per unit.$75
-
-
Due at Application
-
Dogs
-
Monthly Pet FeeMax of 2. Charged per pet.$35
-
One-Time Pet FeeMax of 2. Charged per pet.$350 - $350
80 lbs. Weight LimitRestrictions:No aggressive dog breeds are permitted, including but not limited to, Pit bulls, (this includes American Staffordshire Terriers and Staffordshire Bull Terriers), Rottweilers, German Shepherds, Huskies, Alaskan Malamutes, Doberman Pinschers, Chow Chows, Great Danes, St. Bernards, and Akitas.Read More Read LessComments -
-
Cats
-
Monthly Pet FeeMax of 2. Charged per pet.$35
-
One-Time Pet FeeMax of 2. Charged per pet.$350 - $350
18 lbs. Weight LimitComments -
-
Surface Lot
-
Liability InsuranceCharged per resident.$15.75 / mo
Property Fee Disclaimer: Based on community-supplied data and independent market research. Subject to change without notice. May exclude fees for mandatory or optional services and usage-based utilities.
Details
Utilities Included
-
Water
-
Sewer
-
Internet
Property Information
-
Built in 1997
-
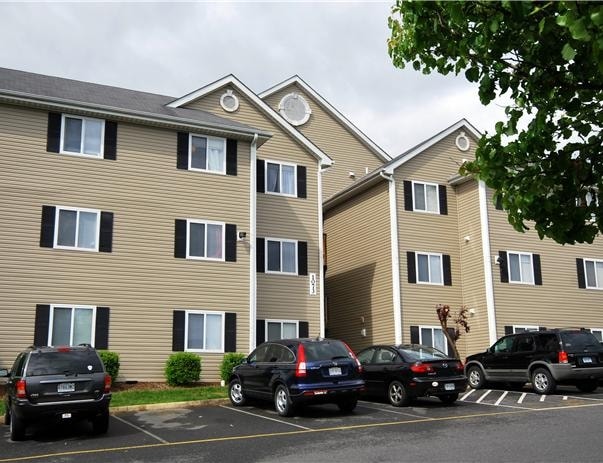
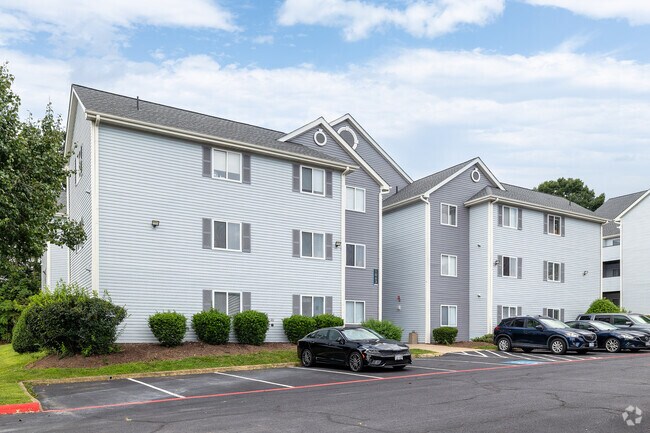
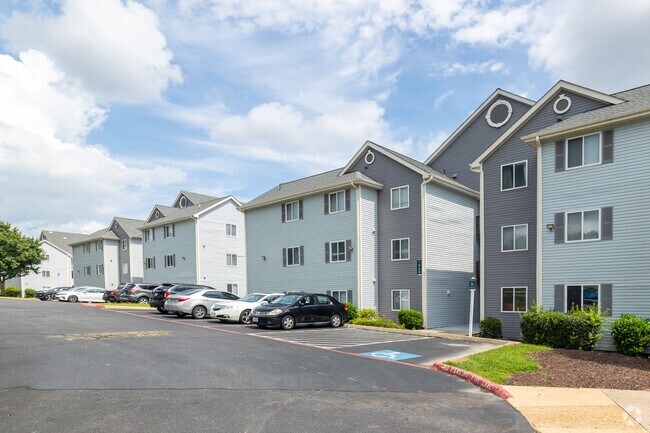
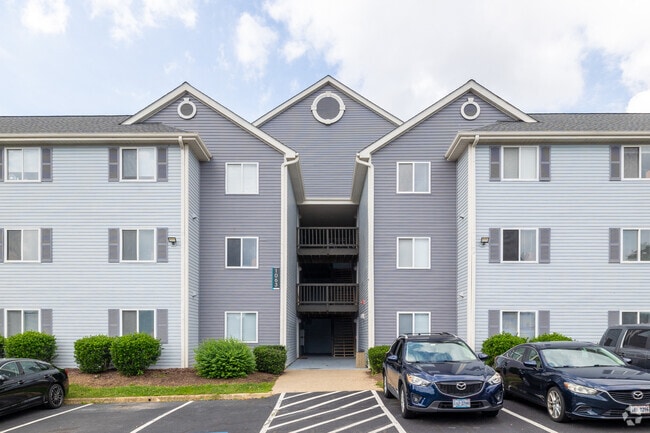
240 units/3 stories
-
Furnished Units Available
Specialty Housing Details
-
This property is intended and operated for occupancy by students, faculty and staff in higher education, but applications from individuals not involved in higher education may be accepted.
Matterport 3D Tours
About The Hills Southview Apartments
Welcome to The Hills Southview, the ultimate off-campus student living experience just minutes from James Madison University. Discover our newly renovated 4-bedroom apartments, all fully furnished and equipped with top-of-the-line features and finishes. Our redesigned pet-friendly community boasts exceptional amenities, including an upgraded resort-style pool and sun deck, a remodeled clubhouse with tech-inspired study areas, and more. With eco-friendly enhancements throughout the community and upgraded apartments, these new updates complete your modern student lifestyle. Explore your JMU home away from home at The Hills Southview.
The Hills Southview Apartments is an apartment community located in Harrisonburg County and the 22801 ZIP Code. This area is served by the Harrisonburg City Public Schools attendance zone.
Unique Features
- Access To Hills Northview Amenities
- Available Walk-In Closets
- Breakfast Bar
- Carpeted Bedrooms
- Furnished
- Granite Countertops
- Other
- Patio/Balcony
- Private Bath
- Vinyl Plank Flooring
- Wi-Fi Included
Community Amenities
Pool
Fitness Center
Furnished Units Available
Clubhouse
Business Center
Community-Wide WiFi
Conference Rooms
24 Hour Access
Property Services
- Package Service
- Community-Wide WiFi
- Wi-Fi
- Maintenance on site
- Property Manager on Site
- 24 Hour Access
- Furnished Units Available
- Trash Pickup - Curbside
- Renters Insurance Program
- Online Services
- Planned Social Activities
- Public Transportation
- Wheelchair Accessible
Shared Community
- Business Center
- Clubhouse
- Multi Use Room
- Conference Rooms
- Corporate Suites
- Tanning Salon
- Walk-Up
Fitness & Recreation
- Fitness Center
- Pool
- Basketball Court
- Gameroom
Outdoor Features
- Sundeck
Student Features
- Individual Locking Bedrooms
- Private Bathroom
- Roommate Matching
- Shuttle To Campus
- Study Lounge
- Walk To Campus
- Individual Leases Available
Apartment Features
Washer/Dryer
Air Conditioning
Dishwasher
High Speed Internet Access
Hardwood Floors
Walk-In Closets
Granite Countertops
Microwave
Indoor Features
- High Speed Internet Access
- Wi-Fi
- Washer/Dryer
- Air Conditioning
- Heating
- Smoke Free
- Tub/Shower
- Handrails
- Sprinkler System
- Wheelchair Accessible (Rooms)
Kitchen Features & Appliances
- Dishwasher
- Disposal
- Ice Maker
- Granite Countertops
- Stainless Steel Appliances
- Pantry
- Kitchen
- Microwave
- Oven
- Range
- Refrigerator
- Freezer
- Warming Drawer
- Instant Hot Water
Model Details
- Hardwood Floors
- Carpet
- Vinyl Flooring
- Views
- Walk-In Closets
- Furnished
- Window Coverings
- Large Bedrooms
- Balcony
- Patio
- Deck
Located in Virginia's Shenandoah Valley, Harrisonburg combines small-city living with the energy of a college town. As home to James Madison University and Eastern Mennonite University, this community is recognized for its downtown culinary scene, which earned designation as Virginia's first Culinary District. The rental market reflects the area's desirability, with one-bedroom apartments averaging $1,516 monthly and showing a 3.1% annual increase. Downtown features preserved historic architecture, anchored by the Rockingham County Courthouse, while local food establishments contribute to the area's reputation for dining excellence. Notable areas include the Old Town district, with its historic architecture, and the neighborhoods surrounding JMU's campus.
Known as the "Friendly City," Harrisonburg offers outdoor spaces like the Edith J. Carrier Arboretum and established city parks.
Learn more about living in Harrisonburg- Package Service
- Community-Wide WiFi
- Wi-Fi
- Maintenance on site
- Property Manager on Site
- 24 Hour Access
- Furnished Units Available
- Trash Pickup - Curbside
- Renters Insurance Program
- Online Services
- Planned Social Activities
- Public Transportation
- Wheelchair Accessible
- Business Center
- Clubhouse
- Multi Use Room
- Conference Rooms
- Corporate Suites
- Tanning Salon
- Walk-Up
- Sundeck
- Fitness Center
- Pool
- Basketball Court
- Gameroom
- Individual Locking Bedrooms
- Private Bathroom
- Roommate Matching
- Shuttle To Campus
- Study Lounge
- Walk To Campus
- Individual Leases Available
- Access To Hills Northview Amenities
- Available Walk-In Closets
- Breakfast Bar
- Carpeted Bedrooms
- Furnished
- Granite Countertops
- Other
- Patio/Balcony
- Private Bath
- Vinyl Plank Flooring
- Wi-Fi Included
- High Speed Internet Access
- Wi-Fi
- Washer/Dryer
- Air Conditioning
- Heating
- Smoke Free
- Tub/Shower
- Handrails
- Sprinkler System
- Wheelchair Accessible (Rooms)
- Dishwasher
- Disposal
- Ice Maker
- Granite Countertops
- Stainless Steel Appliances
- Pantry
- Kitchen
- Microwave
- Oven
- Range
- Refrigerator
- Freezer
- Warming Drawer
- Instant Hot Water
- Hardwood Floors
- Carpet
- Vinyl Flooring
- Views
- Walk-In Closets
- Furnished
- Window Coverings
- Large Bedrooms
- Balcony
- Patio
- Deck
| Monday | 10am - 6pm |
|---|---|
| Tuesday | 10am - 6pm |
| Wednesday | 10am - 6pm |
| Thursday | 10am - 6pm |
| Friday | 10am - 6pm |
| Saturday | 10am - 5pm |
| Sunday | 1pm - 5pm |
| Colleges & Universities | Distance | ||
|---|---|---|---|
| Colleges & Universities | Distance | ||
| Drive: | 5 min | 1.9 mi | |
| Drive: | 11 min | 4.9 mi | |
| Drive: | 71 min | 60.1 mi |


 The GreatSchools Rating helps parents compare schools within a state based on a variety of school quality indicators and provides a helpful picture of how effectively each school serves all of its students. Ratings are on a scale of 1 (below average) to 10 (above average) and can include test scores, college readiness, academic progress, advanced courses, equity, discipline and attendance data. We also advise parents to visit schools, consider other information on school performance and programs, and consider family needs as part of the school selection process.
View GreatSchools Rating Methodology
Data provided by GreatSchools.org © 2026. All rights reserved.
Scores provided by
 What do Walkability, Transit, Drivability, and Bikeability mean?
Walkability measures the walking distance to day-to-day needs.
Transit measures access to public transportation.
Drivability measures congestion, parking availability, and access to major roads.
Bikeability measures the suitability for cycling.
How It Works
What do Walkability, Transit, Drivability, and Bikeability mean?
Walkability measures the walking distance to day-to-day needs.
Transit measures access to public transportation.
Drivability measures congestion, parking availability, and access to major roads.
Bikeability measures the suitability for cycling.
How It Works
Traffic
BusyAirport
CalmBusinesses
CalmScores provided by
HowLoud What is a Sound Score Rating? A Sound Score Rating aggregates noise caused by vehicle traffic, airplane traffic and local sources. How It WorksThe Hills Southview Apartments Photos
-
The Hills Southview Apartments
-
4BR, 4BA - 1,312SF
-
-
-
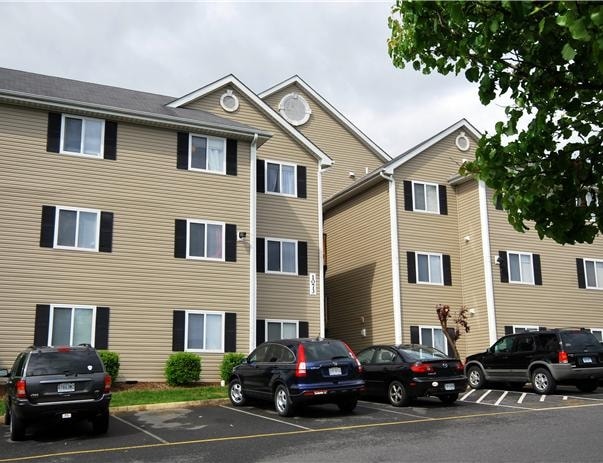
Building Entrance
-
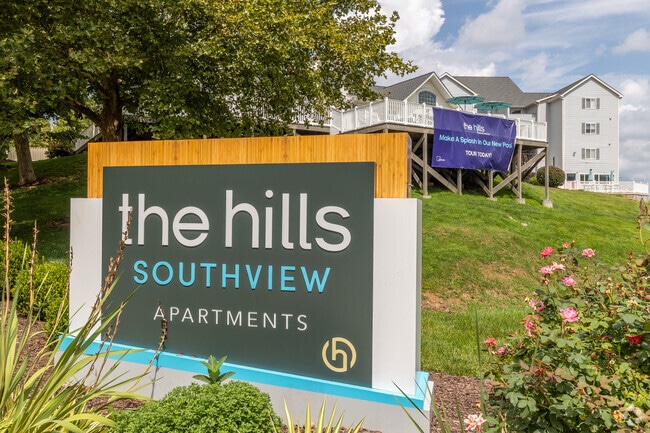
Community Sign
-
Clubhouse
-
-
Fitness Center
Models
-
D1: 4BD | 4 BA | 1312 SF
-
D1 Premium: 4BD | 4 BA | 1312 SF
Nearby Apartments
Within 50 Miles of The Hills Southview Apartments
The Hills Southview Apartments has units with in‑unit washers and dryers, making laundry day simple for residents.
Select utilities are included in rent at The Hills Southview Apartments, including water, sewer, and internet. Residents are responsible for any other utilities not listed.
Parking is available at The Hills Southview Apartments. Contact this property for details.
The Hills Southview Apartments has four-bedrooms available with rent ranges from $680/mo. to $770/mo.
Yes, The Hills Southview Apartments welcomes pets. Breed restrictions, weight limits, and additional fees may apply. View this property's pet policy.
The Hills Southview Apartments is not currently offering any rent specials. Check back soon, as promotions change frequently.
Yes! The Hills Southview Apartments offers 4 Matterport 3D Tours. Explore different floor plans and see unit level details, all without leaving home.
1070 Lois Ln
Harrisonburg, VA 22801