4 Beds, 2 Baths, 1,700 sq ft
3435 Oakmont View Dr
Glendale, CA 91208
-
Bedrooms
5
-
Bathrooms
5
-
Square Feet
5,500 sq ft
-
Available
Available Now
Highlights
- Spa
- Sauna
- Primary Bedroom Suite
- City Lights View
- Updated Kitchen
- Open Floorplan
About This Home
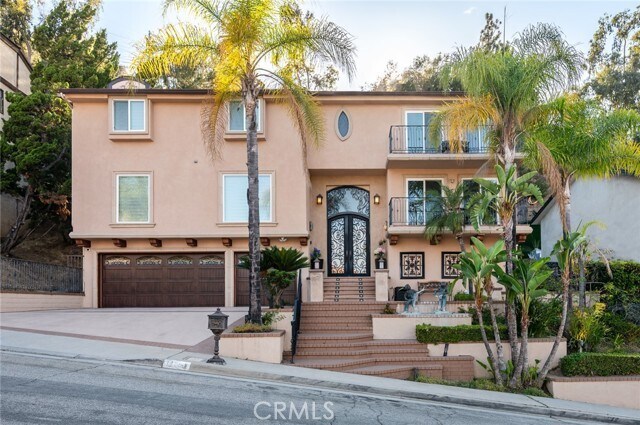
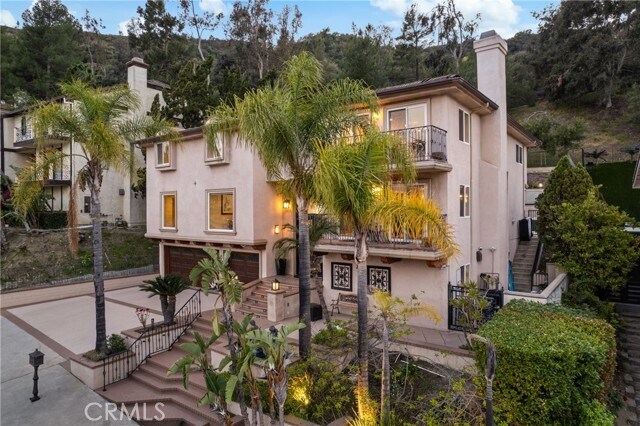
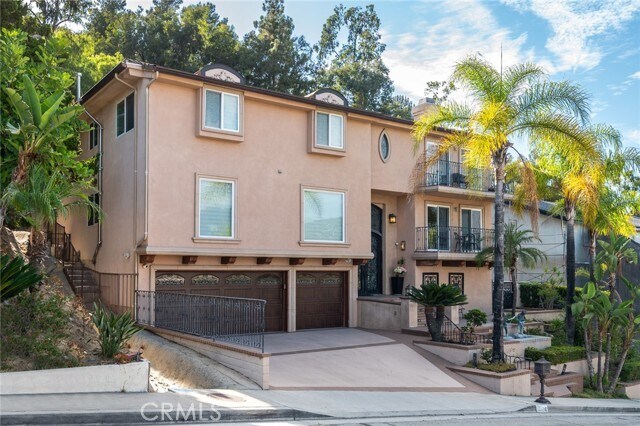
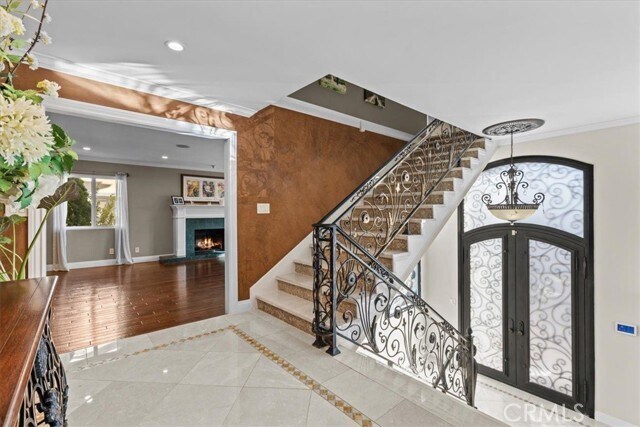
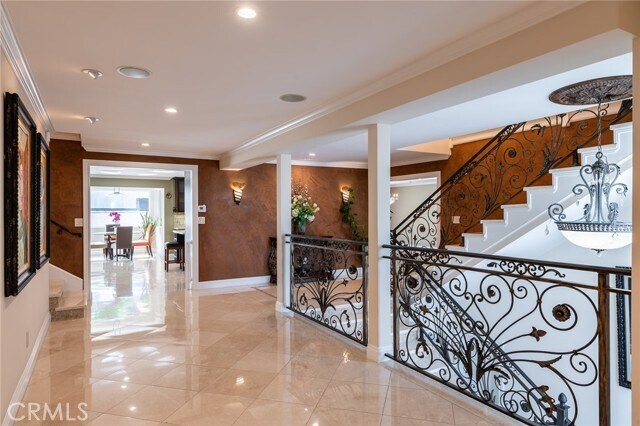
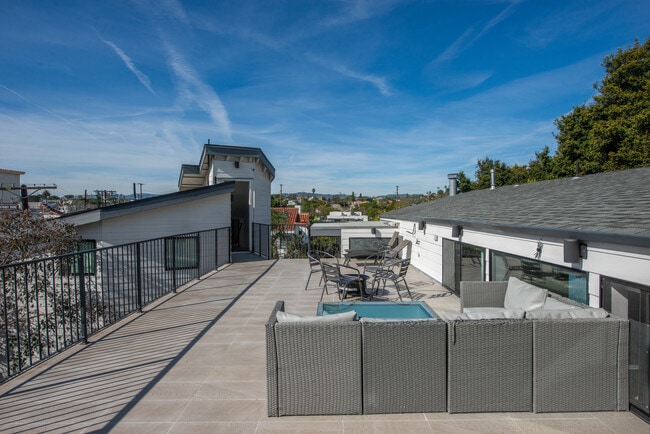
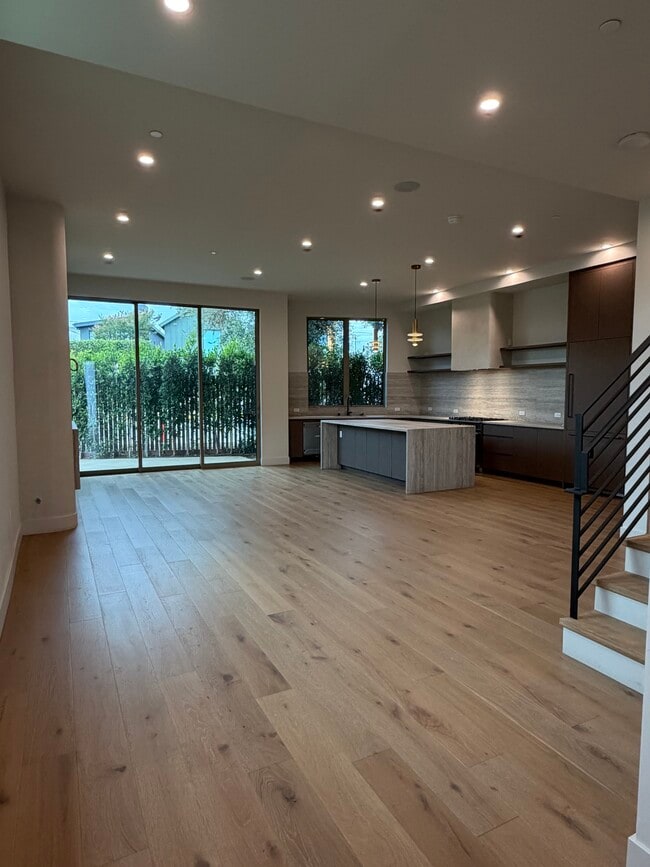
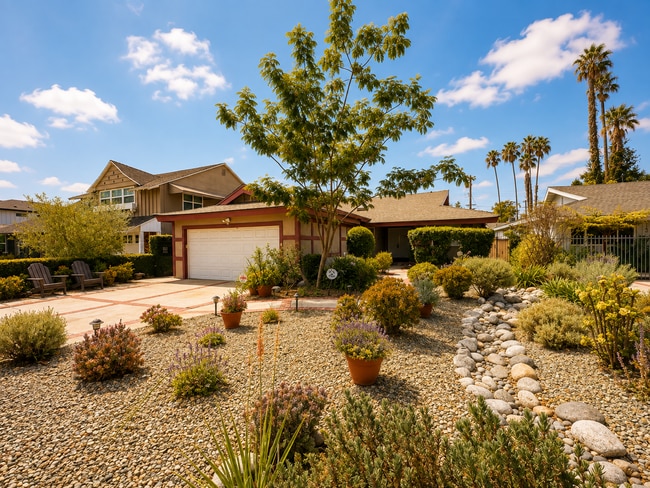
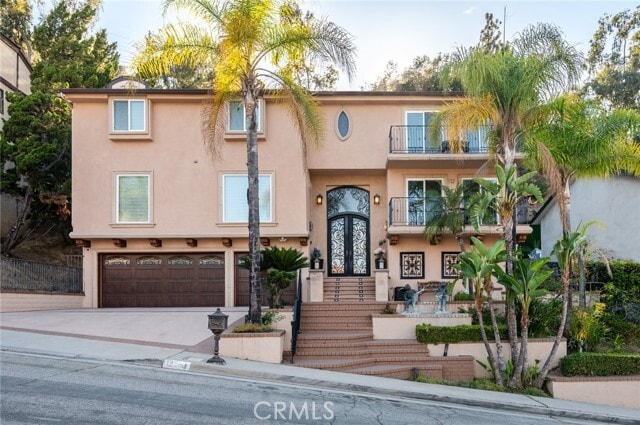
Nestled within the prestigious Oakmont Country Club, this 5-bedroom, 5-bathroom custom-built luxury estate offers timeless elegance and exceptional craftsmanship across multiple levels. A dramatic grand entry, soaring ceilings, rich hardwood floors and polished marble floors, expansive windows create a warm yet sophisticated atmosphere. Designed for effortless entertaining, the open-concept floor plan features formal living and dining rooms, a gourmet chef’s kitchen with generous center island, premium appliances, and seamless indoor-outdoor flow to spacious balconies and a resort-style backyard. A cozy breakfast nook and adjoining family room make this the heart of the home. Two elegant staircases lead you to the upper level, where you'll find a spacious entertainment/game room with pool table, bar area, fireplace, and balcony with breathtaking views. Enjoy a private gym with sauna, library, multiple entertainment areas, and two luxurious primary suites with spa-inspired baths and custom walk-in closets. Two additional bedrooms share easy access to a stylish full bath. Smart home features include a built-in surround sound system throughout the house and backyard, comprehensive security system, and more for seamless living. Step outside to your private backyard oasis -an entertainer’s dream featuring multiple lounging areas, a tranquil fountain, spa, gas fire pit, built-in BBQ, and a covered patio perfect for dining al fresco. Completing this exceptional residence is a 3-car garage with EV charging and a spacious driveway, all moments from Oakmont Country Club. Located in the Blue Ribbon school district. MLS# GD26162085
3435 Oakmont View Dr is a house located in Los Angeles County and the 91208 ZIP Code.
Home Details
Home Type
Year Built
Bedrooms and Bathrooms
Home Design
Home Security
Interior Spaces
Kitchen
Laundry
Listing and Financial Details
Lot Details
Outdoor Features
Parking
Pool
Utilities
Views
Community Details
Overview
Pet Policy
Fees and Policies
The fees listed below are community-provided and may exclude utilities or add-ons. All payments are made directly to the property and are non-refundable unless otherwise specified. Use the Cost Calculator to determine costs based on your needs.
-
One-Time Basics
-
Due at Move-In
-
Security Deposit - RefundableCharged per unit.$9,680
-
-
Due at Move-In
-
Garage - Attached
-
Garage Lot
Property Fee Disclaimer: Based on community-supplied data and independent market research. Subject to change without notice. May exclude fees for mandatory or optional services and usage-based utilities.
Details
Lease Options
-
12 Months
Property Information
-
Furnished Units Available
Contact
- Listed by Maya Gulbekova | Re/Max Tri-City Realty
- Phone Number
- Contact
-
Source
California Regional Multiple Listing Service
Between the Verdugo Mountains and Los Angeles, Glendale combines suburban living with metropolitan convenience. The city offers various housing options, from apartments in downtown near the Americana at Brand to established residential areas like Adams Hill and Verdugo Woodlands. Current rental prices range from $2,045 for studios to $4,344 for four-bedroom units, with annual increases between 1.9% and 3%. Brand Park offers hiking trails and houses the Brand Library, while the historic Alex Theatre continues its tradition of entertainment and cultural programming.
Glendale's location provides easy access to major employment centers, including DreamWorks Animation and Walt Disney Imagineering. The Glendale Galleria and Americana at Brand serve as premier shopping destinations, while the city's dining scene features numerous restaurants specializing in Armenian and international cuisine. Residents appreciate the city's parks system, public services, and transportation options.
Learn more about living in Glendale- Washer/Dryer Hookup
- Air Conditioning
- Heating
- Fireplace
- Dishwasher
- Disposal
- Range
- Refrigerator
- Freezer
- Breakfast Nook
- Hardwood Floors
- Dining Room
- Furnished
- Balcony
- Patio
- Spa
| Colleges & Universities | Distance | ||
|---|---|---|---|
| Colleges & Universities | Distance | ||
| Drive: | 7 min | 3.6 mi | |
| Drive: | 15 min | 7.3 mi | |
| Drive: | 15 min | 8.1 mi | |
| Drive: | 19 min | 12.0 mi |
Transportation options available in Glendale include Memorial Park Station, located 9.4 miles from 3435 Oakmont View Dr. 3435 Oakmont View Dr is near Bob Hope, located 11.6 miles or 21 minutes away, and Los Angeles International, located 28.2 miles or 44 minutes away.
| Transit / Subway | Distance | ||
|---|---|---|---|
| Transit / Subway | Distance | ||
|
|
Drive: | 14 min | 9.4 mi |
|
|
Drive: | 14 min | 9.7 mi |
|
|
Drive: | 13 min | 10.1 mi |
|
|
Drive: | 15 min | 10.3 mi |
|
|
Drive: | 18 min | 10.4 mi |
| Commuter Rail | Distance | ||
|---|---|---|---|
| Commuter Rail | Distance | ||
|
|
Drive: | 14 min | 7.2 mi |
|
|
Drive: | 15 min | 9.1 mi |
|
|
Drive: | 17 min | 10.5 mi |
|
|
Drive: | 19 min | 11.8 mi |
| Drive: | 19 min | 12.4 mi |
| Airports | Distance | ||
|---|---|---|---|
| Airports | Distance | ||
|
Bob Hope
|
Drive: | 21 min | 11.6 mi |
|
Los Angeles International
|
Drive: | 44 min | 28.2 mi |
Time and distance from 3435 Oakmont View Dr.
| Shopping Centers | Distance | ||
|---|---|---|---|
| Shopping Centers | Distance | ||
| Walk: | 15 min | 0.8 mi | |
| Walk: | 19 min | 1.0 mi | |
| Drive: | 4 min | 1.4 mi |
| Parks and Recreation | Distance | ||
|---|---|---|---|
| Parks and Recreation | Distance | ||
|
Descanso Gardens
|
Drive: | 6 min | 2.6 mi |
|
La Tuna Canyon Park
|
Drive: | 9 min | 5.1 mi |
|
Jet Propulsion Laboratory
|
Drive: | 10 min | 6.9 mi |
|
Kidspace Children's Museum
|
Drive: | 13 min | 8.8 mi |
|
Los Angeles Zoo
|
Drive: | 22 min | 9.4 mi |
| Hospitals | Distance | ||
|---|---|---|---|
| Hospitals | Distance | ||
| Drive: | 4 min | 2.0 mi | |
| Drive: | 11 min | 4.9 mi | |
| Drive: | 14 min | 7.0 mi |
| Military Bases | Distance | ||
|---|---|---|---|
| Military Bases | Distance | ||
| Drive: | 41 min | 29.7 mi | |
| Drive: | 53 min | 38.2 mi | |
| Drive: | 55 min | 40.6 mi |
You May Also Like
Similar Rentals Nearby
-
$4,800Total Monthly PriceTotal Monthly Price NewPrices include all required monthly fees.12 Month LeaseHouse for Rent
-
$3,900Total Monthly PriceTotal Monthly Price NewPrices include all required monthly fees.12 Month LeaseHouse for Rent
4 Beds, 2 Baths, 1,352 sq ft
-
$2,000Total Monthly PriceTotal Monthly Price NewPrices include all required monthly fees.6 Month LeaseHouse for Rent
4 Beds, 3.5 Baths, 10,000 sq ft
-
$28,500Total Monthly PriceTotal Monthly Price NewPrices include all required monthly fees.12 Month LeaseHouse for Rent
5 Beds, 6.5 Baths, 5,506 sq ft
-
$19,000Total Monthly PriceTotal Monthly Price NewPrices include all required monthly fees.12 Month LeaseHouse for Rent
5 Beds, 4 Baths, 4,784 sq ft
-
$4,100Total Monthly PriceTotal Monthly Price NewPrices include all required monthly fees.12 Month LeaseHouse for Rent
4 Beds, 2 Baths, 1,950 sq ft
-
$1,450Total Monthly PriceTotal Monthly Price NewPrices include all required monthly fees.6 Month LeaseHouse for Rent
6 Beds, 4 Baths, 3,000 sq ft
-
$7,500Total Monthly PriceTotal Monthly Price NewPrices include all required monthly fees.12 Month LeaseHouse for Rent
5 Beds, 4 Baths, 3,100 sq ft
-
4 Beds$6,800Total Monthly Price12 Month LeaseTotal Monthly Price NewPrices include all required monthly fees.
Pets Allowed Refrigerator Kitchen In Unit Washer & Dryer High-Speed Internet Patio Controlled Access
-