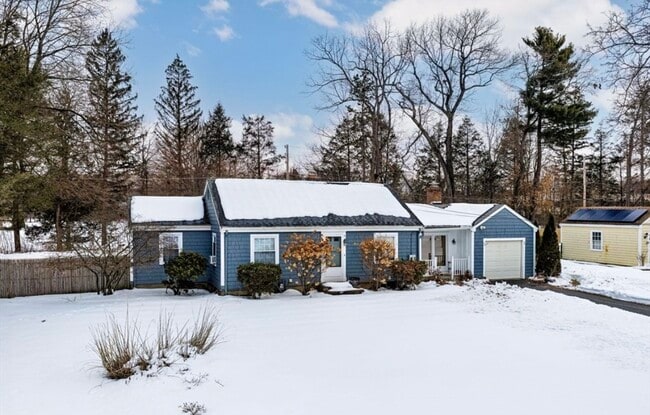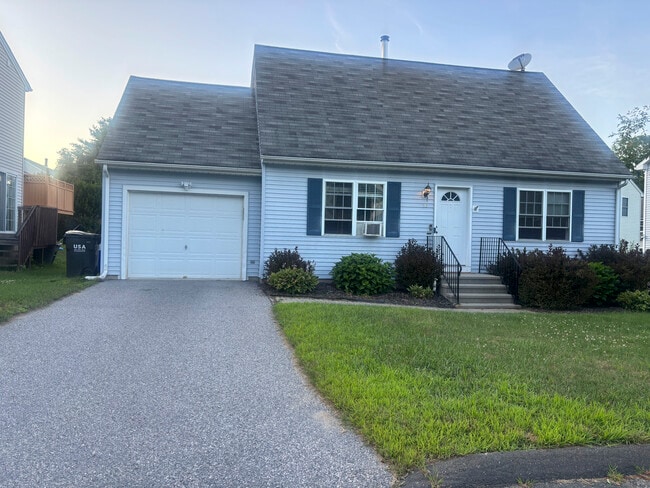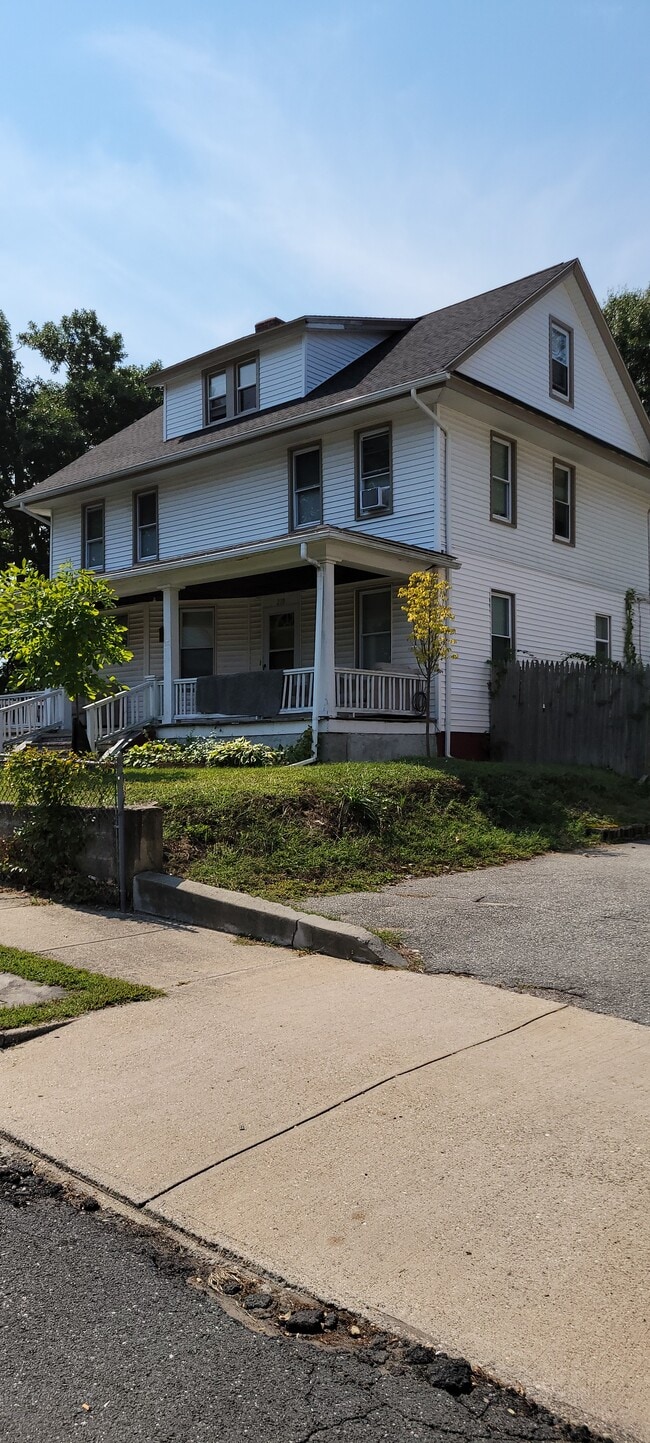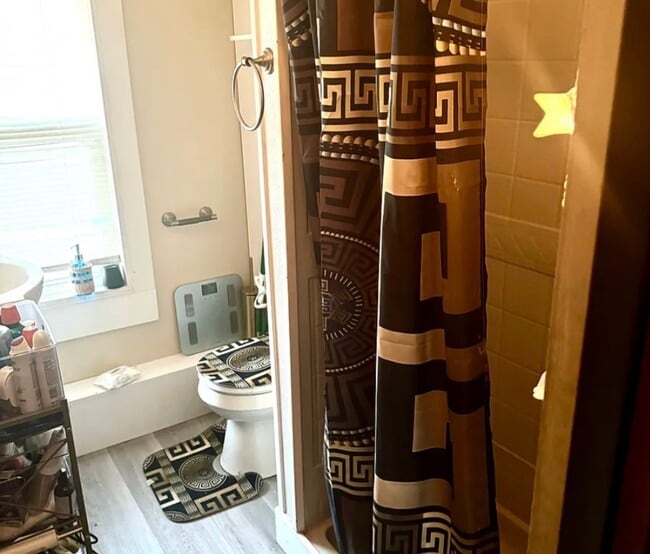


$2,900 Total Monthly Price

34 School St

,

East Granby, CT 06026

Share Listing
Favorites
860-986-9297
  • Bedrooms

    4

  • Bathrooms

    2

  • Square Feet

    2,172 sq ft

  • Available

    Not Available

Highlights

  • Ranch Style House
  • Attic
  • 2 Fireplaces
  • Enclosed Patio or Porch
  • Ceiling Fan
  • Hot Water Heating System
34 School St
Share Listing
Favorites

About This Home

Not Available

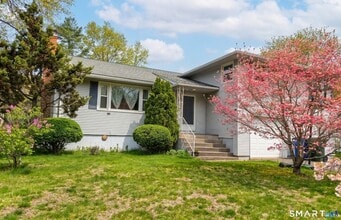
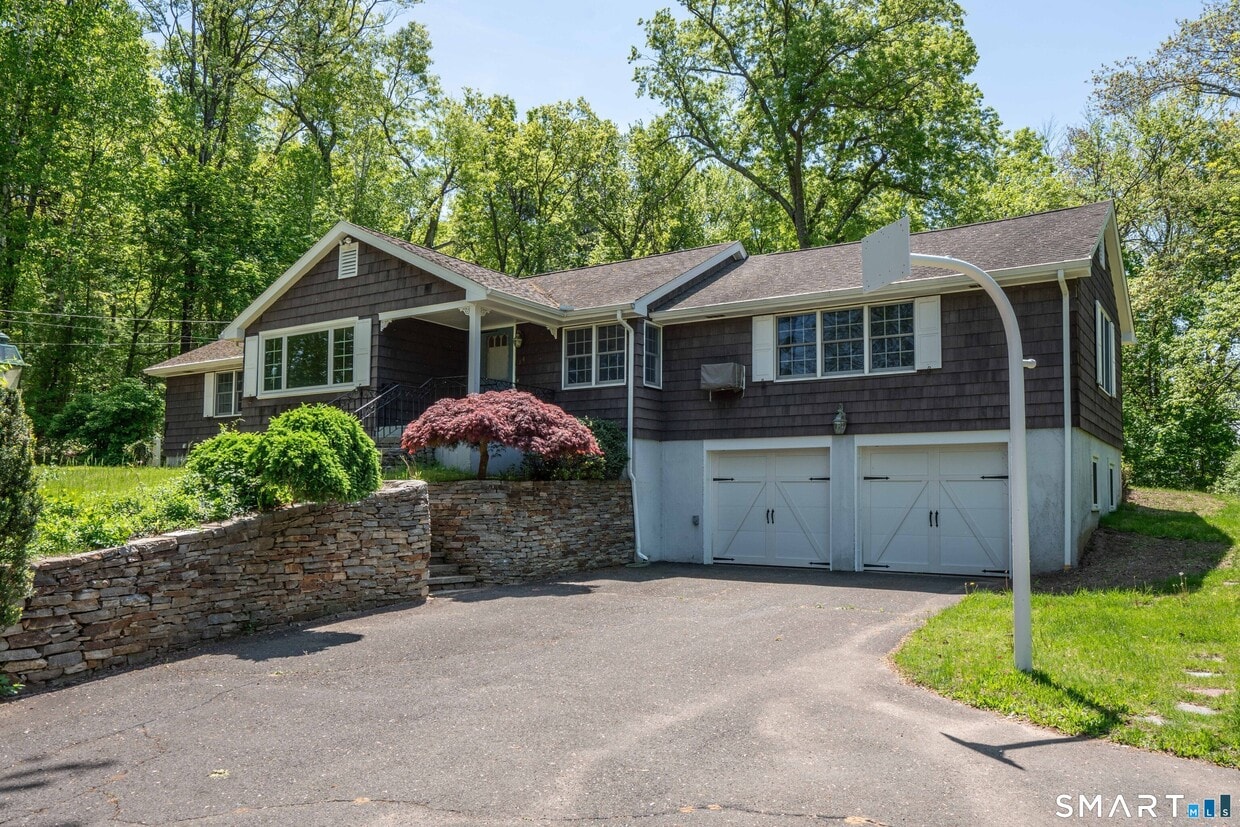
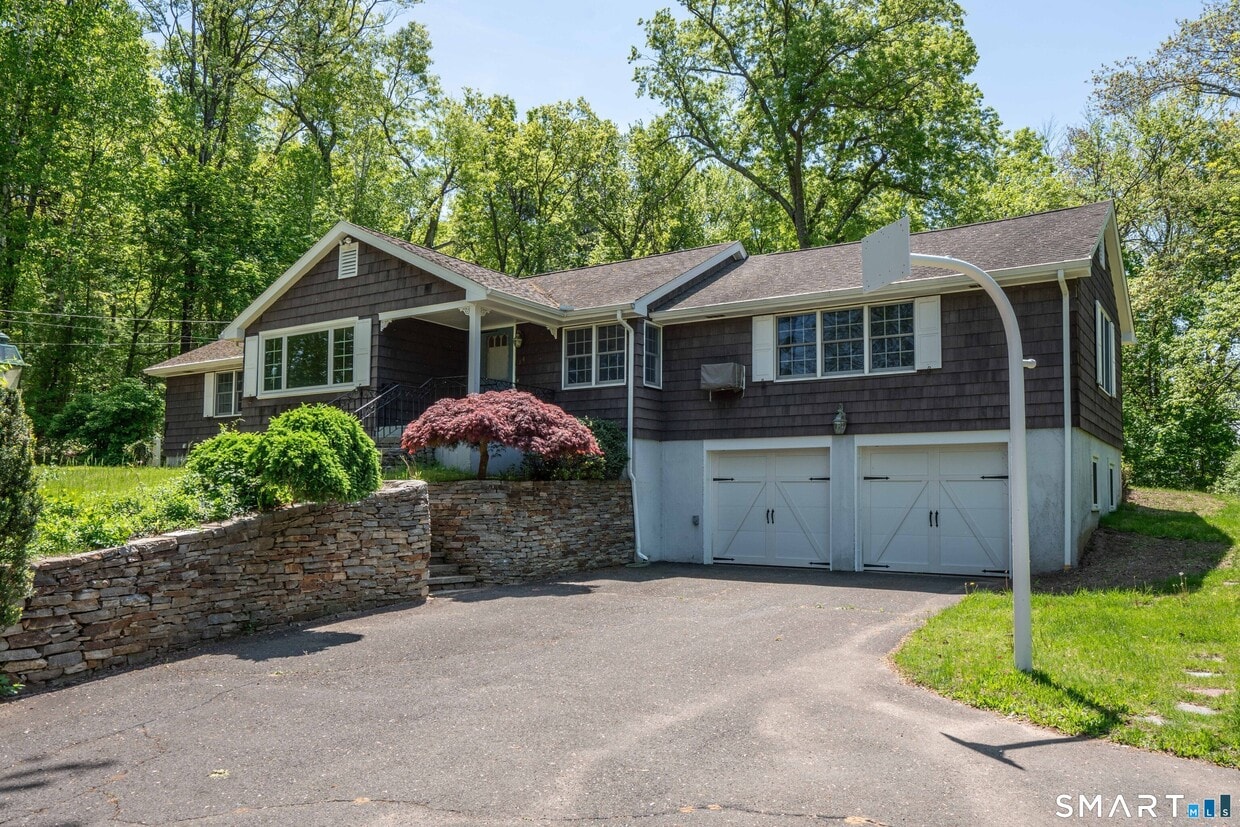
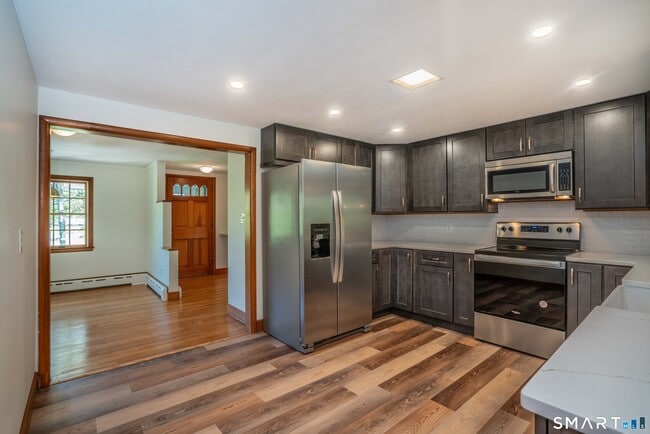
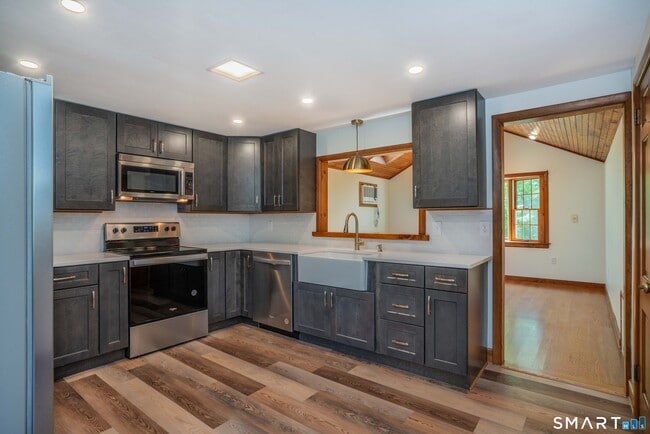
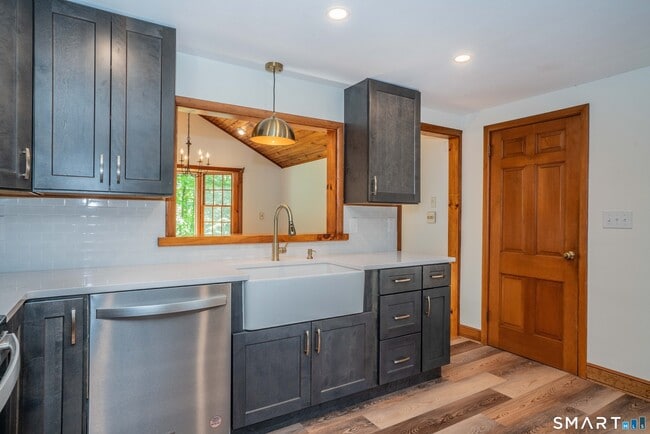
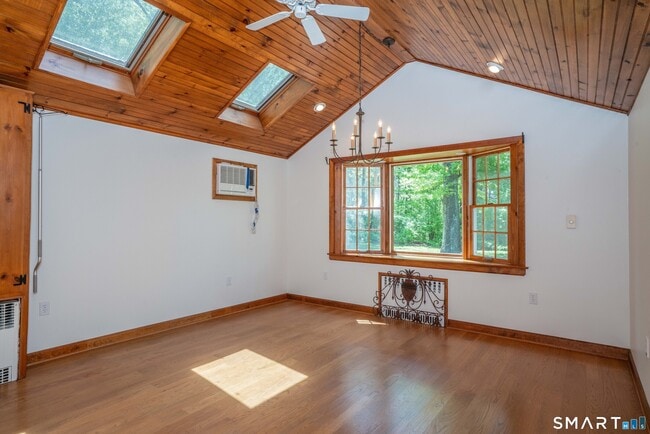
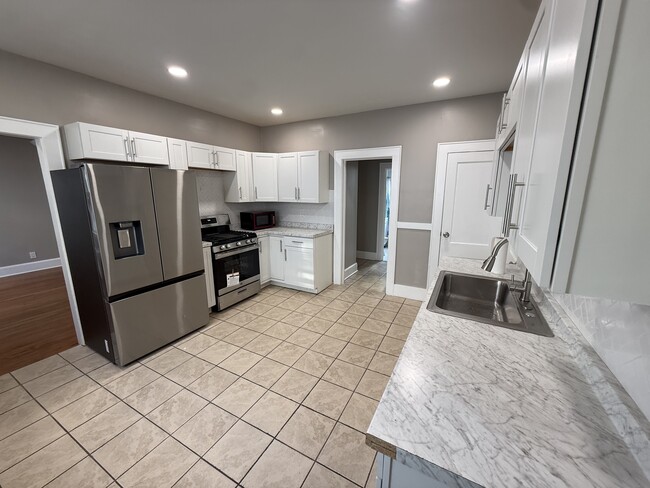
Call for Availability - This spacious ranch-style home features an open floor plan that seamlessly integrates the living, dining, and kitchen areas, creating a bright and welcoming atmosphere. The brand-new kitchen is equipped with modern appliances, sleek countertops, and ample cabinetry, perfect for both everyday cooking and entertaining guests. Enjoy the large living room with a cozy fireplace and a family room for additional living space. The home offers generously sized bedrooms, providing plenty of space for comfort and relaxation, along with two full bathrooms. Additionally, a charming three-season room offers a versatile space to enjoy the beauty of the outdoors while being sheltered from the elements. Step outside to discover a flat, private backyard, ideal for outdoor activities, gardening, or simply unwinding in a tranquil setting. This home combines style, comfort, and convenience, making it the perfect retreat for modern living. Recent updates include new mechanical systems, ensuring efficient and worry-free living. MLS# 24195960

34 School St is a house located in Hartford County and the 06026 ZIP Code. This area is served by the East Granby School District attendance zone.

* Price shown is total price based on community-supplied monthly required fees. Excludes user-selected optional fees and variable or usage-based fees and required charges due at or prior to move-in or at move-out. Price, availability, fees, and any applicable rent special are subject to change without notice.
* Square footage definitions vary. Displayed square footage is approximate.

Home Details

Year Built

Built in 1957

Attic

Pull Down Stairs to Attic

Bedrooms and Bathrooms

2 Full Bathrooms 4 Bedrooms

Home Design

Ranch Style House Wood Siding Shingle Siding

Interior Spaces

2 Fireplaces Ceiling Fan 2,172 Sq Ft Home

Kitchen

Oven or Range Microwave Dishwasher

Laundry

Dryer Washer

Listing and Financial Details

Assessor Parcel Number 2229092

Lot Details

1.5 Acre Lot Property is zoned VC

Outdoor Features

Enclosed Patio or Porch

Parking

2 Car Garage

Schools

Carl Algrove Elementary School East Granby High School

Unfinished Basement

Basement Fills Entire Space Under The House Laundry in Basement

Utilities

Hot Water Heating System Electric Water Heater Fuel Tank Located in Basement Heating System Uses Oil Cooling System Mounted In Outer Wall Opening Window Unit Cooling System

Community Details

Pet Policy

No Pets Allowed

Contact

  • Listed by Erica Walker | William Raveis Real Estate
  • Phone Number
  • Contact
| Edit

Under 30 minutes

Commute Time is calculated at rush hour.
Education
Colleges & Universities Distance
Drive: 24 min 12.1 mi
Drive: 24 min 12.7 mi
Drive: 24 min 17.1 mi
Drive: 25 min 17.5 mi
34 School St is within 24 minutes or 12.1 miles from University of Hartford. It is also near UCONN, Tri Campus, Hartford and University of Connecticut.
Schools
Public Elementary School
Grades PK-5
202 Students
Attendance Zone
Public Elementary School
Grades K-5
191 Students
Attendance Zone
Public Middle School
Grades 6-8
218 Students
Attendance Zone
Public High School
Grades 9-12
249 Students
Attendance Zone
Private Elementary School
Grades K-5
Nearby
Private Elementary, Middle & High School
Grades K-12
Nearby
Private Elementary & Middle School
Grades PK-8
171 Students
Nearby
Transportation

34 School St is near Bradley International, located 3.4 miles or 13 minutes away.

Commuter Rail Distance
Drive: 10 min 6.6 mi
Drive: 15 min 10.1 mi
Drive: 21 min 15.1 mi
Drive: 27 min 15.2 mi
Airports Distance
Airports Distance
Bradley International
Drive: 13 min 3.4 mi
Getting Around
Somewhat Walkable
Walkability
20 / 100
Minimal Public Transit
Transit
0 / 100
Exceptionally Drivable
Drivability
90 / 100
Somewhat Bikeable
Bikeability
20 / 100

Scores provided by

What do Walkability, Transit, Drivability, and Bikeability mean? Walkability measures the walking distance to day-to-day needs. Transit measures access to public transportation. Drivability measures congestion, parking availability, and access to major roads. Bikeability measures the suitability for cycling. How It Works
Active
Soundscore
77 / 100

Traffic

Busy

Airport

Busy

Businesses

Calm

Scores provided by

HowLoud What is a Sound Score Rating? A Sound Score Rating aggregates noise caused by vehicle traffic, airplane traffic and local sources. How It Works
Points of Interest

Time and distance from 34 School St.

Shopping Centers Distance
Walk: 3 min 0.2 mi
Walk: 9 min 0.5 mi
Drive: 2 min 1.1 mi
34 School St has 3 shopping centers within 1.1 miles, which is about a 2-minute drive. The miles and minutes will be for the farthest away property.
Parks and Recreation Distance
Northwest Park of Windsor
Drive: 14 min 6.1 mi
McLean Game Refuge
Drive: 14 min 6.8 mi
Holcomb Farm Learning Center
Drive: 14 min 7.2 mi
Penwood State Park
Drive: 18 min 8.0 mi
Stratton Brook State Park
Drive: 21 min 10.7 mi
34 School St has 5 parks within 10.7 miles, including Northwest Park of Windsor, McLean Game Refuge, and Holcomb Farm Learning Center.
Hospitals Distance
Hospitals Distance
Drive: 21 min 11.0 mi
34 School St is 11.0 miles and a 21 minute drive from Hebrew Home and Hospital.
Military Bases Distance
Drive: 27 min 17.4 mi
Drive: 39 min 20.3 mi
Drive: 42 min 22.4 mi
34 School St has 3 military bases within 22.4 miles, the nearest is Naval & Marine Reserve Center which is 17.4 miles away and a 27 minute drive.

You May Also Like

Similar Rentals Nearby

  • 4 Beds, 1 Bath, 1,248 sq ft
    $2,400
    Total Monthly Price
    Total Monthly Price New
    Prices include all required monthly fees.
    57-59 Love Lane Unit 2
  • 6 Beds, 7 Baths, 10,157 sq ft
    $35,000
    Total Monthly Price
    Total Monthly Price New
    Prices include all required monthly fees.
    55 Bishop Ln
  • 4 Beds, 4 Baths, 2,588 sq ft
    $5,000
    Total Monthly Price
    Total Monthly Price New
    Prices include all required monthly fees.
    14 Ridgewood Rd