


$3,300 Total Monthly Price

34 John Smith Dr

,

West Hartford, CT 06107

Share Listing
Favorites
860-944-3811
  • Bedrooms

    4

  • Bathrooms

    2

  • Square Feet

    1,368 sq ft

  • Available

    Not Available

Highlights

  • Cape Cod Architecture
  • Property is near golf course, public transit, and shops
  • 1 Fireplace
  • Public Transportation
  • Central Air
  • Level Lot
34 John Smith Dr
Share Listing
Favorites

About This Home

Not Available

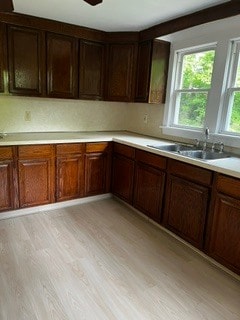
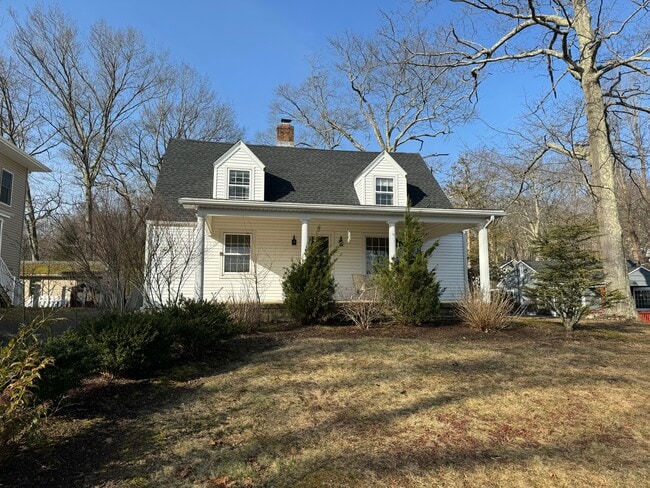
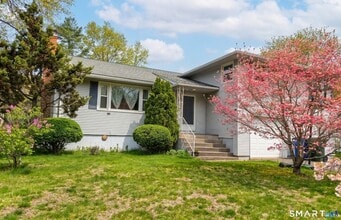
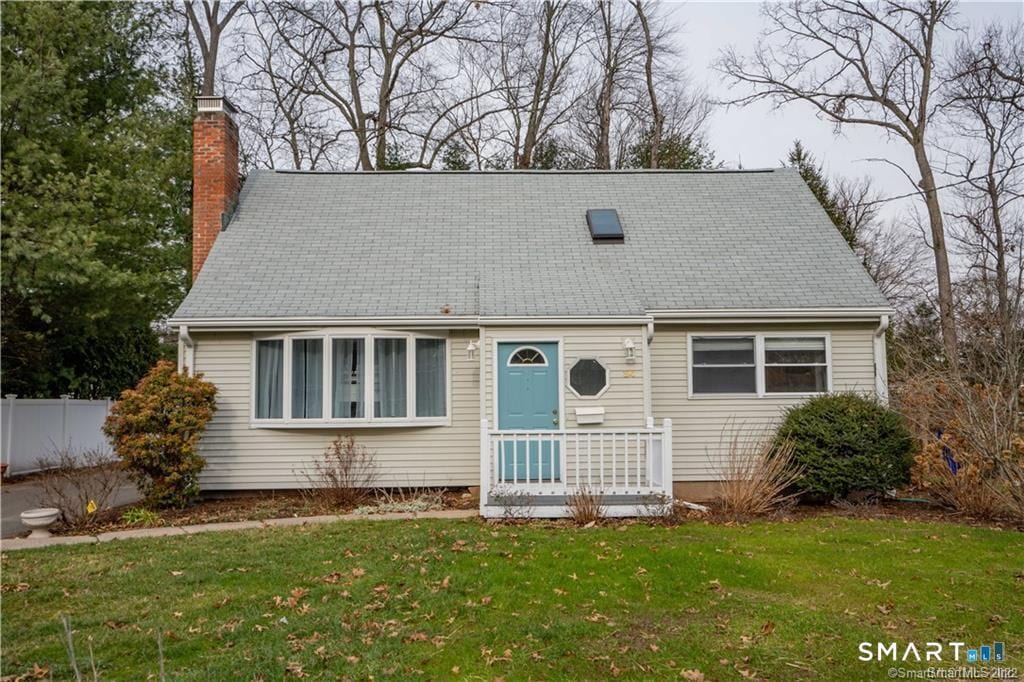
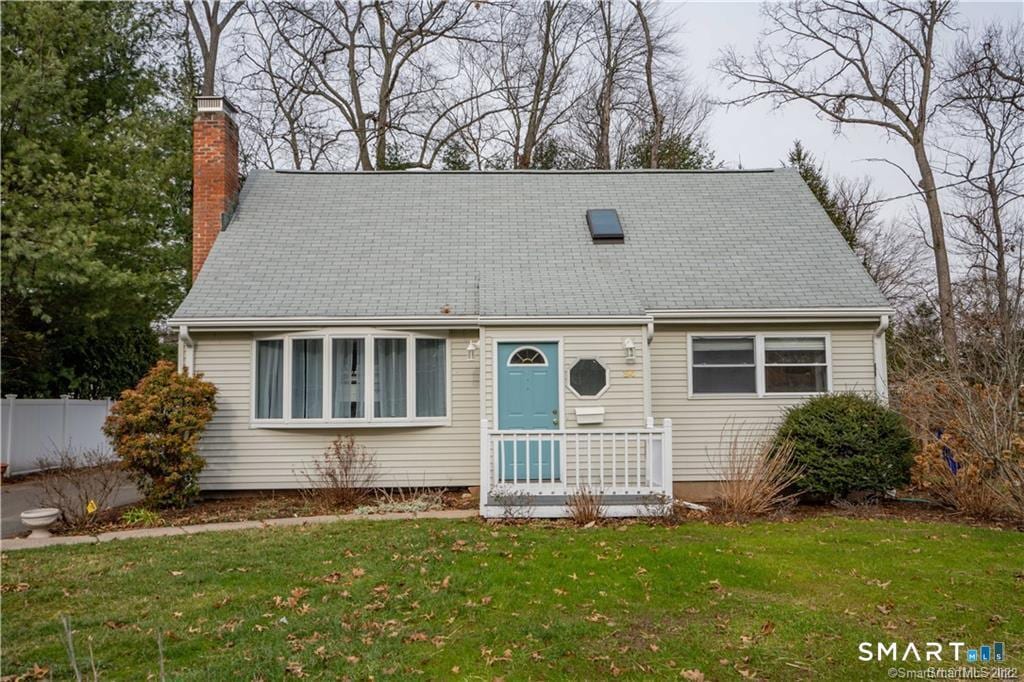
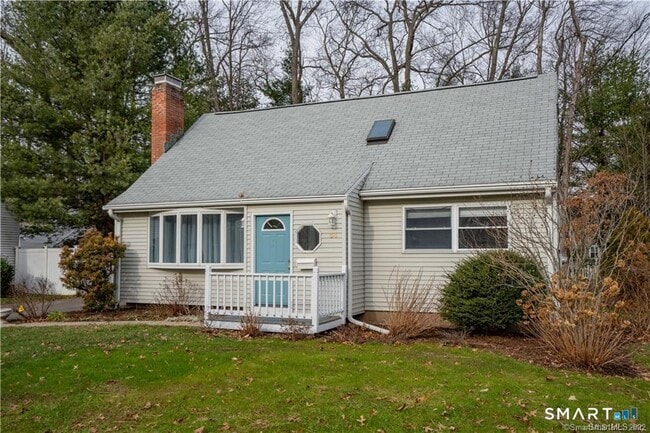
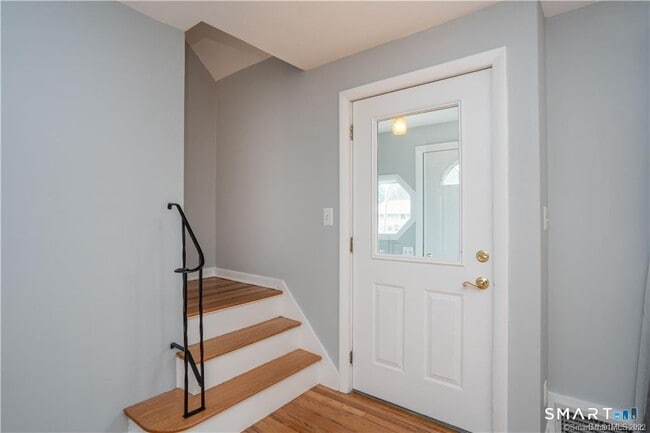
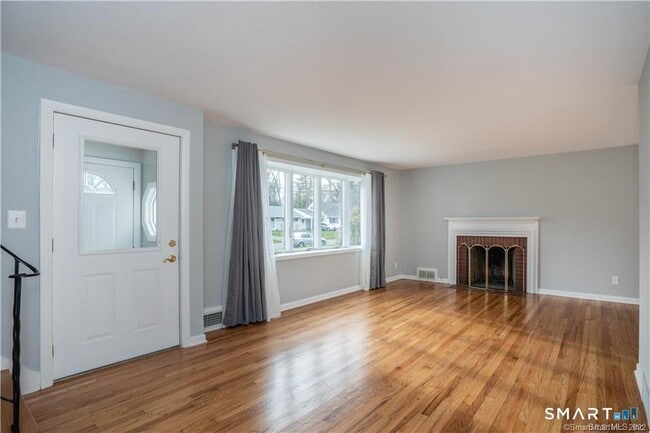
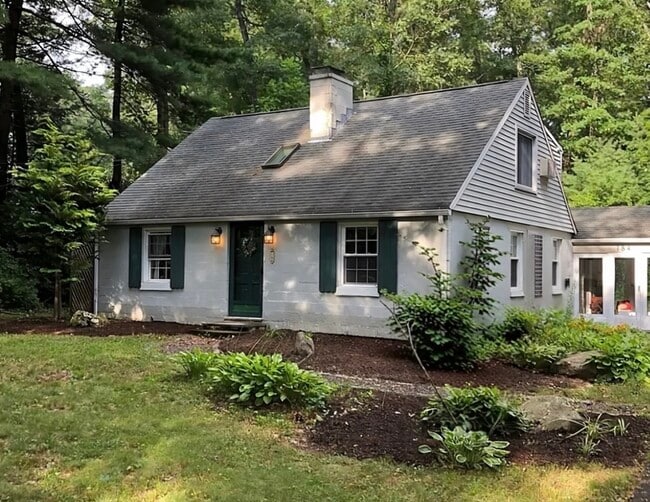
Call for Availability - Fantastic cape in a great location! This spacious cape has 4 bedrooms and 2 full baths with gleaming hardwood floors throughout. As you enter the property, you will feel right at home. The sun drenched living room has a wood burning fireplace and flows into a spacious dining room. The updated kitchen features ss appliances, newer cabinets, and abundant counter space with access to a patio in the backyard. There are two bedrooms and an updated full bath on the first floor. If needed, one bedroom could be used as a family room or home office. The second floor features a large bedroom with a walk-in closet, a full bath with an updated vanity and shower. Another good sized bedroom completes the second floor. The laundry area is in the lower level with a new washer and dryer. A two car detached garage with a loft area for storage is just steps from the house. Gas heat, central air, 200 amps, and newer windows. Just a short walk to Conard High, yet close to shopping, restaurants with easy access to Rt-84. MLS# 24187934

34 John Smith Dr is a house located in Hartford County and the 06107 ZIP Code. This area is served by the West Hartford School District attendance zone.

* Price shown is total price based on community-supplied monthly required fees. Excludes user-selected optional fees and variable or usage-based fees and required charges due at or prior to move-in or at move-out. Price, availability, fees, and any applicable rent special are subject to change without notice.
* Square footage definitions vary. Displayed square footage is approximate.

Home Details

Year Built

Built in 1954

Bedrooms and Bathrooms

2 Full Bathrooms 4 Bedrooms

Home Design

Cape Cod Architecture Vinyl Siding

Interior Spaces

1 Fireplace 1,368 Sq Ft Home

Kitchen

Gas Range Microwave Dishwasher

Laundry

Dryer Laundry on lower level Washer

Listing and Financial Details

Assessor Parcel Number 1900064

Location

Property is near golf course, public transit, and shops

Lot Details

10,454 Sq Ft Lot Level Lot Property is zoned R-10

Parking

2 Car Garage

Schools

Webster Hill Elementary School Conard High School

Unfinished Basement

Basement Fills Entire Space Under The House

Utilities

Central Air Heating System Uses Natural Gas

Community Details

Amenities

Public Transportation

Pet Policy

Pets Allowed with Restrictions

Contact

  • Listed by Virginia Proft | William Raveis Real Estate
  • Phone Number
  • Contact
  • Source
    Smart MLS
The data relating to real estate for sale on this website appears in part through the SMARTMLS Internet Data Exchange program, a voluntary cooperative exchange of property listing data between licensed real estate brokerage firms, and is provided by SMARTMLS through a licensing agreement. Listing information is from various brokers who participate in the SMARTMLS IDX program and not all listings may be visible on the site. The property information being provided on or through the website is for the personal, non-commercial use of consumers and such information may not be used for any purpose other than to identify prospective properties consumers may be interested in purchasing. Some properties which appear for sale on the website may no longer be available because they are for instance, under contract, sold or are no longer being offered for sale. Property information displayed is deemed reliable but is not guaranteed. Copyright 2026 SmartMLS, Inc.
| Edit

Under 30 minutes

Commute Time is calculated at rush hour.
City - West Hartford

Set five miles west of Connecticut's state capital, West Hartford carries the ease of a walkable town with the economic pull of a major metro close by. The University of Hartford and the University of Saint Joseph both anchor the town, lending it a steady academic presence alongside the government, insurance, and healthcare sectors concentrated in Hartford. West Hartford Center, built around Farmington Avenue and Main Street, has served as the commercial core since the late 17th century and still draws people with its mix of independent shops, theaters, and outdoor dining. Neighborhoods like Elmwood, Bishops Corner, and the Asylum Avenue corridor each have their own character, from tree-lined residential streets to areas with quick highway and transit access. Elizabeth Park, home to the oldest public rose garden in the country, sits on the town's northeastern edge and anchors an active outdoor scene year-round.

Learn more about living in West Hartford 
Education
Colleges & Universities Distance
Drive: 8 min 3.7 mi
Drive: 9 min 4.1 mi
Drive: 10 min 4.6 mi
Drive: 11 min 5.1 mi
34 John Smith Dr is within 8 minutes or 3.7 miles from Central Connecticut. It is also near UCONN, Tri Campus, Hartford and Trinity College.
Schools
Public Elementary School
Grades PK-5
332 Students
Attendance Zone
Public Middle School
Grades 6-8
326 Students
Attendance Zone
Public Middle School
Grades 6-8
874 Students
Attendance Zone
Public High School
Grades 9-12
1,380 Students
Attendance Zone
Private Elementary & Middle School
Grades PK-8
117 Students
Nearby
Private High School
Grades 9-12
387 Students
Nearby
Transportation

34 John Smith Dr is near Bradley International, located 23.1 miles or 42 minutes away, and Tweed/New Haven, located 38.8 miles or 54 minutes away.

Commuter Rail Distance
Drive: 10 min 5.5 mi
Drive: 11 min 5.7 mi
Drive: 15 min 8.4 mi
Drive: 23 min 13.5 mi
Airports Distance
Airports Distance
Bradley International
Drive: 42 min 23.1 mi
Tweed/New Haven
Drive: 54 min 38.8 mi
Getting Around
Fairly Walkable
Walkability
40 / 100
Limited Public Transit
Transit
30 / 100
Exceptionally Drivable
Drivability
100 / 100
Fairly Bikeable
Bikeability
50 / 100

Scores provided by

What do Walkability, Transit, Drivability, and Bikeability mean? Walkability measures the walking distance to day-to-day needs. Transit measures access to public transportation. Drivability measures congestion, parking availability, and access to major roads. Bikeability measures the suitability for cycling. How It Works
Active
Soundscore
79 / 100

Traffic

Busy

Airport

Calm

Businesses

Calm

Scores provided by

HowLoud What is a Sound Score Rating? A Sound Score Rating aggregates noise caused by vehicle traffic, airplane traffic and local sources. How It Works
Points of Interest

Time and distance from 34 John Smith Dr.

Shopping Centers Distance
Drive: 4 min 1.3 mi
Drive: 4 min 1.4 mi
Drive: 4 min 1.5 mi
34 John Smith Dr has 3 shopping centers within 1.5 miles, which is about a 4-minute drive. The miles and minutes will be for the farthest away property.
Parks and Recreation Distance
The Children's Museum
Drive: 7 min 2.9 mi
Westmoor Park
Drive: 9 min 3.9 mi
Copernican Observatory & Planetarium
Drive: 9 min 4.0 mi
Stanley-Whitman House
Drive: 9 min 4.6 mi
Elizabeth Park Conservancy and Gardens
Drive: 12 min 5.2 mi
34 John Smith Dr has 5 parks within 5.2 miles, including The Children's Museum, Westmoor Park, and Copernican Observatory & Planetarium.
Hospitals Distance
Hospitals Distance
Drive: 8 min 3.7 mi
Drive: 11 min 5.1 mi
Drive: 11 min 5.3 mi
34 John Smith Dr has 3 hospitals within 5.3 miles, the nearest is John Dempsey Hospital which is 3.7 miles away and a 8 minute drive.
Military Bases Distance
Drive: 16 min 6.6 mi
Drive: 60 min 39.5 mi
Drive: 65 min 44.2 mi
34 John Smith Dr has 3 military bases within 44.2 miles, the nearest is Naval & Marine Reserve Center which is 6.6 miles away and a 16 minute drive.

You May Also Like

Similar Rentals Nearby

  • 4 Beds, 2 Baths, 1,450 sq ft
    $2,900
    Total Monthly Price
    12 Month Lease
    Total Monthly Price New
    Prices include all required monthly fees.
    184 W Mountain Rd
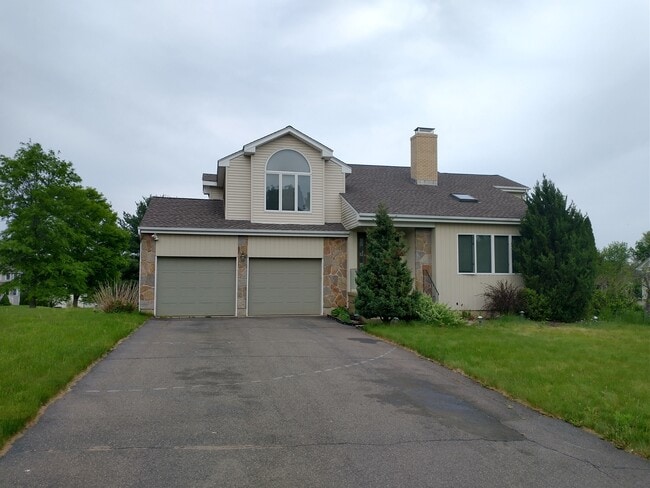
  • 6 Beds, 7 Baths, 10,157 sq ft
    $35,000
    Total Monthly Price
    Total Monthly Price New
    Prices include all required monthly fees.
    55 Bishop Ln
  • 4 Beds, 1 Bath, 1,248 sq ft
    $2,400
    Total Monthly Price
    Total Monthly Price New
    Prices include all required monthly fees.
    57-59 Love Lane Unit 2
  • 4 Beds, 4 Baths, 2,588 sq ft
    $5,000
    Total Monthly Price
    Total Monthly Price New
    Prices include all required monthly fees.
    14 Ridgewood Rd
  • 4 Beds, 1 Bath, 2,286 sq ft
    $2,500
    Total Monthly Price
    Total Monthly Price New
    Prices include all required monthly fees.
    36 High St