$2,795
Total Monthly Price
3330 N Clark St Unit 3
Chicago, IL 60657
Favorites
312-598-1816
-
Bedrooms
2
-
Bathrooms
1
-
Square Feet
1,100 sq ft
-
Available
Available Aug 1
Highlights
- Hardwood Floors
- Gated
- Fireplace
- Smoke Free
3330 N Clark St Unit 3

Favorites
About This Home
12 Month Lease
,
Available Aug 1
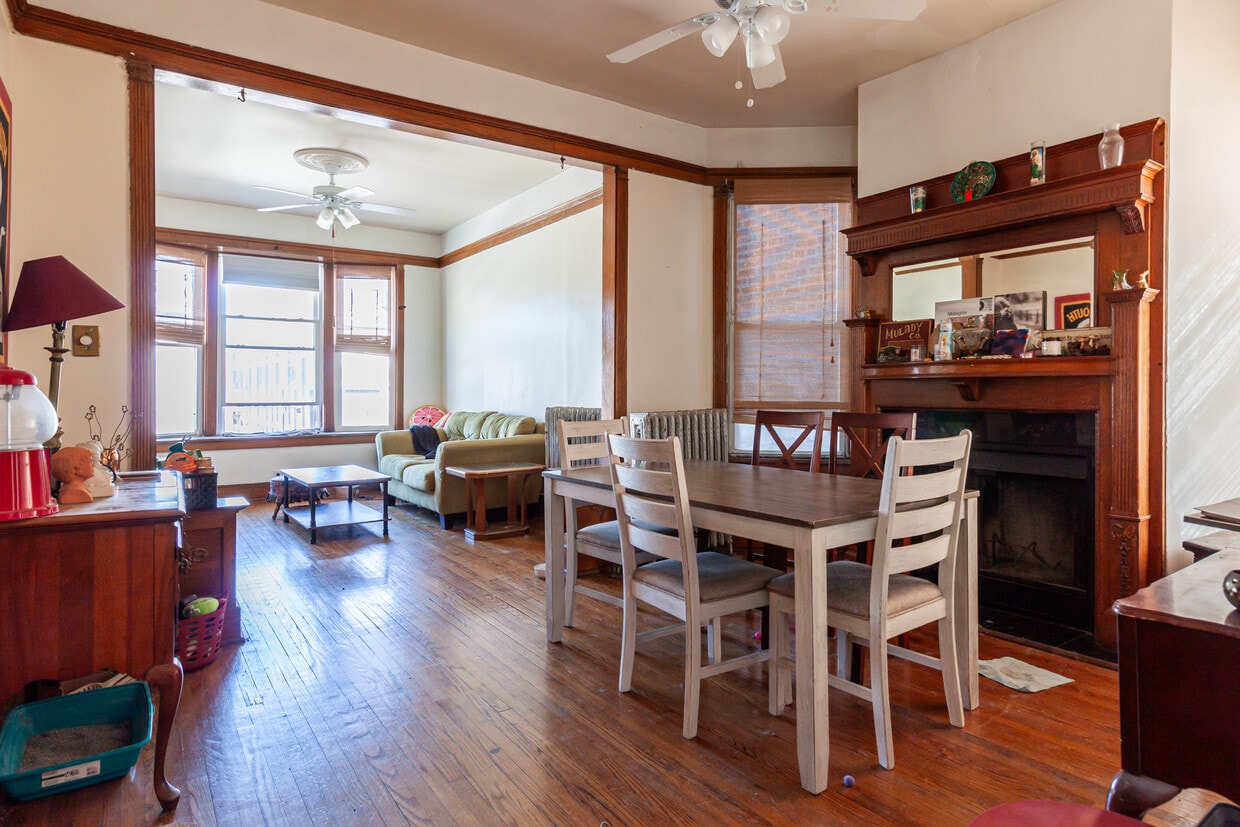
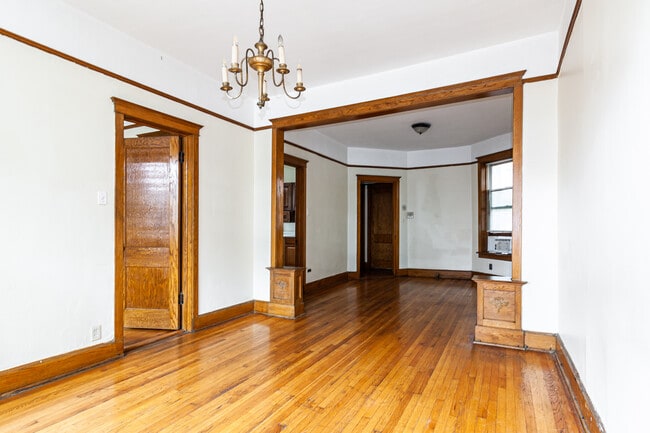
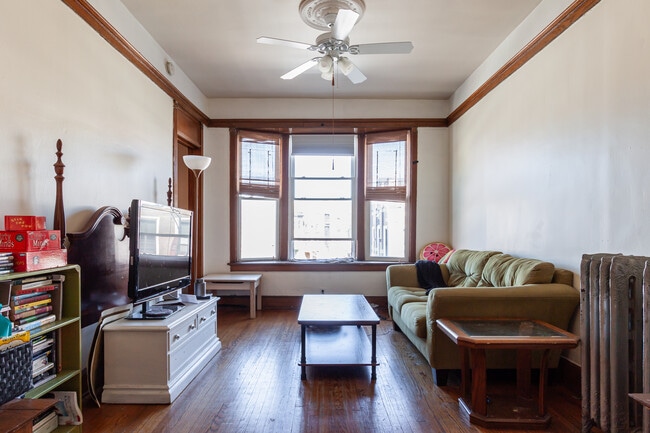
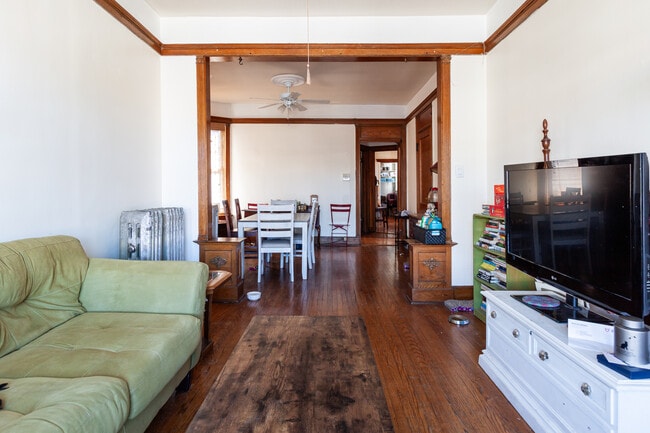
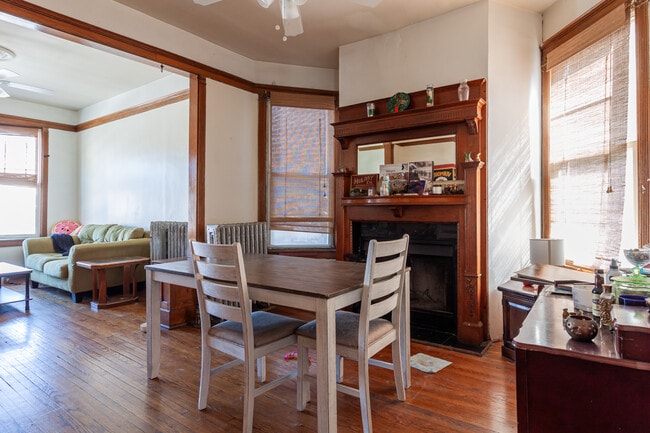
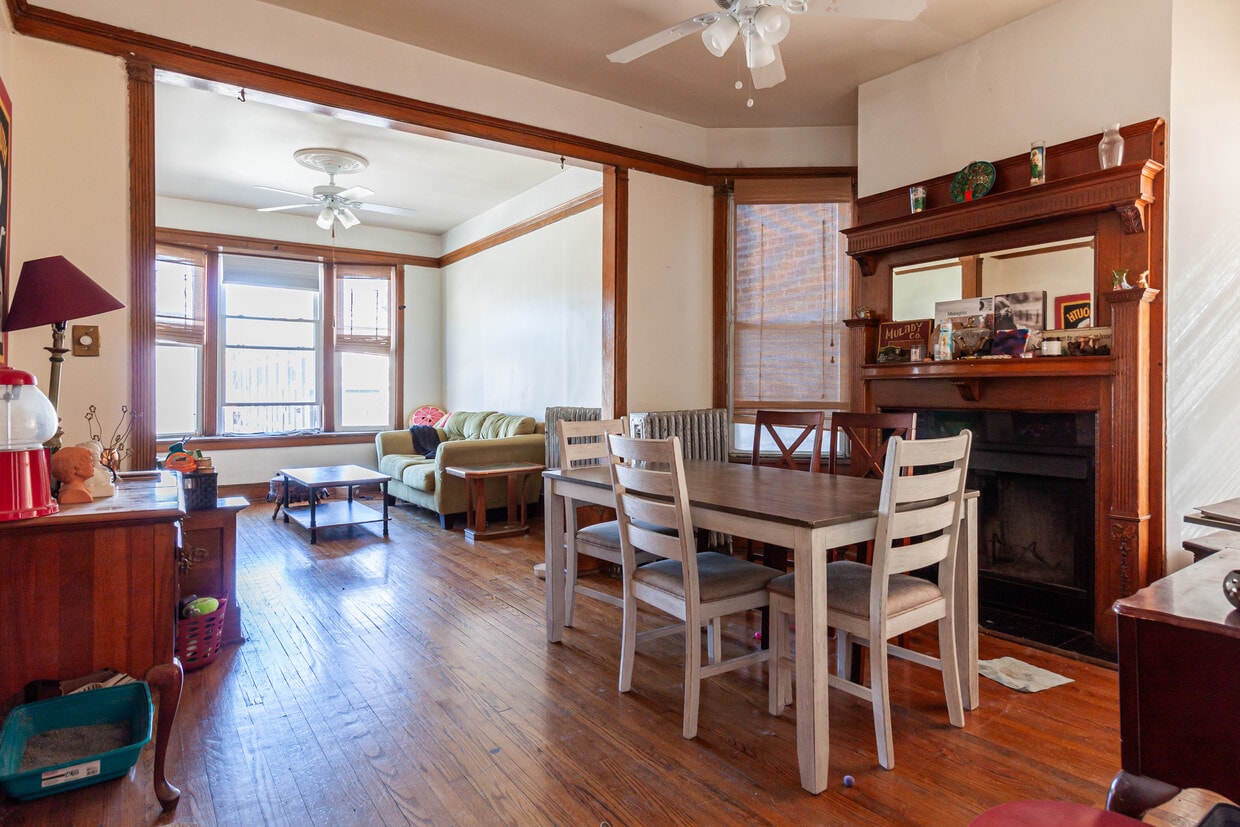
They don’t make them like this anymore! This classic Lakeview/Wrigleyville apartment has all the charm and space you’ve been looking for, right on Clark Street in an unbeatable location. Features include: * Bright living room and formal dining room * Original wood molding and framing throughout * Spacious kitchen with tons of counter space * Dishwasher * Huge walk-in pantry * Real hardwood floors throughout * Large bedroom with great closet space * AC units provided * FREE heat * Free laundry in the building Amazing location close to everything—Wrigley, shops, restaurants, and transit Contact ASAP for a tour!!
They don’t make them like this anymore! This classic Lakeview/Wrigleyville apartment has all the charm and space you’ve been looking for, right on Clark Street in an unbeatable location. Features include: * Bright living room and formal dining room * Original wood molding and framing throughout * Spacious kitchen with tons of counter space * Dishwasher * Huge walk-in pantry * Real hardwood floors throughout * Large bedroom with great closet space * AC units provided * FREE heat * Free laundry in the building Amazing location close to everything—Wrigley, shops, restaurants, and transit Contact ASAP for a tour!!
3330 N Clark St is an apartment community located in Cook County and the 60657 ZIP Code.
* Price shown is total price based on community-supplied monthly required fees. Excludes user-selected optional fees and variable or usage-based fees and required charges due at or prior to move-in or at move-out. Price, availability, fees, and any applicable rent special are subject to change without notice.
* Square footage definitions vary. Displayed square footage is approximate.
Apartment Features
Dishwasher
High Speed Internet Access
Hardwood Floors
Granite Countertops
Refrigerator
Wi-Fi
Tub/Shower
Freezer
Indoor Features
- High Speed Internet Access
- Wi-Fi
- Heating
- Ceiling Fans
- Smoke Free
- Cable Ready
- Storage Space
- Tub/Shower
- Fireplace
- Handrails
- Intercom
- Framed Mirrors
Kitchen Features & Appliances
- Dishwasher
- Granite Countertops
- Stainless Steel Appliances
- Pantry
- Eat-in Kitchen
- Kitchen
- Oven
- Range
- Refrigerator
- Freezer
- Breakfast Nook
- Warming Drawer
- Quartz Countertops
Model Details
- Hardwood Floors
- Dining Room
- High Ceilings
- Family Room
- Built-In Bookshelves
- Crown Molding
- Bay Window
- Views
- Linen Closet
- Double Pane Windows
- Window Coverings
- Large Bedrooms
Fees and Policies
The fees listed below are community-provided and may exclude utilities or add-ons. All payments are made directly to the property and are non-refundable unless otherwise specified. Use the Cost Calculator to determine costs based on your needs.
- One-Time Move-In Fees
-
Broker Fee$0
- Cats Allowed
-
Fees not specified
-
Weight limit--
-
Pet Limit--
- Parking
-
Surface Lot$200/mo
Details
Utilities Included
-
Gas
-
Water
-
Heat
-
Trash Removal
-
Sewer
Property Information
-
2 units
Contact
- Listed by Jack Hanisch
- Phone Number
- Contact
Location
Get Directions
Chicago sprawls across roughly 228 square miles on the southwestern shore of Lake Michigan, with nearly 28 miles of lakefront where glass towers catch the morning light and commuter trains rumble through neighborhoods shaped by more than a century of reinvention. This is a city built on bold architecture and bolder ambition, where you can stand beneath the steel ribs of the “L” tracks one moment and find yourself strolling through Grant Park’s open lawns the next.
Renters here choose between classic greystone walk-ups in Lakeview, converted lofts in the West Loop’s Fulton Market district, and sleek high-rises with lake views in Streeterville. Logan Square draws crowds to its Milwaukee Avenue dining scene and the elevated 606 trail, while Lincoln Park offers tree-lined streets near the free zoo. River North packs art galleries alongside bustling restaurants, and Hyde Park anchors the South Side with the Museum of Science and Industry nearby.
Learn more about living in Chicago
Education
| Colleges & Universities | Distance | ||
|---|---|---|---|
| Colleges & Universities | Distance | ||
| Drive: | 3 min | 1.7 mi | |
| Drive: | 4 min | 1.7 mi | |
| Drive: | 5 min | 2.5 mi | |
| Drive: | 6 min | 3.1 mi |
3330 N Clark St Unit 3 is within 3 minutes or 1.7 miles from DePaul Univ., Lincoln Park. It is also near Truman College and DeVry University-Illinois.
Transportation options available in Chicago include Belmont Station (Brown, Purple, Red Lines), located 0.3 mile from 3330 N Clark St Unit 3. 3330 N Clark St Unit 3 is near Chicago O'Hare International, located 14.5 miles or 24 minutes away, and Chicago Midway International, located 14.6 miles or 25 minutes away.
| Transit / Subway | Distance | ||
|---|---|---|---|
| Transit / Subway | Distance | ||
|
|
Walk: | 6 min | 0.3 mi |
|
|
Walk: | 7 min | 0.4 mi |
|
|
Walk: | 10 min | 0.6 mi |
|
|
Walk: | 11 min | 0.6 mi |
|
|
Walk: | 16 min | 0.8 mi |
| Commuter Rail | Distance | ||
|---|---|---|---|
| Commuter Rail | Distance | ||
|
|
Drive: | 5 min | 2.3 mi |
|
|
Drive: | 5 min | 2.8 mi |
| Drive: | 7 min | 3.8 mi | |
|
|
Drive: | 8 min | 4.6 mi |
|
|
Drive: | 10 min | 5.3 mi |
| Airports | Distance | ||
|---|---|---|---|
| Airports | Distance | ||
|
Chicago O'Hare International
|
Drive: | 24 min | 14.5 mi |
|
Chicago Midway International
|
Drive: | 25 min | 14.6 mi |
Getting Around
 What do Walkability, Transit, Drivability, and Bikeability mean?
Walkability measures the walking distance to day-to-day needs.
Transit measures access to public transportation.
Drivability measures congestion, parking availability, and access to major roads.
Bikeability measures the suitability for cycling.
How It Works
What do Walkability, Transit, Drivability, and Bikeability mean?
Walkability measures the walking distance to day-to-day needs.
Transit measures access to public transportation.
Drivability measures congestion, parking availability, and access to major roads.
Bikeability measures the suitability for cycling.
How It Works
Very Walkable
Walkability
80
/ 100
Strong Public Transit
Transit
80
/ 100
Fairly Drivable
Drivability
50
/ 100
Moderately Bikeable
Bikeability
70
/ 100
Scores provided by
What do Walkability, Transit, Drivability, and Bikeability mean?
Walkability measures the walking distance to day-to-day needs.
Transit measures access to public transportation.
Drivability measures congestion, parking availability, and access to major roads.
Bikeability measures the suitability for cycling.
How It Works
Busy
Soundscore™
67
/ 100
Traffic
BusyAirport
CalmBusinesses
BusyScores provided by
HowLoud What is a Sound Score Rating? A Sound Score Rating aggregates noise caused by vehicle traffic, airplane traffic and local sources. How It WorksTime and distance from 3330 N Clark St Unit 3.
| Shopping Centers | Distance | ||
|---|---|---|---|
| Shopping Centers | Distance | ||
| Walk: | 4 min | 0.2 mi | |
| Walk: | 7 min | 0.4 mi | |
| Walk: | 9 min | 0.5 mi |
3330 N Clark St Unit 3 has 3 shopping centers within 0.5 mile, which is about a 9-minute walk. The miles and minutes will be for the farthest away property.
| Parks and Recreation | Distance | ||
|---|---|---|---|
| Parks and Recreation | Distance | ||
|
Notebaert Nature Museum
|
Drive: | 4 min | 1.8 mi |
|
Lincoln Park
|
Drive: | 3 min | 1.8 mi |
|
Oz Park
|
Drive: | 4 min | 1.9 mi |
|
Wrightwood Park
|
Drive: | 5 min | 2.0 mi |
|
Chase Park
|
Drive: | 4 min | 2.1 mi |
3330 N Clark St Unit 3 has 5 parks within 2.1 miles, including Notebaert Nature Museum, Wrightwood Park, and Oz Park.
| Hospitals | Distance | ||
|---|---|---|---|
| Hospitals | Distance | ||
| Walk: | 11 min | 0.6 mi | |
| Walk: | 19 min | 1.0 mi | |
| Drive: | 2 min | 1.3 mi |
3330 N Clark St Unit 3 has 3 hospitals within 1.3 miles, the nearest is Advocate Illinois Masonic Medical Center which is 0.6 mile away and a 11 minute walk.
| Military Bases | Distance | ||
|---|---|---|---|
| Military Bases | Distance | ||
| Drive: | 32 min | 22.2 mi | |
| Drive: | 45 min | 33.1 mi | |
| Drive: | 50 min | 33.1 mi |
3330 N Clark St Unit 3 has 3 military bases within 33.1 miles, the nearest is US Military Reservation Elk Grove which is 22.2 miles away and a 32 minute drive.
Amenities
- High Speed Internet Access
- Wi-Fi
- Heating
- Ceiling Fans
- Smoke Free
- Cable Ready
- Storage Space
- Tub/Shower
- Fireplace
- Handrails
- Intercom
- Framed Mirrors
- Dishwasher
- Granite Countertops
- Stainless Steel Appliances
- Pantry
- Eat-in Kitchen
- Kitchen
- Oven
- Range
- Refrigerator
- Freezer
- Breakfast Nook
- Warming Drawer
- Quartz Countertops
- Hardwood Floors
- Dining Room
- High Ceilings
- Family Room
- Built-In Bookshelves
- Crown Molding
- Bay Window
- Views
- Linen Closet
- Double Pane Windows
- Window Coverings
- Large Bedrooms
- Laundry Facilities
- Gated
3330 N Clark St Unit 3 Photos
3330 N Clark St
Chicago, IL 60657