

2 Beds, 2 Baths, 1,250 sq ft
333 N Desplaines St Unit 2307
Chicago, IL 60661
Check Back Soon for Upcoming Availability
| Beds | Baths | Average SF |
|---|---|---|
| 2 Bedrooms 2 Bedrooms 2 Br | 2 Baths 2 Baths 2 Ba | 1,109 SF |
Fees and Policies
The fees listed below are community-provided and may exclude utilities or add-ons. All payments are made directly to the property and are non-refundable unless otherwise specified.
- Dogs Allowed
-
Fees not specified
- Cats Allowed
-
Fees not specified
- Parking
-
Garage--
Details
Utilities Included
-
Water
-
Trash Removal
-
Sewer
About This Property
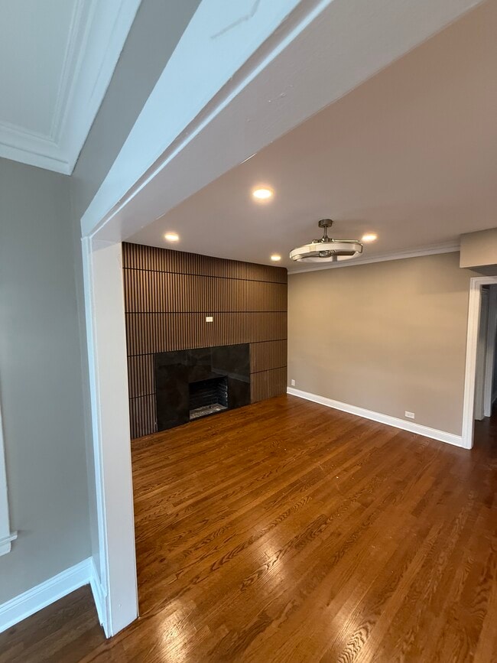
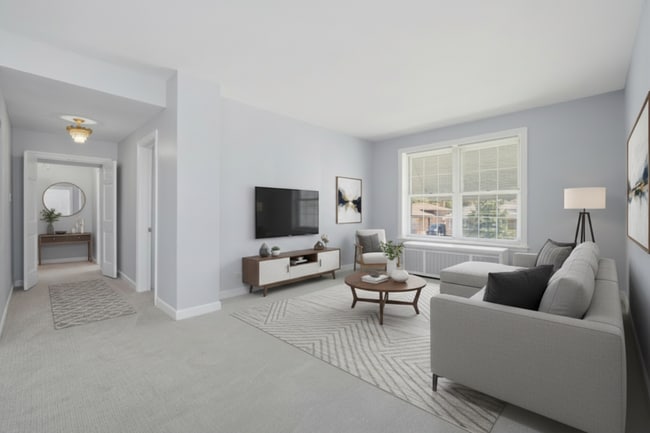
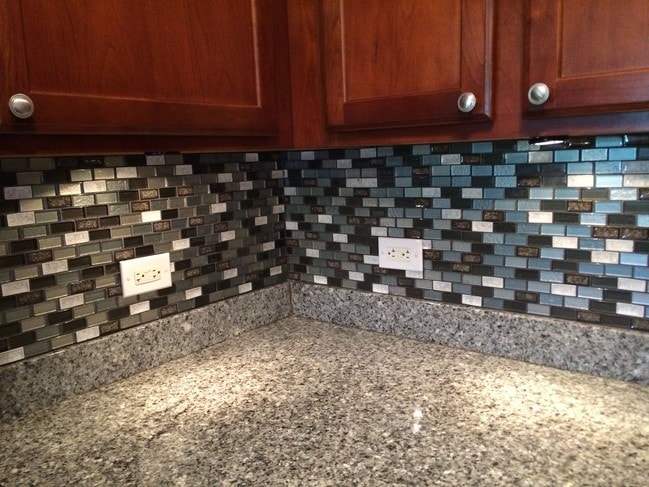
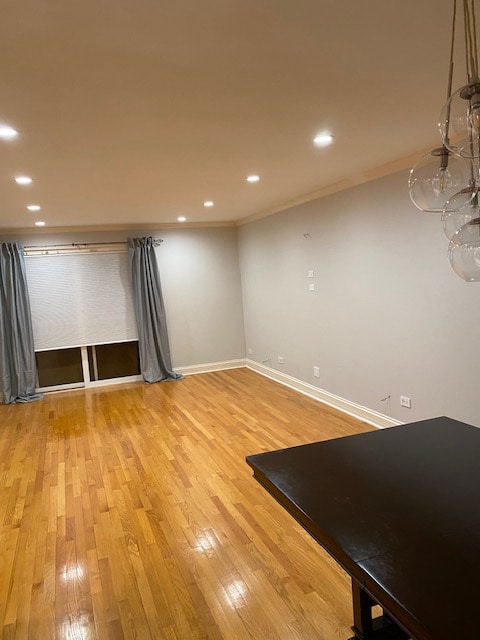
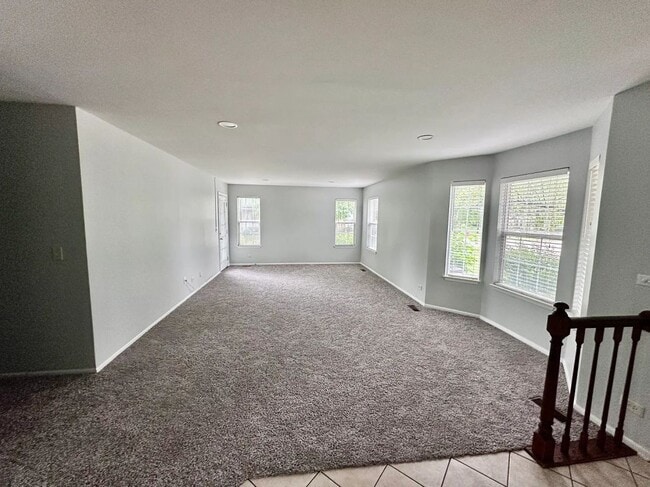
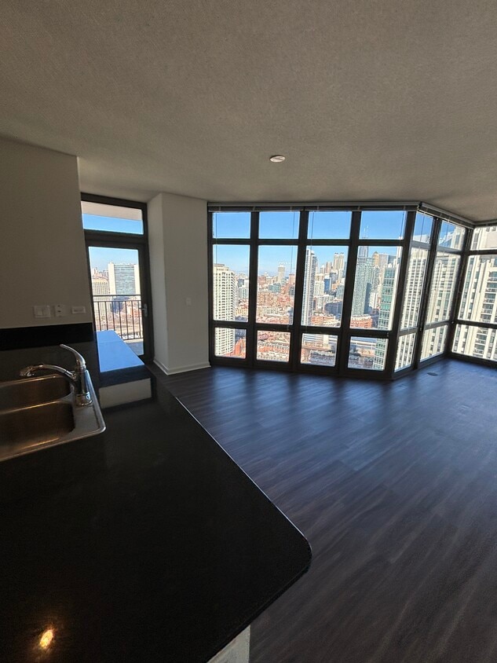
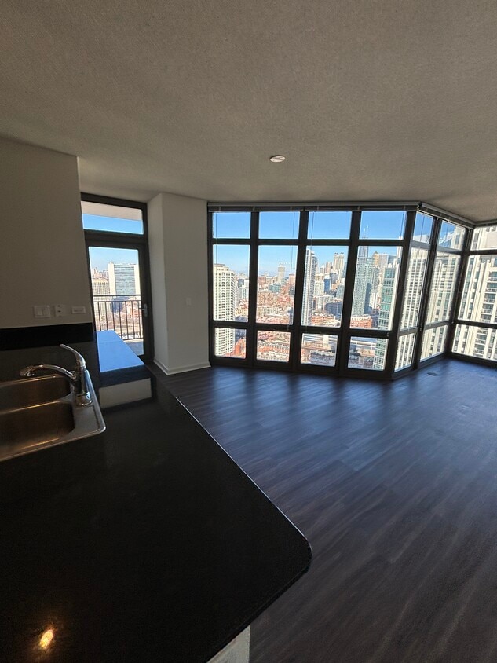
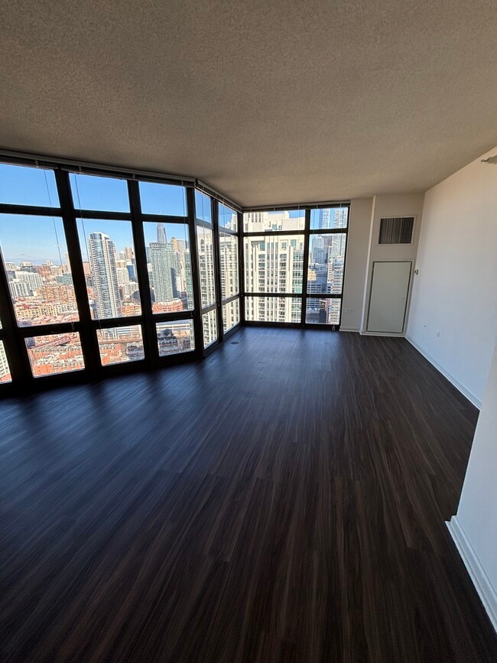
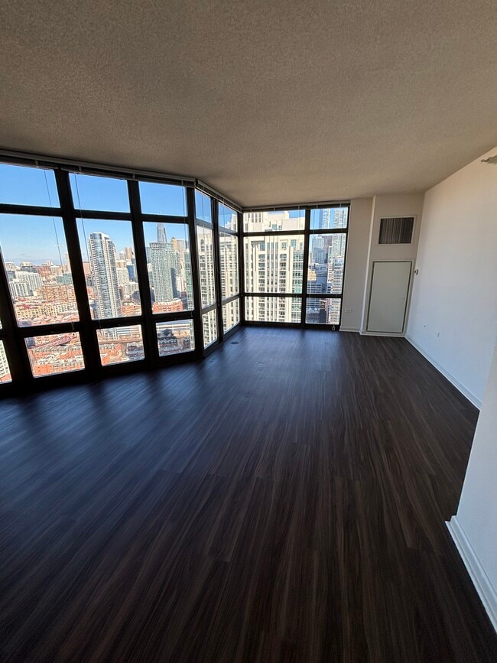
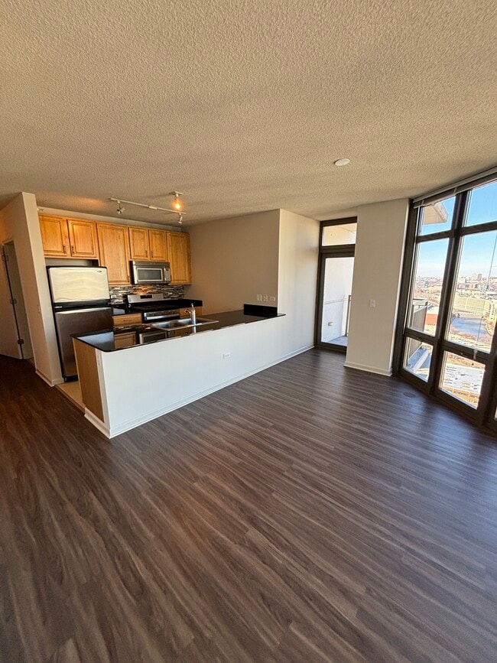
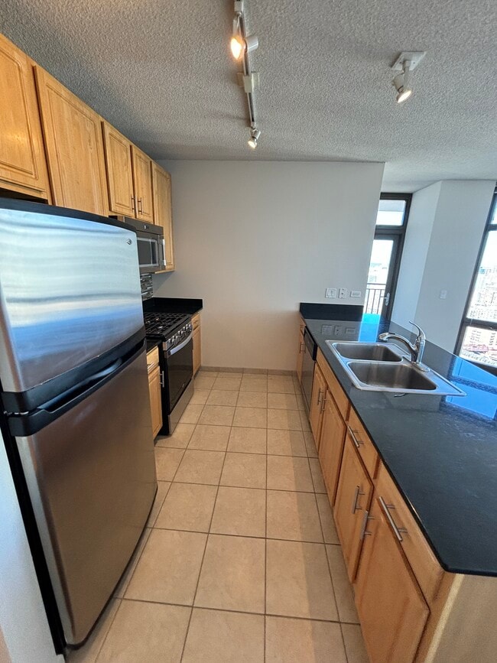
Amazing 2 bedroom 2 bathroom apartment filled with tons of natural light tanks to floor to ceiling windows, unobstructed views of the city. This apartment is facing North and East, South and East facing apartments are available as well. Great location very short walk to Fulton market area and close to River North area as well. Kitchen feature kitchen island, open concept, quartz counter, great cabinet storage space, gas range, stainless steal appliances, built in microwave, pantry cabinet on the side of the kitchen. Apartment feature in-unit washer and dryer, balcony, walk-in closet, and spacious bedrooms. Amenities include: Fitness center, party room, outdoor pool, Jewel Osco just across the street.
333 N Desplaines St is a condo located in Cook County and the 60661 ZIP Code. This area is served by the Chicago Public Schools attendance zone.
Condo Features
Washer/Dryer
Air Conditioning
Dishwasher
Washer/Dryer Hookup
High Speed Internet Access
Hardwood Floors
Walk-In Closets
Island Kitchen
Indoor Features
- High Speed Internet Access
- Washer/Dryer
- Washer/Dryer Hookup
- Air Conditioning
- Heating
- Smoke Free
- Cable Ready
- Storage Space
- Wheelchair Accessible (Rooms)
Kitchen Features & Appliances
- Dishwasher
- Disposal
- Ice Maker
- Granite Countertops
- Stainless Steel Appliances
- Pantry
- Island Kitchen
- Eat-in Kitchen
- Kitchen
- Microwave
- Oven
- Range
- Refrigerator
- Freezer
- Breakfast Nook
- Instant Hot Water
Model Details
- Hardwood Floors
- Vinyl Flooring
- Views
- Walk-In Closets
- Large Bedrooms
- Floor to Ceiling Windows
Bold by nature, Chicago rewards the curious. A skyline of architectural masterpieces rises above 26 miles of Lake Michigan shoreline, and everyday life unfolds across hundreds of distinct neighborhoods. Renters settle into classic greystone walk-ups just steps from Wrigley Field, while the West Loop's Fulton Market district offers converted lofts and Michelin-caliber dining on the same block. Logan Square buzzes along Milwaukee Avenue with independent restaurants and easy access to The 606 elevated trail, and Streeterville delivers sleek high-rises with sweeping lake views. The CTA's "L" train threads it all together, making car-free living not just possible but genuinely comfortable across much of the city.
The rental stock reflects Chicago's layered architectural character. Greystones and vintage three-flats define the North and West Side streetscapes, while River North and Streeterville are anchored by glass-and-steel high-rises.
Learn more about living in Chicago- High Speed Internet Access
- Washer/Dryer
- Washer/Dryer Hookup
- Air Conditioning
- Heating
- Smoke Free
- Cable Ready
- Storage Space
- Wheelchair Accessible (Rooms)
- Dishwasher
- Disposal
- Ice Maker
- Granite Countertops
- Stainless Steel Appliances
- Pantry
- Island Kitchen
- Eat-in Kitchen
- Kitchen
- Microwave
- Oven
- Range
- Refrigerator
- Freezer
- Breakfast Nook
- Instant Hot Water
- Hardwood Floors
- Vinyl Flooring
- Views
- Walk-In Closets
- Large Bedrooms
- Floor to Ceiling Windows
- Wheelchair Accessible
- Elevator
- Storage Space
- Gated
- Balcony
- Grill
- Fitness Center
- Pool
| Colleges & Universities | Distance | ||
|---|---|---|---|
| Colleges & Universities | Distance | ||
| Walk: | 12 min | 0.7 mi | |
| Walk: | 13 min | 0.7 mi | |
| Walk: | 18 min | 1.0 mi | |
| Drive: | 3 min | 1.2 mi |
The GreatSchools Rating helps parents compare schools within a state based on a variety of school quality indicators and provides a helpful picture of how effectively each school serves all of its students. Ratings are on a scale of 1 (below average) to 10 (above average) and can include test scores, college readiness, academic progress, advanced courses, equity, discipline and attendance data. We also advise parents to visit schools, consider other information on school performance and programs, and consider family needs as part of the school selection process.
View GreatSchools Rating Methodology
Data provided by GreatSchools.org © 2026. All rights reserved.
Transportation options available in Chicago include Clinton Station (Green, Pink Lines), located 0.3 mile from 333 N Desplaines St Unit 2307. 333 N Desplaines St Unit 2307 is near Chicago Midway International, located 10.8 miles or 18 minutes away, and Chicago O'Hare International, located 17.0 miles or 26 minutes away.
| Transit / Subway | Distance | ||
|---|---|---|---|
| Transit / Subway | Distance | ||
|
|
Walk: | 4 min | 0.3 mi |
|
|
Walk: | 7 min | 0.4 mi |
|
|
Walk: | 11 min | 0.6 mi |
| Walk: | 12 min | 0.6 mi | |
|
|
Walk: | 14 min | 0.7 mi |
| Commuter Rail | Distance | ||
|---|---|---|---|
| Commuter Rail | Distance | ||
| Walk: | 10 min | 0.5 mi | |
|
|
Walk: | 15 min | 0.8 mi |
| Drive: | 4 min | 1.5 mi | |
| Drive: | 4 min | 1.5 mi | |
| Drive: | 5 min | 2.0 mi |
| Airports | Distance | ||
|---|---|---|---|
| Airports | Distance | ||
|
Chicago Midway International
|
Drive: | 18 min | 10.8 mi |
|
Chicago O'Hare International
|
Drive: | 26 min | 17.0 mi |
Time and distance from 333 N Desplaines St Unit 2307.
| Shopping Centers | Distance | ||
|---|---|---|---|
| Shopping Centers | Distance | ||
| Walk: | 3 min | 0.2 mi | |
| Walk: | 4 min | 0.2 mi | |
| Walk: | 8 min | 0.4 mi |
| Parks and Recreation | Distance | ||
|---|---|---|---|
| Parks and Recreation | Distance | ||
|
Alliance for the Great Lakes
|
Drive: | 4 min | 1.2 mi |
|
Openlands
|
Drive: | 3 min | 1.2 mi |
|
Millennium Park
|
Drive: | 4 min | 1.3 mi |
|
Grant Park
|
Drive: | 5 min | 1.9 mi |
|
Lake Shore Park
|
Drive: | 6 min | 2.2 mi |
| Hospitals | Distance | ||
|---|---|---|---|
| Hospitals | Distance | ||
| Drive: | 5 min | 1.9 mi | |
| Drive: | 5 min | 2.0 mi | |
| Drive: | 5 min | 2.2 mi |
| Military Bases | Distance | ||
|---|---|---|---|
| Military Bases | Distance | ||
| Drive: | 35 min | 24.7 mi | |
| Drive: | 42 min | 29.6 mi | |
| Drive: | 53 min | 34.7 mi |
You May Also Like
Similar Rentals Nearby
-
$3,000Total Monthly PriceTotal Monthly Price NewPrices include all required monthly fees.12 Month LeaseCondo for RentMore Units at Vanguard Lofts3Available Units7Stories1930Year Built
-
$2,900 - $3,500Total Monthly PriceTotal Monthly Price NewPrices include all required monthly fees.12 Month LeaseCondo for Rent
3 Beds, 1-2 Baths
-
$2,625Total Monthly PriceTotal Monthly Price NewPrices include all required monthly fees.12 Month LeaseCondo for Rent
3 Beds, 1 Bath, 1,340 sq ft
-
$4,050Total Monthly PriceTotal Monthly Price NewPrices include all required monthly fees.9 Month LeaseCondo for Rent
2 Beds, 2 Baths, 2,000 sq ft
-
$2,000Total Monthly PriceTotal Monthly Price NewPrices include all required monthly fees.12 Month LeaseCondo for Rent
2 Beds, 2 Baths, 1,100 sq ft
-
-
-
-
-