
-
Monthly Rent
$1,500 - $2,750
-
Bedrooms
1 - 2 bd
-
Bathrooms
1 - 2 ba
-
Square Feet
640 - 1,303 sq ft
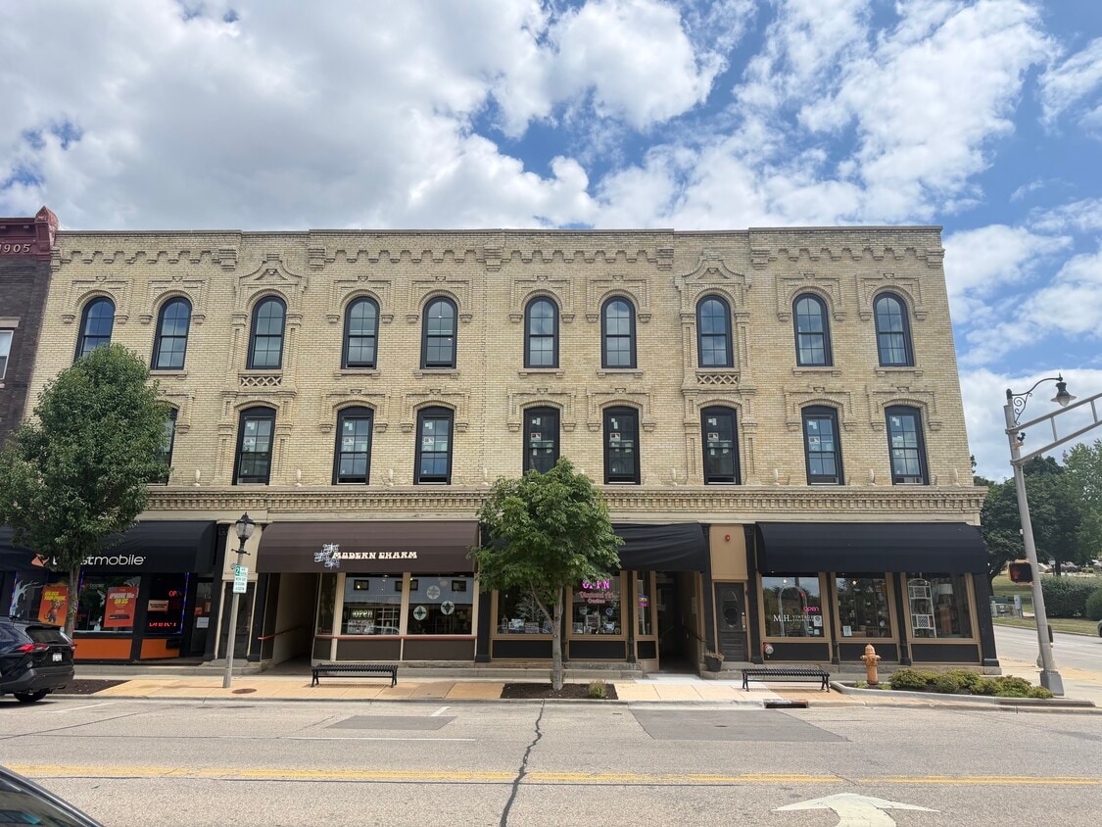
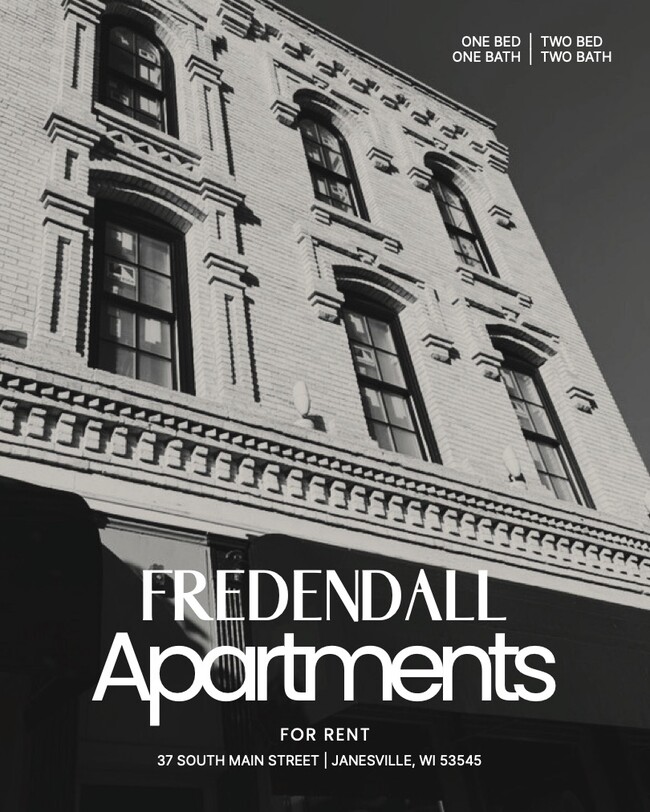
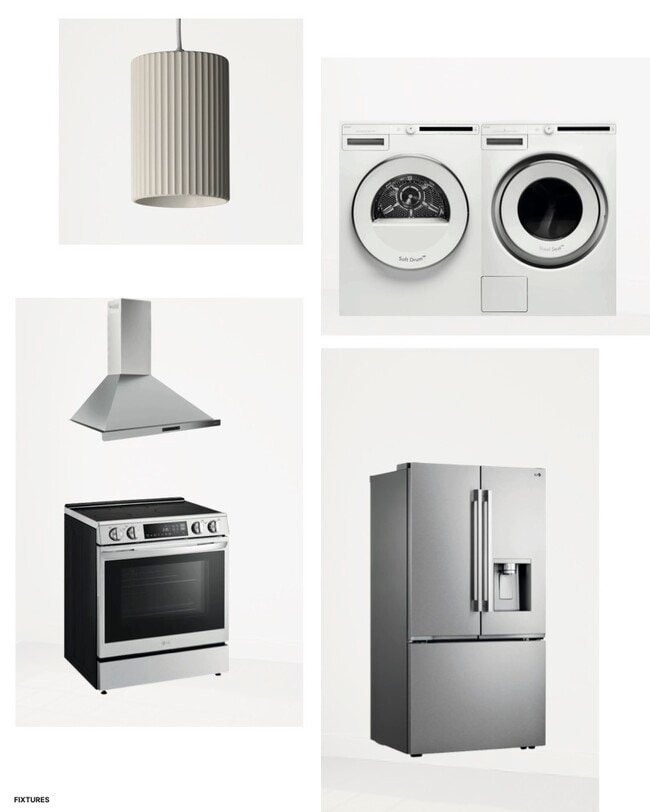
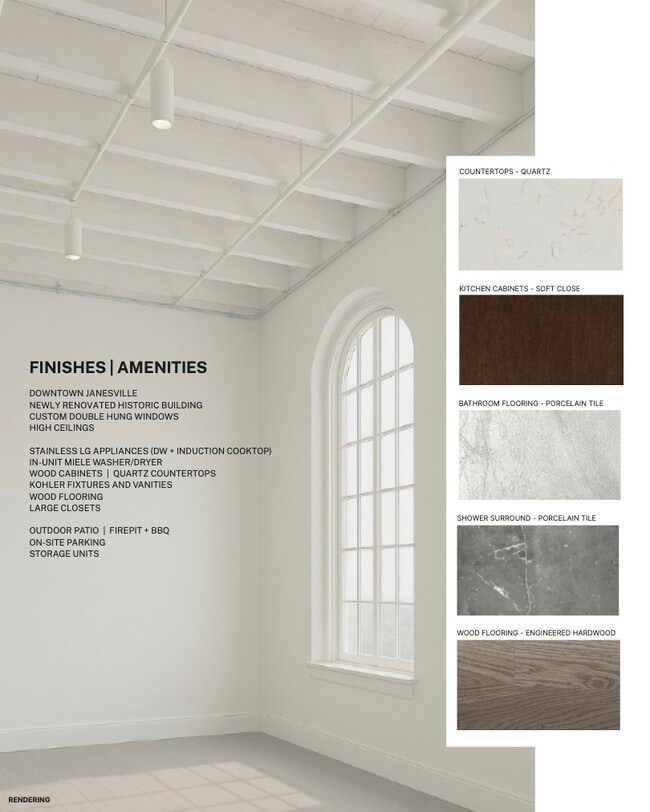
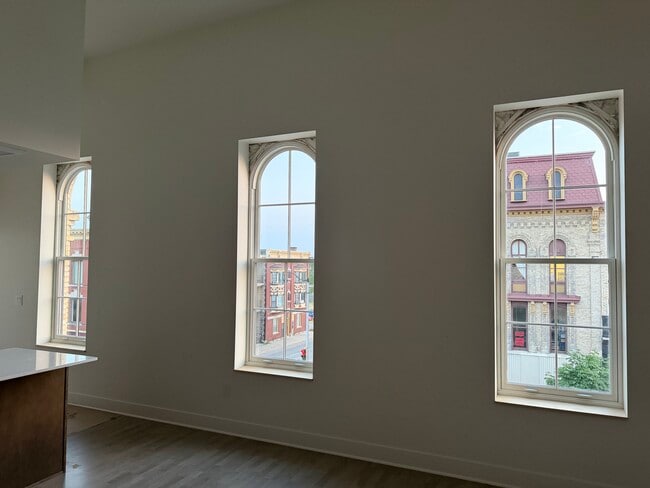
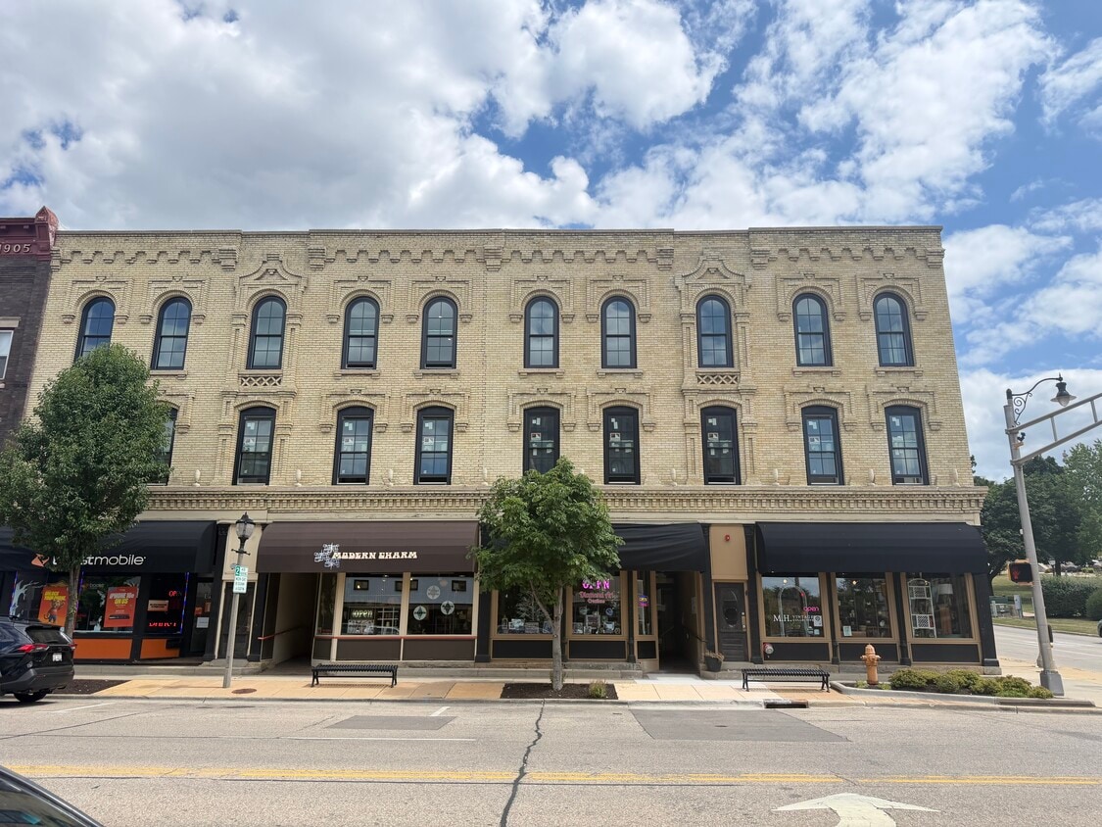
Occupancy is expected in October 2026 at The Fredendall, a beautifully renovated 1869 historic building offering 10 high-end apartments in Downtown Janesville. Directly across from Courthouse Park and one block from the Rock River, the property blends timeless character with modern luxury in one of the most walkable and desirable settings. All residences feature thoughtful and spacious floor plans, high ceilings, and large custom double-hung windows that showcase the building’s historic character. Designer finishes include quartz countertops, soft-close wood cabinetry, engineered hardwood flooring, porcelain tile baths, stainless LG appliances, in-unit Miele washer/dryers, and Kohler fixtures. Amenities include off-street parking, controlled access, elevator service, optional large storage units, and a private outdoor patio with firepit and BBQ, making The Fredendall a rare opportunity for upscale living in the heart of Janesville.
Highlights
- By-The-Bed Leasing
- Furnished Units Available
- High Ceilings
- Walk-In Closets
- Controlled Access
- On-Site Retail
- Island Kitchen
- Gated
- Elevator
Pricing & Floor Plans
-
Unit 204price $1,500square feet 640availibility Oct 1
-
Unit 205price $1,650square feet 657availibility Oct 1
-
Unit 305price $1,700square feet 734availibility Oct 1
-
Unit 201price $2,400square feet 1,106availibility Oct 1
-
Unit 202price $2,500square feet 1,153availibility Oct 1
-
Unit 301price $2,500square feet 1,061availibility Oct 1
-
Unit 204price $1,500square feet 640availibility Oct 1
-
Unit 205price $1,650square feet 657availibility Oct 1
-
Unit 305price $1,700square feet 734availibility Oct 1
-
Unit 201price $2,400square feet 1,106availibility Oct 1
-
Unit 202price $2,500square feet 1,153availibility Oct 1
-
Unit 301price $2,500square feet 1,061availibility Oct 1
Fees and Policies
The fees listed below are community-provided and may exclude utilities or add-ons. All payments are made directly to the property and are non-refundable unless otherwise specified.
-
Utilities & Essentials
-
Utility - ElectricCharged per unit. Payable to 3rd PartyUsage-Based
-
-
One-Time Basics
-
Due at Application
-
Security Deposit - RefundableCharged per unit.Varies one-timeMax chargeable amount: Equivalent to 1 month of base rent
-
-
Due at Application
Pet policies are negotiable.
-
Dogs
-
Pet Fee - Additional PetCharged per pet.Varies
0 lbs. Weight Limit, Pet interview, Spayed/Neutered -
-
Surface Lot
-
Parking FeeCharged per unit.Included in Rent
-
-
Storage Unit
-
Storage FeeCharged per unit.Varies
-
Property Fee Disclaimer: Based on community-supplied data and independent market research. Subject to change without notice. May exclude fees for mandatory or optional services and usage-based utilities.
Details
Lease Options
-
12 mo
Property Information
-
Built in 1896
-
10 units/2 stories
-
Furnished Units Available
About 33-39 S Main St Janesville, WI 53545
Occupancy is expected in October 2026 at The Fredendall, a beautifully renovated 1869 historic building offering 10 high-end apartments in Downtown Janesville. Directly across from Courthouse Park and one block from the Rock River, the property blends timeless character with modern luxury in one of the most walkable and desirable settings. All residences feature thoughtful and spacious floor plans, high ceilings, and large custom double-hung windows that showcase the building’s historic character. Designer finishes include quartz countertops, soft-close wood cabinetry, engineered hardwood flooring, porcelain tile baths, stainless LG appliances, in-unit Miele washer/dryers, and Kohler fixtures. Amenities include off-street parking, controlled access, elevator service, optional large storage units, and a private outdoor patio with firepit and BBQ, making The Fredendall a rare opportunity for upscale living in the heart of Janesville.
33-39 S Main St is an apartment community located in Rock County and the 53545 ZIP Code. This area is served by the Janesville School District attendance zone.
Contact
Community Amenities
Furnished Units Available
Elevator
Controlled Access
Recycling
- Controlled Access
- 24 Hour Access
- Furnished Units Available
- On-Site Retail
- Trash Pickup - Curbside
- Recycling
- Elevator
- Storage Space
- Vintage Building
- Walk-Up
- Gated
- Courtyard
- Grill
Apartment Features
Washer/Dryer
Air Conditioning
Dishwasher
High Speed Internet Access
Hardwood Floors
Walk-In Closets
Island Kitchen
Microwave
Indoor Features
- High Speed Internet Access
- Washer/Dryer
- Air Conditioning
- Heating
- Storage Space
- Tub/Shower
- Sprinkler System
Kitchen Features & Appliances
- Dishwasher
- Disposal
- Ice Maker
- Stainless Steel Appliances
- Island Kitchen
- Kitchen
- Microwave
- Oven
- Range
- Refrigerator
- Freezer
- Quartz Countertops
Model Details
- Hardwood Floors
- Dining Room
- High Ceilings
- Family Room
- Vaulted Ceiling
- Views
- Walk-In Closets
- Double Pane Windows
- Window Coverings
- Patio
Janesville sits along the Rock River in southern Wisconsin, earning its nickname 'Wisconsin's Park Place' with over 2,500 acres of parkland spread across more than 60 developed green spaces. The city carries a steady, grounded energy rooted in its manufacturing and agricultural past, with a downtown that still anchors daily life through the Janesville Performing Arts Center, the Lincoln-Tallman House, and the preserved Victorian streetscapes of the Courthouse Hill Historic District. Blackhawk Technical College serves the area, and the broader Janesville-Beloit metro brings regional economic reach to what otherwise feels like a close-knit river city.
Neighborhoods range from walkable streets near downtown and the River District to quieter residential pockets on the north side along Milton Avenue and the southeast side near Rotary Botanical Gardens.
Learn more about living in Janesville- Controlled Access
- 24 Hour Access
- Furnished Units Available
- On-Site Retail
- Trash Pickup - Curbside
- Recycling
- Elevator
- Storage Space
- Vintage Building
- Walk-Up
- Gated
- Courtyard
- Grill
- High Speed Internet Access
- Washer/Dryer
- Air Conditioning
- Heating
- Storage Space
- Tub/Shower
- Sprinkler System
- Dishwasher
- Disposal
- Ice Maker
- Stainless Steel Appliances
- Island Kitchen
- Kitchen
- Microwave
- Oven
- Range
- Refrigerator
- Freezer
- Quartz Countertops
- Hardwood Floors
- Dining Room
- High Ceilings
- Family Room
- Vaulted Ceiling
- Views
- Walk-In Closets
- Double Pane Windows
- Window Coverings
- Patio
| Monday | By Appointment |
|---|---|
| Tuesday | By Appointment |
| Wednesday | By Appointment |
| Thursday | By Appointment |
| Friday | By Appointment |
| Saturday | Closed |
| Sunday | Closed |
| Colleges & Universities | Distance | ||
|---|---|---|---|
| Colleges & Universities | Distance | ||
| Drive: | 34 min | 20.6 mi | |
| Drive: | 40 min | 30.2 mi | |
| Drive: | 42 min | 33.0 mi | |
| Drive: | 45 min | 34.5 mi |


 The GreatSchools Rating helps parents compare schools within a state based on a variety of school quality indicators and provides a helpful picture of how effectively each school serves all of its students. Ratings are on a scale of 1 (below average) to 10 (above average) and can include test scores, college readiness, academic progress, advanced courses, equity, discipline and attendance data. We also advise parents to visit schools, consider other information on school performance and programs, and consider family needs as part of the school selection process.
View GreatSchools Rating Methodology
Data provided by GreatSchools.org © 2026. All rights reserved.
Scores provided by
 What do Walkability, Transit, Drivability, and Bikeability mean?
Walkability measures the walking distance to day-to-day needs.
Transit measures access to public transportation.
Drivability measures congestion, parking availability, and access to major roads.
Bikeability measures the suitability for cycling.
How It Works
What do Walkability, Transit, Drivability, and Bikeability mean?
Walkability measures the walking distance to day-to-day needs.
Transit measures access to public transportation.
Drivability measures congestion, parking availability, and access to major roads.
Bikeability measures the suitability for cycling.
How It Works
Traffic
BusyAirport
CalmBusinesses
ActiveScores provided by
HowLoud What is a Sound Score Rating? A Sound Score Rating aggregates noise caused by vehicle traffic, airplane traffic and local sources. How It Works33-39 S Main St Photos
-
-
Fredendal Apartments
-
Appliances
-
Finishes - Amenities
-
-
-
-
-
Models
-
Floor Plan-2nd Flr
-
Floor Plan-3rd Flr
33-39 S Main St has units with in‑unit washers and dryers, making laundry day simple for residents.
Utilities are not included in rent. Residents should plan to set up and pay for all services separately.
Parking is available at 33-39 S Main St. Fees may apply depending on the type of parking offered. Contact this property for details.
33-39 S Main St has one to two-bedrooms with rent ranges from $1,500/mo. to $2,750/mo.
Yes, 33-39 S Main St welcomes pets. Breed restrictions, weight limits, and additional fees may apply. View this property's pet policy.
A good rule of thumb is to spend no more than 30% of your gross income on rent. Based on the lowest available rent of $1,500 for a one-bedroom, you would need to earn about $60,000 per year to qualify. Want to double-check your budget? Calculate how much rent you can afford with our Rent Affordability Calculator.
33-39 S Main St is not currently offering any rent specials. Check back soon, as promotions change frequently.
While 33-39 S Main St does not offer Matterport 3D tours, renters can request a tour directly through our online platform.
33-39 S Main St
Janesville, WI 53545
Property Manager Responded