

$12,900 / Month

3278 Dora Verdugo Dr

,

Glendale, CA 91208

Share Listing
Favorites
818-232-2618
  • Bedrooms

    4

  • Bathrooms

    4

  • Square Feet

    4,013 sq ft

  • Available

    Available Now

Highlights

  • In Ground Pool
  • Spa
  • Primary Bedroom Suite
  • Golf Course View
  • Contemporary Architecture
  • Main Floor Primary Bedroom
3278 Dora Verdugo Dr
Share Listing
Favorites

About This Home

12 Month Lease, $12,900 deposit, Available Now

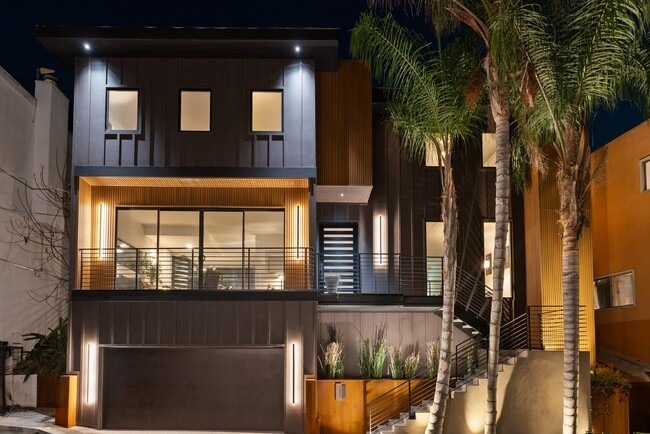
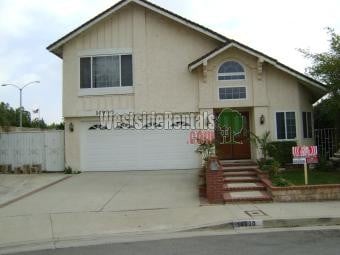
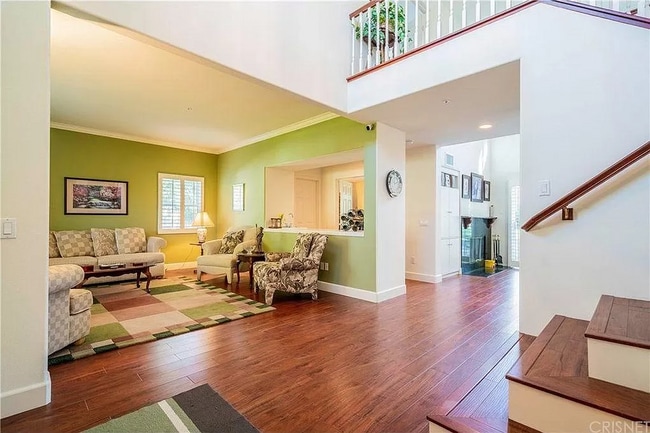
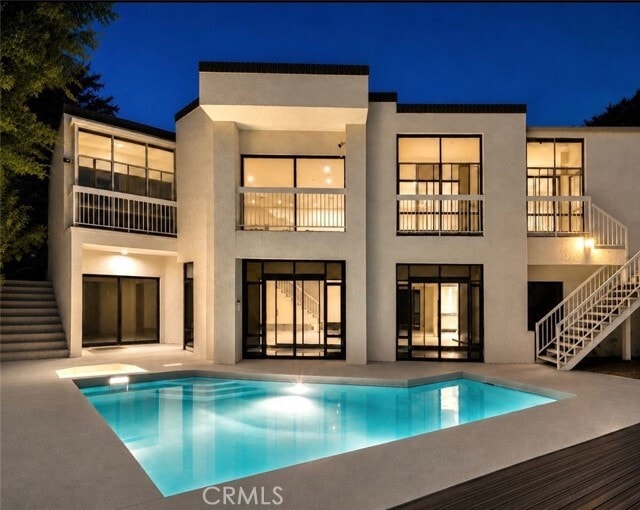
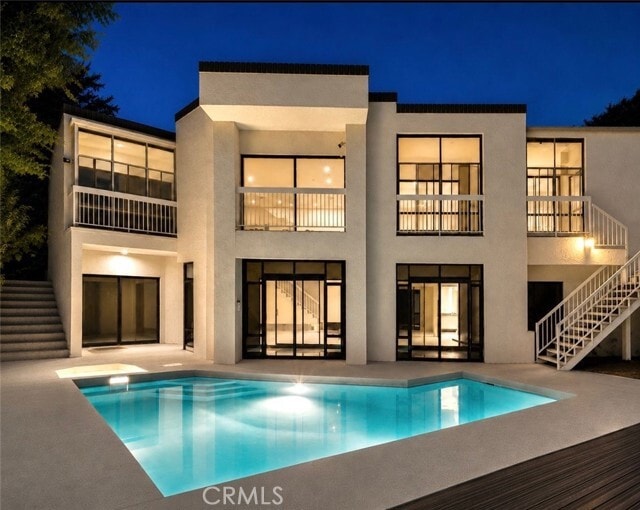
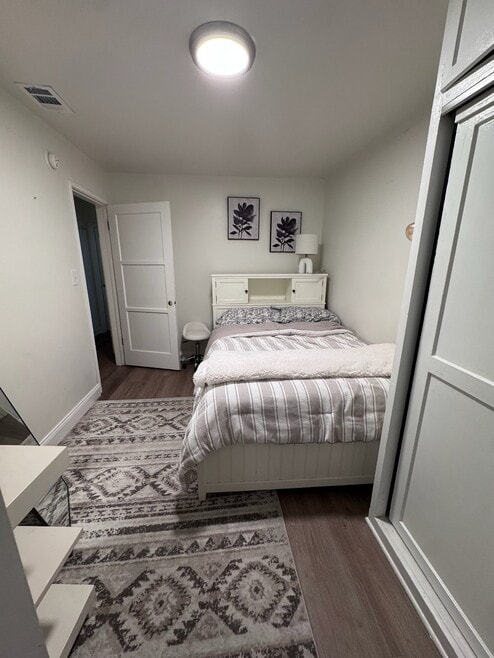
Great View-Side Home in the Prestigious Oakmont Country Club. Welcome to an extraordinary residence nestled in the highly sought-after Oakmont Country Club where timeless elegance meets modern luxury. Situated on a cul-de-sac, this spacious 4 bedroom, 4 bathroom home is an entertainer’s dream. This home features two master suites, a pool, spa, and more. Expansive living spaces with oversized open windows showcase breathtaking views of the surrounding mountains and the serene beauty of nature. Designed for elegant entertaining and comfortable living, this remarkable home combines privacy, sophistication, and timeless luxury in one of Glendale’s most desirable neighborhoods. Owner will also consider qualified operators for lawful residential care, recovery, congregate living, behavioral health, sober living, detoxification, transitional housing, and similar uses, subject to applicable zoning, licensing, and governmental approvals. MLS# GD26169663

3278 Dora Verdugo Dr is a house located in Los Angeles County and the 91208 ZIP Code. This area is served by the Glendale Unified School District attendance zone.

* Price shown is base rent. Excludes user-selected optional fees and variable or usage-based fees and required charges due at or prior to move-in or at move-out. Price, availability, fees, and any applicable rent special are subject to change without notice.
* Square footage definitions vary. Displayed square footage is approximate.

Home Details

Home Type

Single Family Detached Home

Year Built

Built in 1989

Accessible Home Design

More Than Two Accessible Exits Accessible Parking

Bedrooms and Bathrooms

Primary Bedroom Suite Double Master Bedroom 4 Bedrooms | 1 Primary Bedroom on Main Hydromassage or Jetted Bathtub Walk-In Closet Bathroom on Main Level Separate Shower 3.5 Bathrooms Exhaust Fan In Bathroom Dual Vanity Sinks in Primary Bathroom Private Water Closet

Flooring

Tile Vinyl

Home Design

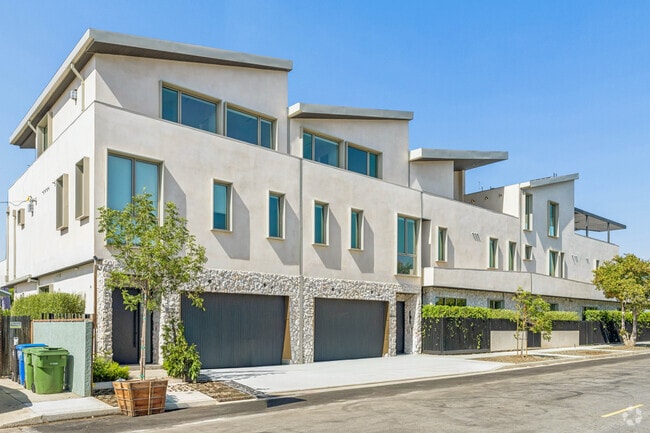
Contemporary Architecture Modern Architecture Flat Roof Shape Fire Rated Drywall Copper Plumbing Stucco Entry on the 2nd floor

Home Security

Closed Circuit Camera Carbon Monoxide Detectors Fire and Smoke Detector

Interior Spaces

Living Room with Fireplace Home Gym Den Family Room Off Kitchen Built-In Features Wet Bar Recessed Lighting Formal Entry Dining Room Central Vacuum Window Screens Gas Fireplace 4,013 Sq Ft Home 2-Story Property

Kitchen

Breakfast Area or Nook Convection Oven Open to Family Room Built-In Range Breakfast Bar Kitchen Island Freezer Dishwasher Disposal Built-In Trash or Recycling Cabinet

Laundry

Laundry Room Dryer Washer

Listing and Financial Details

Seller Considering Concessions Security Deposit $12,900 12-Month Minimum Lease Term Available 11/1/26 Tax Lot 13 Tax Tract Number 28765 Assessor Parcel Number 5616017028

Lot Details

8,510 Sq Ft Lot No Common Walls Cul-De-Sac Front Yard Density is up to 1 Unit/Acre

Outdoor Features

Living Room Balcony Screened Patio Enclosed Glass Porch

Parking

3 Car Direct Access Garage Two Garage Doors Front Facing Garage Parking Available 2 Open Parking Spaces Garage Door Opener Driveway

Pool

In Ground Pool Spa

Utilities

Central Heating and Cooling System Water Heater Cable TV Available Phone Connected Underground Utilities Vented Exhaust Fan

Views

Golf Course Woods Mountain Neighborhood

Community Details

Amenities

Laundry Facilities

Overview

No Home Owners Association

Pet Policy

Call for details about the types of pets allowed

Recreation

Hiking Trails

Fees and Policies

The fees listed below are community-provided and may exclude utilities or add-ons. All payments are made directly to the property and are non-refundable unless otherwise specified. Use the Cost Calculator to determine costs based on your needs.

  • One-Time Basics
    • Due at Move-In
      • Security Deposit - Refundable
        Charged per unit.
        $12,900

Property Fee Disclaimer: Based on community-supplied data and independent market research. Subject to change without notice. May exclude fees for mandatory or optional services and usage-based utilities.

Details

Lease Options

  • 12 Months

Contact

  • Listed by Edvin Akoubians | NextHome Grandview
  • Phone Number
  • Contact
  • Source
    California Regional Multiple Listing Service
Copyright 2026 © California Regional MLS. All rights reserved.
| Edit

Under 30 minutes

Commute Time is calculated at rush hour.
City - Glendale

Between the Verdugo Mountains and Los Angeles, Glendale combines suburban living with metropolitan convenience. The city offers various housing options, from apartments in downtown near the Americana at Brand to established residential areas like Adams Hill and Verdugo Woodlands. Current rental prices range from $2,045 for studios to $4,344 for four-bedroom units, with annual increases between 1.9% and 3%. Brand Park offers hiking trails and houses the Brand Library, while the historic Alex Theatre continues its tradition of entertainment and cultural programming.

Glendale's location provides easy access to major employment centers, including DreamWorks Animation and Walt Disney Imagineering. The Glendale Galleria and Americana at Brand serve as premier shopping destinations, while the city's dining scene features numerous restaurants specializing in Armenian and international cuisine. Residents appreciate the city's parks system, public services, and transportation options.

Learn more about living in Glendale 
Amenities
  • Washer/Dryer
  • Air Conditioning
  • Heating
  • Fireplace
  • Vacuum System
  • Dishwasher
  • Disposal
  • Oven
  • Range
  • Refrigerator
  • Freezer
  • Breakfast Nook
  • Tile Floors
  • Vinyl Flooring
  • Dining Room
  • Wet Bar
  • Balcony
  • Patio
  • Spa
  • Pool
Education
Colleges & Universities Distance
Drive: 8 min 3.1 mi
Drive: 16 min 6.7 mi
Drive: 18 min 8.5 mi
Drive: 20 min 11.5 mi
3278 Dora Verdugo Dr is within 8 minutes or 3.1 miles from Glendale Community College. It is also near Art Center College of Design and Occidental College.
Schools
Public Elementary School
Grades K-5
578 Students
Attendance Zone
Public Elementary School
Grades PK-5
136 Students
Nearby
Public Middle School
Grades 6-8
1,221 Students
Attendance Zone
Public High School
Grades 9-12
2,624 Students
Attendance Zone
Private Elementary & Middle School
Grades PK-8
176 Students
Nearby
Private Elementary, Middle & High School
Grades K-12
267 Students
Nearby
Transportation

Transportation options available in Glendale include Highland Park Station, located 8.9 miles from 3278 Dora Verdugo Dr. 3278 Dora Verdugo Dr is near Bob Hope, located 12.1 miles or 23 minutes away, and Los Angeles International, located 26.6 miles or 45 minutes away.

Transit / Subway Distance
Drive: 19 min 8.9 mi
Drive: 16 min 9.9 mi
Drive: 16 min 10.2 mi
Drive: 15 min 10.5 mi
Drive: 17 min 10.8 mi
Commuter Rail Distance
Drive: 15 min 6.7 mi
Drive: 16 min 6.7 mi
Drive: 16 min 9.0 mi
Drive: 20 min 11.3 mi
Drive: 19 min 11.8 mi
Airports Distance
Airports Distance
Bob Hope
Drive: 23 min 12.1 mi
Los Angeles International
Drive: 45 min 26.6 mi
Getting Around
Somewhat Walkable
Walkability
30 / 100
Minimal Public Transit
Transit
0 / 100
Exceptionally Drivable
Drivability
90 / 100
Somewhat Bikeable
Bikeability
30 / 100

Scores provided by

What do Walkability, Transit, Drivability, and Bikeability mean? Walkability measures the walking distance to day-to-day needs. Transit measures access to public transportation. Drivability measures congestion, parking availability, and access to major roads. Bikeability measures the suitability for cycling. How It Works
-
Soundscore
- / 100

Traffic

-

Airport

-

Businesses

-

Scores provided by

HowLoud What is a Sound Score Rating? A Sound Score Rating aggregates noise caused by vehicle traffic, airplane traffic and local sources. How It Works
Points of Interest

Time and distance from 3278 Dora Verdugo Dr.

Shopping Centers Distance
Drive: 5 min 1.5 mi
Drive: 6 min 1.8 mi
Drive: 6 min 1.8 mi
3278 Dora Verdugo Dr has 3 shopping centers within 1.8 miles, which is about a 6-minute drive. The miles and minutes will be for the farthest away property.
Parks and Recreation Distance
Descanso Gardens
Drive: 8 min 3.0 mi
La Tuna Canyon Park
Drive: 11 min 5.6 mi
Jet Propulsion Laboratory
Drive: 12 min 7.3 mi
Los Angeles Zoo
Drive: 23 min 8.8 mi
Kidspace Children's Museum
Drive: 15 min 9.2 mi
3278 Dora Verdugo Dr has 5 parks within 9.2 miles, including Descanso Gardens, Jet Propulsion Laboratory, and La Tuna Canyon Park.
Hospitals Distance
Hospitals Distance
Drive: 6 min 2.5 mi
Drive: 12 min 4.4 mi
Drive: 15 min 6.5 mi
3278 Dora Verdugo Dr has 3 hospitals within 6.5 miles, the nearest is USC Verdugo Hills Hospital which is 2.5 miles away and a 6 minute drive.
Military Bases Distance
Drive: 42 min 28.2 mi
Drive: 54 min 36.7 mi
Drive: 56 min 39.0 mi
3278 Dora Verdugo Dr has 3 military bases within 39.0 miles, the nearest is Los Angeles Air Force Base which is 28.2 miles away and a 42 minute drive.

You May Also Like

Similar Rentals Nearby