$2,745
Total Monthly Price
32132 Morels Ave
Bulverde, TX 78163
Favorites
830-282-8551
-
Bedrooms
4
-
Bathrooms
3
-
Square Feet
2,293 sq ft
-
Available
Available Sep 7
Highlights
- Pets Allowed
- Pool
- Gated
- Security System
- Basketball Court
- Clubhouse
32132 Morels Ave

Favorites
About This Home
12 Month Lease,
$2,745 deposit,
Available Sep 7
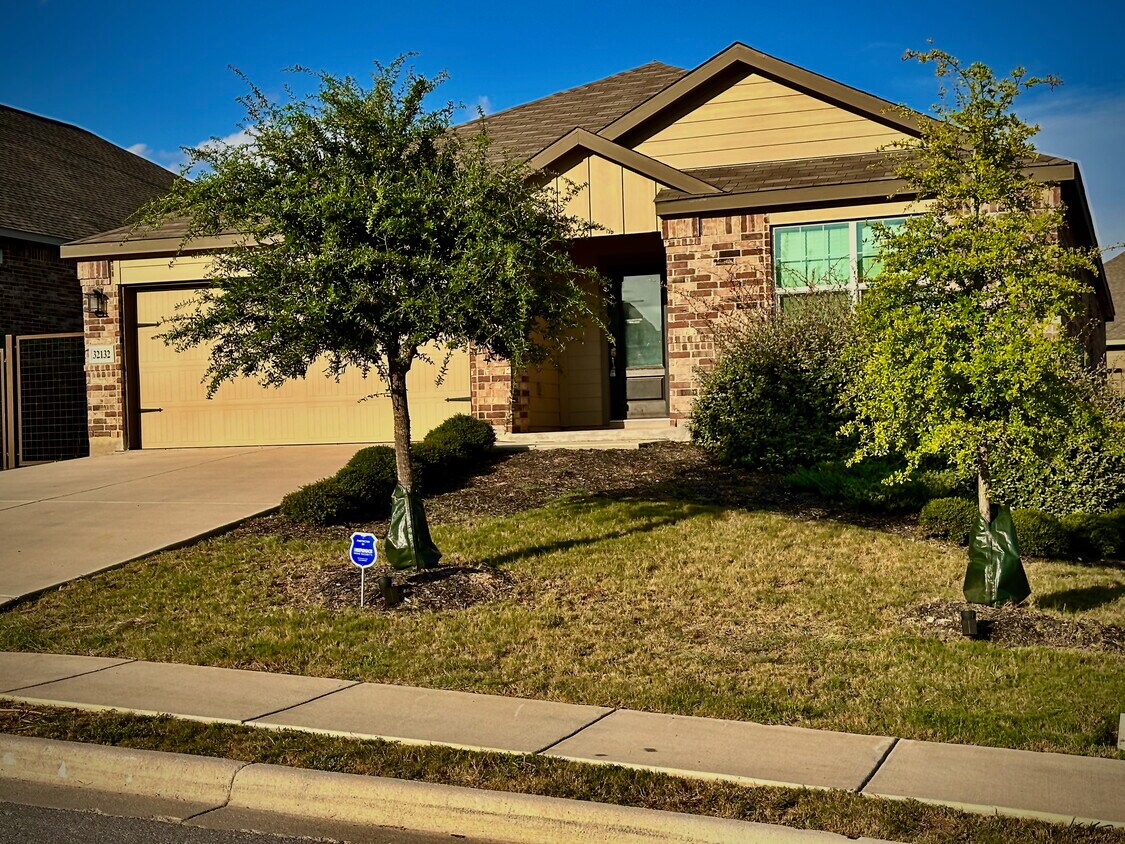
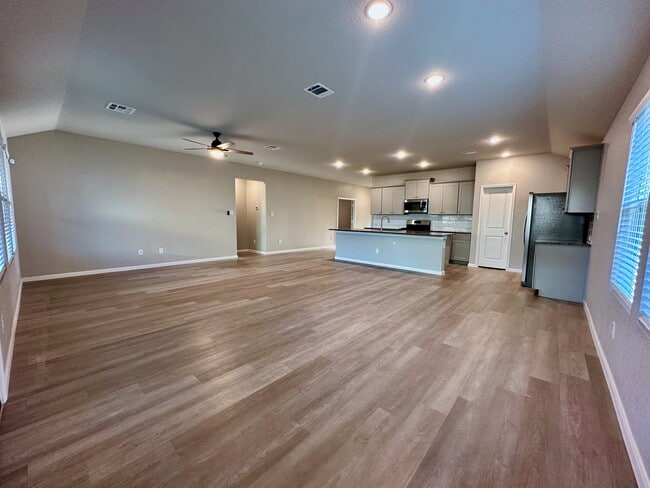
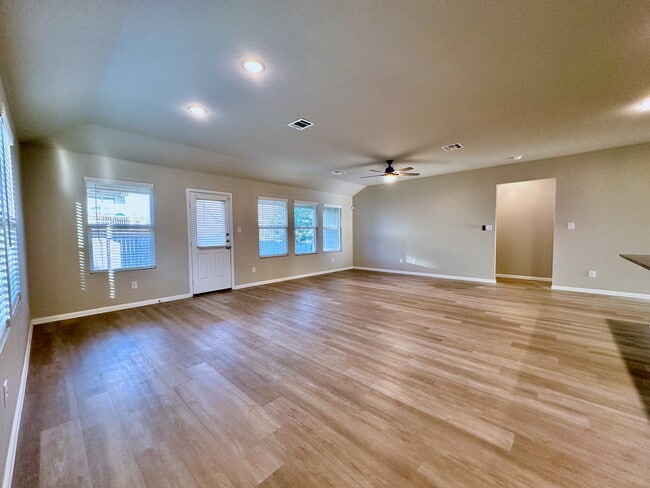
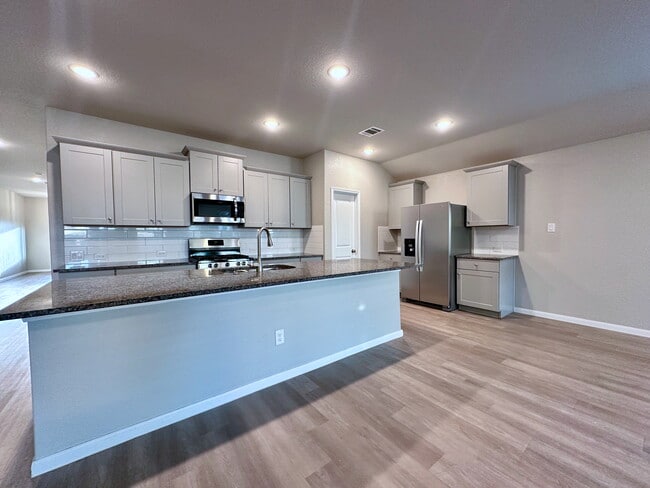
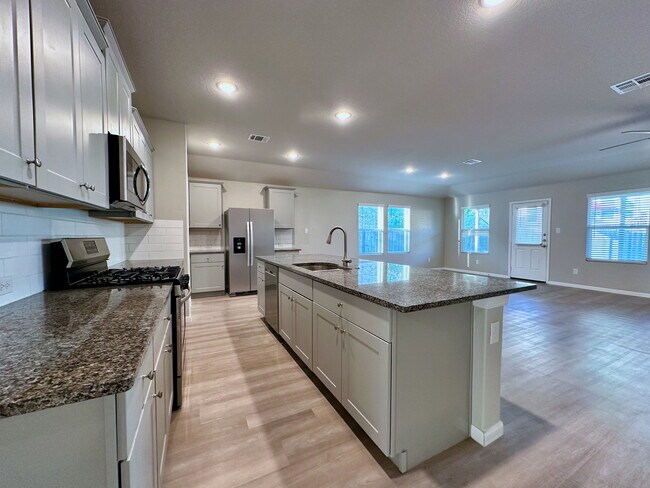
4 Bed | 3 Bath | + Office | 2293 SQ/FT | Single-Story Home Located just off of US-281 and south of HWY 46 in gated Johnson Ranch (Mesa) Available 9/7 or sooner once final master shower renovation is complete. Master Bedroom and Bathroom not pictured, will add soon. $200 Off first month rent if you look and apply same day before 9/7 Highlights: Gated community with HOA dues included + full amenity access- Pool, Park, Basketball Court, Clubhouse available to rent for events All appliances included: stainless-steel kitchen package (Refrigerator, 5-burner gas stove, dishwasher, over-the-range microwave) + washer, dryer, water softener, & tankless gas hot water heater Recently updated bathrooms, fresh paint & new lighting throughout Single-story layout with dedicated office/study Front & backyard sprinkler system Ideal for those seeking a move-in-ready home with low-maintenance upgrades in a desirable gated neighborhood. Contact for showing details and lease terms. Pets negotiable.
32132 Morels Ave is a house located in Comal County and the 78163 ZIP Code. This area is served by the Comal Independent School District attendance zone.
* Price shown is total price based on community-supplied monthly required fees. Excludes user-selected optional fees and variable or usage-based fees and required charges due at or prior to move-in or at move-out. Price, availability, fees, and any applicable rent special are subject to change without notice.
* Square footage definitions vary. Displayed square footage is approximate.
House Features
Washer/Dryer
Dishwasher
Washer/Dryer Hookup
Microwave
- Washer/Dryer
- Washer/Dryer Hookup
- Heating
- Ceiling Fans
- Cable Ready
- Security System
- Double Vanities
- Tub/Shower
- Sprinkler System
- Framed Mirrors
- Dishwasher
- Kitchen
- Microwave
- Range
- Refrigerator
- Instant Hot Water
- Office
- Clubhouse
- Pool
- Basketball Court
- Gated
Fees and Policies
The fees listed below are community-provided and may exclude utilities or add-ons. All payments are made directly to the property and are non-refundable unless otherwise specified.
- Dogs Allowed
-
Fees not specified
- Cats Allowed
-
Fees not specified
- Parking
-
Garage--
Details
Property Information
-
Built in 2022
Contact
- Phone Number
- Contact
Location
Get Directions
Bulverde is a suburb of San Antonio with a rural, secluded feel. This densely wooded city offers the perfect blend of small-town living and big-city proximity. Located just 26 miles north of Downtown San Antonio, residents of Bulverde can easily commute to and from the city for work or play. Highways 46 and 281 are key for commuters in the area. For more dining, shopping, and entertainment options, check out some local attractions in San Antonio such as the San Antonio River Walk, Historic Market Square, and the La Villita Historic Arts Village.
Though Bulverde is considered rural, locals appreciate the various restaurants along major routes in the city. Check out a local favorite, Richter’s Antler Café, after finding your affordable rental in the city.
Learn more about living in Bulverde
Education
| Colleges & Universities | Distance | ||
|---|---|---|---|
| Colleges & Universities | Distance | ||
| Drive: | 33 min | 23.8 mi | |
| Drive: | 32 min | 24.6 mi | |
| Drive: | 35 min | 25.0 mi | |
| Drive: | 35 min | 26.5 mi |
32132 Morels Ave is within 32 minutes or 24.6 miles from Northeast Lakeview College. It is also near UT San Antonio and UT Health San Antonio.
Schools


Public Middle School
Grades 6-8
578 Students
Nearby
Public High School
Grades 9-12
171 Students
Nearby
School data provided by
 The GreatSchools Rating helps parents compare schools within a state based on a variety of school quality indicators and provides a helpful picture of how effectively each school serves all of its students. Ratings are on a scale of 1 (below average) to 10 (above average) and can include test scores, college readiness, academic progress, advanced courses, equity, discipline and attendance data. We also advise parents to visit schools, consider other information on school performance and programs, and consider family needs as part of the school selection process.
View GreatSchools Rating Methodology
Data provided by GreatSchools.org © 2026. All rights reserved.
The GreatSchools Rating helps parents compare schools within a state based on a variety of school quality indicators and provides a helpful picture of how effectively each school serves all of its students. Ratings are on a scale of 1 (below average) to 10 (above average) and can include test scores, college readiness, academic progress, advanced courses, equity, discipline and attendance data. We also advise parents to visit schools, consider other information on school performance and programs, and consider family needs as part of the school selection process.
View GreatSchools Rating Methodology
Data provided by GreatSchools.org © 2026. All rights reserved.
Getting Around
 What do Walkability, Transit, Drivability, and Bikeability mean?
Walkability measures the walking distance to day-to-day needs.
Transit measures access to public transportation.
Drivability measures congestion, parking availability, and access to major roads.
Bikeability measures the suitability for cycling.
How It Works
What do Walkability, Transit, Drivability, and Bikeability mean?
Walkability measures the walking distance to day-to-day needs.
Transit measures access to public transportation.
Drivability measures congestion, parking availability, and access to major roads.
Bikeability measures the suitability for cycling.
How It Works
Somewhat Walkable
Walkability
20
/ 100
Exceptionally Drivable
Drivability
100
/ 100
Somewhat Bikeable
Bikeability
20
/ 100
Scores provided by
What do Walkability, Transit, Drivability, and Bikeability mean?
Walkability measures the walking distance to day-to-day needs.
Transit measures access to public transportation.
Drivability measures congestion, parking availability, and access to major roads.
Bikeability measures the suitability for cycling.
How It Works
-
Soundscore™
-
/ 100
Traffic
-Airport
-Businesses
-Scores provided by
HowLoud What is a Sound Score Rating? A Sound Score Rating aggregates noise caused by vehicle traffic, airplane traffic and local sources. How It Works
Amenities
- Washer/Dryer
- Washer/Dryer Hookup
- Heating
- Ceiling Fans
- Cable Ready
- Security System
- Double Vanities
- Tub/Shower
- Sprinkler System
- Framed Mirrors
- Dishwasher
- Kitchen
- Microwave
- Range
- Refrigerator
- Instant Hot Water
- Office
- Clubhouse
- Gated
- Pool
- Basketball Court
32132 Morels Ave Photos
-
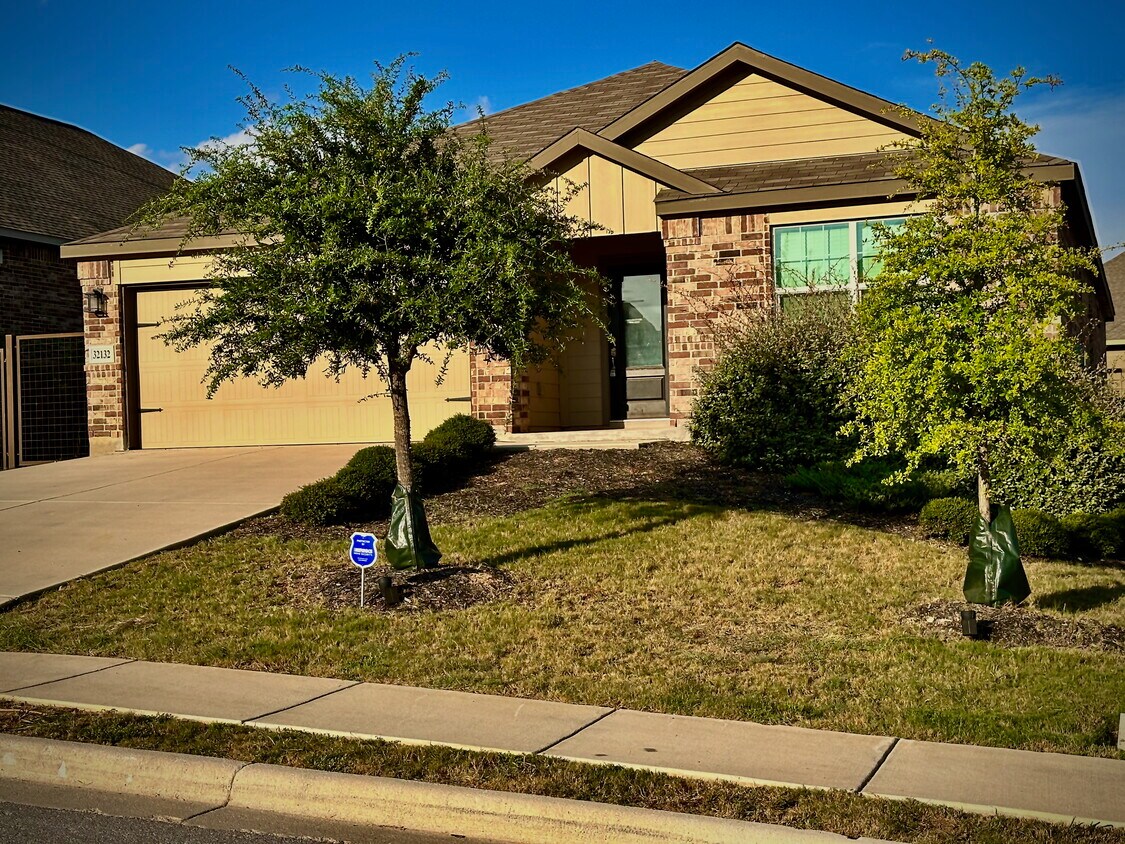
Front
-
Main Living - Looking towards front of house
-
Main Living - Looking towards back of house and master bedroom
-
Kitchen
-
Kitchen
-
Bath 2
-
Bath 1
-
Utility Room (Washer / Dryer Included)
-
Front Entry - 2 Beds and 1 Bath left of picture, 1 Bed and 1 Bath next to garage entry on right
32132 Morels Ave
Bulverde, TX 78163