1 / 39
Bedrooms
3
Bathrooms
2
Square Feet
--
Available
Available Now

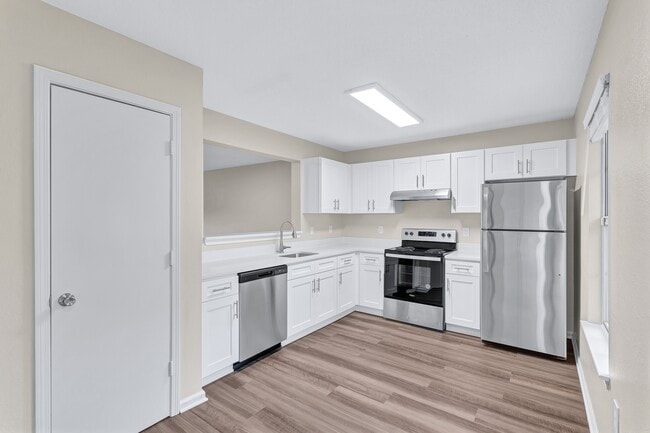
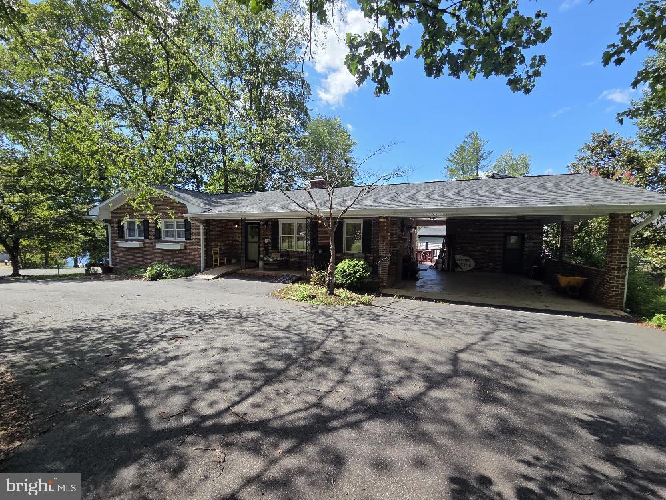
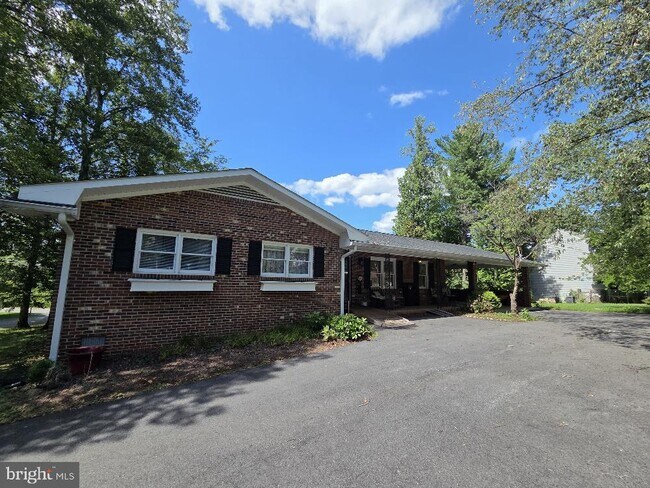
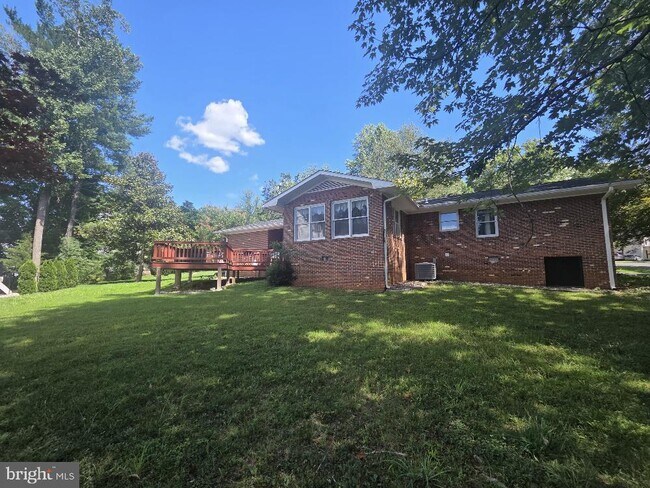
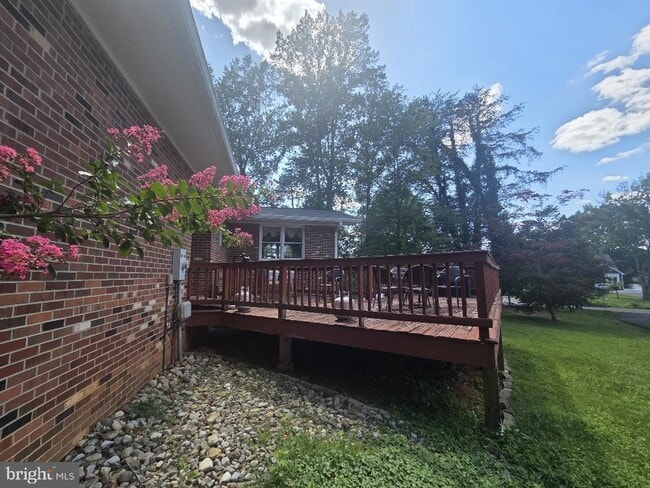
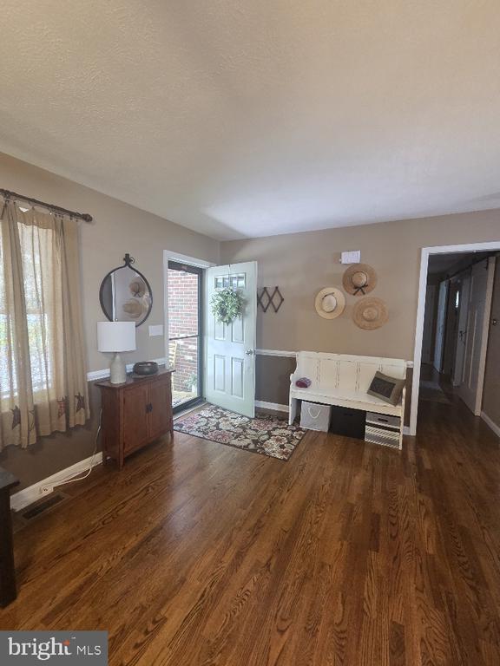
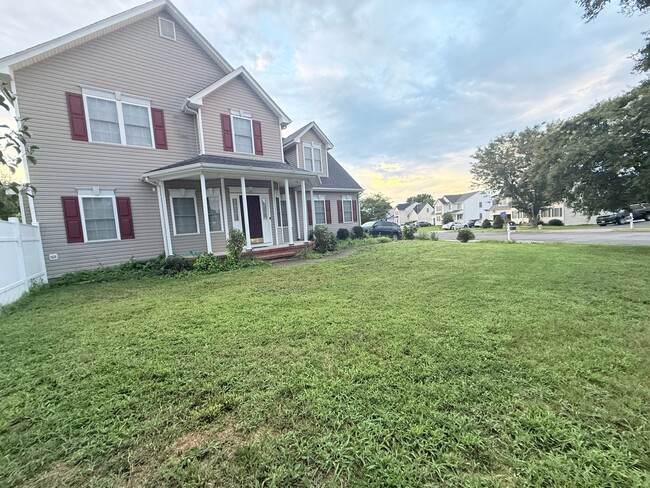
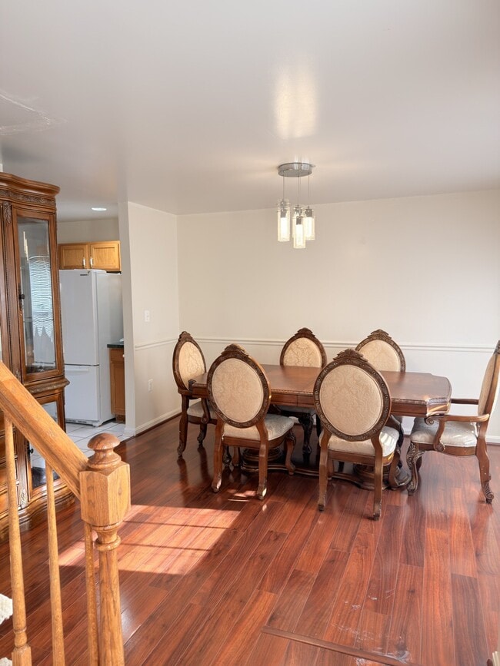
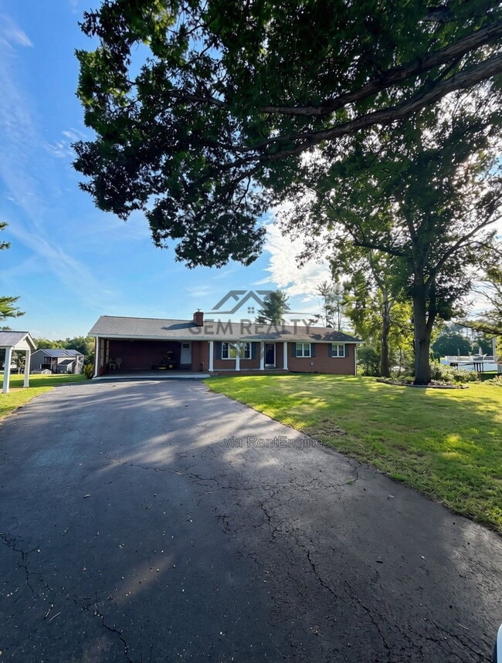
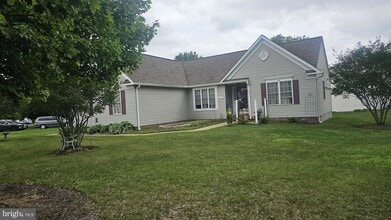
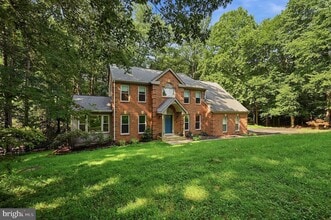
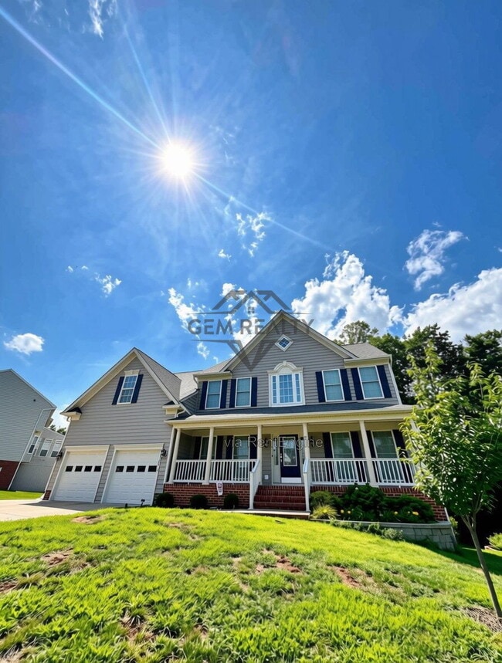
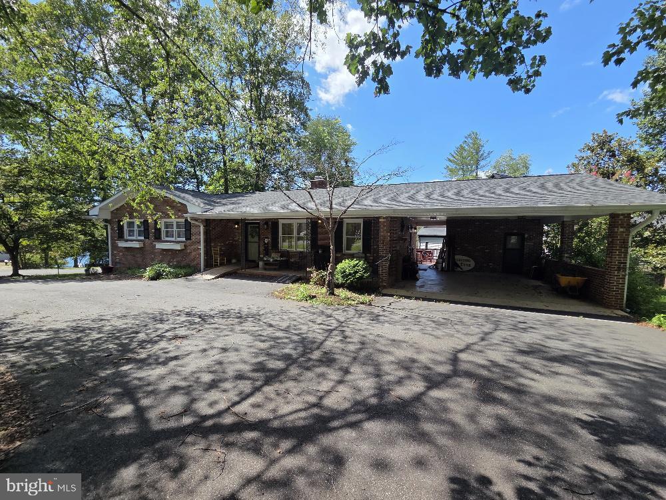
Available October 1*** Enjoy the ease of one-level living in this charming 3-bedroom, 2-bath home located in the sought-after gated community of Lake of the Woods. Situated on a corner lot with seasonal lake views, this home offers comfort, character, and access to an incredible array of community amenities. Beautiful hardwood floors flow throughout most of the home, while a cozy wood-burning fireplace creates the perfect gathering space. The spacious kitchen features granite countertops, a large center island, stainless steel appliances, and an open pantry with additional shelving, providing plenty of workspace and storage. One of the home's standout features is the bright formal dining room, surrounded by windows that fill the space with natural light and offer peaceful views toward the lake. The private primary suite includes a full ensuite bathroom, while two additional bedrooms and a second full bath provide comfortable accommodations. Stylish barn doors add a modern touch, and the conveniently located hallway laundry room includes a washer and dryer. Outside, enjoy a back deck perfect for grilling or relaxing, a covered carport with direct access to the home, and a peaceful corner lot setting. As a resident of Lake of the Woods, you'll enjoy an exceptional lifestyle with amenities including two lakes, beaches, boating, kayaking, water skiing, fishing, a golf course, clubhouse, equestrian center, parks, walking trails, pools, tennis and pickleball courts, playgrounds, fire and rescue services, and more. This is a wonderful opportunity to lease a well-maintained home in one of the area's most desirable gated communities. Schedule your private showing today!
3201 Lakeview Pkwy is a house located in Orange County and the 22508 ZIP Code. This area is served by the Orange County Public Schools attendance zone.
Home Type
Year Built
Basement
Bedrooms and Bathrooms
Home Design
Home Security
Interior Spaces
Kitchen
Laundry
Listing and Financial Details
Lot Details
Outdoor Features
Parking
Schools
Utilities
Views
Amenities
Overview
Pet Policy
Recreation
Security

| Colleges & Universities | Distance | ||
|---|---|---|---|
| Colleges & Universities | Distance | ||
| Drive: | 11 min | 5.5 mi | |
| Drive: | 34 min | 19.2 mi | |
| Drive: | 62 min | 44.3 mi | |
| Drive: | 75 min | 45.9 mi |


 The GreatSchools Rating helps parents compare schools within a state based on a variety of school quality indicators and provides a helpful picture of how effectively each school serves all of its students. Ratings are on a scale of 1 (below average) to 10 (above average) and can include test scores, college readiness, academic progress, advanced courses, equity, discipline and attendance data. We also advise parents to visit schools, consider other information on school performance and programs, and consider family needs as part of the school selection process.
Scores provided by
 What do Walkability, Transit, Drivability, and Bikeability mean?
Walkability measures the walking distance to day-to-day needs.
Transit measures access to public transportation.
Drivability measures congestion, parking availability, and access to major roads.
Bikeability measures the suitability for cycling.
How It Works
What do Walkability, Transit, Drivability, and Bikeability mean?
Walkability measures the walking distance to day-to-day needs.
Transit measures access to public transportation.
Drivability measures congestion, parking availability, and access to major roads.
Bikeability measures the suitability for cycling.
How It Works
Traffic
BusyAirport
CalmBusinesses
CalmScores provided by
HowLoud What is a Sound Score Rating? A Sound Score Rating aggregates noise caused by vehicle traffic, airplane traffic and local sources. How It Works
3201 Lakeview Pkwy
Locust Grove, VA 22508