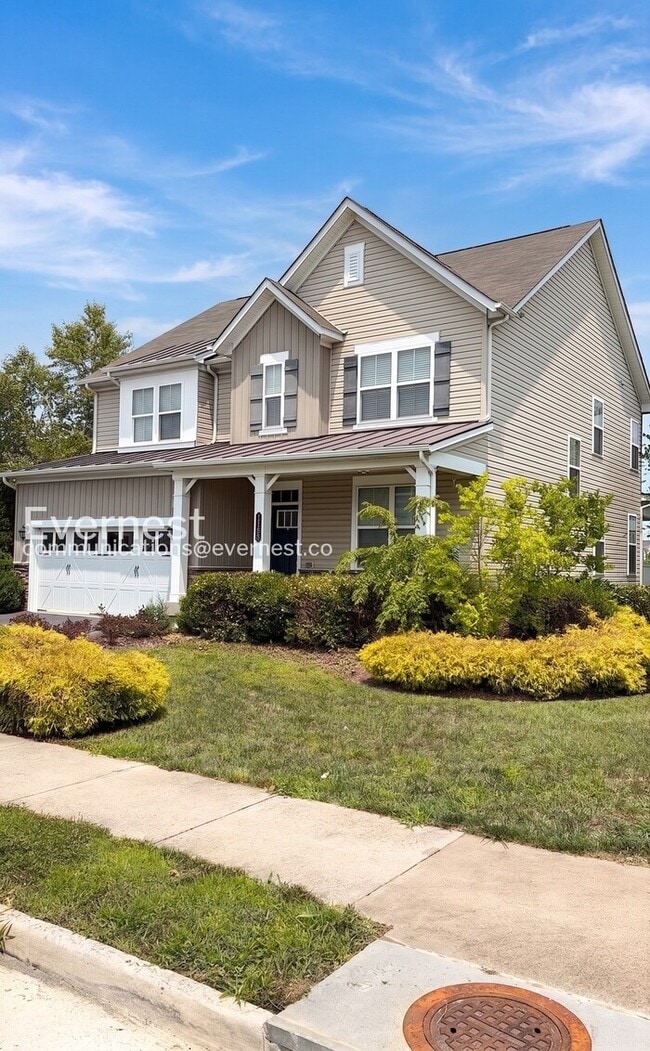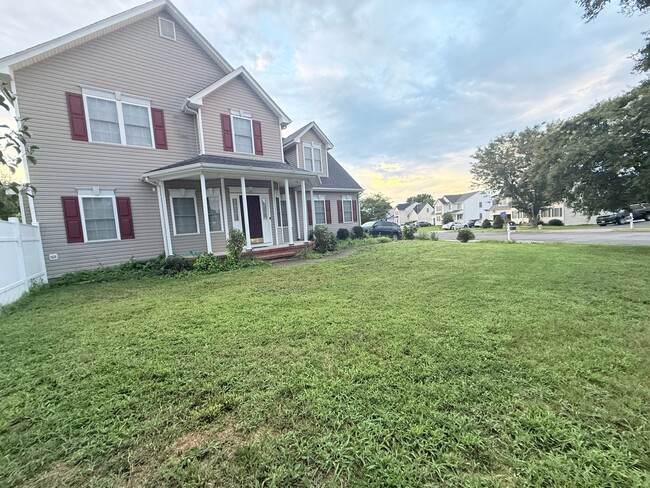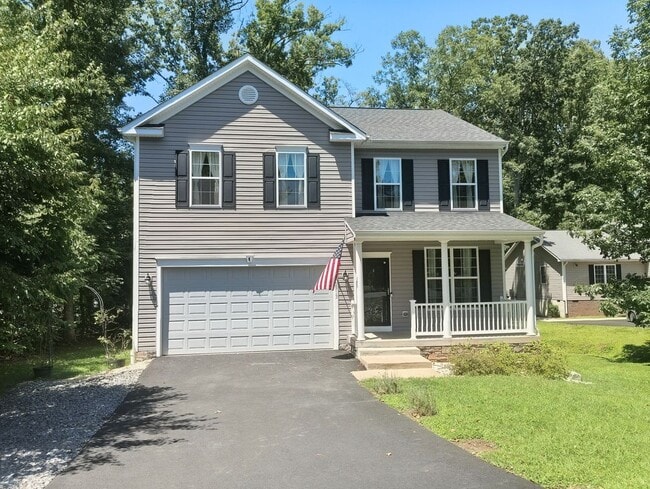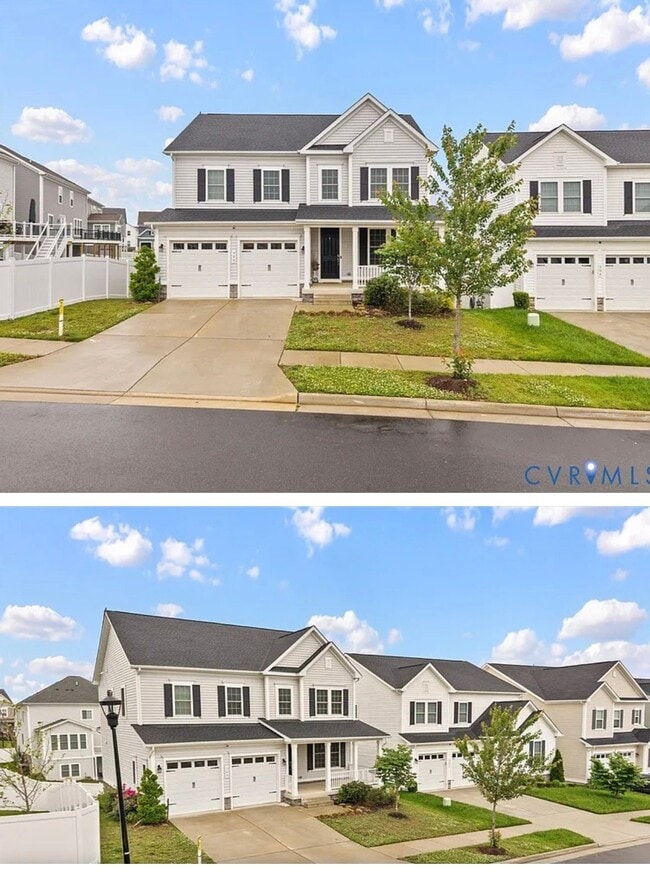

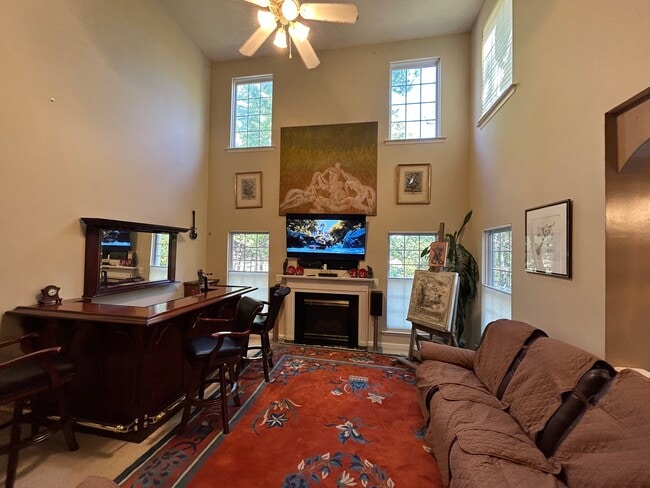
4 Beds, 2.5 Baths, 2,664 sq ft
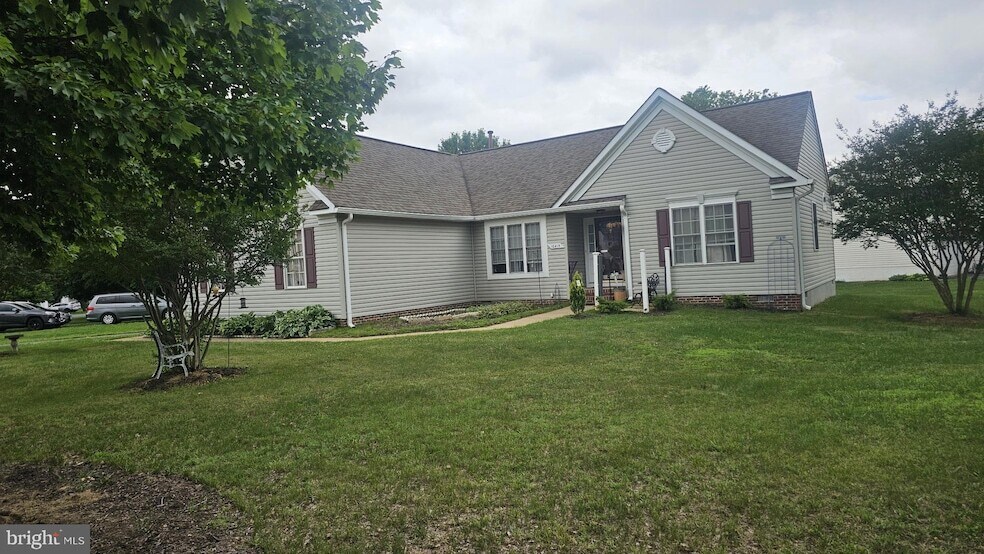
10415 Kings Cove Ct
Spotsylvania Courthouse, VA 22553
-
Bedrooms
3
-
Bathrooms
2
-
Square Feet
1,708 sq ft
-
Available
Available Now
Highlights
- Rambler Architecture
- 1 Fireplace
- Breakfast Area or Nook
- Formal Dining Room
- 2 Car Attached Garage
- Living Room
About This Home
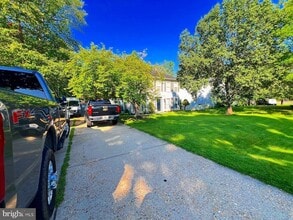
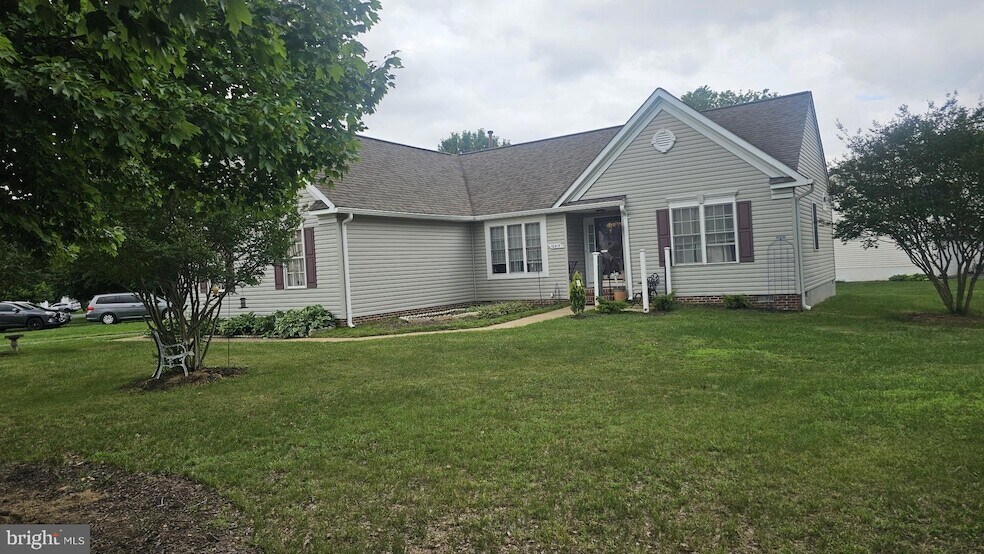
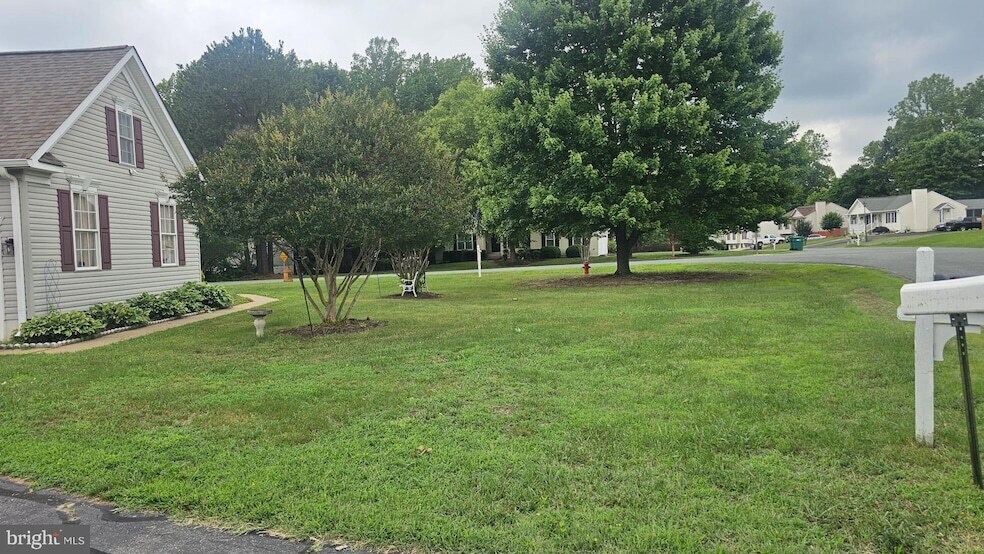
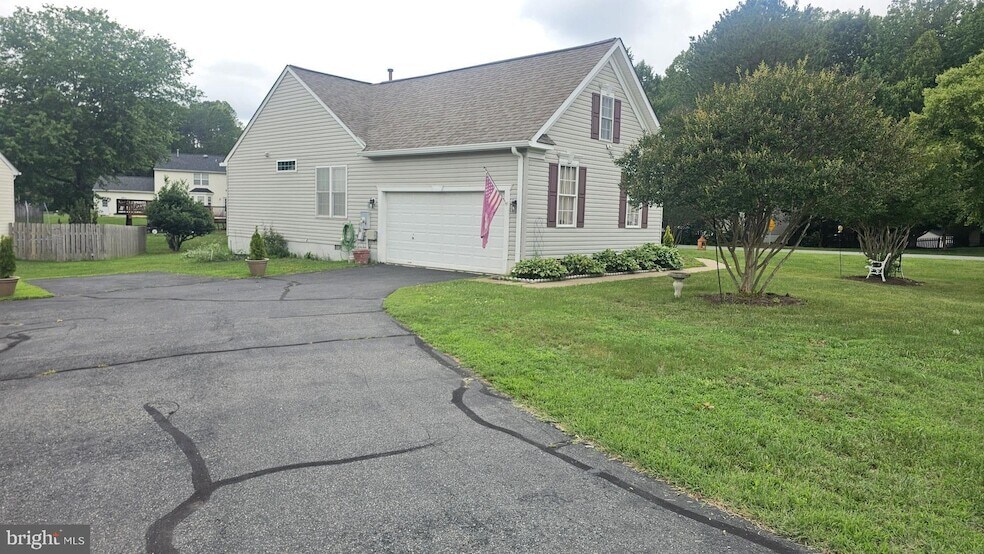
Discover the charm of this delightful ranch-style home nestled in Westfield community. With just over 1,708 square feet of thoughtfully designed living space, this residence offers a perfect blend of comfort and functionality. The inviting layout features three spacious bedrooms and two full bathrooms, ensuring ample room for relaxation and privacy with the split-bedroom design. Step inside to find a warm ambiance enhanced by hardwood floors. Galley kitchen boasts stainless steel appliances, including a built-in microwave and dishwasher, making meal prep a breeze. Enjoy the open flow of the adjoining sunroom to relax with your morning coffee or enjoy a book! Enjoy the convenience of a walk-in closet in the primary suite, along with a luxurious bathroom featuring both a stall shower. Additional highlights include ceiling fans for year-round comfort, and walk-up attic for extra storage which could be finished for additional living space. The home is equipped with a modern air filter system, ensuring a fresh and healthy environment. Situated on a corner lot with a generous yard for play or relaxing in, the outdoor space is ideal for entertaining or simply unwinding on the large deck. With an attached side-entry garage and driveway parking, convenience is at your fingertips. Located just minutes from commuter lots, this home offers easy access to transportation while maintaining a peaceful suburban feel. Experience the perfect blend of comfort, style, and convenience in this inviting residence.
10415 Kings Cove Ct is a house located in Spotsylvania County and the 22553 ZIP Code.
Home Details
Home Type
Year Built
Accessible Home Design
Bedrooms and Bathrooms
Home Design
Interior Spaces
Kitchen
Laundry
Listing and Financial Details
Lot Details
Parking
Utilities
Community Details
Overview
Pet Policy
Fees and Policies
The fees listed below are community-provided and may exclude utilities or add-ons. All payments are made directly to the property and are non-refundable unless otherwise specified.
-
Garage - Attached
-
Garage Lot
Property Fee Disclaimer: Based on community-supplied data and independent market research. Subject to change without notice. May exclude fees for mandatory or optional services and usage-based utilities.
Contact
- Listed by Catharine Brown | RE/MAX Supercenter
- Phone Number
- Contact
- Washer/Dryer
- Air Conditioning
- Heating
- Ceiling Fans
- Fireplace
- Dishwasher
- Disposal
- Kitchen
- Microwave
- Refrigerator
- Breakfast Nook
- Dining Room
| Colleges & Universities | Distance | ||
|---|---|---|---|
| Colleges & Universities | Distance | ||
| Drive: | 18 min | 8.4 mi | |
| Drive: | 31 min | 18.5 mi | |
| Drive: | 46 min | 33.3 mi |
You May Also Like
Similar Rentals Nearby
-
$2,750Total Monthly PriceTotal Monthly Price NewPrices include all required monthly fees.12 Month LeaseHouse for Rent
-
$2,895Total Monthly PriceTotal Monthly Price NewPrices include all required monthly fees.12 Month LeaseHouse for Rent
4 Beds, 3 Baths, 3,000 sq ft
-
1 / 39
-
Total Monthly Price New3 Beds$2,260Total Monthly PricePrices include base rent and required monthly fees of $105. Variable costs based on usage may apply.Base Rent:3 Beds$2,155
-
4 Beds$2,523Total Monthly PriceTotal Monthly Price NewPrices include required monthly fees of $127.Base Rent:4 Beds$2,395House for Rent
-
5 Beds$3,623Total Monthly PriceTotal Monthly Price NewPrices include required monthly fees of $127.Base Rent:5 Beds$3,495House for Rent
-
-
-
-
3 Beds, 3 Baths, 1,600 sq ft$2,975Total Monthly PriceTotal Monthly Price NewPrices include all required monthly fees.68 Melanie Hollow Ln