$9,000
Total Monthly Price
32 Tremont St
Cambridge, MA 02139
Favorites
617-819-5850
-
Bedrooms
3
-
Bathrooms
3.5
-
Square Feet
2,349 sq ft
-
Available
Available Now
Highlights
- Property is near public transit and schools
- Freestanding Bathtub
- 1 Fireplace
- Fenced Yard
- Porch
- Park
32 Tremont St

Favorites
About This Home
$9,950 deposit,
Available Now
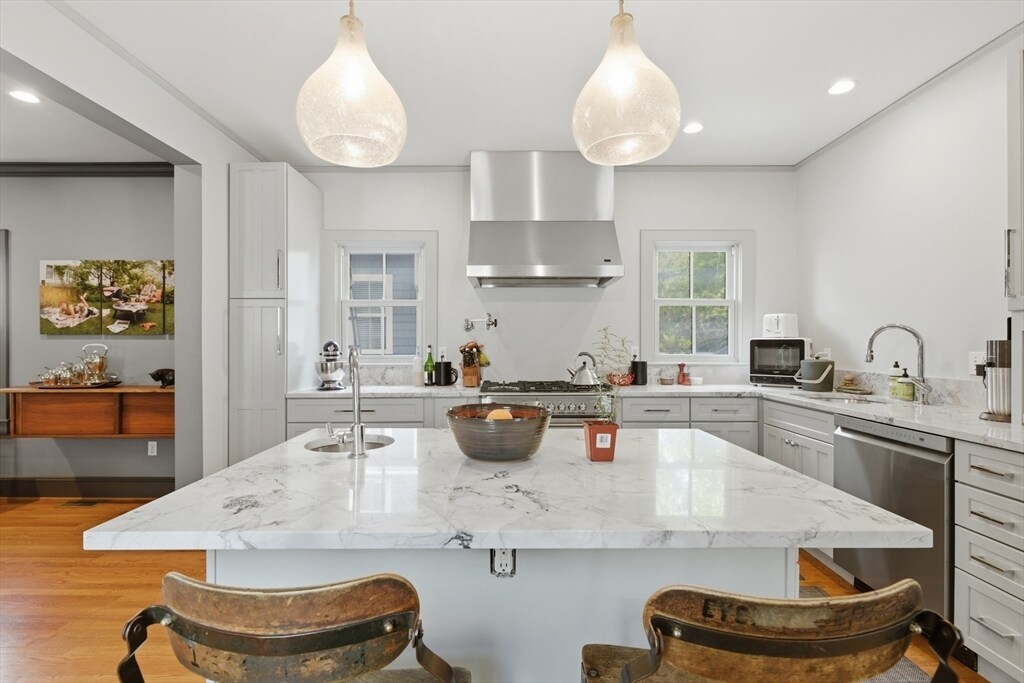
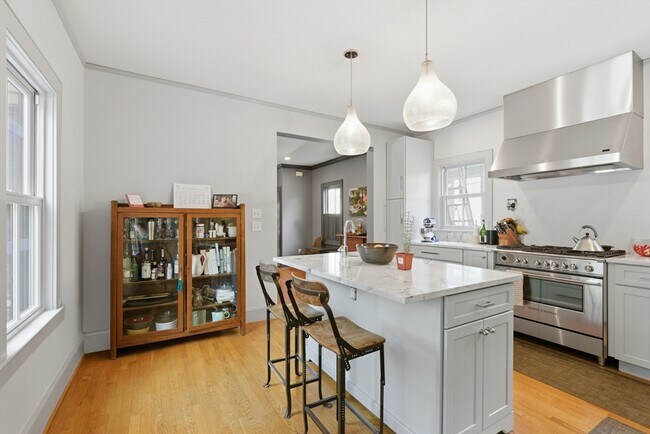
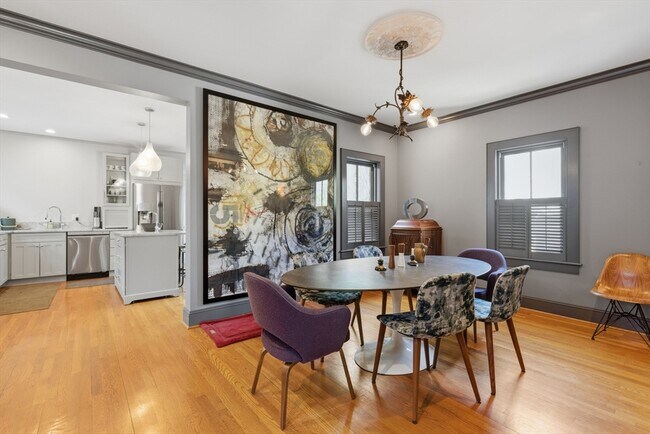
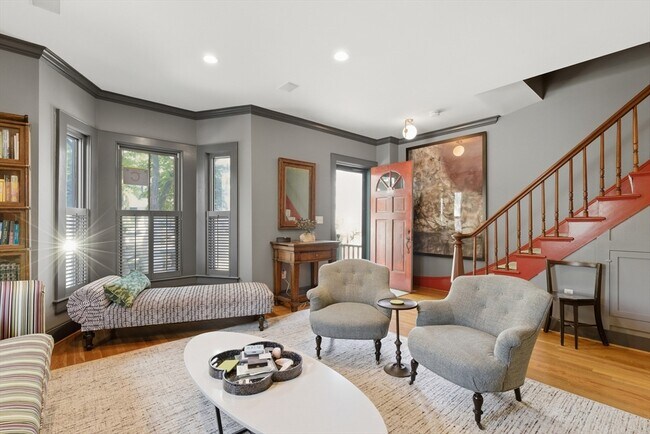
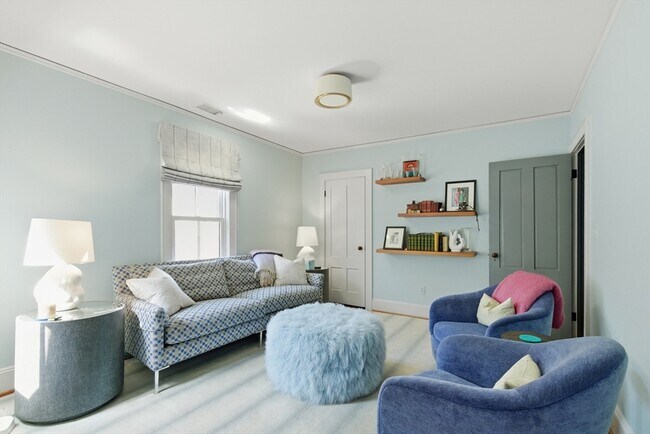
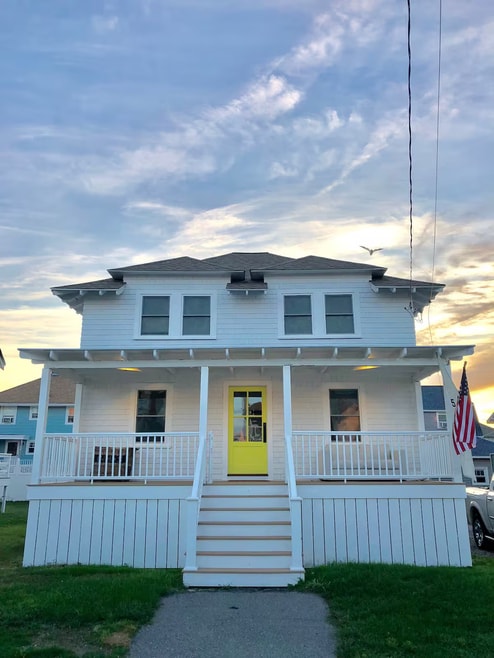
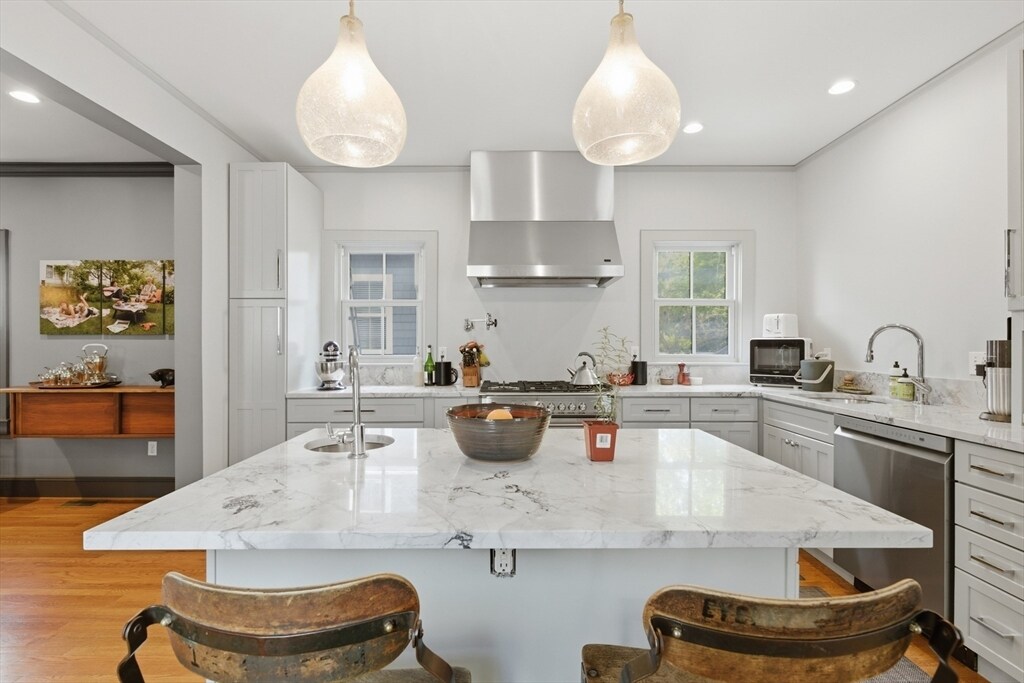
Free standing 4 bedroom 3.5 bath Victorian - period details with the comfort of a complete renovation - set on a quiet side street with off street parking. The first floor is an open plan living room,dining room,modern kitchen,with powder room,oak flooring,plaster medallion,and wood burning fireplace. The second floor includes a master suite with walk in closet,glass-enclosed shower,and an ensuite study. The second floor also has a second bedroom and bath with clawfoot tub. The third floor has two cute bedrooms with their own mini-splits and a shared bath. The home is professionally decorated and available furnished,partially furnished,or unfurnished. Includes a single off street parking space,patio,and common garden space. Available for Sept 1st or prior. MLS ID 73538591
32 Tremont St is a house located in Middlesex County and the 02139 ZIP Code. This area is served by the Cambridge School District attendance zone.
* Price shown is total price based on community-supplied monthly required fees. Excludes user-selected optional fees and variable or usage-based fees and required charges due at or prior to move-in or at move-out. Price, availability, fees, and any applicable rent special are subject to change without notice.
* Square footage definitions vary. Displayed square footage is approximate.
Home Details
Home Type
Single Family Detached Home
Bedrooms and Bathrooms
Freestanding Bathtub
3.5 Bathrooms
3 Bedrooms
Home Design
Entry on the 1st floor
Interior Spaces
1 Fireplace
2,349 Sq Ft Home
Laundry
Laundry in unit
Listing and Financial Details
Security Deposit $9,950
Property Available on 9/1/26
12 Month Lease Term
Assessor Parcel Number M:00087 L:00080,403280
Rent includes heat, hot water, electricity, gas, water
Location
Property is near public transit and schools
Lot Details
4,100 Sq Ft Lot
Fenced Yard
Outdoor Features
Porch
Parking
1 Open Parking Space
1 Car Parking Space
Utilities
Cooling Available
Community Details
Overview
No Home Owners Association
Pet Policy
Call for details about the types of pets allowed
Recreation
Park
Fees and Policies
The fees listed below are community-provided and may exclude utilities or add-ons. All payments are made directly to the property and are non-refundable unless otherwise specified. Use the Cost Calculator to determine costs based on your needs.
-
One-Time Basics
-
Due at Move-In
-
Security Deposit - RefundableCharged per unit.$9,950
-
-
Due at Move-In
Property Fee Disclaimer: Based on community-supplied data and independent market research. Subject to change without notice. May exclude fees for mandatory or optional services and usage-based utilities.
Details
Utilities Included
-
Gas
-
Water
-
Electricity
-
Heat
Contact
- Listed by Darin Thompson | Stuart St James,Inc.
- Phone Number
-
Source
 MLS Property Information Network
The property listing data and information set forth herein were provided to MLS Property Information Network, Inc. from third party sources, including sellers, lessors and public records, and were compiled by MLS Property Information Network, Inc. The property listing data and information are for the personal, non-commercial use of consumers having a good faith interest in purchasing or leasing listed properties of the type displayed to them and may not be used for any purpose other than to identify prospective properties which such consumers may have a good faith interest in purchasing or leasing. MLS Property Information Network, Inc. and its subscribers disclaim any and all representations and warranties as to the accuracy of the property listing data and information set forth herein. All properties are subject to prior sale, change or withdrawal. Copyright © 2026 MLS Property Information Network, Inc. All rights reserved.
Location
Get Directions
Located right next to the renowned Central Square, The Port is a small urban neighborhood perfect for artists, hipsters, tech geeks, college students, or anyone looking to rent an apartment in a diverse, exciting community. The Port is filled with city landscapes, but Clement Morgan Park and Greene-Rose Heritage Park provide lush greenery in this urban jungle. The Community Art Center and the Cambridge Graffiti Wall (in Central Square) are just two examples of the works fueled by inspired local artists. The Port is within walking distance of the renowned Massachusetts Institute of Technology and a short drive to Harvard University and Boston University.
The Port is right on the border of Central Square, giving access to a plethora of old-school record stores, quirky shops, trendy bars, indie music venues, and low-key pubs. This unique culture feeds into The Port as well. Hot spots like the Miracle of Science Bar & Grill and The Automatic mold a thrilling, fascinating nightlife.
Learn more about living in The Port
Amenities
- Washer/Dryer
- Air Conditioning
- Fireplace
- Fenced Lot
- Porch
Expenses
Utilities Included
Gas, Water, Electricity, Heat
Included
Education
| Colleges & Universities | Distance | ||
|---|---|---|---|
| Colleges & Universities | Distance | ||
| Walk: | 16 min | 0.8 mi | |
| Walk: | 19 min | 1.0 mi | |
| Drive: | 4 min | 1.7 mi | |
| Drive: | 4 min | 1.8 mi |
32 Tremont St is within 16 minutes or 0.8 mile from Cambridge College. It is also near MIT and Harvard University.
Schools


Public Elementary School
Grades PK-5
256 Students
Attendance Zone
Public Elementary School
Grades PK-5
307 Students
Attendance Zone
Public Middle School
Grades 6-8
296 Students
Attendance Zone
Public Middle School
Grades 6-8
317 Students
Attendance Zone
Public High School
Grades 9-12
2,096 Students
Attendance Zone
Private Elementary & Middle School
Grades PK-8
54 Students
Nearby
Private Elementary School
Grades K-5
6 Students
Nearby
Private Middle & High School
Grades 6-12
Nearby
Private High School
Grades 9-12
Nearby
School data provided by
 The GreatSchools Rating helps parents compare schools within a state based on a variety of school quality indicators and provides a helpful picture of how effectively each school serves all of its students. Ratings are on a scale of 1 (below average) to 10 (above average) and can include test scores, college readiness, academic progress, advanced courses, equity, discipline and attendance data. We also advise parents to visit schools, consider other information on school performance and programs, and consider family needs as part of the school selection process.
View GreatSchools Rating Methodology
Data provided by GreatSchools.org © 2026. All rights reserved.
The GreatSchools Rating helps parents compare schools within a state based on a variety of school quality indicators and provides a helpful picture of how effectively each school serves all of its students. Ratings are on a scale of 1 (below average) to 10 (above average) and can include test scores, college readiness, academic progress, advanced courses, equity, discipline and attendance data. We also advise parents to visit schools, consider other information on school performance and programs, and consider family needs as part of the school selection process.
View GreatSchools Rating Methodology
Data provided by GreatSchools.org © 2026. All rights reserved.
Transportation options available in Cambridge include Central Square Station, located 0.5 mile from 32 Tremont St. 32 Tremont St is near General Edward Lawrence Logan International, located 6.0 miles or 13 minutes away.
| Transit / Subway | Distance | ||
|---|---|---|---|
| Transit / Subway | Distance | ||
|
|
Walk: | 9 min | 0.5 mi |
| Walk: | 11 min | 0.6 mi | |
|
|
Walk: | 19 min | 1.0 mi |
|
|
Drive: | 4 min | 1.5 mi |
| Drive: | 7 min | 2.3 mi |
| Commuter Rail | Distance | ||
|---|---|---|---|
| Commuter Rail | Distance | ||
|
|
Drive: | 7 min | 2.8 mi |
|
|
Drive: | 9 min | 2.8 mi |
| Drive: | 7 min | 2.9 mi | |
| Drive: | 6 min | 3.1 mi | |
| Drive: | 14 min | 7.8 mi |
| Airports | Distance | ||
|---|---|---|---|
| Airports | Distance | ||
|
General Edward Lawrence Logan International
|
Drive: | 13 min | 6.0 mi |
Getting Around
 What do Walkability, Transit, Drivability, and Bikeability mean?
Walkability measures the walking distance to day-to-day needs.
Transit measures access to public transportation.
Drivability measures congestion, parking availability, and access to major roads.
Bikeability measures the suitability for cycling.
How It Works
What do Walkability, Transit, Drivability, and Bikeability mean?
Walkability measures the walking distance to day-to-day needs.
Transit measures access to public transportation.
Drivability measures congestion, parking availability, and access to major roads.
Bikeability measures the suitability for cycling.
How It Works
Exceptionally Walkable
Walkability
100
/ 100
Strong Public Transit
Transit
80
/ 100
Somewhat Drivable
Drivability
30
/ 100
Exceptionally Bikeable
Bikeability
90
/ 100
Scores provided by
What do Walkability, Transit, Drivability, and Bikeability mean?
Walkability measures the walking distance to day-to-day needs.
Transit measures access to public transportation.
Drivability measures congestion, parking availability, and access to major roads.
Bikeability measures the suitability for cycling.
How It Works
Active
Soundscore™
72
/ 100
Traffic
BusyAirport
CalmBusinesses
BusyScores provided by
HowLoud What is a Sound Score Rating? A Sound Score Rating aggregates noise caused by vehicle traffic, airplane traffic and local sources. How It WorksTime and distance from 32 Tremont St.
| Shopping Centers | Distance | ||
|---|---|---|---|
| Shopping Centers | Distance | ||
| Walk: | 15 min | 0.8 mi | |
| Walk: | 16 min | 0.8 mi | |
| Walk: | 16 min | 0.9 mi |
32 Tremont St has 3 shopping centers within 0.9 mile, which is about a 16-minute walk. The miles and minutes will be for the farthest away property.
| Parks and Recreation | Distance | ||
|---|---|---|---|
| Parks and Recreation | Distance | ||
|
Harvard Museum of Natural History
|
Drive: | 3 min | 1.3 mi |
|
Mineralogical and Geological Museum
|
Drive: | 4 min | 1.3 mi |
|
Longfellow National Historic Site
|
Drive: | 4 min | 1.8 mi |
|
Museum of Science
|
Drive: | 6 min | 2.2 mi |
|
Charles River Reservation
|
Drive: | 6 min | 2.3 mi |
32 Tremont St has 5 parks within 2.3 miles, including Harvard Museum of Natural History, Mineralogical and Geological Museum, and Museum of Science.
| Hospitals | Distance | ||
|---|---|---|---|
| Hospitals | Distance | ||
| Walk: | 8 min | 0.5 mi | |
| Drive: | 5 min | 1.9 mi | |
| Drive: | 6 min | 2.0 mi |
32 Tremont St has 3 hospitals within 2.0 miles, the nearest is Cambridge Health Alliance which is 0.5 mile away and a 8 minute walk.
| Military Bases | Distance | ||
|---|---|---|---|
| Military Bases | Distance | ||
| Drive: | 25 min | 12.9 mi | |
| Drive: | 29 min | 17.0 mi | |
| Drive: | 34 min | 20.2 mi |
32 Tremont St has 3 military bases within 20.2 miles, the nearest is Hanscom Air Force Base which is 12.9 miles away and a 25 minute drive.
You May Also Like
Similar Rentals Nearby
-
-
-
-
-
-
-
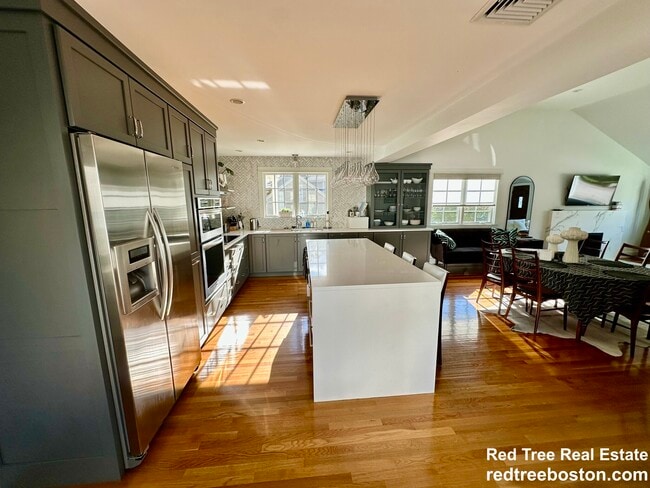
 3 Beds, 3 Baths, 2,290 sq ft$4,200Total Monthly PriceTotal Monthly Price NewPrices include all required monthly fees.3 Oakley Rd
 -
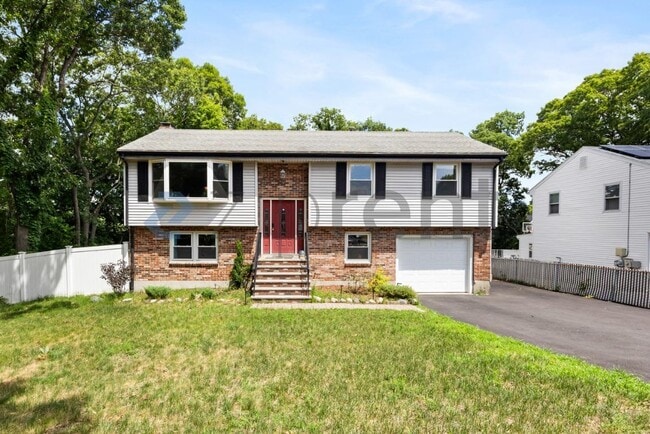
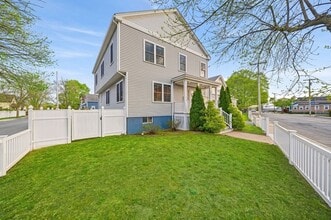 4 Beds, 3 Baths, 2,048 sq ft$4,500Total Monthly Price12 Month LeaseTotal Monthly Price NewPrices include all required monthly fees.305 Lynn St
 -
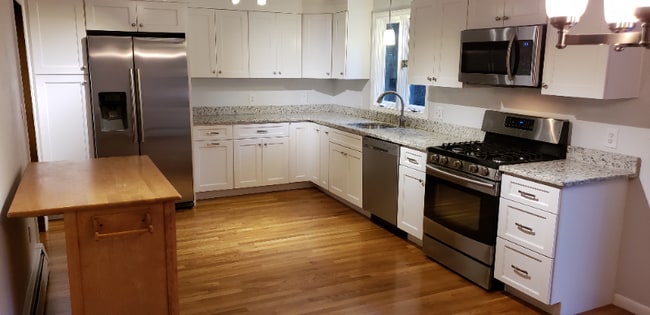
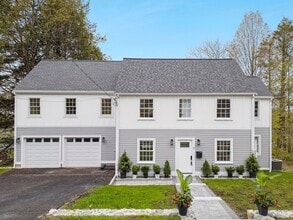 4 Beds, 4 Baths, 2,684 sq ft$7,500Total Monthly Price12 Month LeaseTotal Monthly Price NewPrices include all required monthly fees.9 Richard Rd
 -
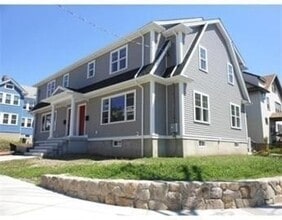
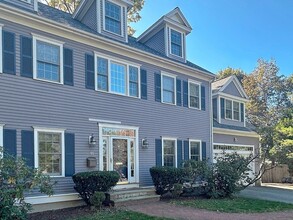 6 Beds, 5 Baths, 5,183 sq ft$10,000Total Monthly PriceTotal Monthly Price NewPrices include all required monthly fees.11 Oakland St
32 Tremont St
Cambridge, MA 02139