$1,850
/ Month
32 N Main St Unit 1S
Glen Ellyn, IL 60137
Favorites
847-401-4040
-
Bedrooms
2
-
Bathrooms
1
-
Square Feet
655 sq ft
-
Available
Available Now
Highlights
- Stainless Steel Appliances
- Cul-De-Sac
- Patio
- Living Room
- Laundry Room
- Ceramic Tile Flooring
32 N Main St Unit 1S

Favorites
About This Home
12 Month Lease
,
Available Now
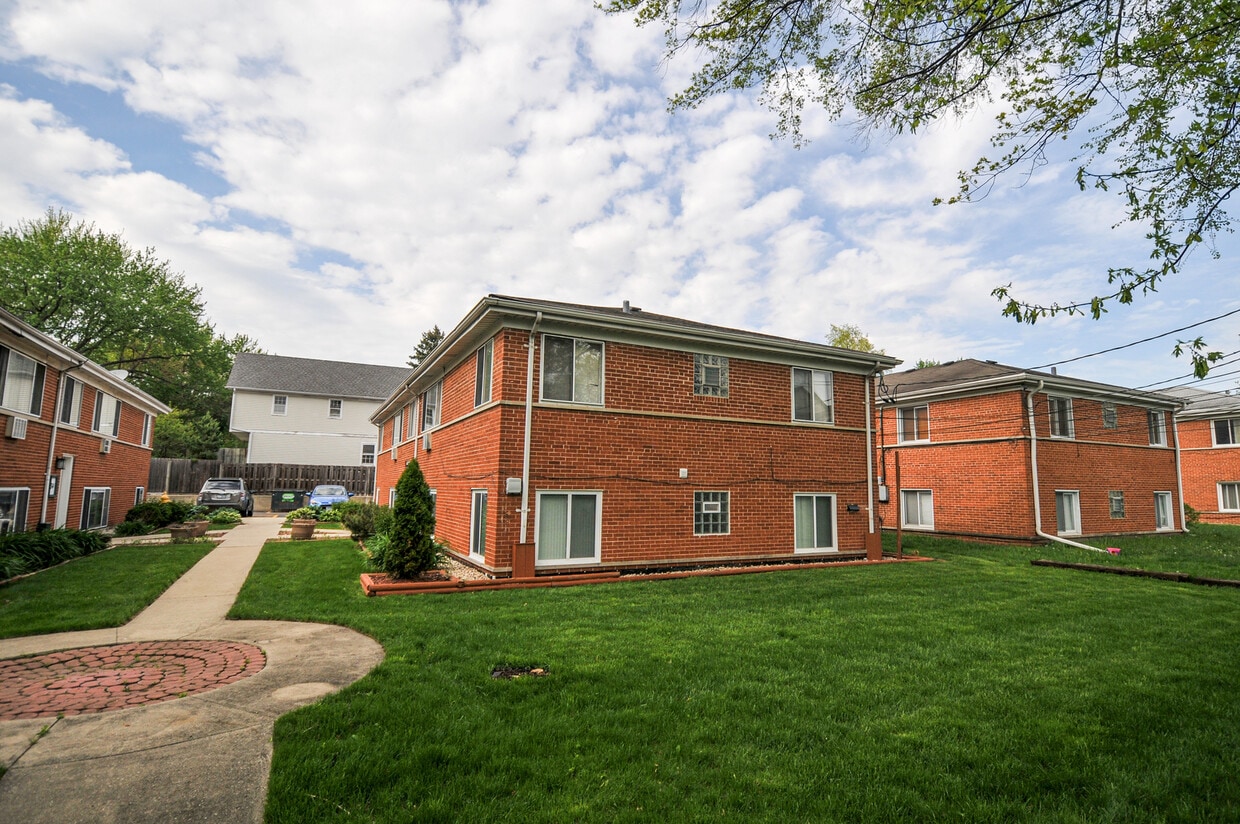
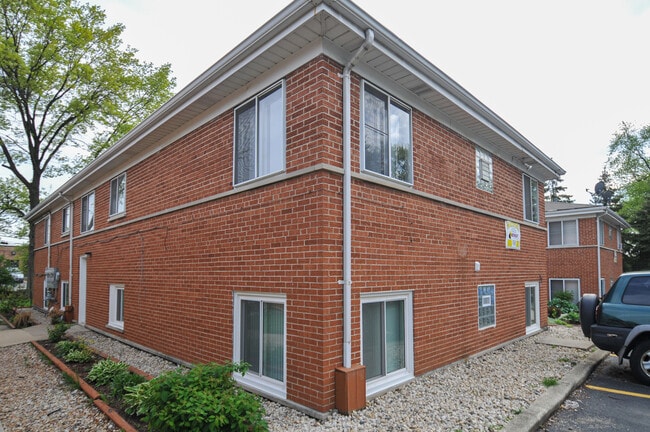
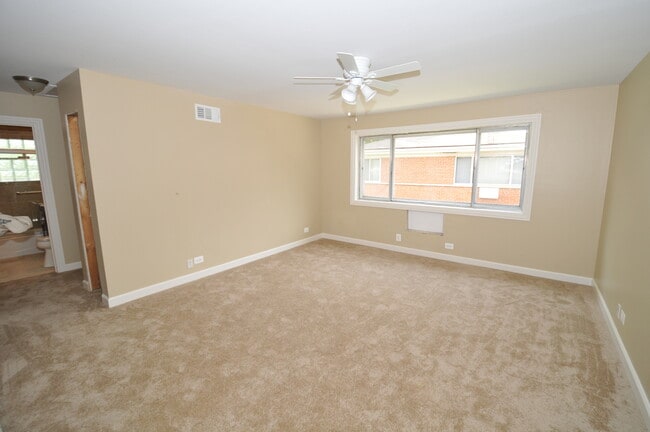
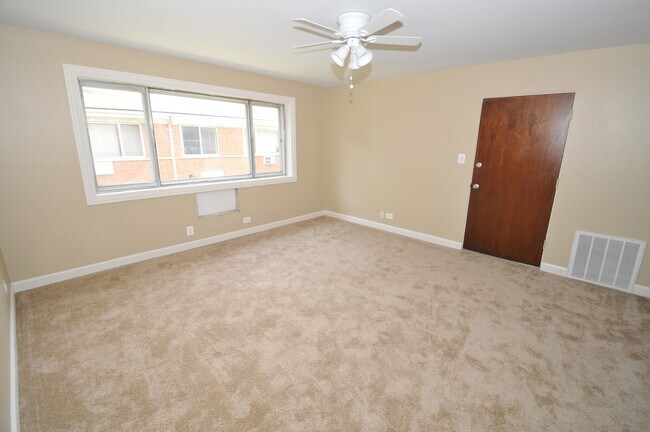
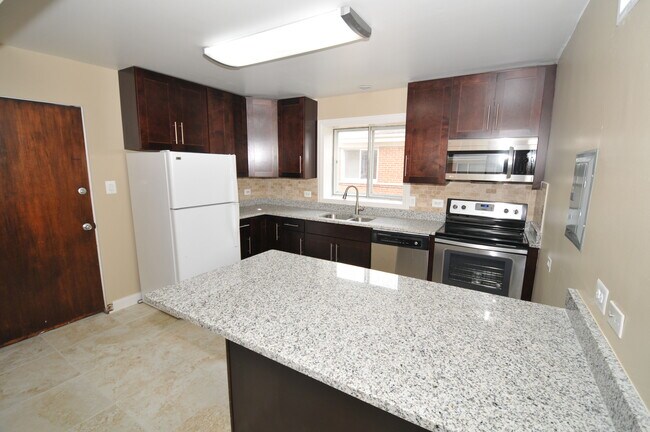
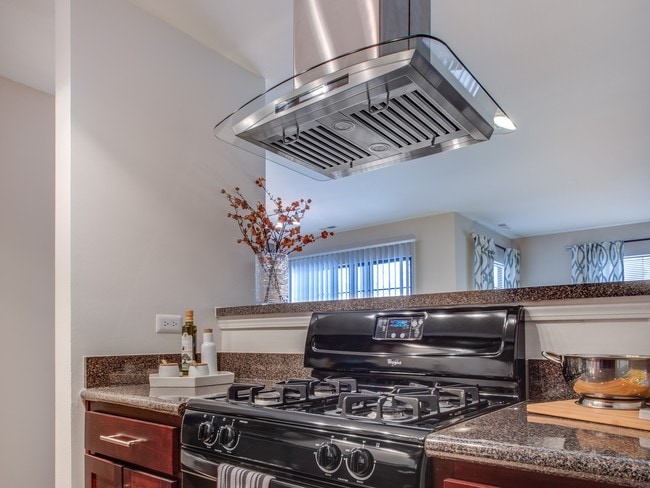
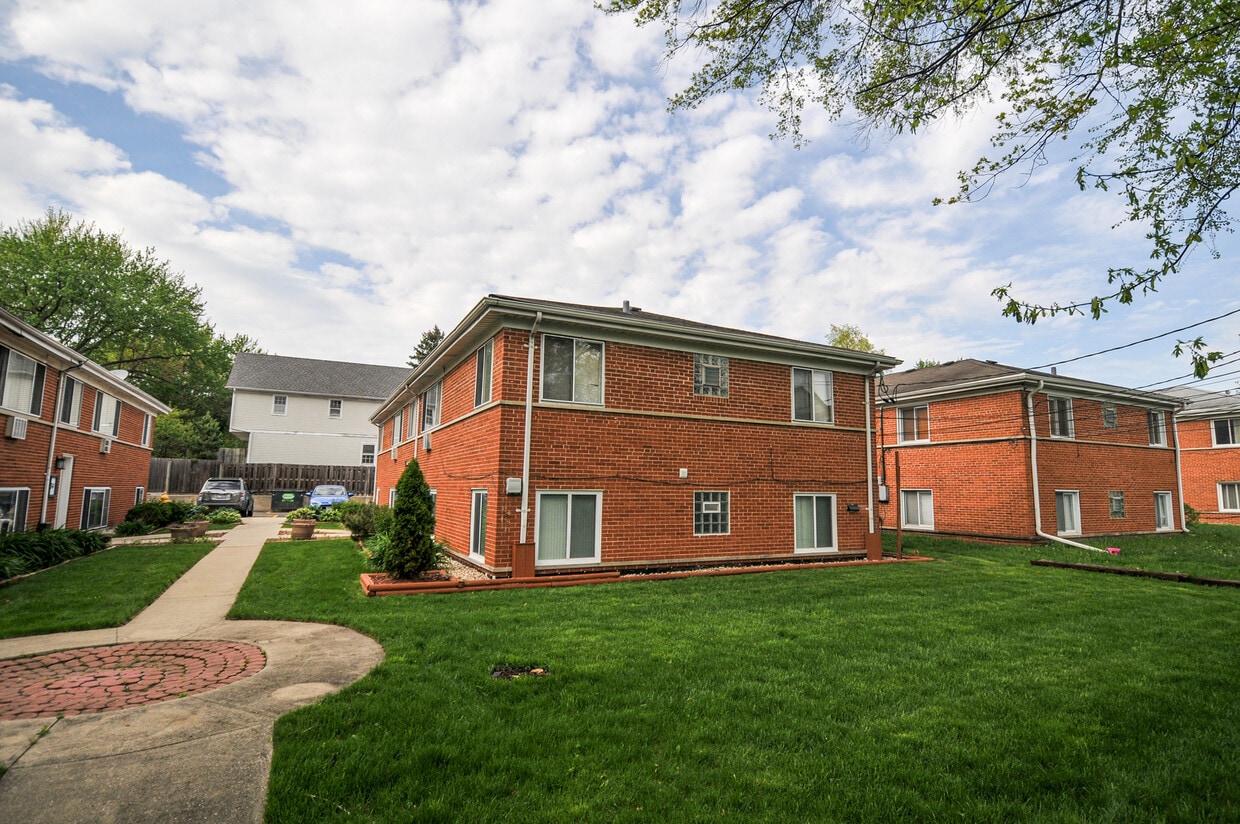
GREAT BEGINNINGS START HERE! SPACIOUS,REMODELED AND SECURE 2ND FLOOR UNIT WITH 2 SPACIOUS BEDROOMS! ALL BRICK BUILDING ON A QUIET A CUL-DE-SAC LOCATION CLOSE TO RESTAURANTS,SHOPPING,DOWNTOWN GLEN ELLYN,TRAIN DEPOT,AND MINUTES TO EXPRESSWAY. NEARLY EVERYTHING IS NEW/ER INCLUDING CEILING FANS,AIR CONDITIONING UNIT,STAINLESS STEEL APPLIANCES,UPGRADED WOOD CABINETS,GRANITE COUNTERTOPS AND KITCHEN ISLAND,WINDOW TREATMENTS AND NEW LIGHT FIXTURES! LARGE ON SITE LAUNDRY ROOM IN COMMON AREA PLUS ONE ASSIGNED PARKING SPACE. COME,TAKE A LOOK AND MAKE YOUR MOVE! MLS# MRD12656276 Based on information submitted to the MLS GRID as of [see last changed date above]. All data is obtained from various sources and may not have been verified by broker or MLS GRID. Supplied Open House Information is subject to change without notice. All information should be independently reviewed and verified for accuracy. Properties may or may not be listed by the office/agent presenting the information. Some IDX listings have been excluded from this website. Prices displayed on all Sold listings are the Last Known Listing Price and may not be the actual selling price.
32 N Main St is an apartment community located in DuPage County and the 60137 ZIP Code.
* Price shown is base rent. Excludes user-selected optional fees and variable or usage-based fees and required charges due at or prior to move-in or at move-out. Price, availability, fees, and any applicable rent special are subject to change without notice.
* Square footage definitions vary. Displayed square footage is approximate.
Home Details
Year Built
Built in 1961 | Remodeled in 2018
Bedrooms and Bathrooms
1 Full Bathroom
2 Bedrooms
2 Potential Bedrooms
Flooring
Ceramic Tile
Carpet
Home Design
Brick Exterior Construction
Property Attached
Asphalt Roof
Concrete Perimeter Foundation
Entry on the 2nd floor
Interior Spaces

Living Room
Dining Room
Family Room
Window Screens
655 Sq Ft Home
2-Story Property
Kitchen
Stainless Steel Appliances
Range
Microwave
Dishwasher
Laundry
Laundry Room
Dryer
Washer
Listing and Financial Details
Security Deposit $2,000
Property Available on 6/15/26
12 Month Lease Term
Rent includes water, parking, scavenger, exterior maintenance, lawn care, snow removal
Lot Details
Cul-De-Sac
Outdoor Features
Patio
Parking
Assigned Parking
Parking Available
Driveway
Parking Included in Price
2 Parking Spaces
Schools
Lincoln Elementary School
Hadley Junior High School
Glenbard West High School
Utilities
Forced Air Heating System
Lake Michigan Water
100 Amp Service
Heating System Uses Natural Gas
Cooling System Mounted In Outer Wall Opening
Community Details
Amenities
Coin Laundry
Overview
4 Units
Staff Association, Phone Number (630) 825-2700
Low-Rise Community
Property managed by REMAX Liberty
Pet Policy
No Pets Allowed
Fees and Policies
The fees listed below are community-provided and may exclude utilities or add-ons. All payments are made directly to the property and are non-refundable unless otherwise specified.
-
Other
Property Fee Disclaimer: Based on community-supplied data and independent market research. Subject to change without notice. May exclude fees for mandatory or optional services and usage-based utilities.
Details
Lease Options
-
12 Months
Contact
- Listed by Michael Machlet | RE/MAX Liberty
- Phone Number
- Contact
-
Source
 Midwest Real Estate Data LLC
Copyright © 2026 Midwest Real Estate Data, LLC. All rights reserved. All information provided by the listing agent/broker is deemed reliable but is not guaranteed and should be independently verified.
Location
Get Directions
The Glen Ellyn/West Chicago corridor is a stretch of suburban communities that start in the heart of DuPage County and extend to its western edges. Conveniently located about 30 miles west of downtown Chicago, these charming suburbs provide the best of both worlds: family-friendly neighborhoods filled with parks, just a short drive or train ride away from the action of the city. Some of the neighborhoods in this region include Glen Ellyn, Wheaton, Winfield, Carol Stream, and Glendale Heights.
Learn more about living in Glen Ellyn to West Chicago Corridor
Amenities
- Washer/Dryer
- Dishwasher
- Microwave
- Refrigerator
Education
| Colleges & Universities | Distance | ||
|---|---|---|---|
| Colleges & Universities | Distance | ||
| Drive: | 6 min | 2.4 mi | |
| Drive: | 7 min | 2.5 mi | |
| Drive: | 14 min | 6.3 mi | |
| Drive: | 15 min | 8.0 mi |
32 N Main St Unit 1S is within 7 minutes or 2.5 miles from College of DuPage. It is also near Wheaton College, Wheaton and Midwestern Univ., Davenport.
Getting Around
 What do Walkability, Transit, Drivability, and Bikeability mean?
Walkability measures the walking distance to day-to-day needs.
Transit measures access to public transportation.
Drivability measures congestion, parking availability, and access to major roads.
Bikeability measures the suitability for cycling.
How It Works
What do Walkability, Transit, Drivability, and Bikeability mean?
Walkability measures the walking distance to day-to-day needs.
Transit measures access to public transportation.
Drivability measures congestion, parking availability, and access to major roads.
Bikeability measures the suitability for cycling.
How It Works
Moderately Walkable
Walkability
60
/ 100
Limited Public Transit
Transit
30
/ 100
Exceptionally Drivable
Drivability
90
/ 100
Fairly Bikeable
Bikeability
40
/ 100
Scores provided by
What do Walkability, Transit, Drivability, and Bikeability mean?
Walkability measures the walking distance to day-to-day needs.
Transit measures access to public transportation.
Drivability measures congestion, parking availability, and access to major roads.
Bikeability measures the suitability for cycling.
How It Works
Active
Soundscore™
74
/ 100
Traffic
BusyAirport
CalmBusinesses
ActiveScores provided by
HowLoud What is a Sound Score Rating? A Sound Score Rating aggregates noise caused by vehicle traffic, airplane traffic and local sources. How It WorksYou May Also Like
Similar Rentals Nearby



32 N Main St
Glen Ellyn, IL 60137