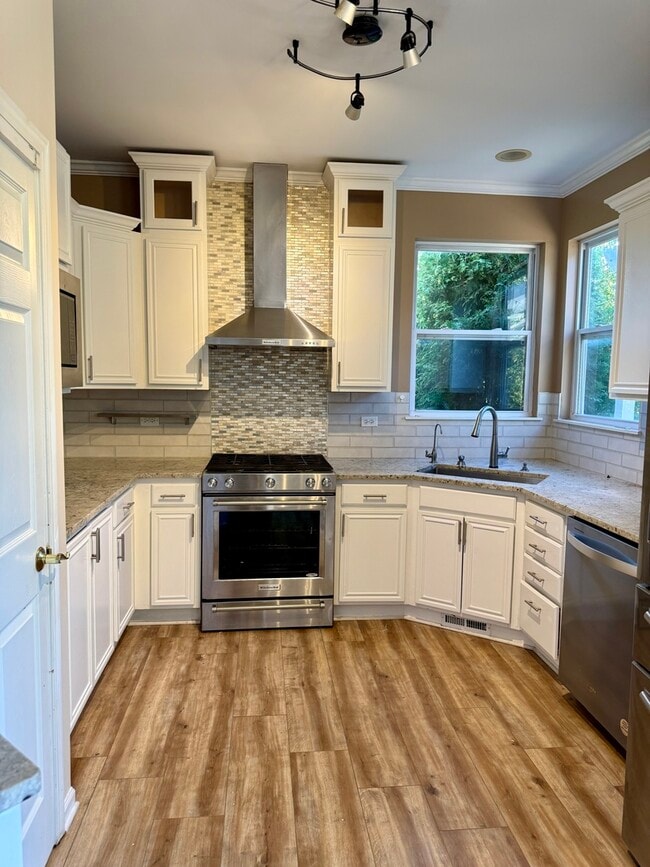
$3,000
/ Month
3183 Davey Ct
Aurora, IL 60503
Favorites
630-800-6853
-
Bedrooms
4
-
Bathrooms
3
-
Square Feet
2,188 sq ft
-
Available
Available Sep 15
Highlights
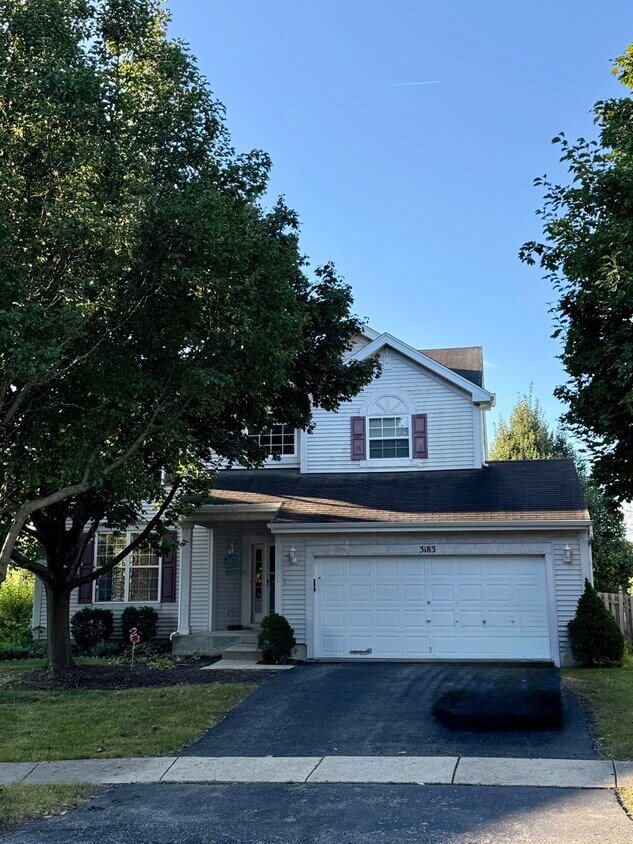
- Landscaped Professionally
- Cathedral Ceiling
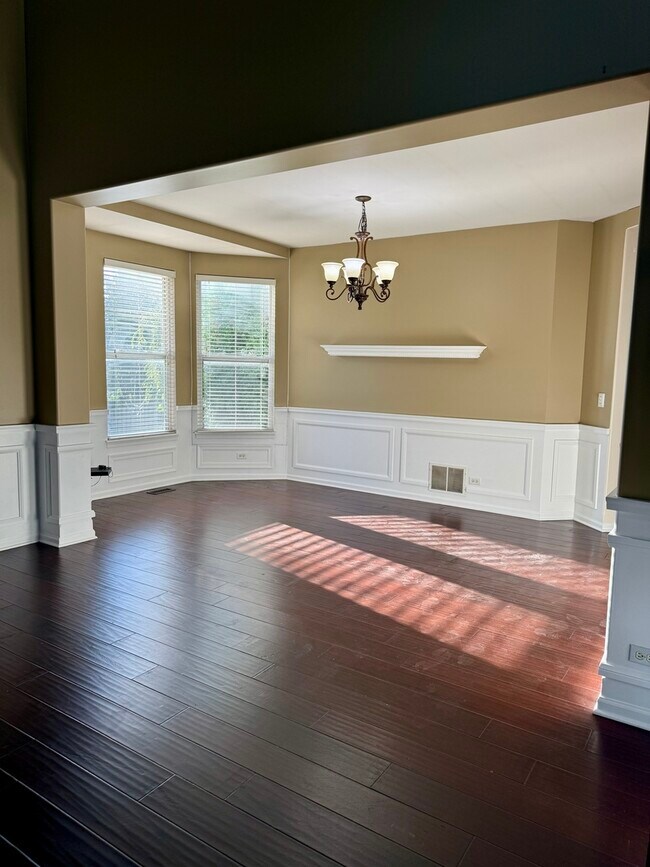
- Wood Flooring
- Formal Dining Room
- Cul-De-Sac
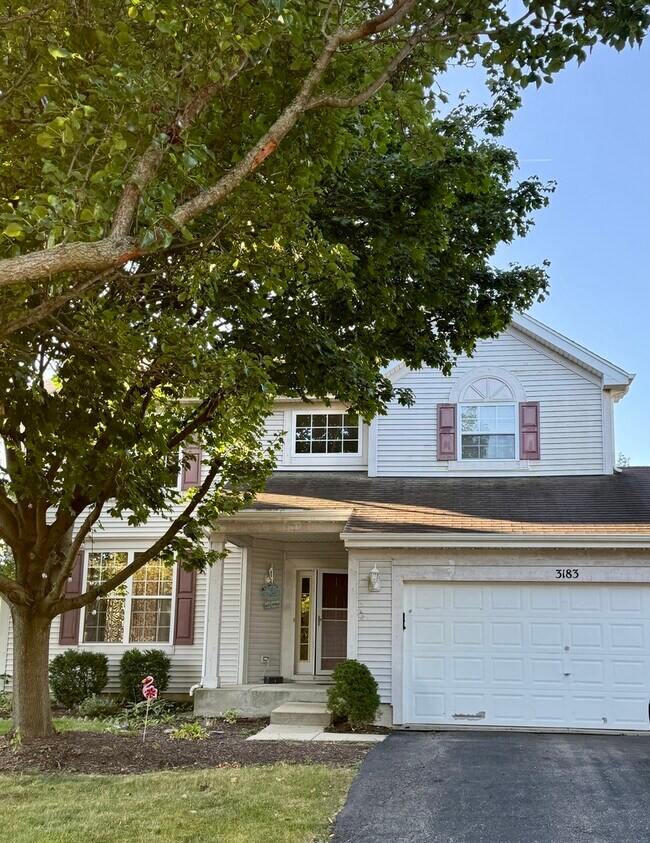
- Porch
3183 Davey Ct

Favorites
About This Home
Available Sep 15
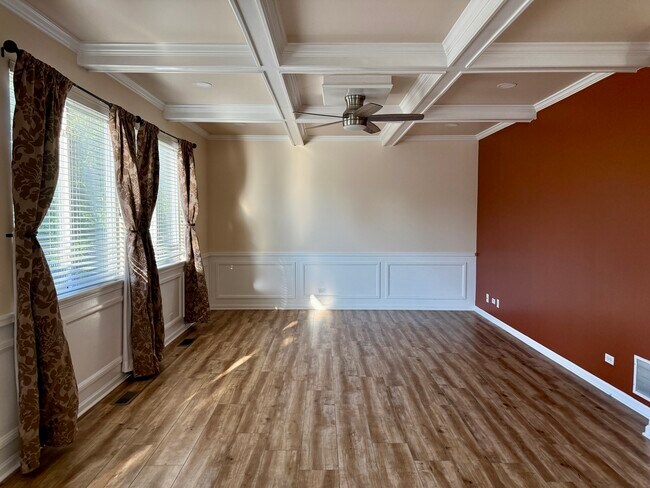
Don't miss this rare rental opportunity in the highly sought-after School District 308. Homes like this lease quickly,so act fast! This beautifully maintained 4-bedroom,with loft,2.1-bath Deerfield model is tucked away on a cul-de-sac in the desirable Remington Crossing subdivision! Gorgeous hardwood flooring,2-story living room with an abundance of natural light,coffered ceiling in the family room,and 4 bedrooms upstairs,including a primary bedroom with a walk-in closet & ensuite. Full basement-no crawl! Gorgeous backyard retreat w/Pergola,brick paver patio/fire pit/sitting wall MLS# MRD12662594
3183 Davey Ct is a house located in Will County and the 60503 ZIP Code. This area is served by the Oswego Community Unit School District 308 attendance zone.
* Price shown is base rent. Excludes user-selected optional fees and variable or usage-based fees and required charges due at or prior to move-in or at move-out. Price, availability, fees, and any applicable rent special are subject to change without notice.
* Square footage definitions vary. Displayed square footage is approximate.
Home Details
Year Built
Built in 2003
Bedrooms and Bathrooms
Separate Shower
Dual Sinks
2.5 Bathrooms
4 Bedrooms
4 Potential Bedrooms
Flooring
Wood
Carpet
Home Design
Aluminum Siding
Asphalt Roof
Concrete Perimeter Foundation
Interior Spaces
Cathedral Ceiling
Formal Dining Room
Living Room
Ceiling Fan
Family Room
2,188 Sq Ft Home
2-Story Property
Kitchen
Range
Microwave
Dishwasher
Disposal
Laundry
Laundry Room
Dryer
Laundry on main level
Washer
Listing and Financial Details
Security Deposit $3,000
Property Available on 9/15/26
Lot Details
Landscaped Professionally
Cul-De-Sac
Fenced
Lot Dimensions are 40x137x125x111
Outdoor Features
Porch
Patio
Fire Pit
Parking
2 Car Attached Garage
Parking Available
Garage Door Opener
Driveway
Schools
Homestead Elementary School
Bednarcik Junior High School
Oswego East High School
Unfinished Basement
Basement Fills Entire Space Under The House
Sump Pump
Utilities
Forced Air Heating and Cooling System
Cable TV Available
200+ Amp Service
Heating System Uses Natural Gas
Community Details
Overview
Manager Association, Phone Number (630) 584-0209
Property managed by Property Management Techniques, Inc
Remington Crossing Subdivision
Pet Policy
No Pets Allowed
Fees and Policies
The fees listed below are community-provided and may exclude utilities or add-ons. All payments are made directly to the property and are non-refundable unless otherwise specified.
-
Garage - Attached
Property Fee Disclaimer: Based on community-supplied data and independent market research. Subject to change without notice. May exclude fees for mandatory or optional services and usage-based utilities.
Contact
- Listed by Tracy Long | john greene,Realtor
- Phone Number
- Contact
-
Source
 Midwest Real Estate Data LLC
Copyright © 2026 Midwest Real Estate Data, LLC. All rights reserved. All information provided by the listing agent/broker is deemed reliable but is not guaranteed and should be independently verified.
Location
Get Directions
Living in Aurora, Illinois combines suburban comfort with city amenities in Chicago's western suburbs. As Illinois' second-largest city, Aurora offers housing options throughout its distinct neighborhoods, from historic downtown residences to newer construction on the Far East Side. The Fox River flows through the heart of the city, where the restored downtown features the historic Paramount Theatre and an expanding selection of local businesses. Outdoor recreation opportunities abound along the Fox River Trail system and at Phillips Park, home to a free zoo and golf course. Current rental data shows one-bedroom apartments averaging $1,607 per month, reflecting a 5.2% increase over the past year.
Aurora's history shines through its nickname "City of Lights," earned in 1881 as one of the first U.S. cities to implement all-electric street lighting. The community houses several educational institutions, including Aurora University and the Illinois Mathematics and Science Academy.
Learn more about living in Aurora
Amenities
- Washer/Dryer
- Air Conditioning
- Dishwasher
- Disposal
- Microwave
- Refrigerator
Education
| Colleges & Universities | Distance | ||
|---|---|---|---|
| Colleges & Universities | Distance | ||
| Drive: | 9 min | 3.6 mi | |
| Drive: | 16 min | 7.3 mi | |
| Drive: | 18 min | 7.9 mi | |
| Drive: | 20 min | 9.2 mi |
3183 Davey Ct is within 9 minutes or 3.6 miles from Waubonsee C.C., Copley Campus. It is also near Waubonsee C.C., Aurora Campus and Aurora University.
Schools


Public Elementary School
Grades PK-5
488 Students
Attendance Zone
Public Middle School
Grades 6-8
738 Students
Attendance Zone
Public High School
Grades 9-12
2,651 Students
Attendance Zone
Private Elementary & Middle School
Grades PK-8
174 Students
Nearby
Private Elementary, Middle & High School
Grades K-12
100 Students
Nearby
Private Elementary School
Grades PK-5
Nearby
School data provided by
 The GreatSchools Rating helps parents compare schools within a state based on a variety of school quality indicators and provides a helpful picture of how effectively each school serves all of its students. Ratings are on a scale of 1 (below average) to 10 (above average) and can include test scores, college readiness, academic progress, advanced courses, equity, discipline and attendance data. We also advise parents to visit schools, consider other information on school performance and programs, and consider family needs as part of the school selection process.
View GreatSchools Rating Methodology
Data provided by GreatSchools.org © 2026. All rights reserved.
The GreatSchools Rating helps parents compare schools within a state based on a variety of school quality indicators and provides a helpful picture of how effectively each school serves all of its students. Ratings are on a scale of 1 (below average) to 10 (above average) and can include test scores, college readiness, academic progress, advanced courses, equity, discipline and attendance data. We also advise parents to visit schools, consider other information on school performance and programs, and consider family needs as part of the school selection process.
View GreatSchools Rating Methodology
Data provided by GreatSchools.org © 2026. All rights reserved.
Getting Around
 What do Walkability, Transit, Drivability, and Bikeability mean?
Walkability measures the walking distance to day-to-day needs.
Transit measures access to public transportation.
Drivability measures congestion, parking availability, and access to major roads.
Bikeability measures the suitability for cycling.
How It Works
What do Walkability, Transit, Drivability, and Bikeability mean?
Walkability measures the walking distance to day-to-day needs.
Transit measures access to public transportation.
Drivability measures congestion, parking availability, and access to major roads.
Bikeability measures the suitability for cycling.
How It Works
Fairly Walkable
Walkability
40
/ 100
Minimal Public Transit
Transit
0
/ 100
Very Drivable
Drivability
80
/ 100
Fairly Bikeable
Bikeability
50
/ 100
Scores provided by
What do Walkability, Transit, Drivability, and Bikeability mean?
Walkability measures the walking distance to day-to-day needs.
Transit measures access to public transportation.
Drivability measures congestion, parking availability, and access to major roads.
Bikeability measures the suitability for cycling.
How It Works
-
Soundscore™
-
/ 100
Traffic
-Airport
-Businesses
-Scores provided by
HowLoud What is a Sound Score Rating? A Sound Score Rating aggregates noise caused by vehicle traffic, airplane traffic and local sources. How It WorksYou May Also Like
Similar Rentals Nearby
-
-
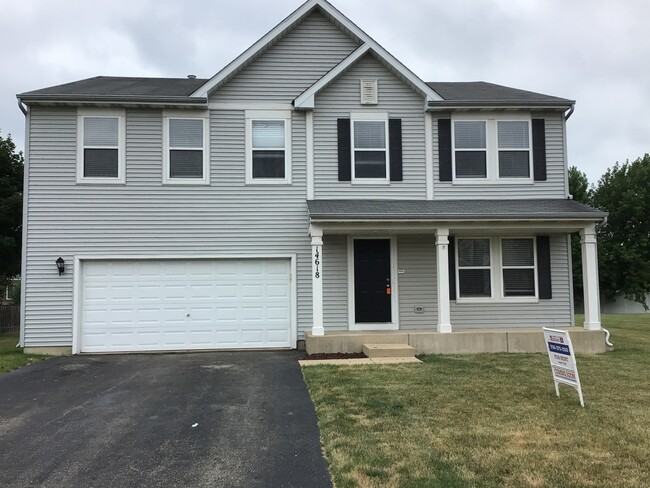
 5 Beds$4,025Total Monthly PriceTotal Monthly Price NewPrices include all required monthly fees.House for Rent
 -
-
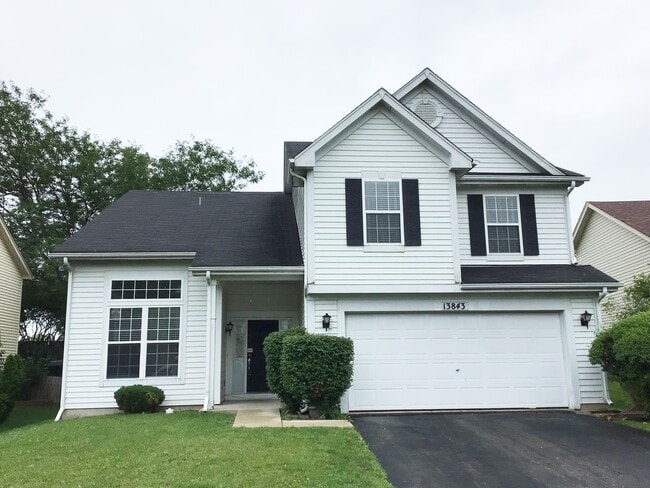 4 Beds$3,350Total Monthly PriceTotal Monthly Price NewPrices include all required monthly fees.House for Rent
 -
-
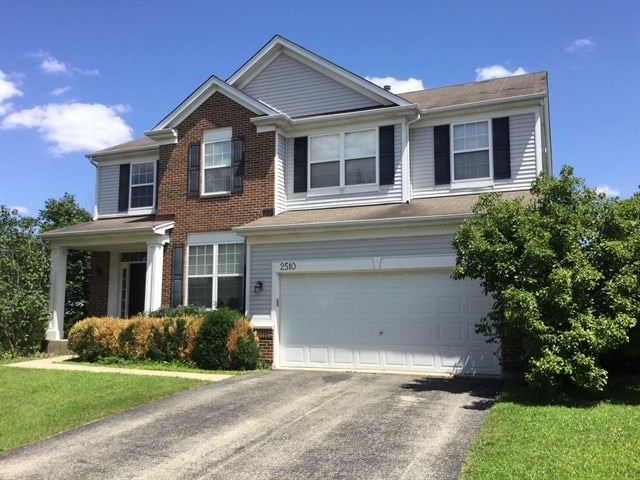
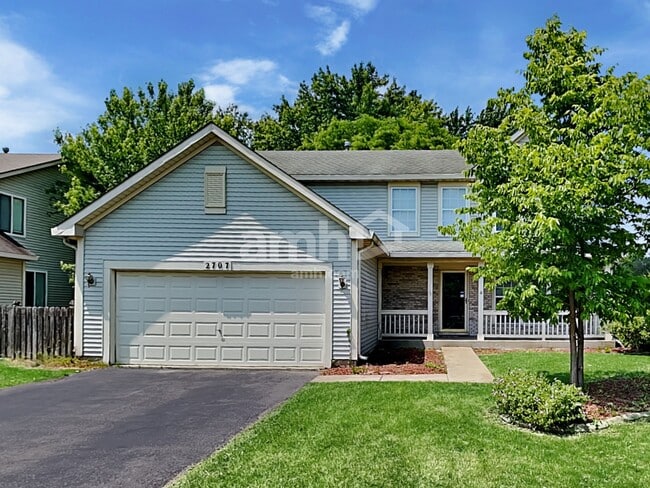 4 Beds$3,450Total Monthly PriceTotal Monthly Price NewPrices include all required monthly fees.House for Rent
 -
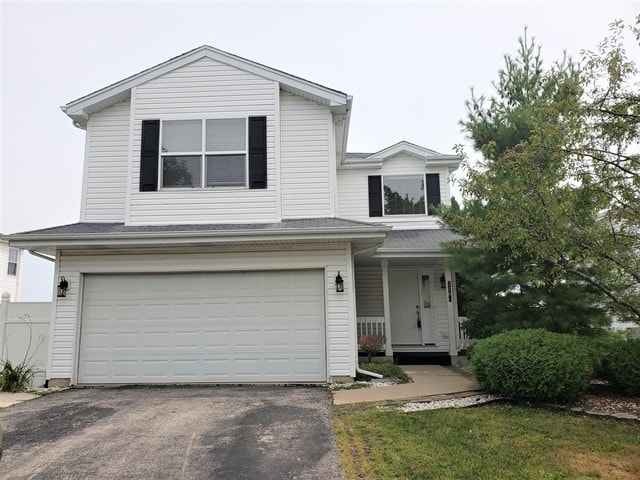 4 Beds$3,365Total Monthly PriceTotal Monthly Price NewPrices include all required monthly fees.House for Rent
 -
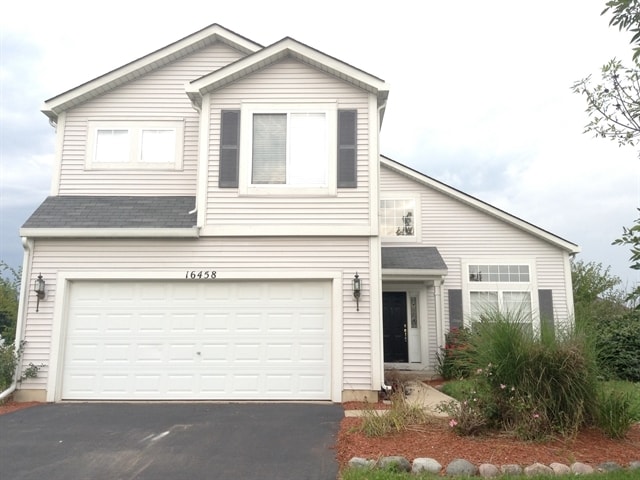 4 Beds$3,195Total Monthly PriceTotal Monthly Price NewPrices include all required monthly fees.House for Rent
 -
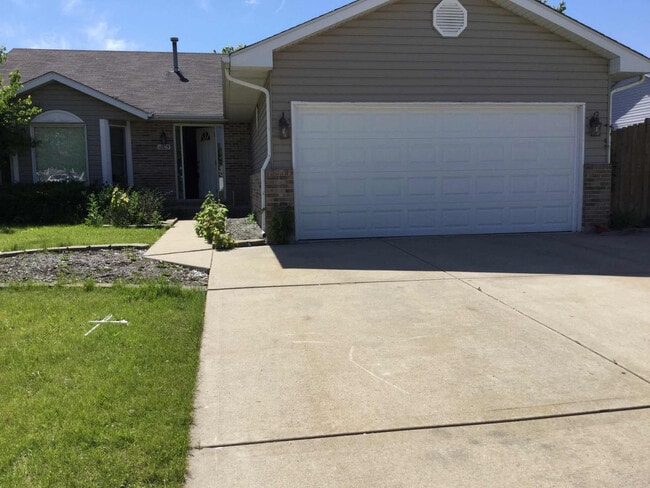 4 Beds$3,385Total Monthly PriceTotal Monthly Price NewPrices include all required monthly fees.House for Rent
 -
 4 Beds$3,485Total Monthly PriceTotal Monthly Price NewPrices include all required monthly fees.House for Rent

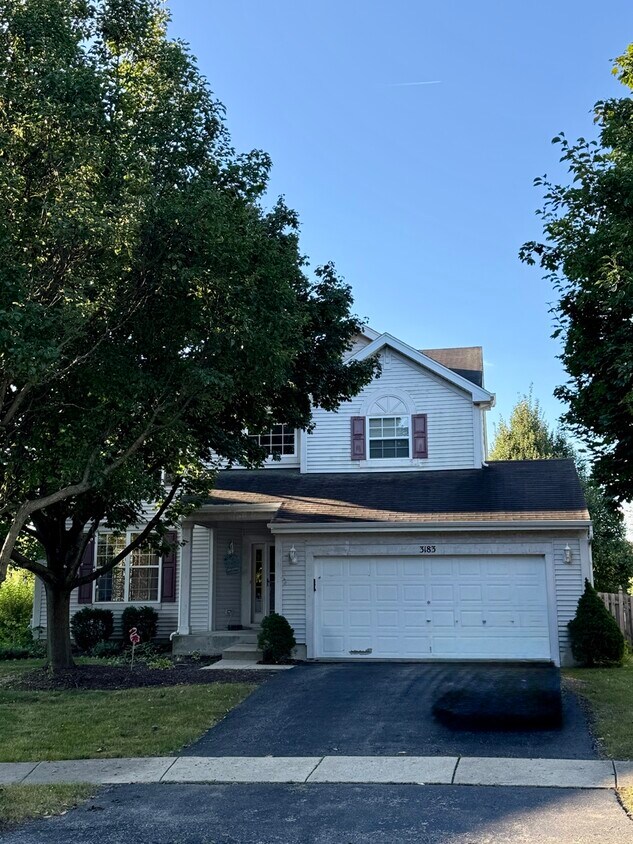
3183 Davey Ct
Aurora, IL 60503