$1,795
/ Month
3149 Christopher Ln
Indianapolis, IN 46224
Favorites
-
Bedrooms
4
-
Bathrooms
1.5
-
Square Feet
1,874 sq ft
3149 Christopher Ln

Favorites
About This Home
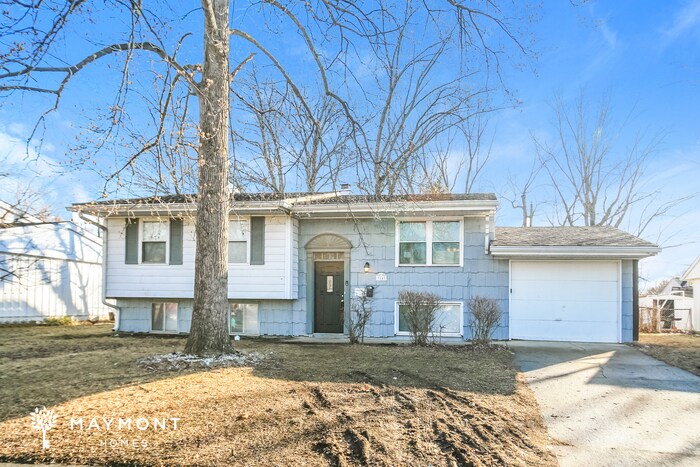
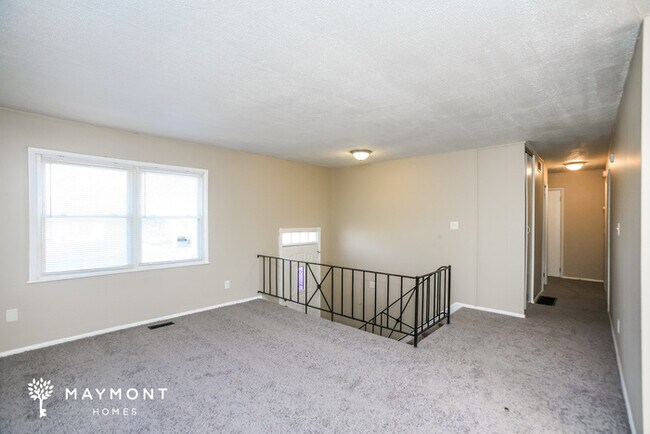
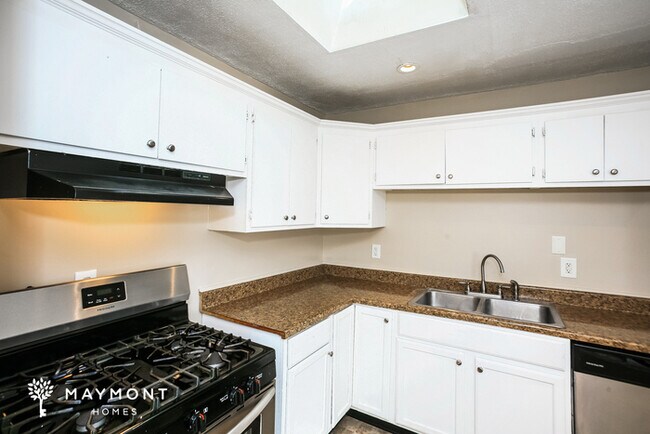
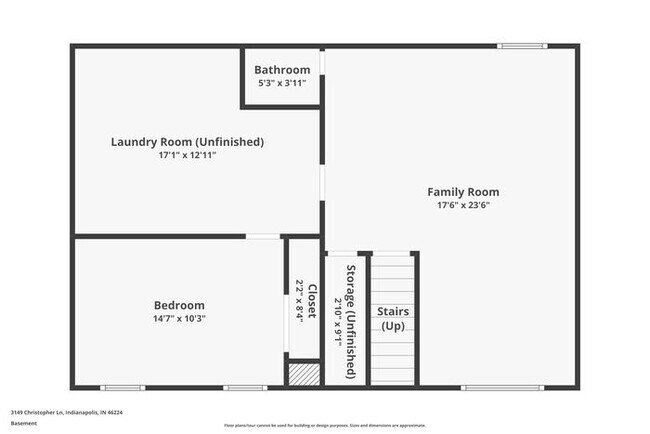
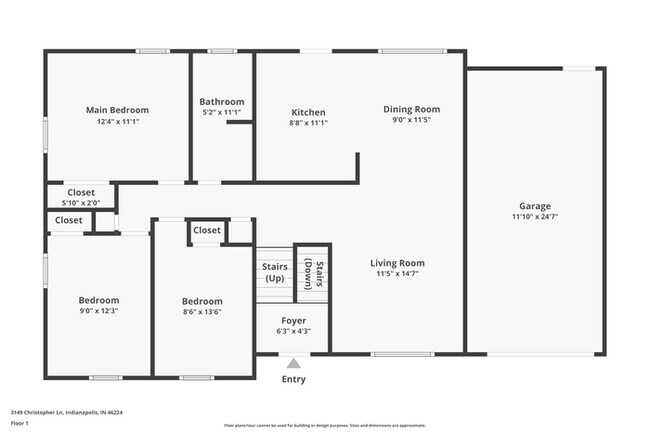
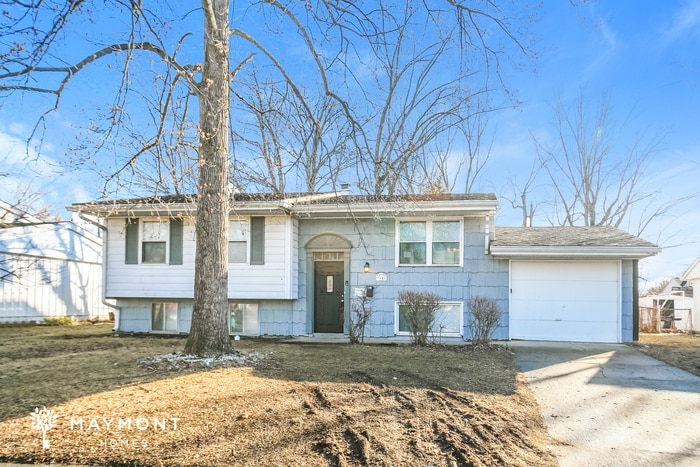
This home is coming soon. Please check to see the estimated availability date. Welcome to 3149 Christopher Lane, a 4-bedroom, 1.5-bath home offering 1,874 square feet in west Indianapolis. Its split-level design creates a natural flow between everyday gathering spaces and more private areas, giving the home a comfortable sense of separation without feeling disconnected. On the upper level, soft carpeting runs through the living room and bedrooms. The kitchen features white cabinetry, generous counter space, a double-basin sink, gas range, dishwasher, and a skylight that brings extra daylight into the room. An adjoining dining area keeps meals and conversation close together, while three bedrooms and the full bathroom complete this level. Downstairs, a large carpeted bonus living area offers plenty of flexibility for movie nights, hobbies, work-from-home space, or relaxed entertaining. The fourth bedroom, half bathroom, unfinished laundry room, and additional storage are also located on this level. A one-car attached garage adds convenient covered parking, while the smart lock and smart thermostat make daily routines easier. The location places residents near Speedway-area dining and entertainment, with access to the Indianapolis Motor Speedway and downtown Indianapolis destinations. With its flexible layout, practical storage, smart-home features, and multiple living spaces, this Indianapolis home offers room to settle into a routine that works. Apply Now! *Maymont Homes provides residents with convenient solutions, including simplified utility billing and flexible rent payment options. Contact us for more details. This information is deemed reliable, but not guaranteed. All measurements are approximate. Actual product and home specifications may vary in dimension or detail. Images are for representational purposes only. Some programs and services may not be available in all market areas. Prices and availability are subject to change without notice. Advertised rent prices do not include the required application fee, the partially refundable reservation fee (due upon application approval), or the mandatory monthly utility management fee (in select market areas.) Residents must maintain renters insurance as specified in their lease. If third-party renters insurance is not provided, residents will be automatically enrolled in our Master Insurance Policy for a fee. Select homes may be located in communities that require a monthly fee for community-specific amenities or services. For complete details, please contact a company leasing representative. Equal Housing Opportunity. Estimated availability date is subject to change based on construction timelines and move-out confirmation. Contact us to schedule a showing.
3149 Christopher Ln is a house located in Marion County and the 46224 ZIP Code.
* Price shown is base rent. Excludes user-selected optional fees and variable or usage-based fees and required charges due at or prior to move-in or at move-out. Price, availability, fees, and any applicable rent special are subject to change without notice.
* Square footage definitions vary. Displayed square footage is approximate.
Fees and Policies
The fees listed below are community-provided and may exclude utilities or add-ons. All payments are made directly to the property and are non-refundable unless otherwise specified. Use the Cost Calculator to determine costs based on your needs.
- Monthly Utilities & Services
-
Smart Home Fee$25
-
Utilities Admin Fee$11
- One-Time Move-In Fees
-
Application FeeAmount per applicant (18+ years).$55
-
Holding DepositReserves your home for up to 14 days while you finalize your move. The $550 Reservation Binder applies $400 toward your first month’s rent. For Section 8 homes, the fee is $150 with no rent credit.$550
-
Security Deposit - RefundableFee is refundable.$1,795
-
Utilities Setup Fee$25
- Dogs Allowed
-
Fees not specified
- Cats Allowed
-
Fees not specified
- Additional Services
-
Non Refundable Pet DepositTotal nonrefundable pet deposit ranges from 250 to 450 dollars depending on number of pets. 250 for the first pet plus 100 for each additional pet, up to a maximum of three pets. This fee ranges from 250.0 to 450.0.$250
-
Pet Screening Fee$25
-
Pet RentCharged per pet each month where permitted by state and local law.$35/mo
Contact
- Listed by Maymont Homes Indianapolis | Maymont Homes Indianapolis
Location
Get Directions
Located about six miles northwest of Downtown Indianapolis, Eagledale is a predominantly residential suburb covered in lush trees. Eagledale offers a wide variety of apartments and single-family houses available for rent in a laidback environment.
This quiet neighborhood sits just a few blocks north of the famous Indianapolis Motor Speedway, the world’s largest auto racetrack. Eagledale is also convenient to a host of premier shopping centers, such as the Lafayette Square Mall. Options for outdoor recreation abound at numerous area golf courses and the nearby Eagle Creek Park.
Learn more about living in Eagledale
Education
| Colleges & Universities | Distance | ||
|---|---|---|---|
| Colleges & Universities | Distance | ||
| Drive: | 8 min | 3.5 mi | |
| Drive: | 13 min | 6.0 mi | |
| Drive: | 13 min | 6.2 mi | |
| Drive: | 13 min | 6.8 mi |
3149 Christopher Ln is within 8 minutes or 3.5 miles from Marian Univ., Indianapolis. It is also near IU - School of Medicine and IU - Indianapolis.
Getting Around
 What do Walkability, Transit, Drivability, and Bikeability mean?
Walkability measures the walking distance to day-to-day needs.
Transit measures access to public transportation.
Drivability measures congestion, parking availability, and access to major roads.
Bikeability measures the suitability for cycling.
How It Works
What do Walkability, Transit, Drivability, and Bikeability mean?
Walkability measures the walking distance to day-to-day needs.
Transit measures access to public transportation.
Drivability measures congestion, parking availability, and access to major roads.
Bikeability measures the suitability for cycling.
How It Works
Fairly Walkable
Walkability
50
/ 100
Limited Public Transit
Transit
30
/ 100
Very Drivable
Drivability
80
/ 100
Fairly Bikeable
Bikeability
40
/ 100
Scores provided by
What do Walkability, Transit, Drivability, and Bikeability mean?
Walkability measures the walking distance to day-to-day needs.
Transit measures access to public transportation.
Drivability measures congestion, parking availability, and access to major roads.
Bikeability measures the suitability for cycling.
How It Works
Active
Soundscore™
77
/ 100
Traffic
BusyAirport
CalmBusinesses
CalmScores provided by
HowLoud What is a Sound Score Rating? A Sound Score Rating aggregates noise caused by vehicle traffic, airplane traffic and local sources. How It WorksYou May Also Like
Similar Rentals Nearby
-
-
1 / 36

-
4 Beds$4,100Total Monthly PriceTotal Monthly Price NewPrices include base rent and required monthly fees of $150. Variable costs based on usage may apply.Base Rent:4 Beds$3,9501 Month Free
-
 Total Monthly Price New4 Beds$2,485+Total Monthly PricePrices include base rent and required monthly fees of $109. Variable costs based on usage may apply.Base Rent:4 Beds$2,375+
 -
 4 Beds$2,230Total Monthly PriceTotal Monthly Price NewPrices include all required monthly fees.House for Rent
 -
 4 Beds$2,880Total Monthly PriceTotal Monthly Price NewPrices include all required monthly fees.House for Rent
 -
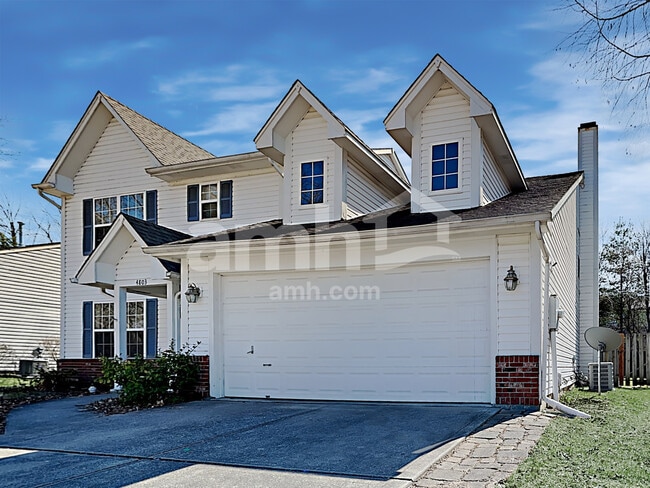 4 Beds$2,215Total Monthly PriceTotal Monthly Price NewPrices include all required monthly fees.House for Rent
 -
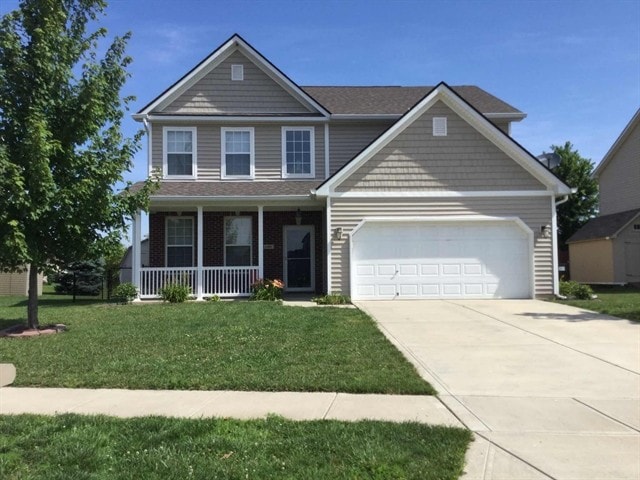 4 Beds$2,255Total Monthly PriceTotal Monthly Price NewPrices include all required monthly fees.House for Rent
 -
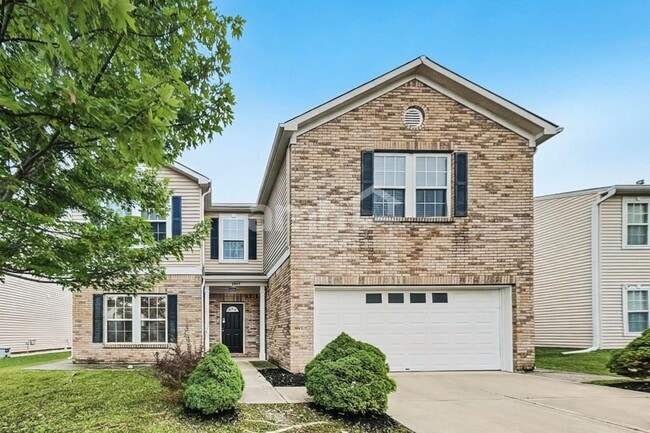 5 Beds$2,530Total Monthly PriceTotal Monthly Price NewPrices include all required monthly fees.House for Rent
 -
 4 Beds, 2.5 Baths, 1,800 sq ft$2,500Total Monthly PriceTotal Monthly Price NewPrices include all required monthly fees.11209 Basswood Ct


3149 Christopher Ln
Indianapolis, IN 46224